Sold
70 Rue Coldbrook #203
Lac-Brome, J0E1V0
Apartment | MLS: 13826679
2
2
1162 PC
2006
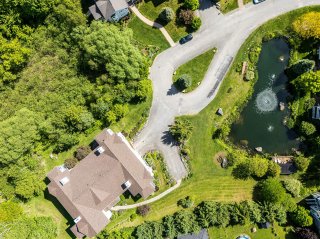
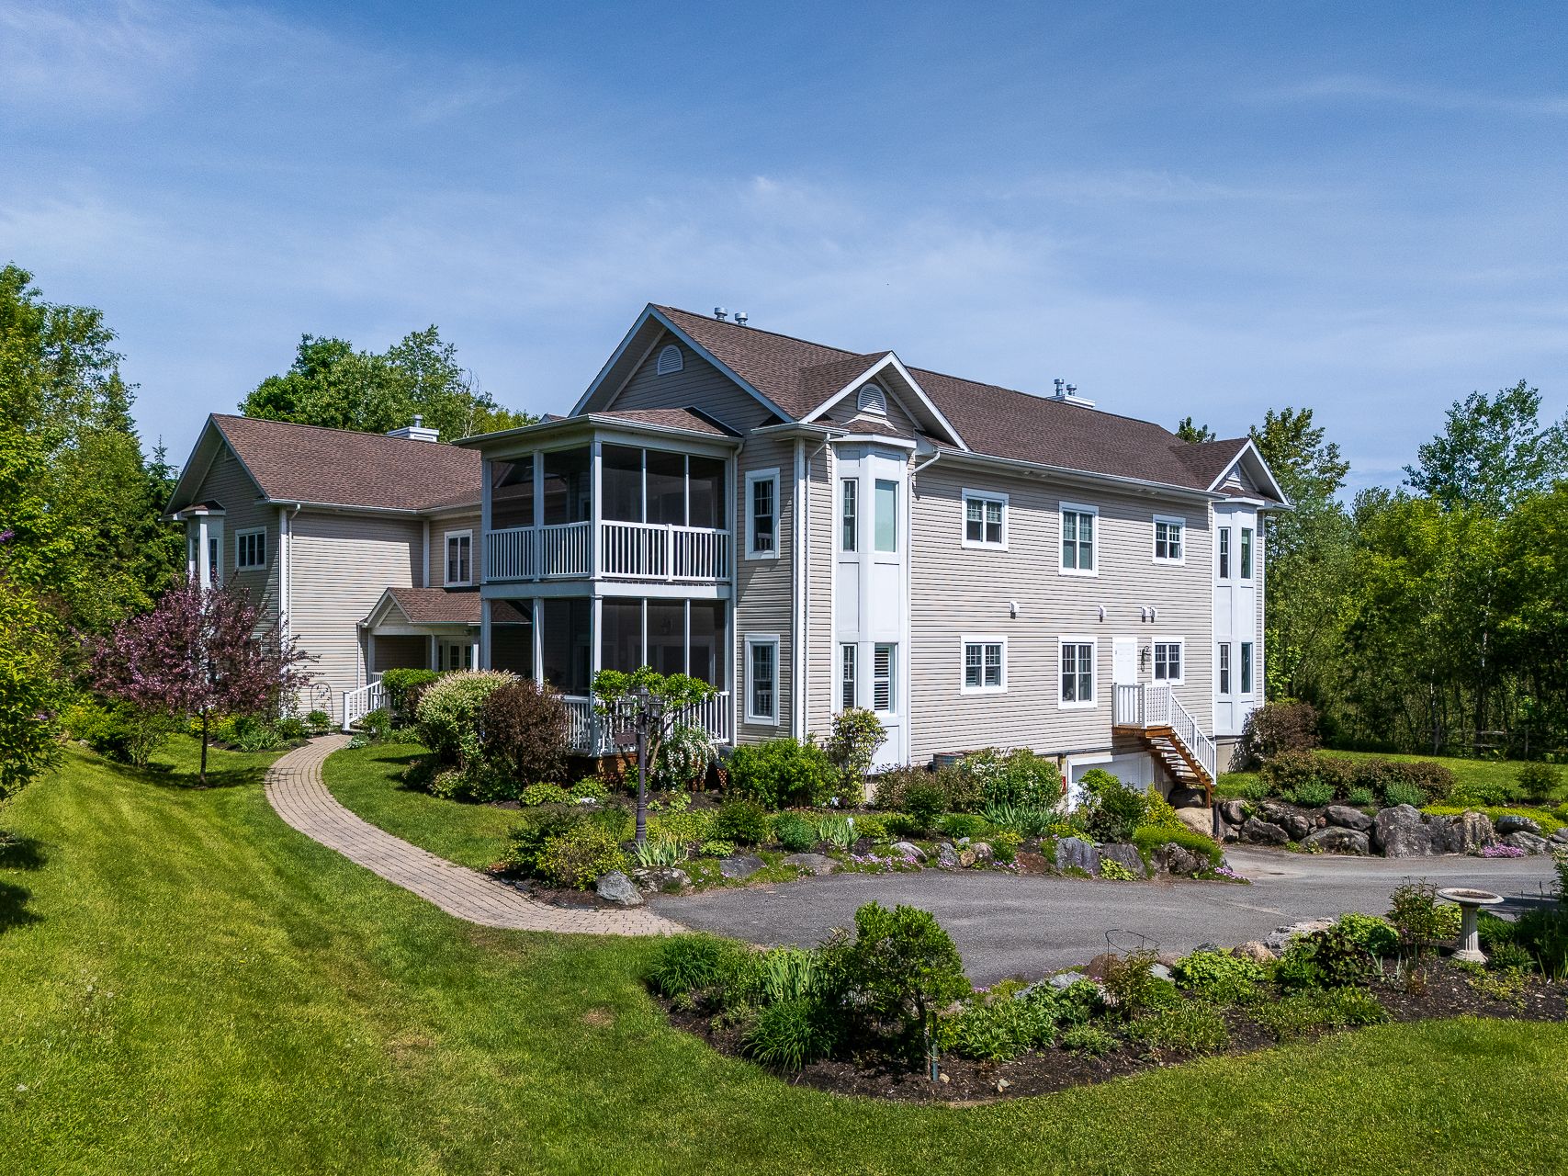
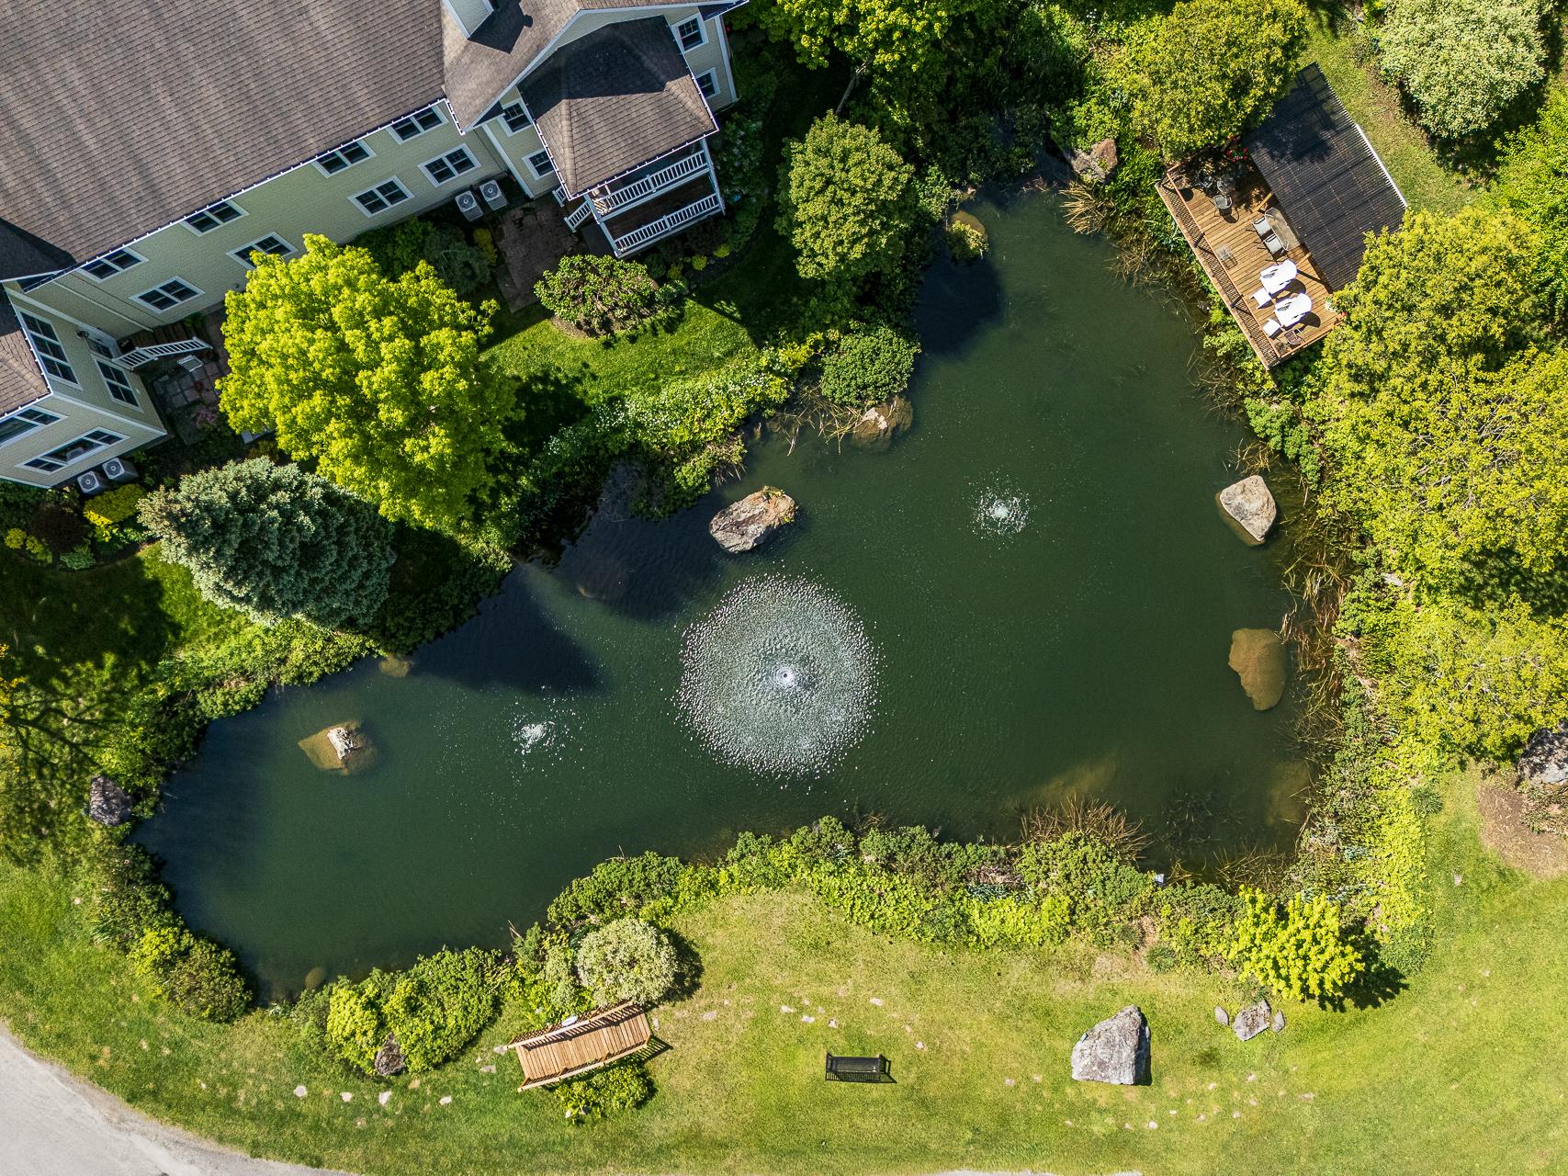
Exterior 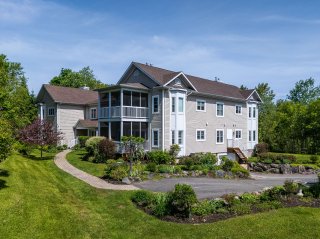 Aerial photo
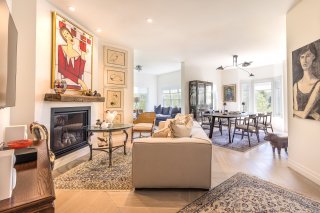
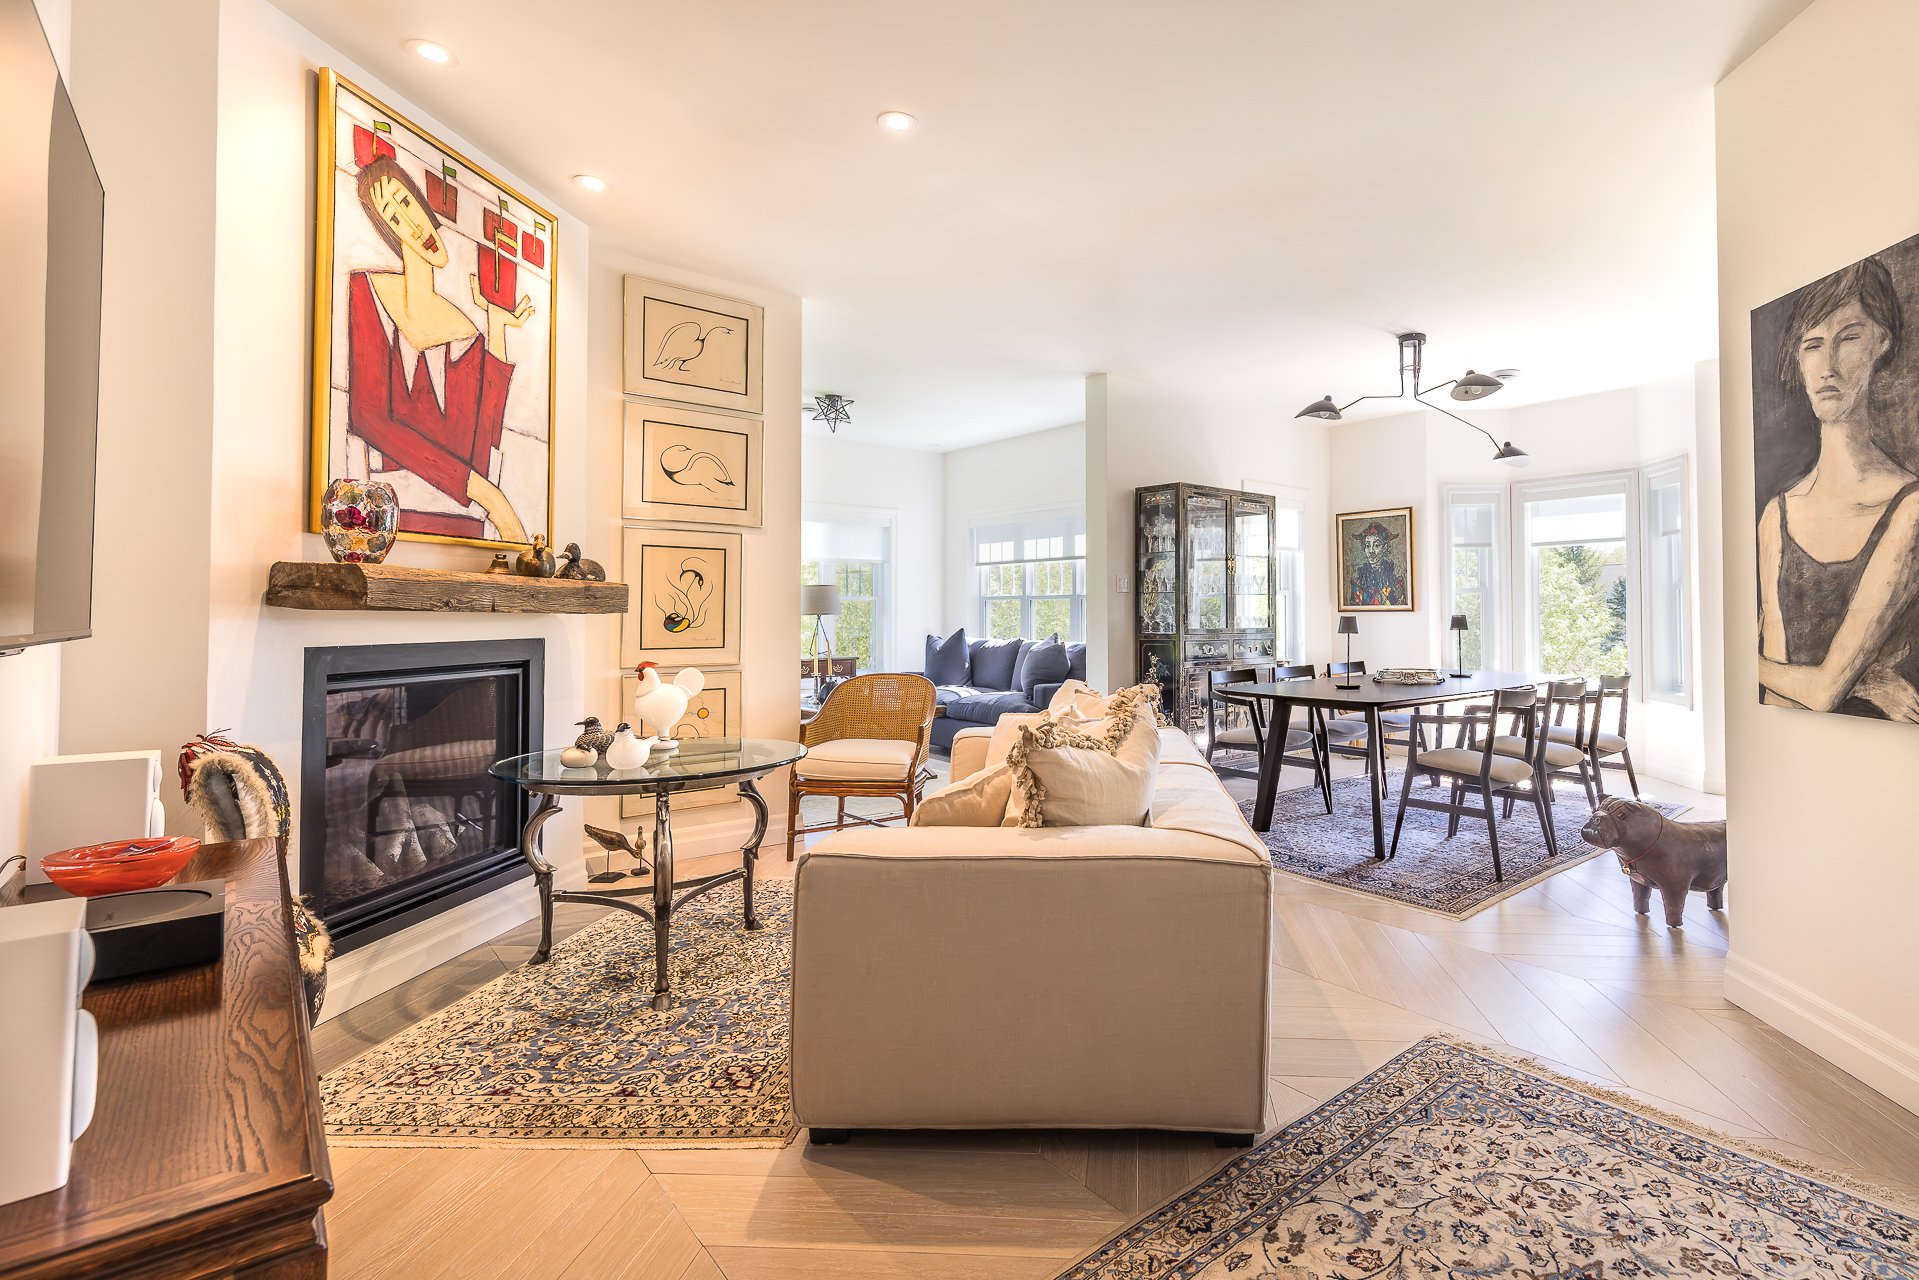
 Living room
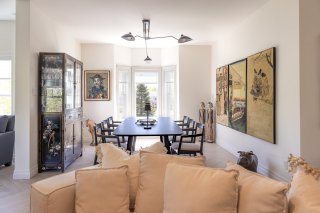
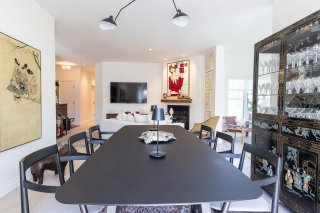
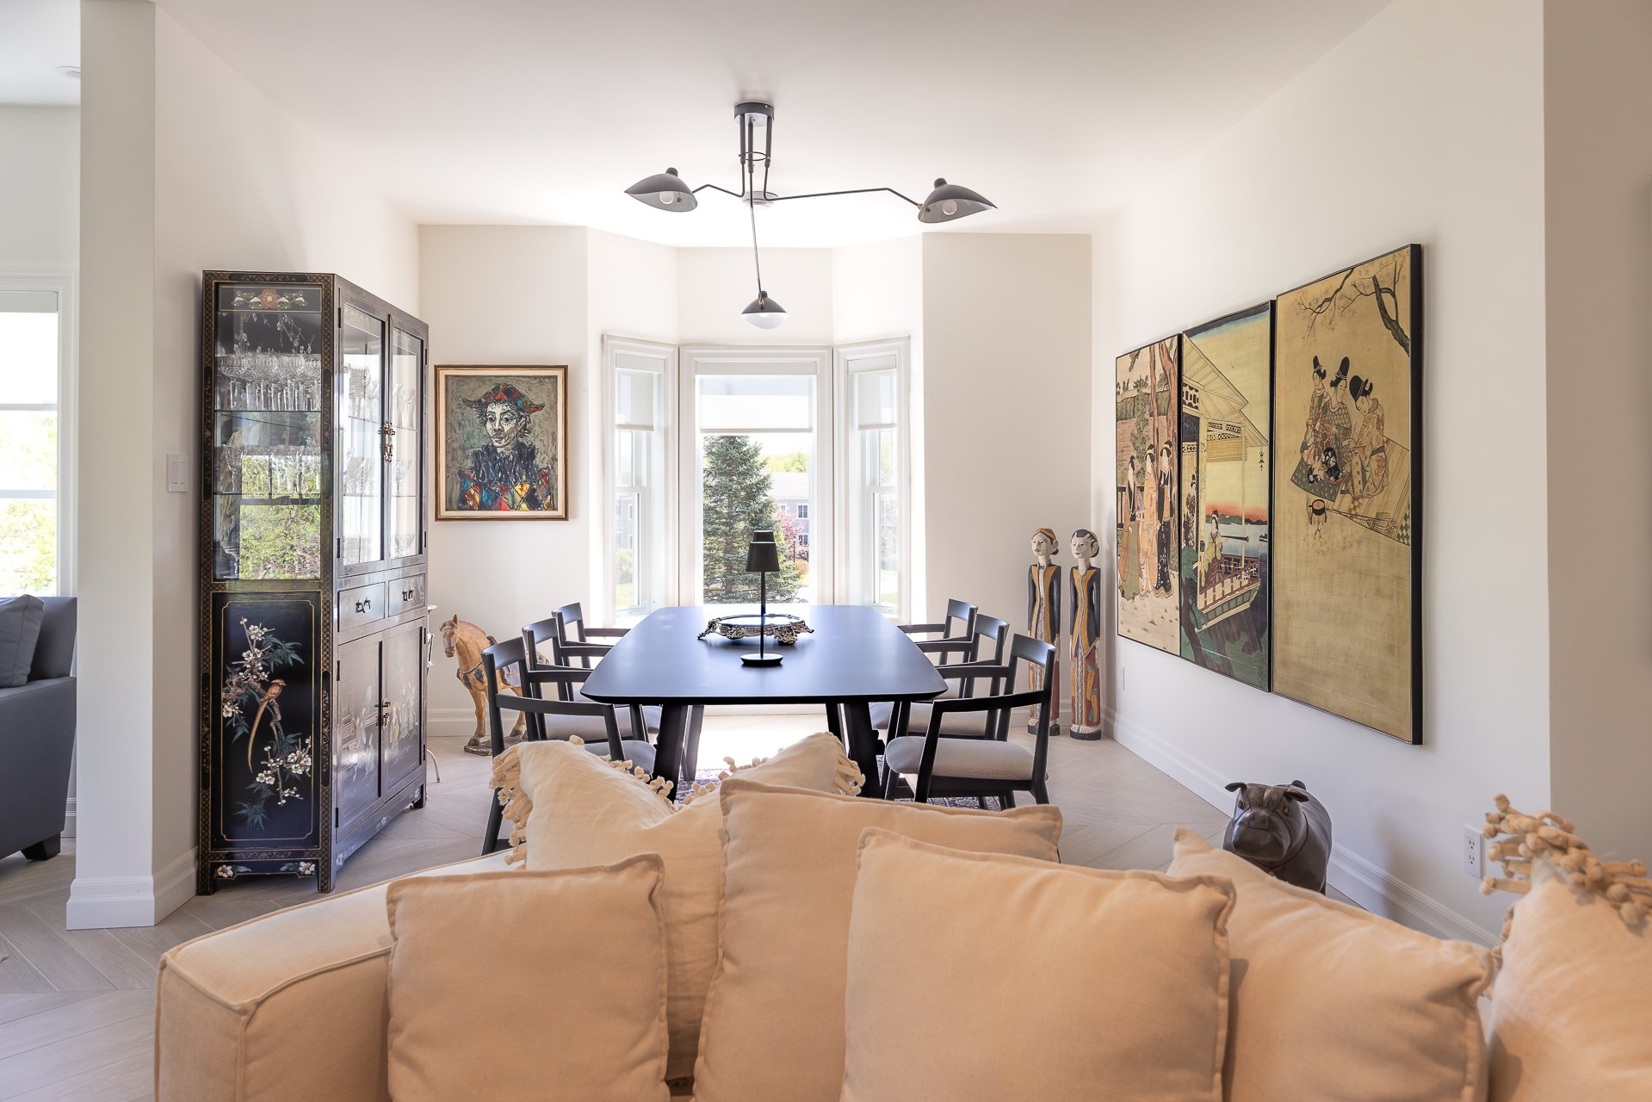
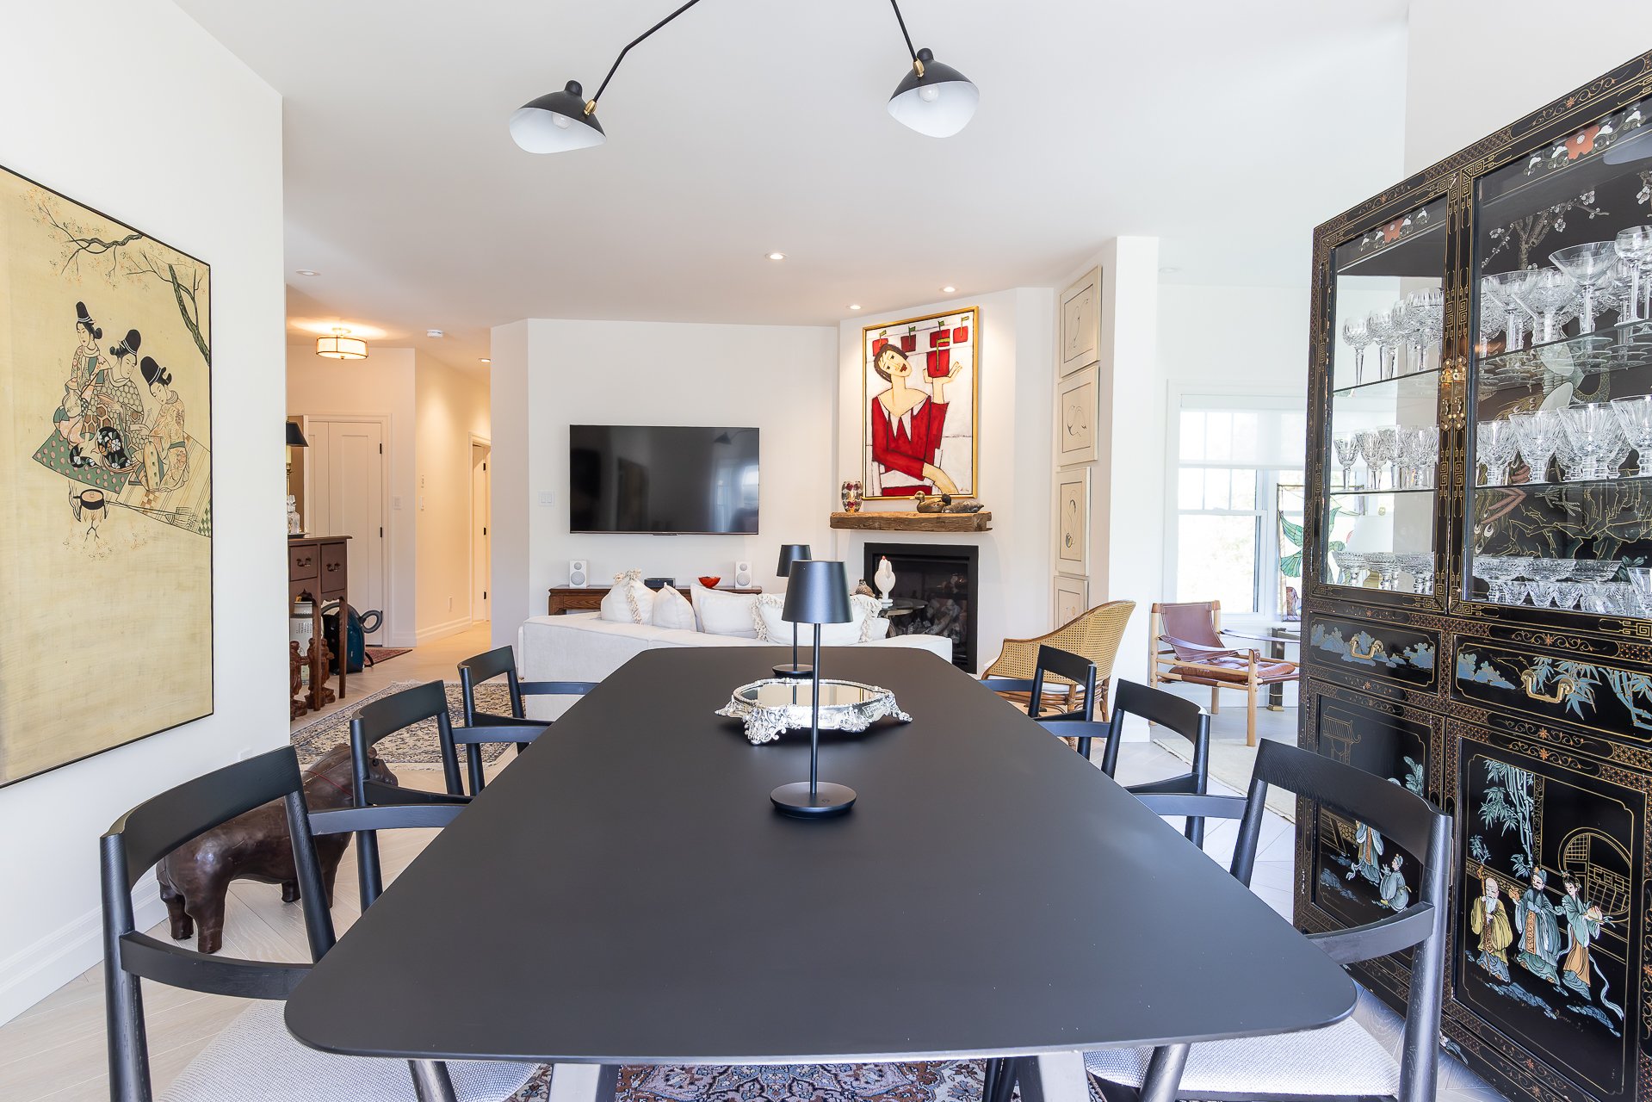
 Dining room
 Living room
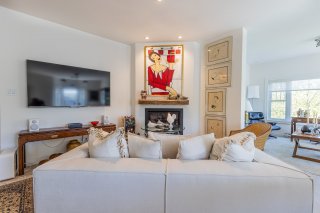 Solarium
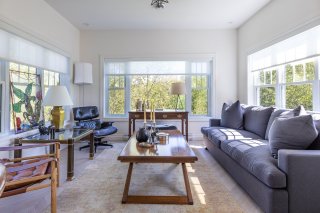 Dining room
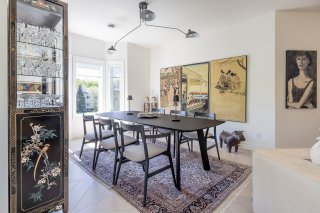 Dining room
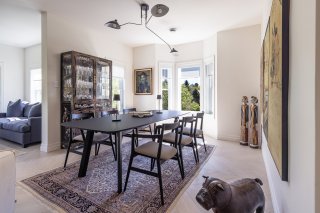 Dining room
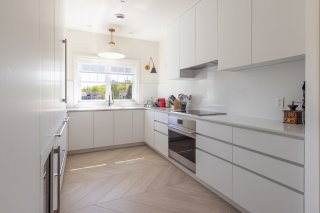
 Kitchen
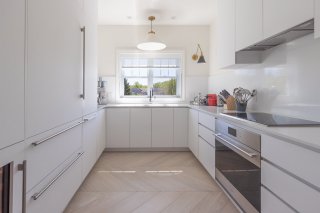
 Kitchen
 Kitchen
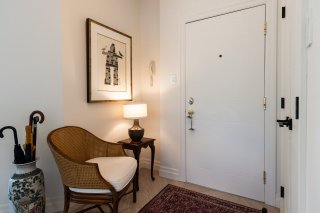
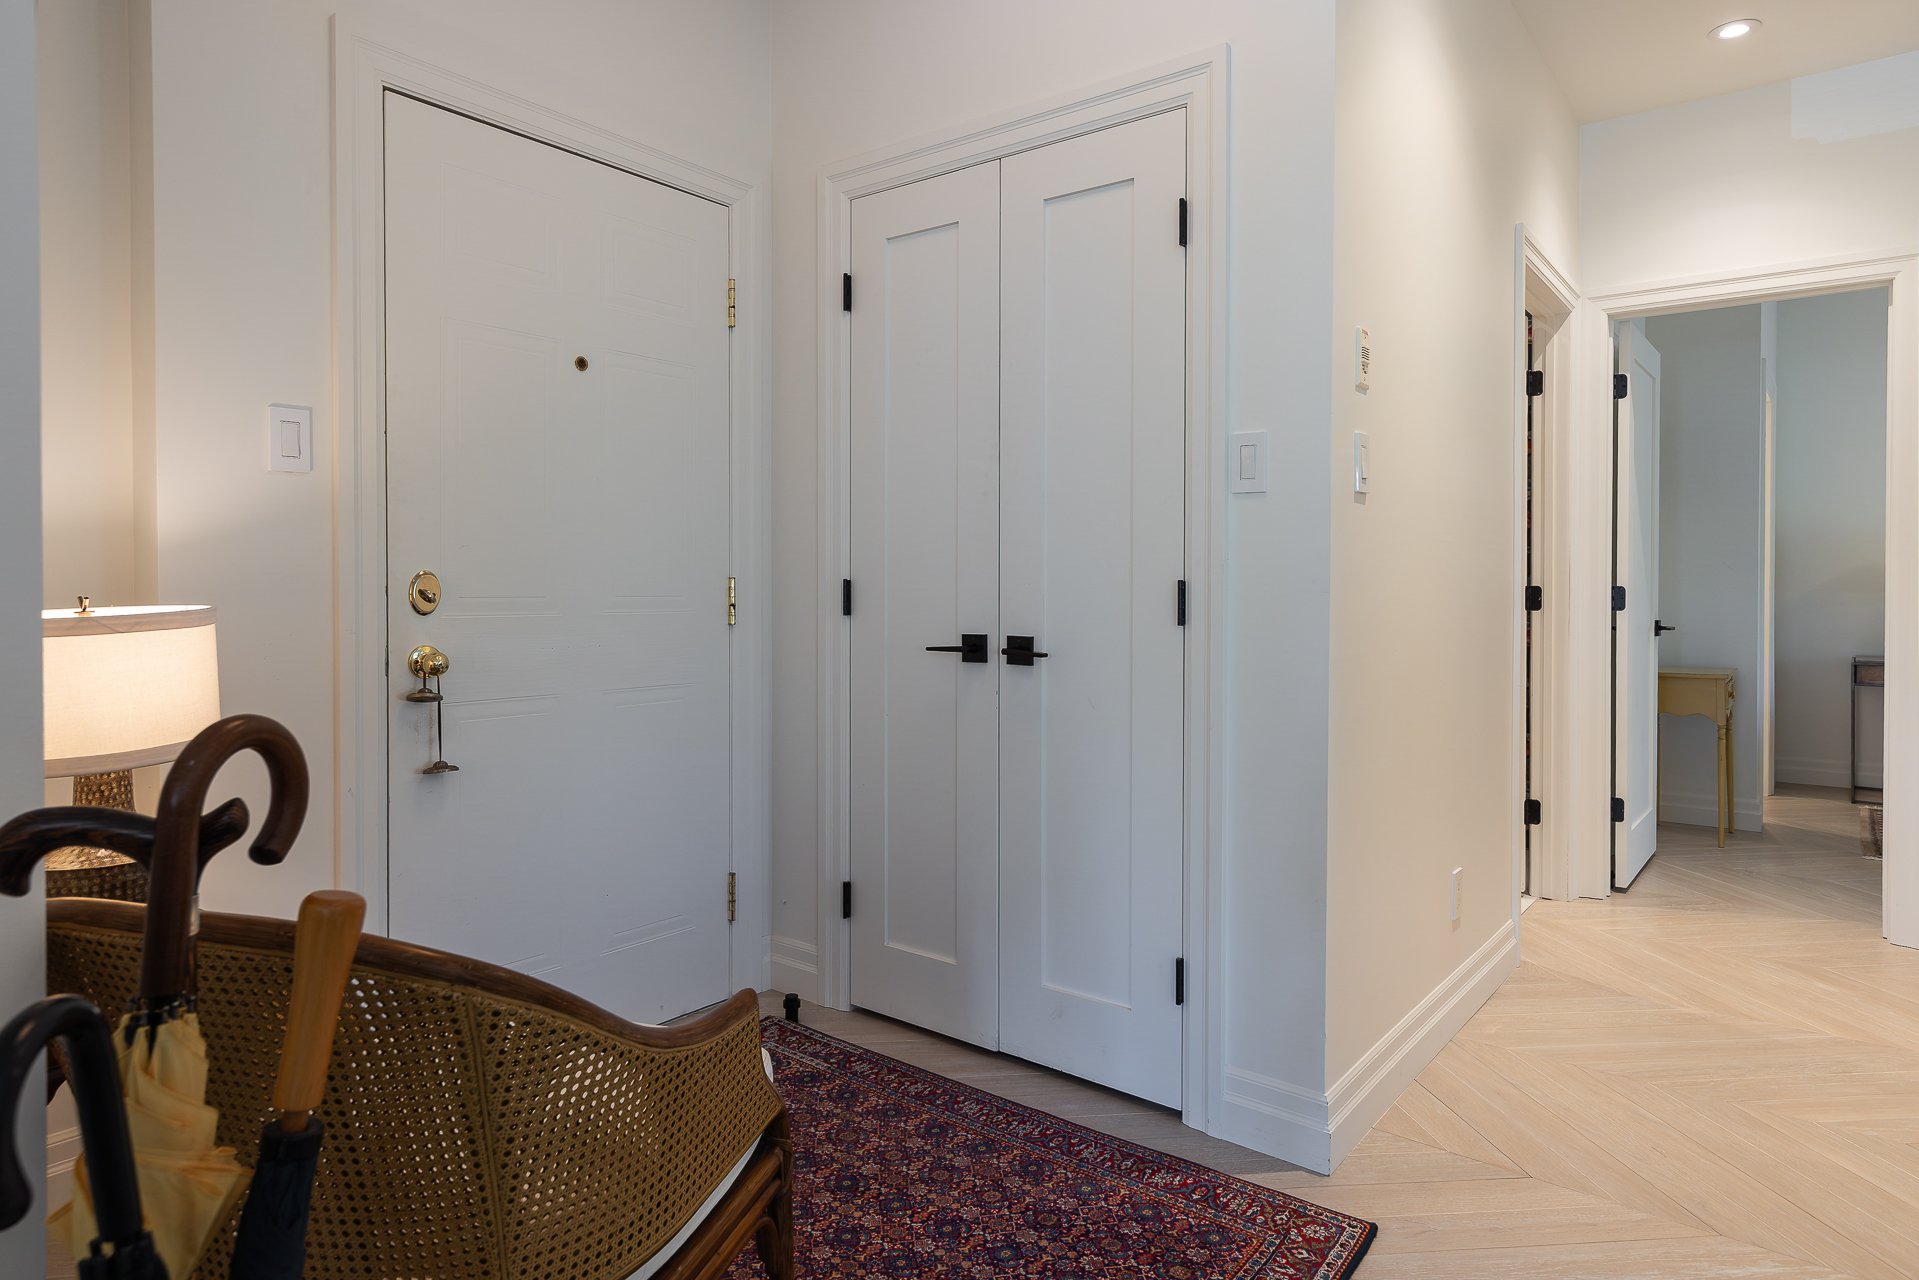
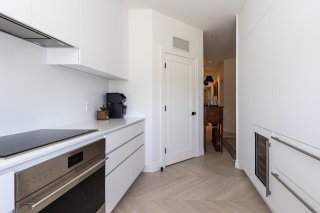 Hallway
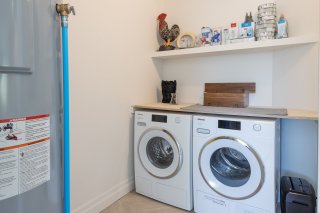
 Laundry room
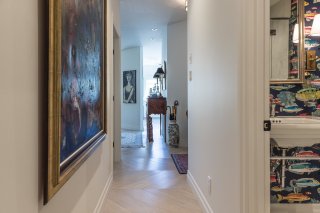
 Corridor
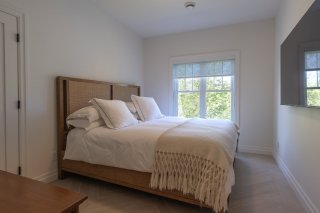
 Bedroom
 Bathroom
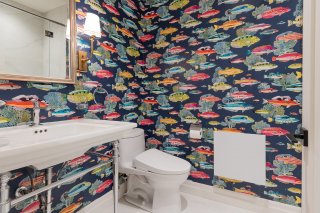 Bathroom
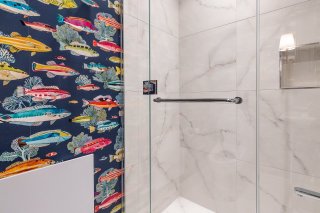 Bathroom
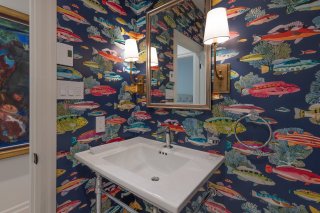 Primary bedroom
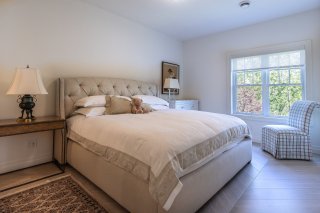 Primary bedroom
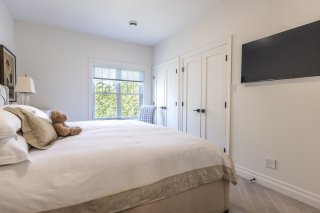 Primary bedroom
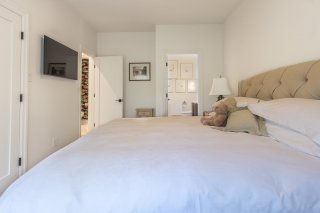 Bathroom
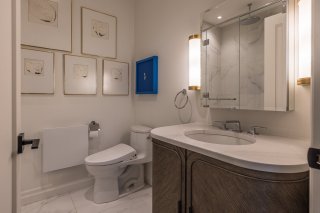 Bathroom
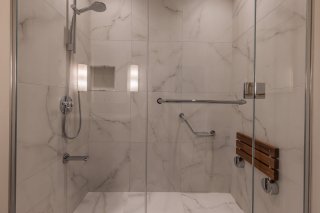 Hallway
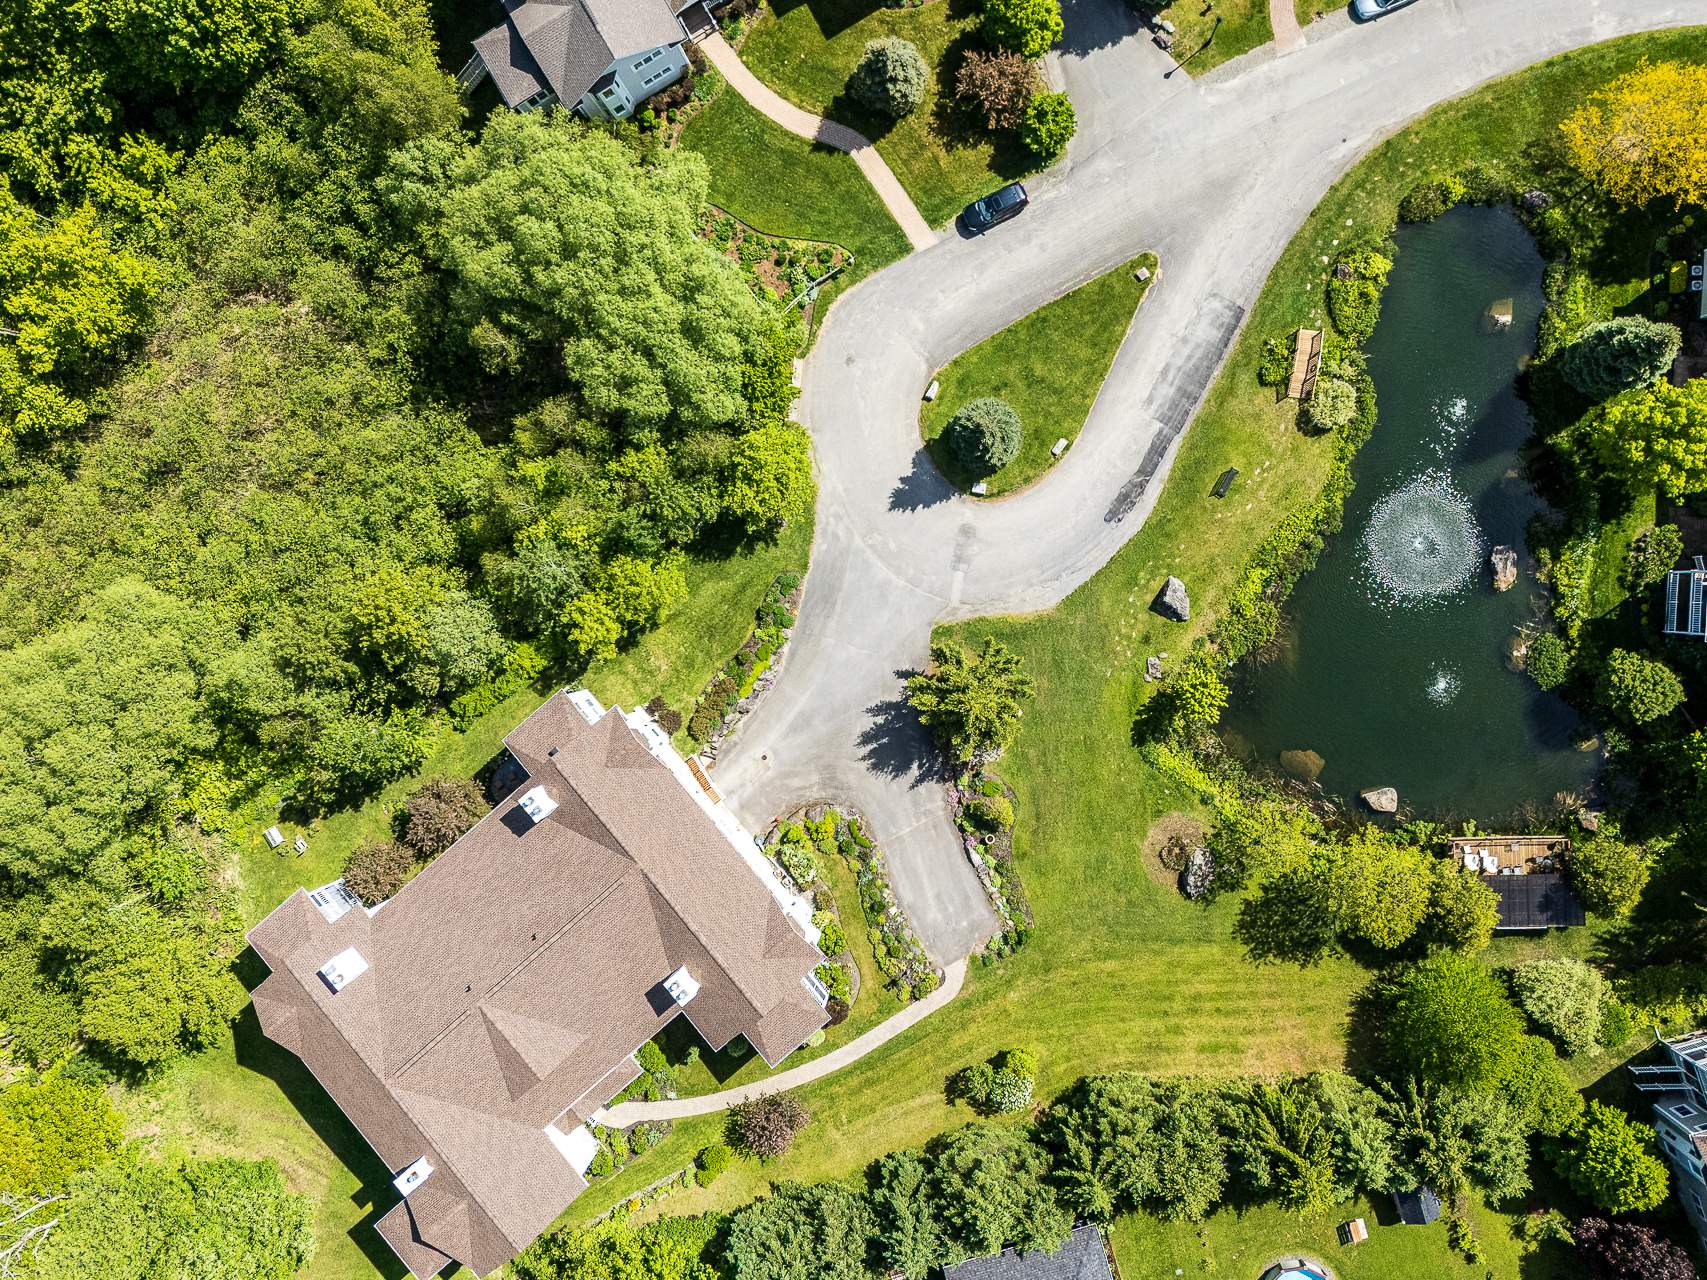
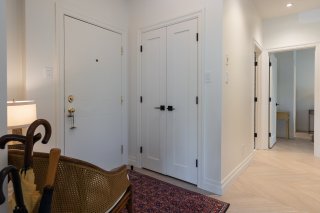 Aerial photo
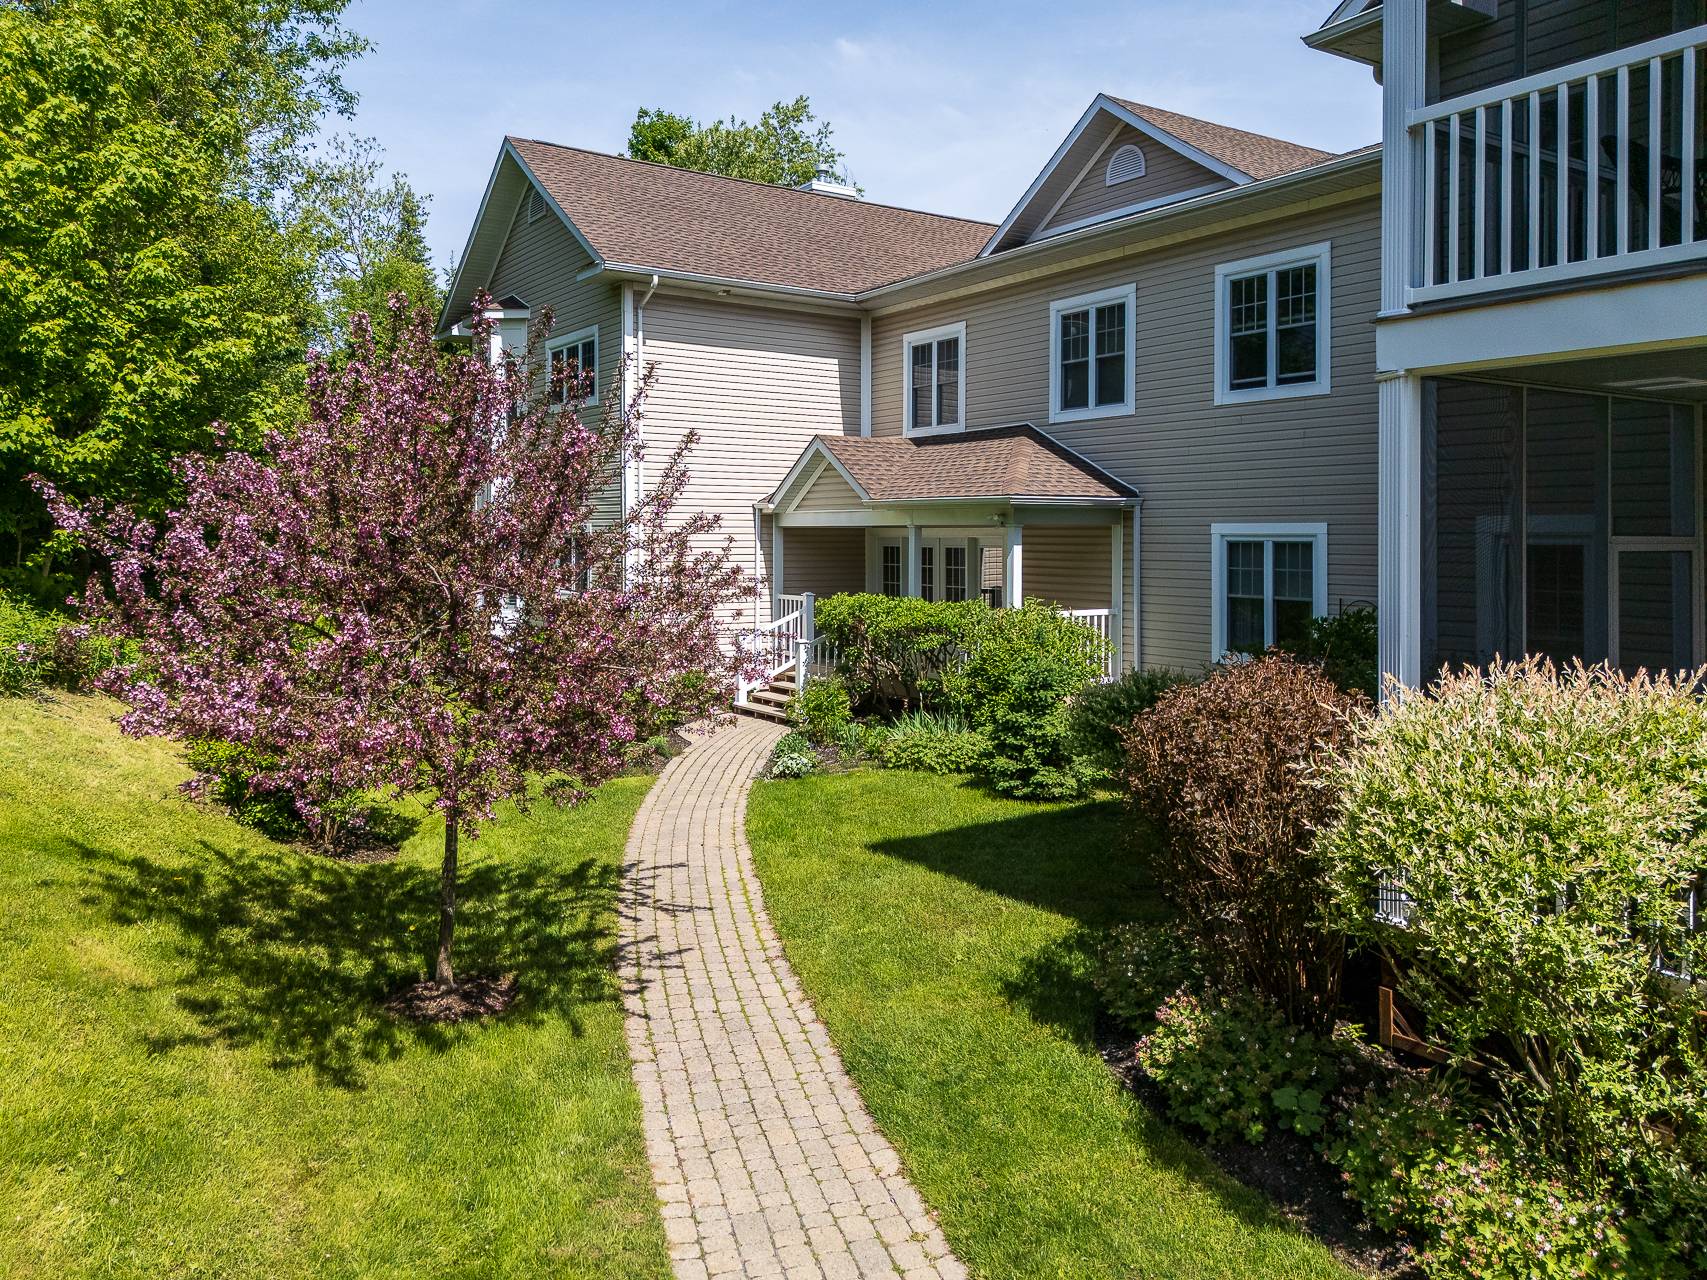
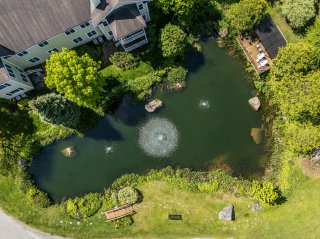 Exterior
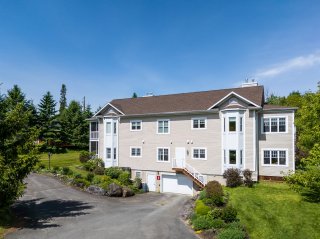 Exterior
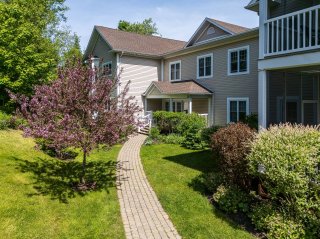 Aerial photo
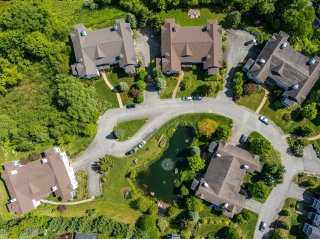 Aerial photo
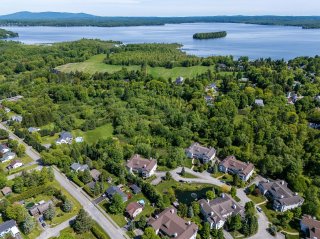 Aerial photo
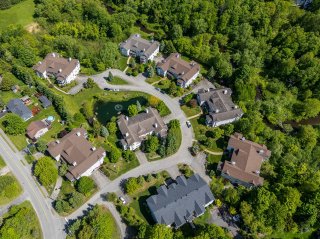 Aerial photo
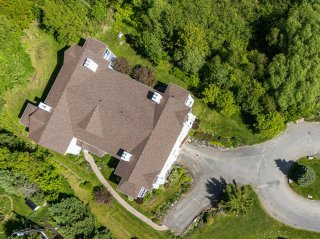
 Aerial photo
 Living room
 Dining room
 Living room
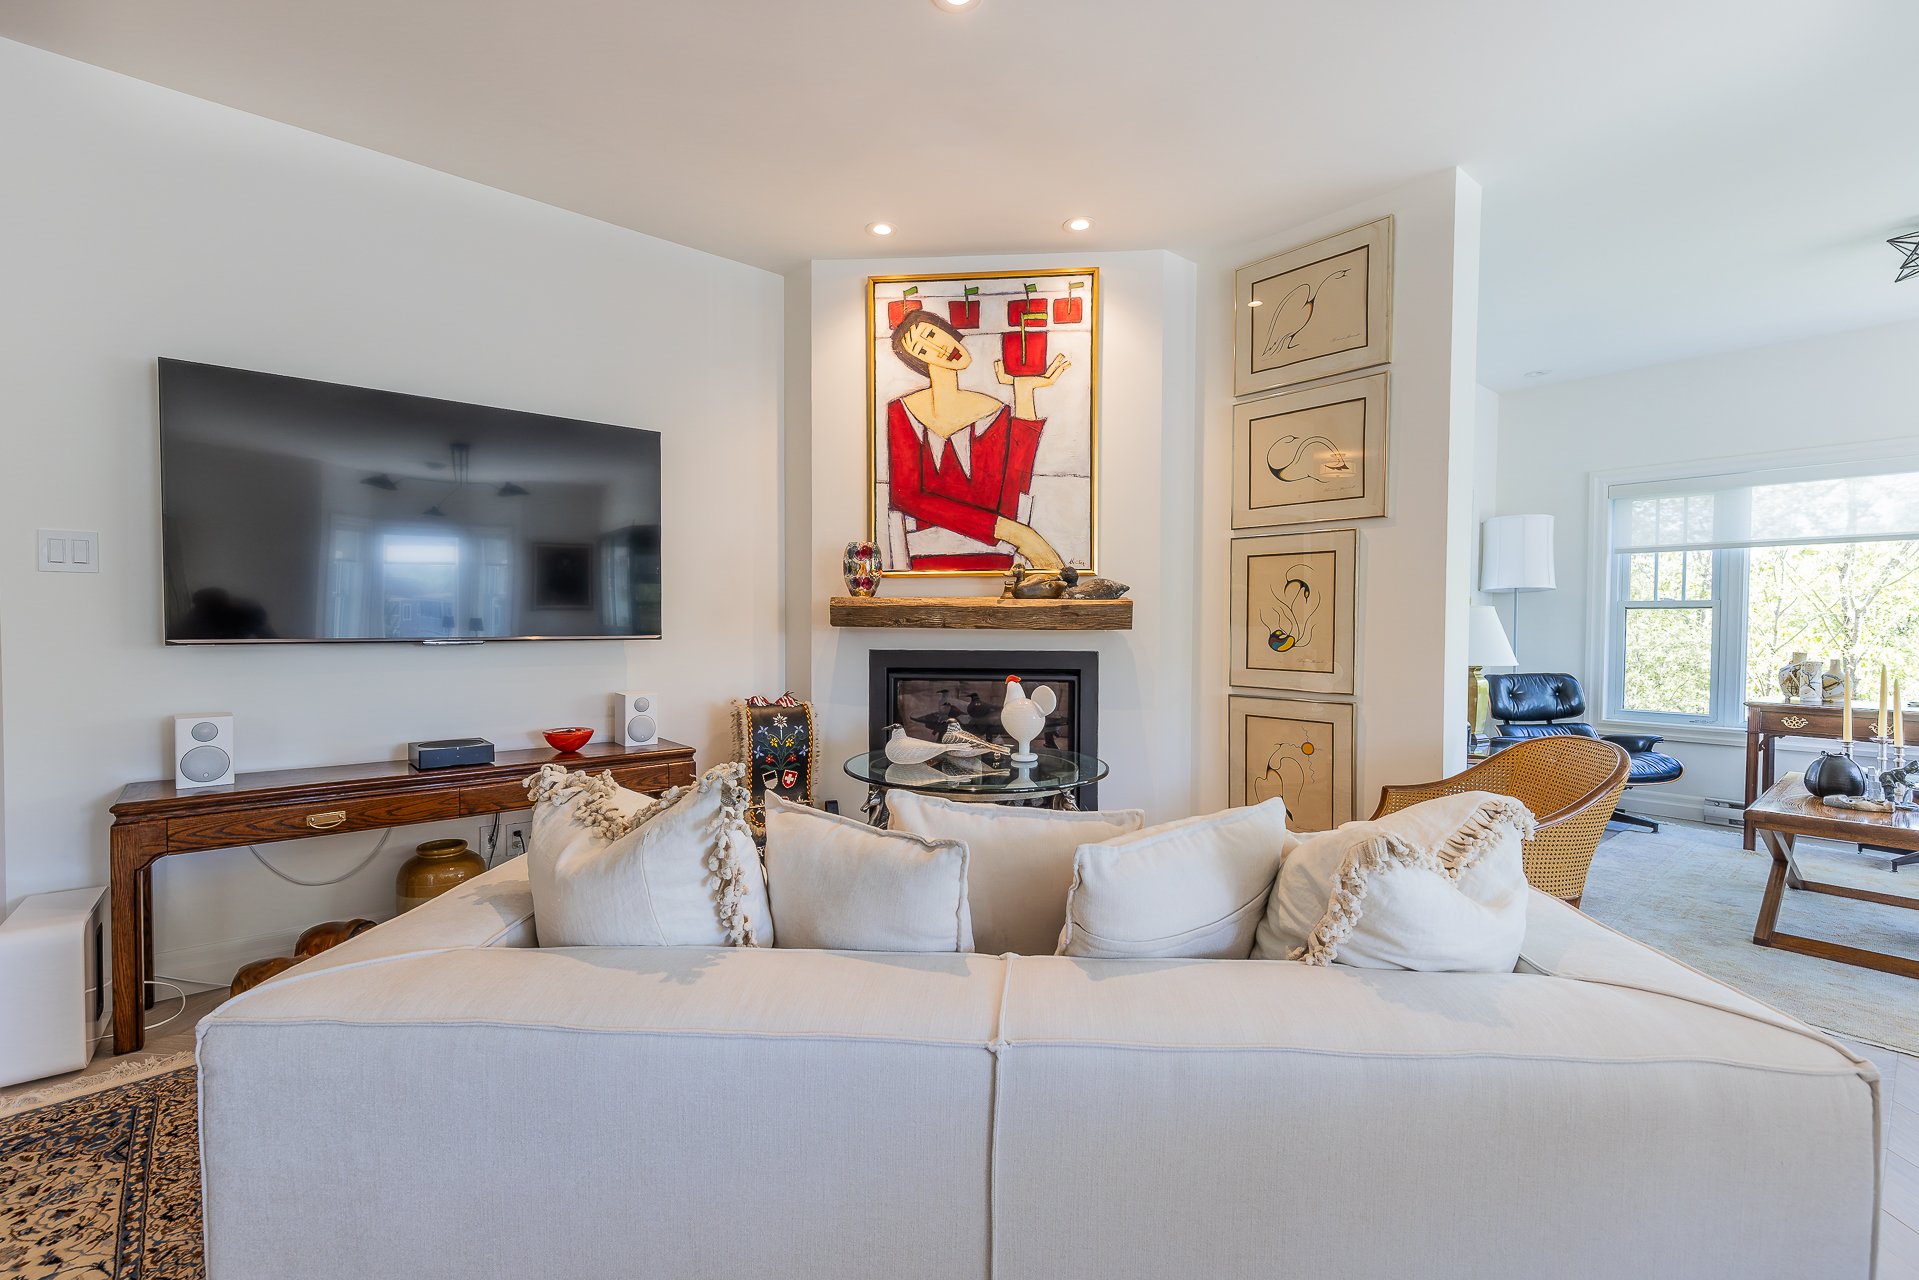 Solarium
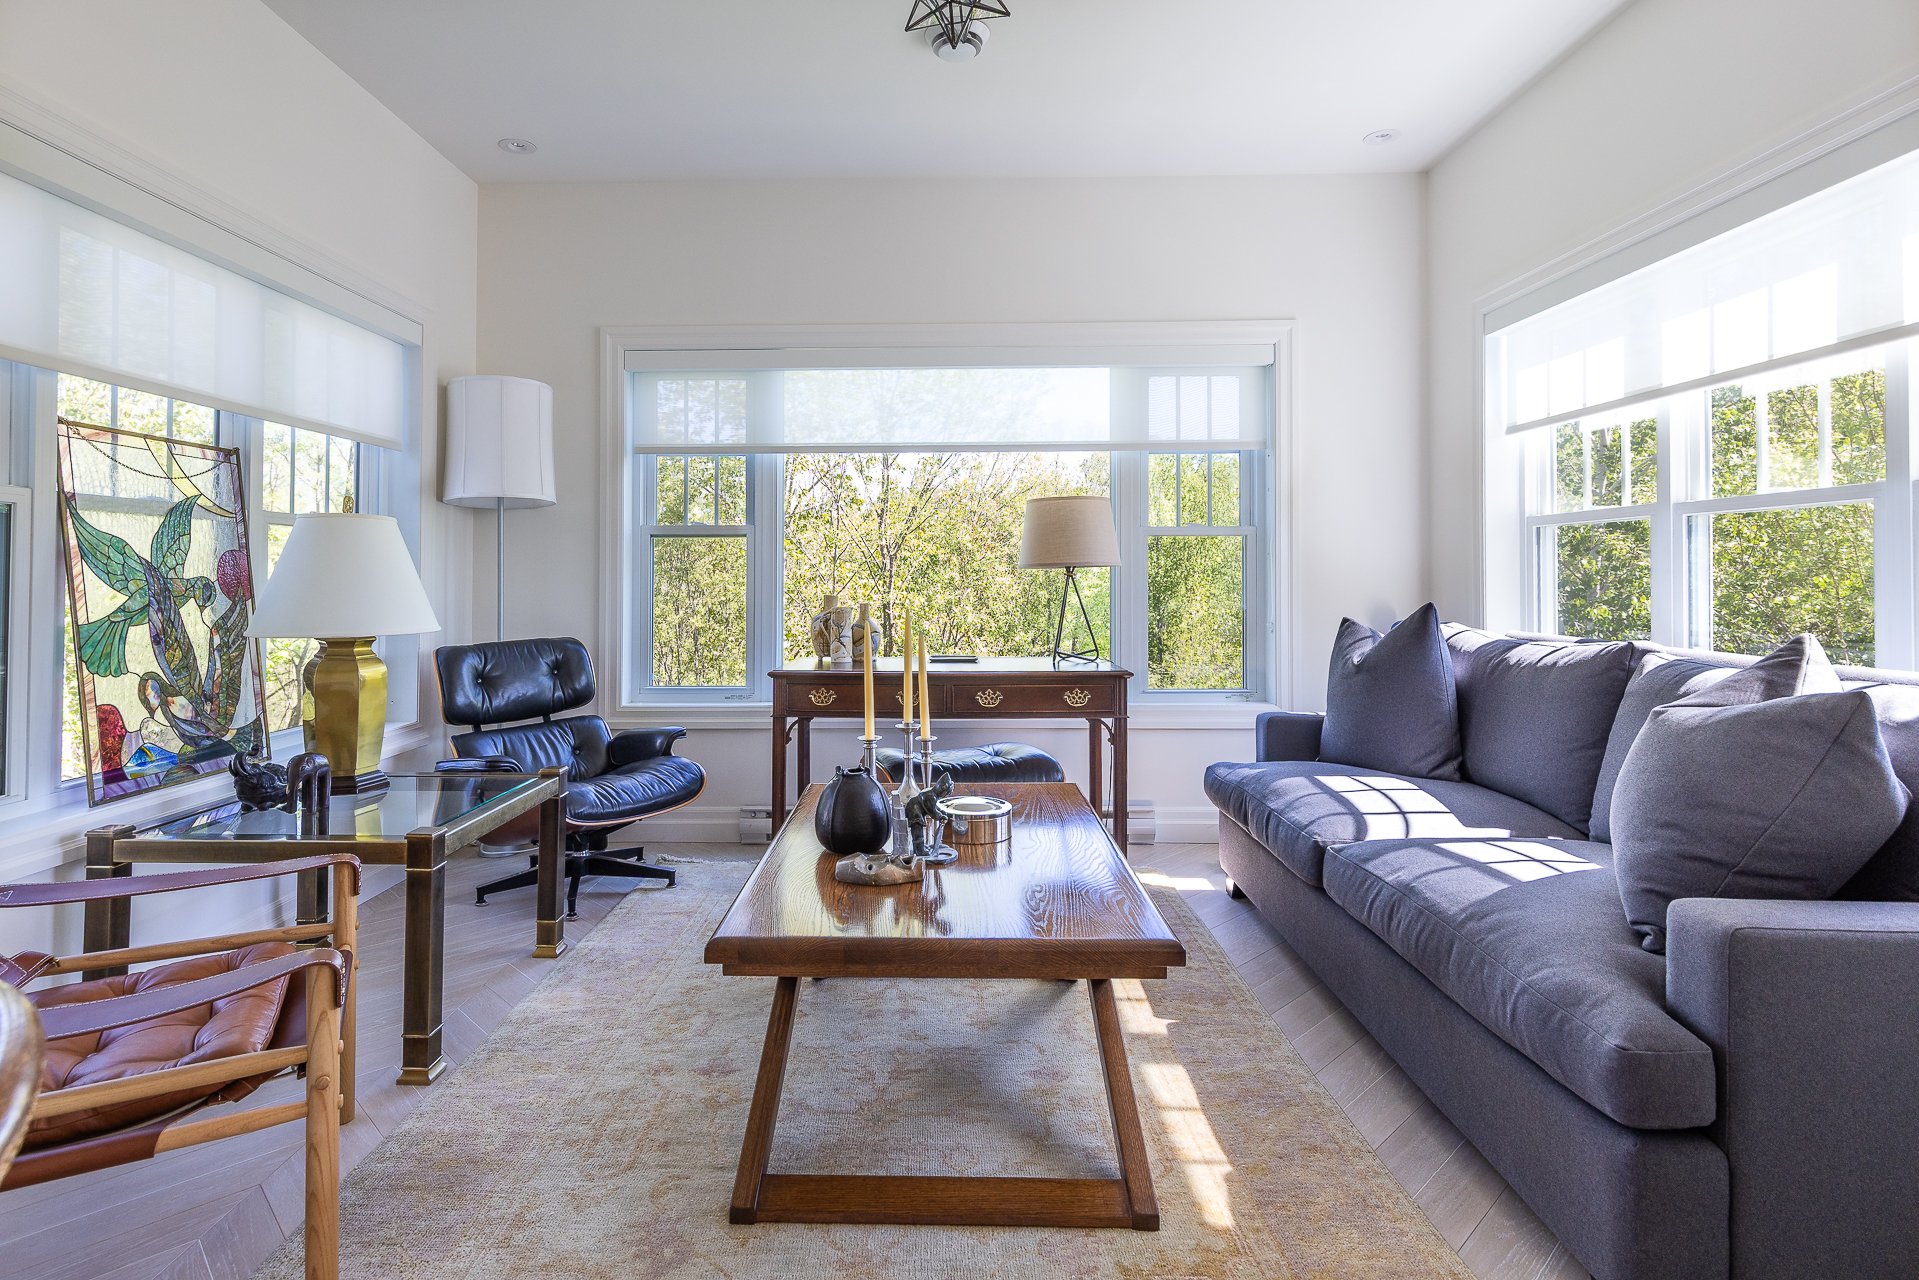 Dining room
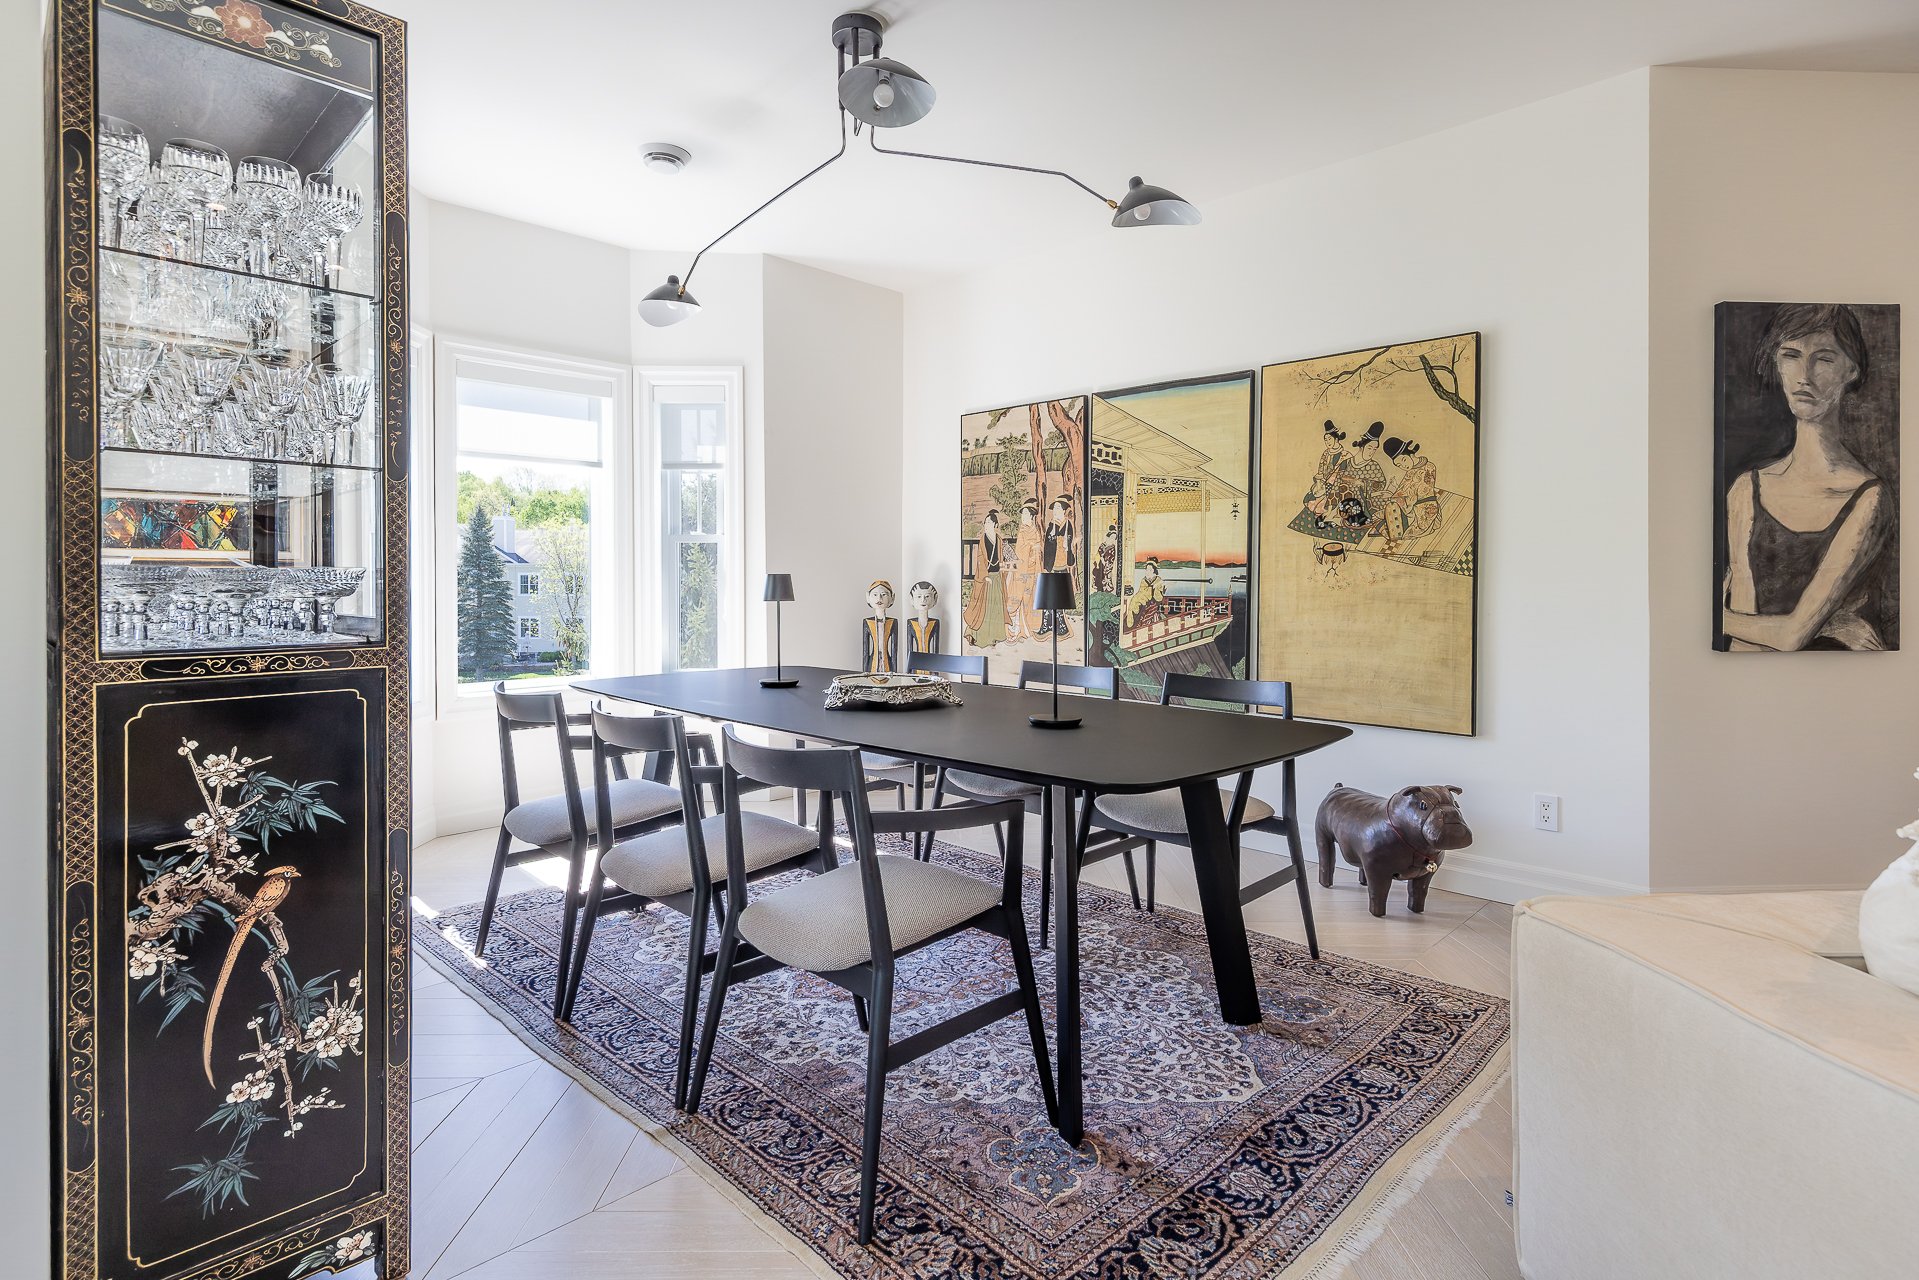 Dining room
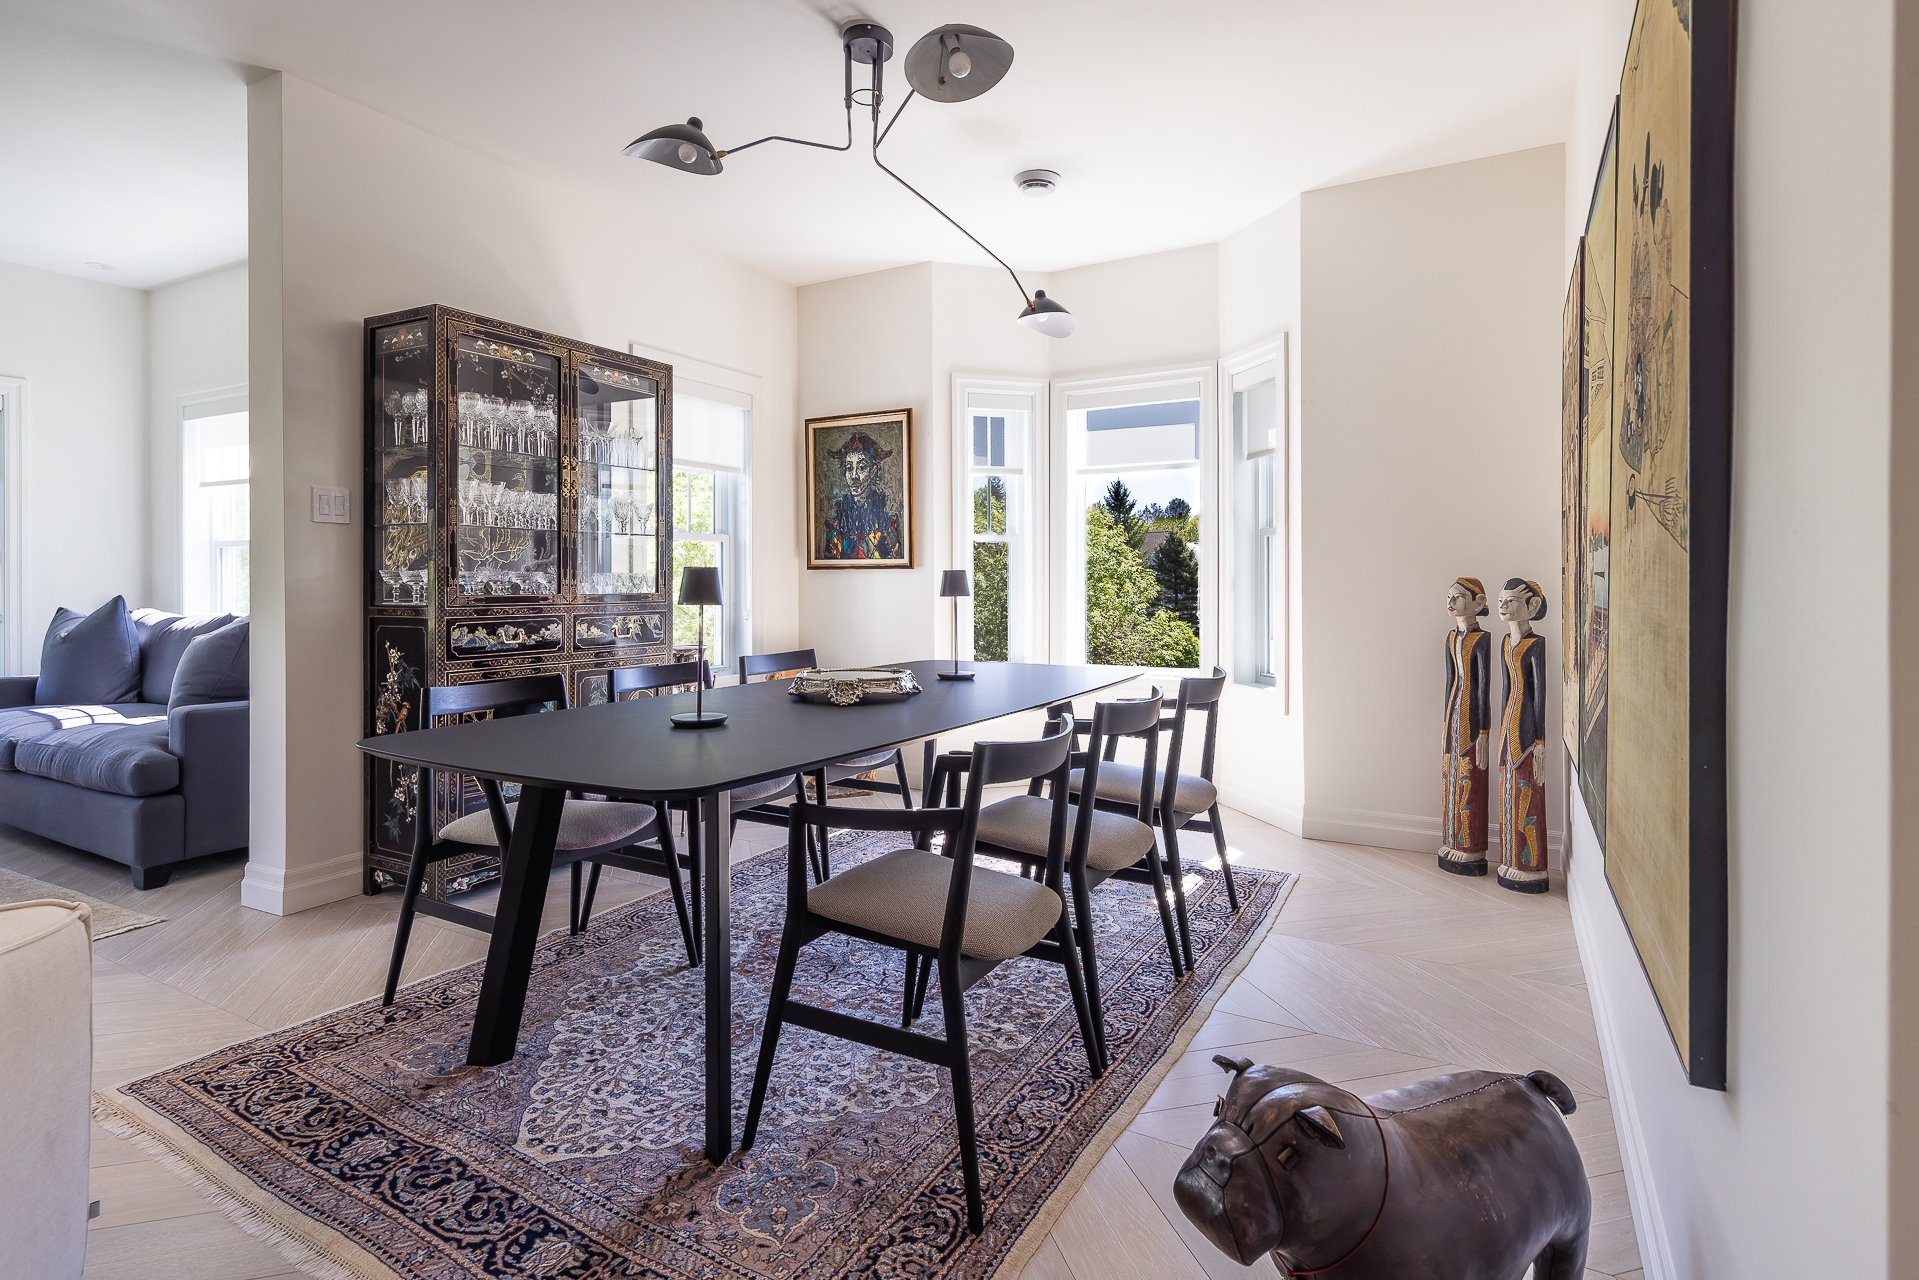 Dining room
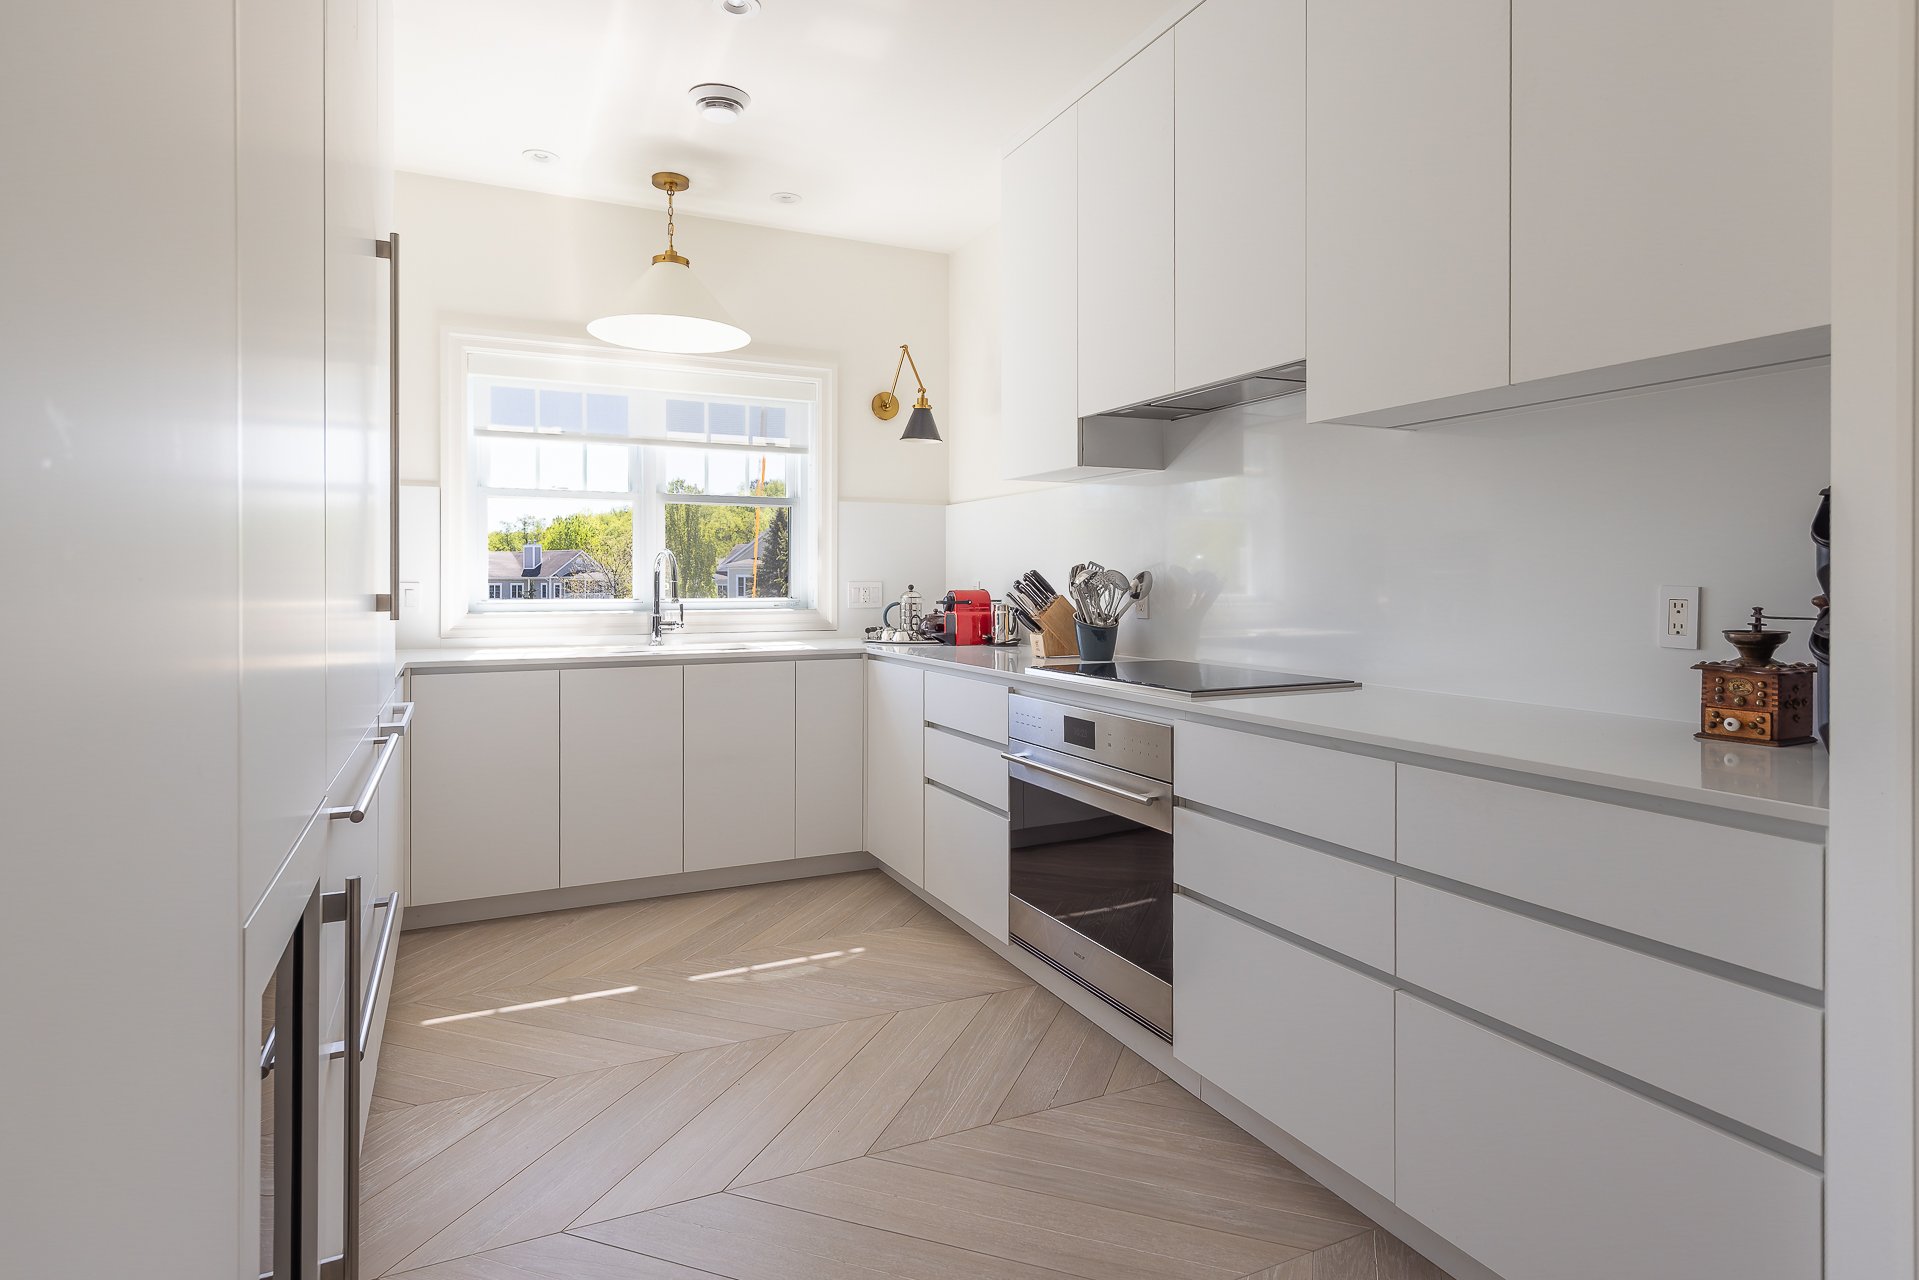
 Kitchen
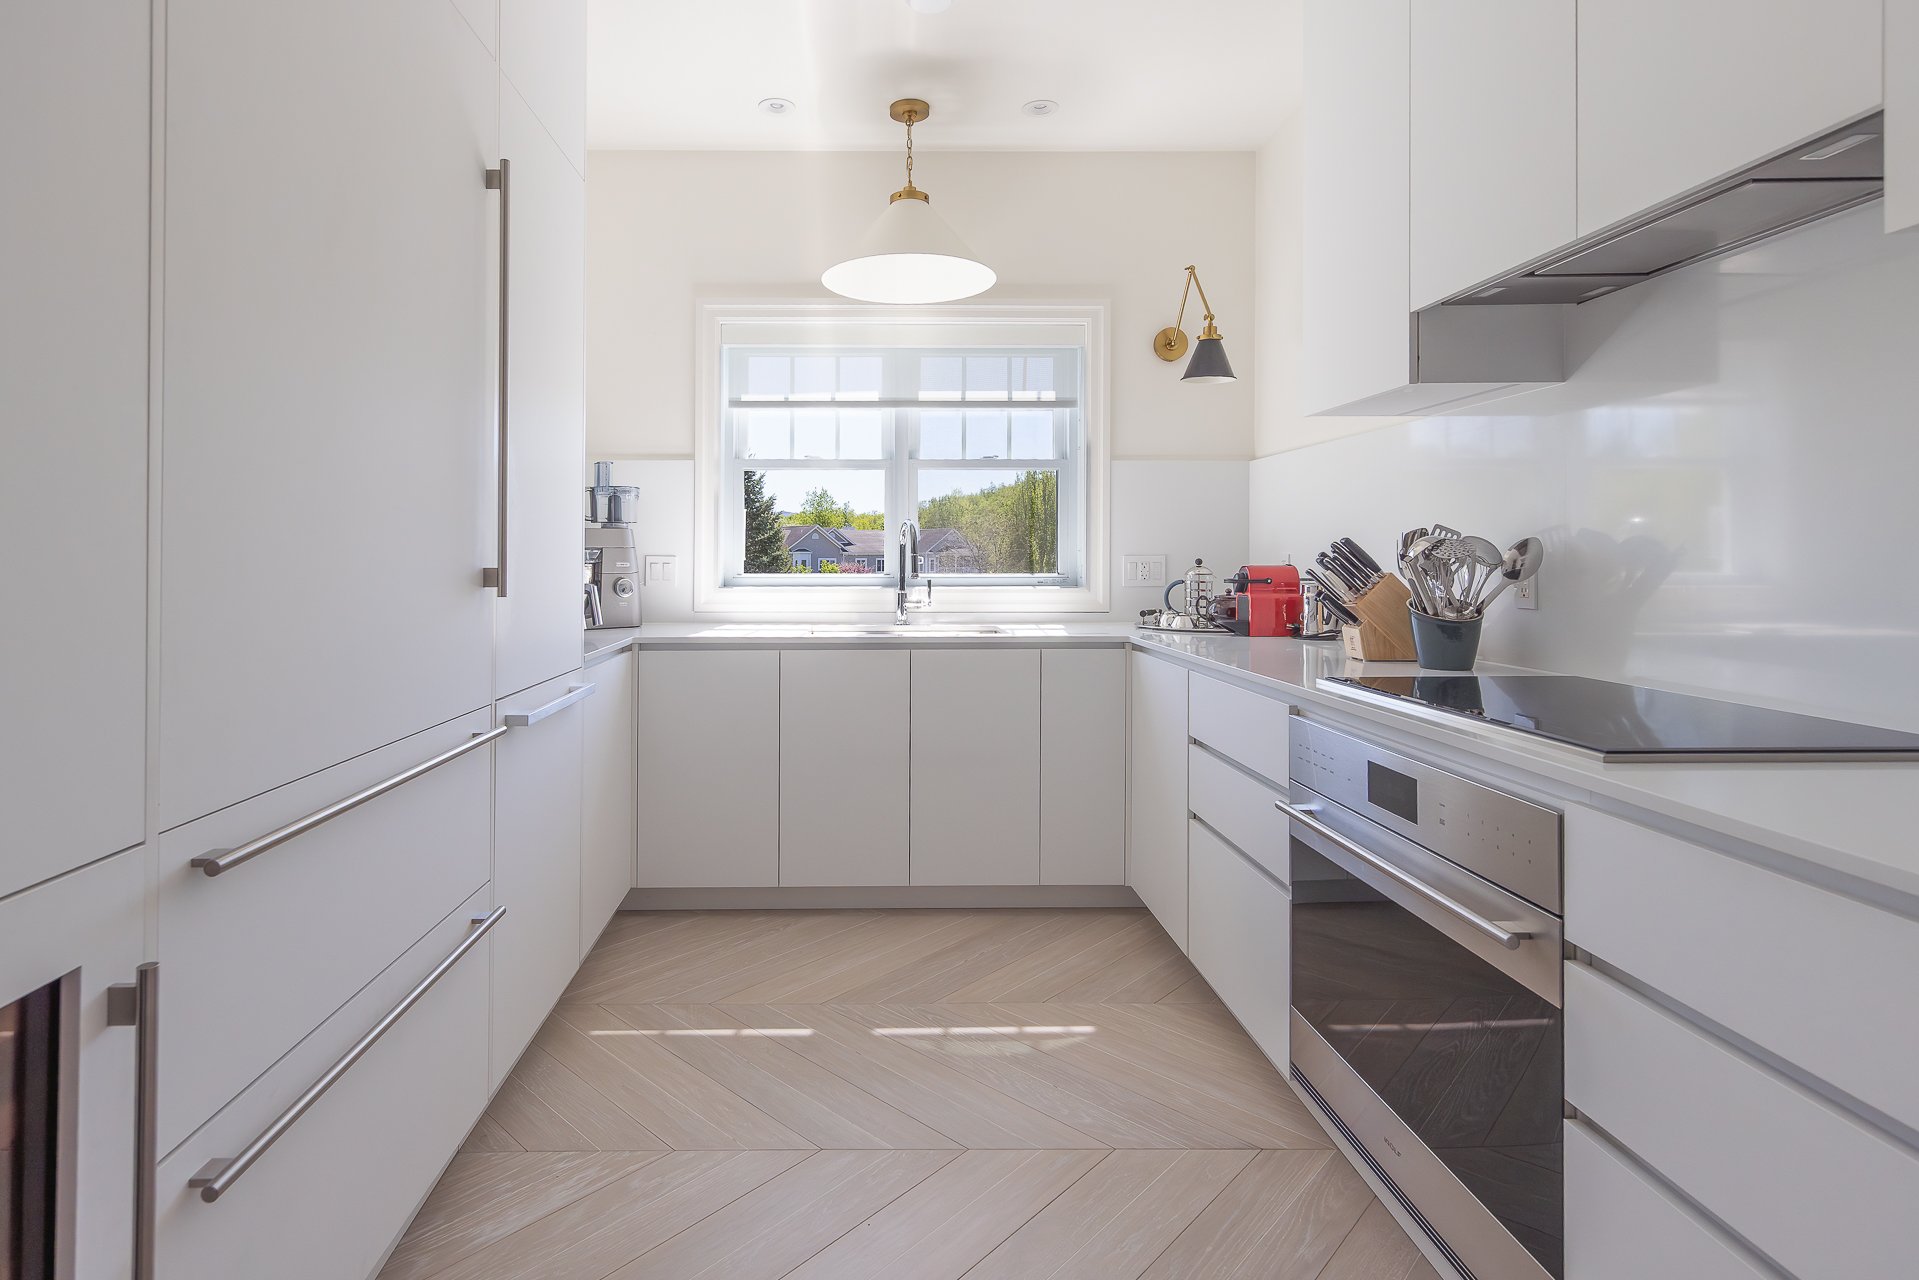
 Kitchen
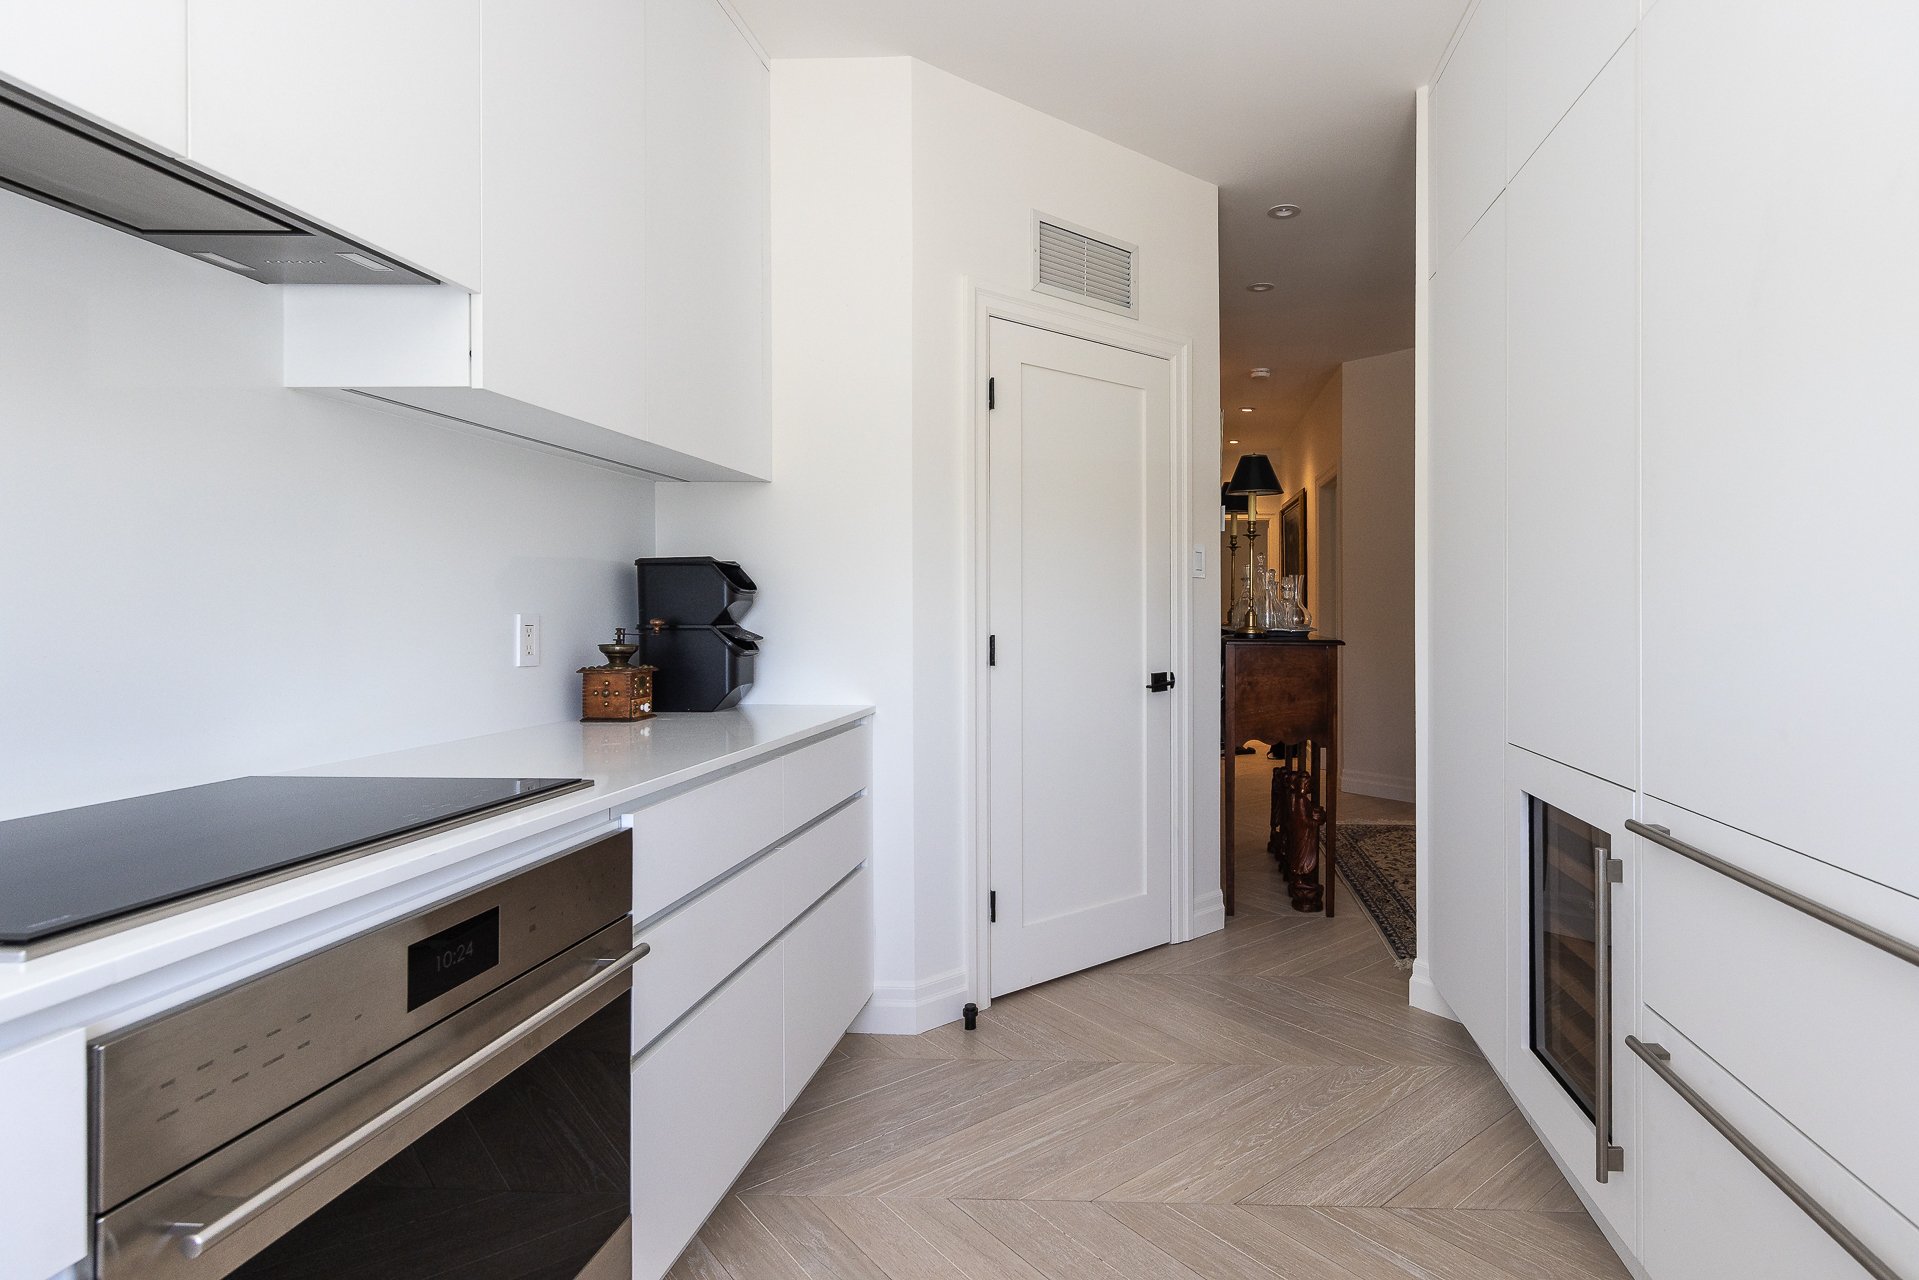
 Kitchen
 Hallway
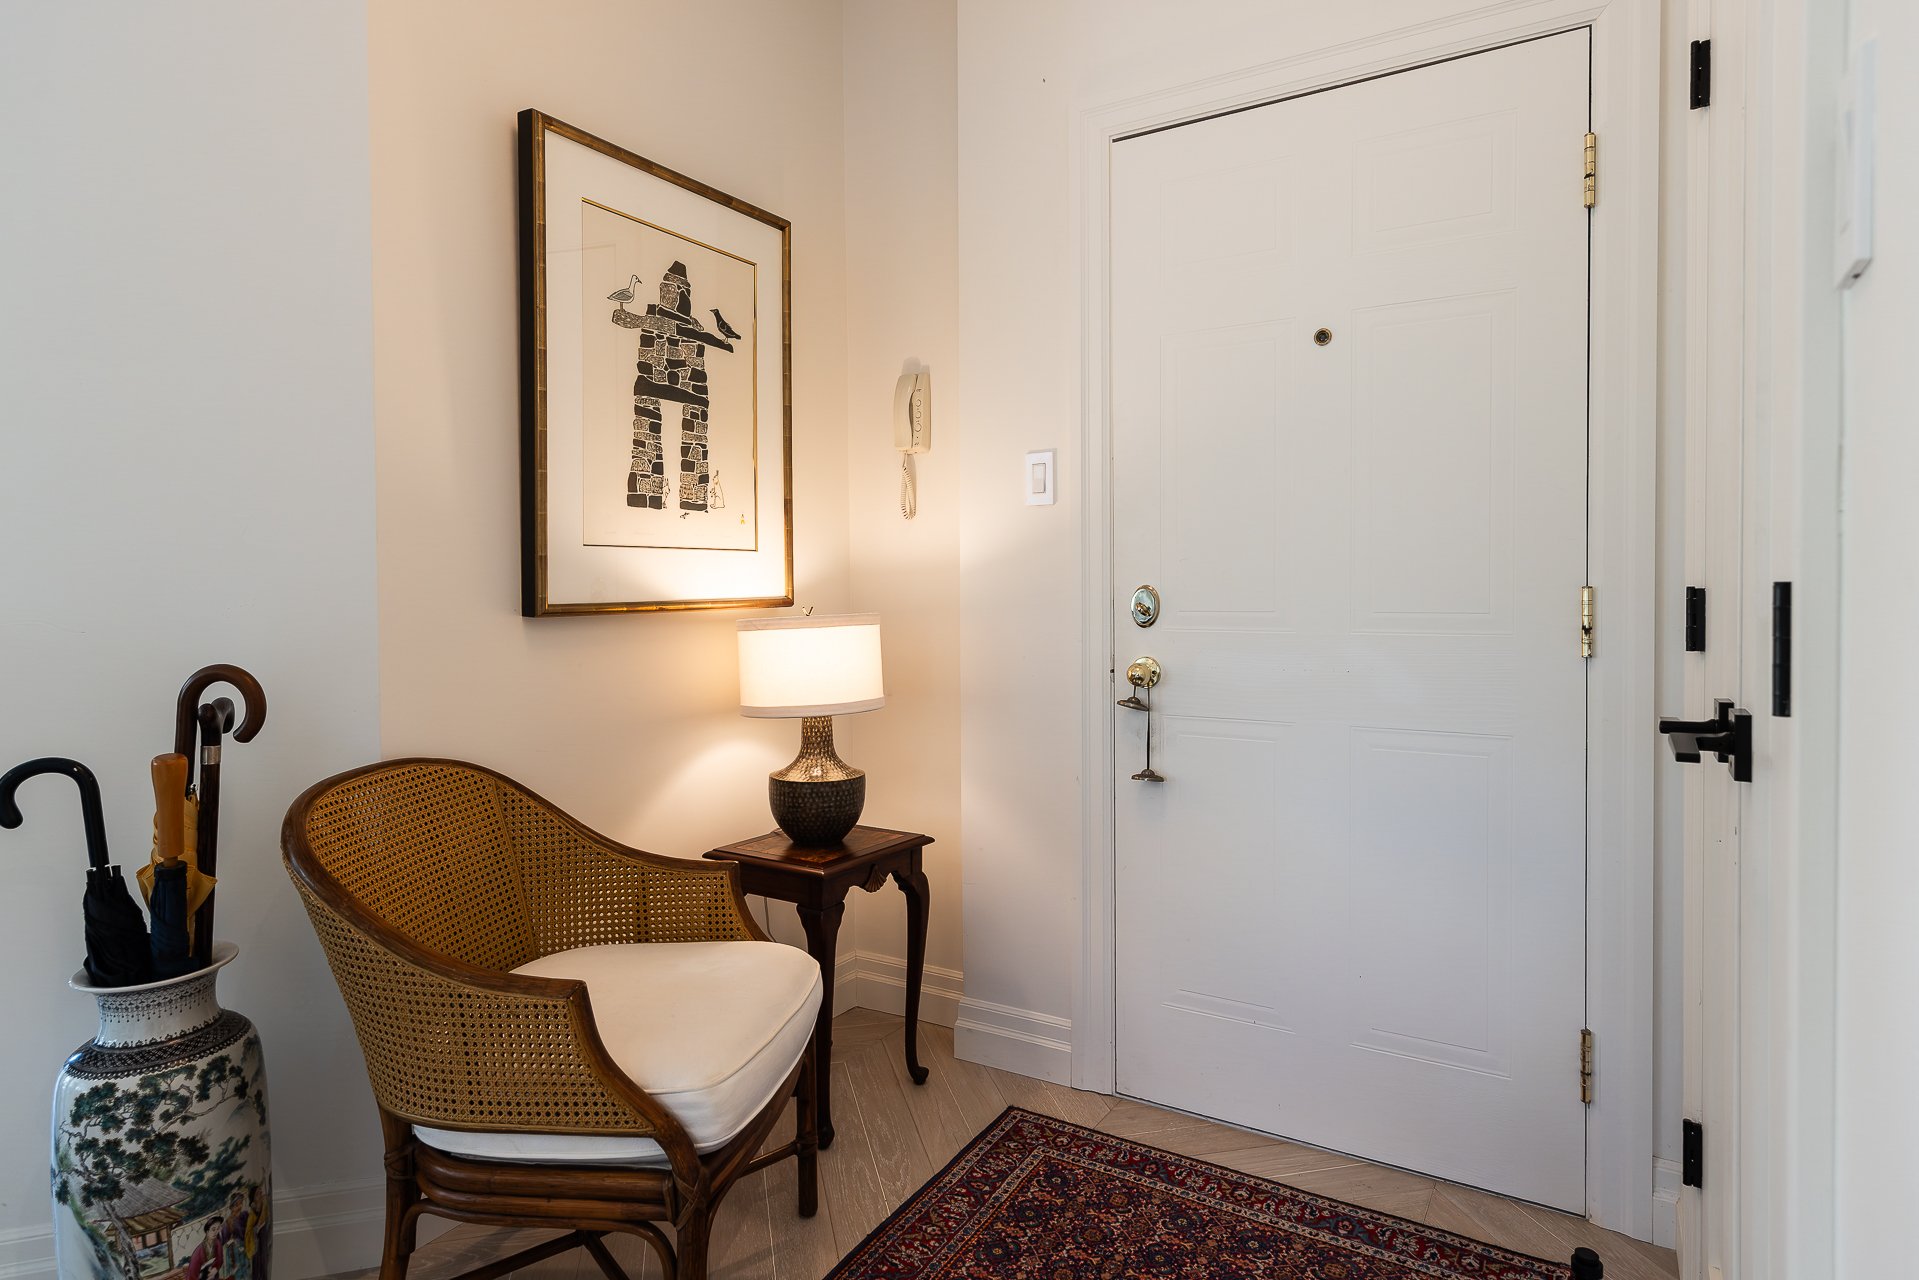 Laundry room
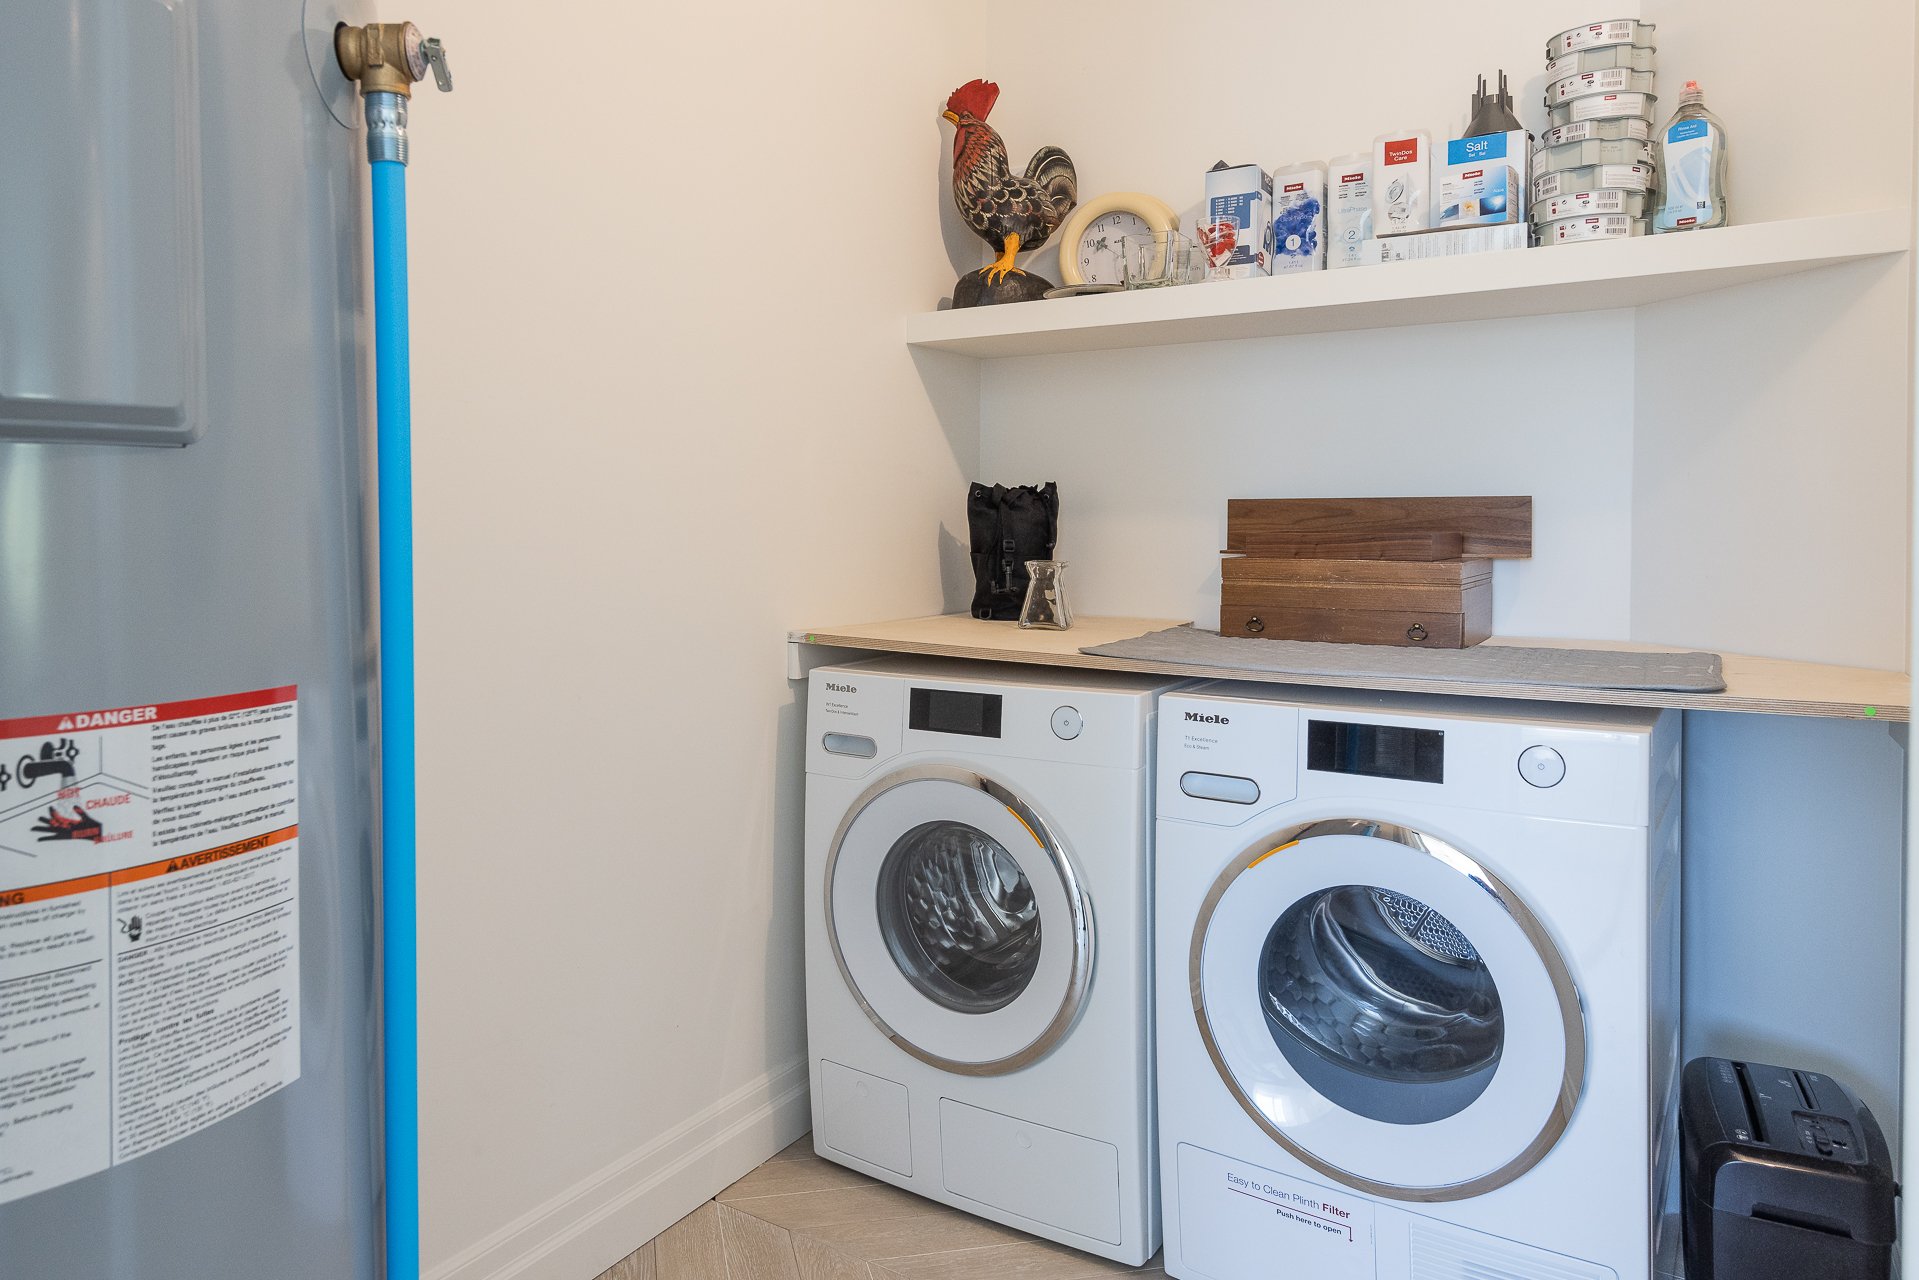 Corridor
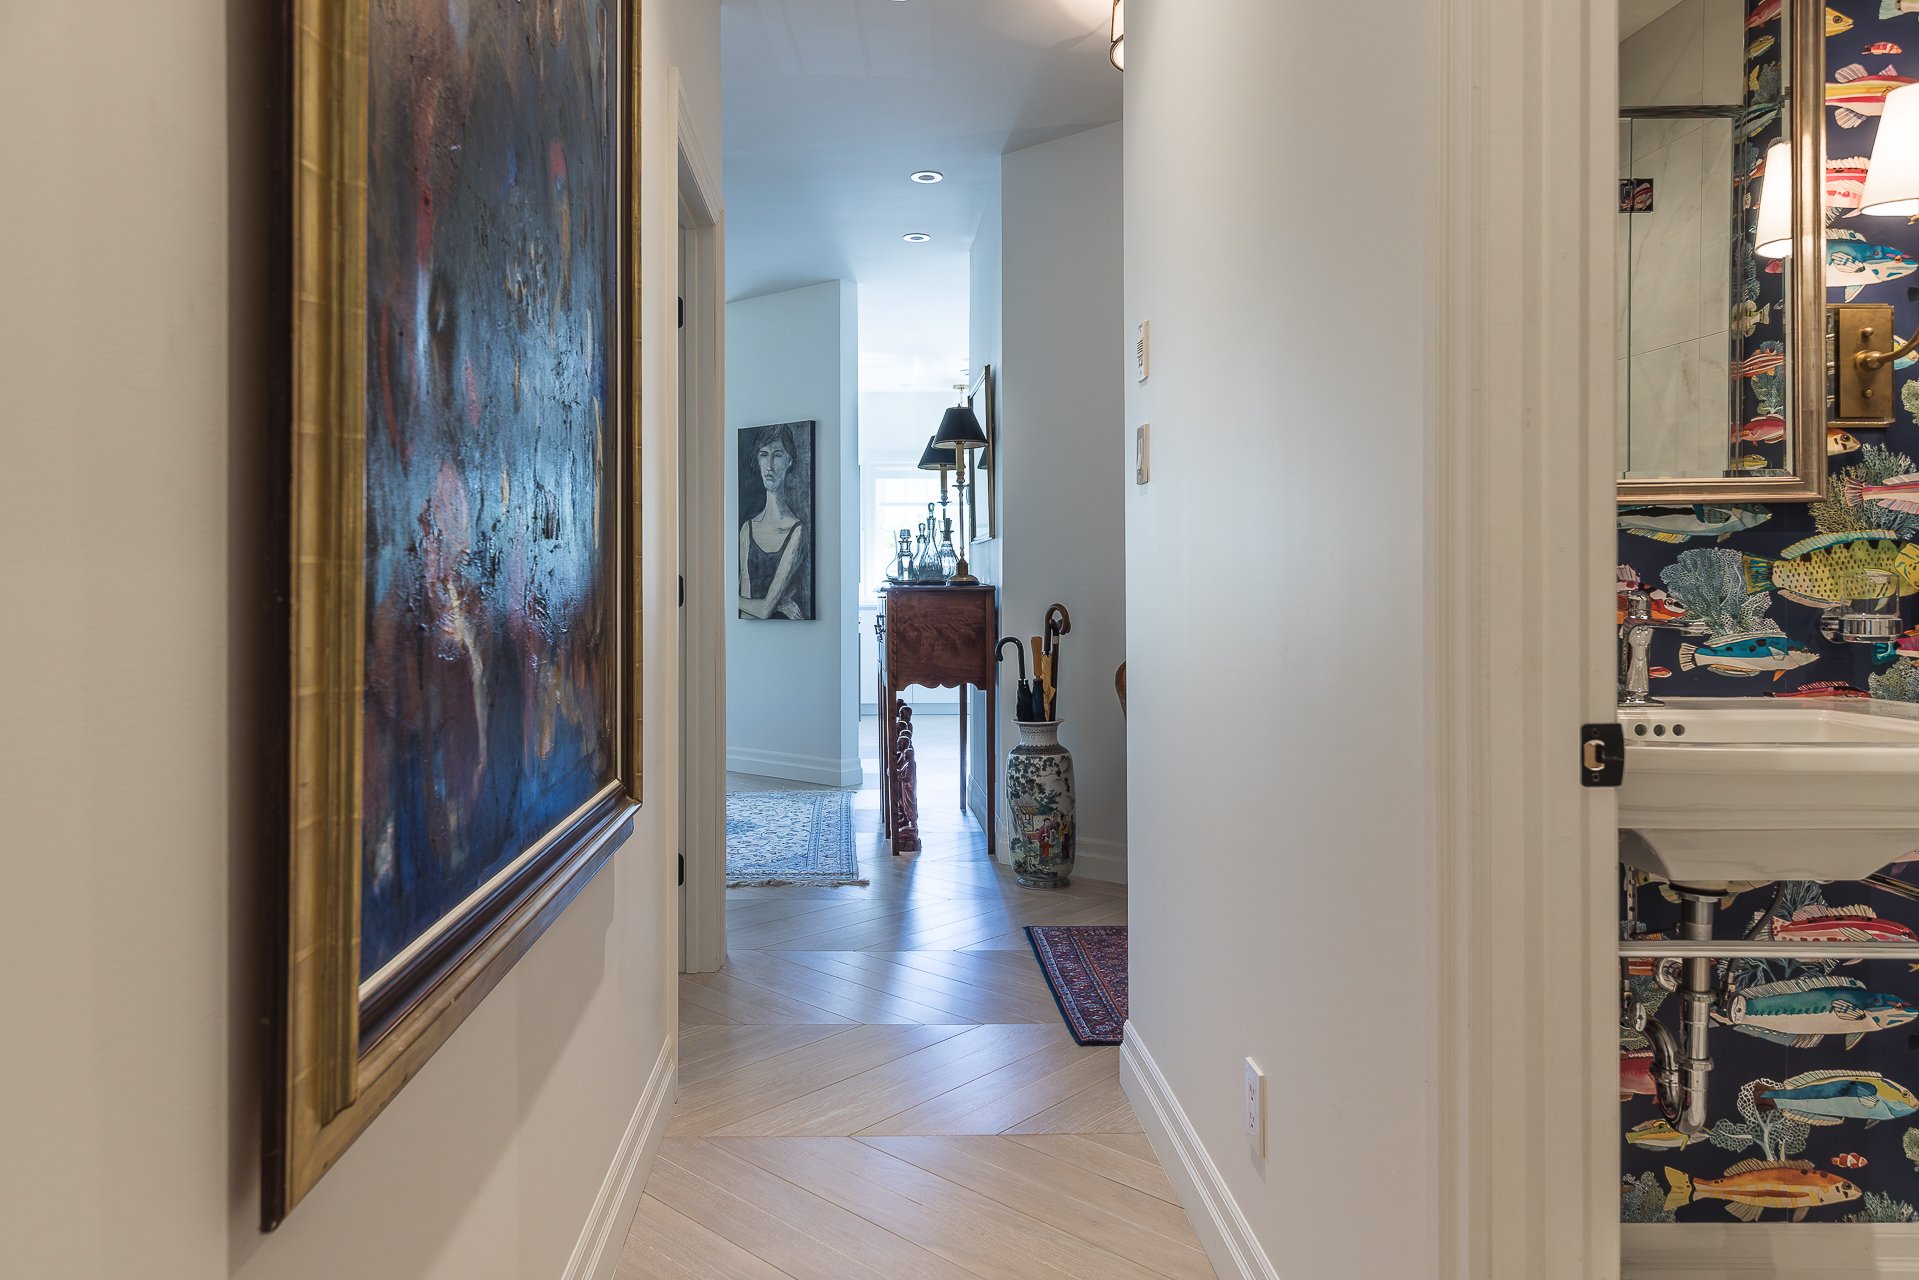 Bedroom
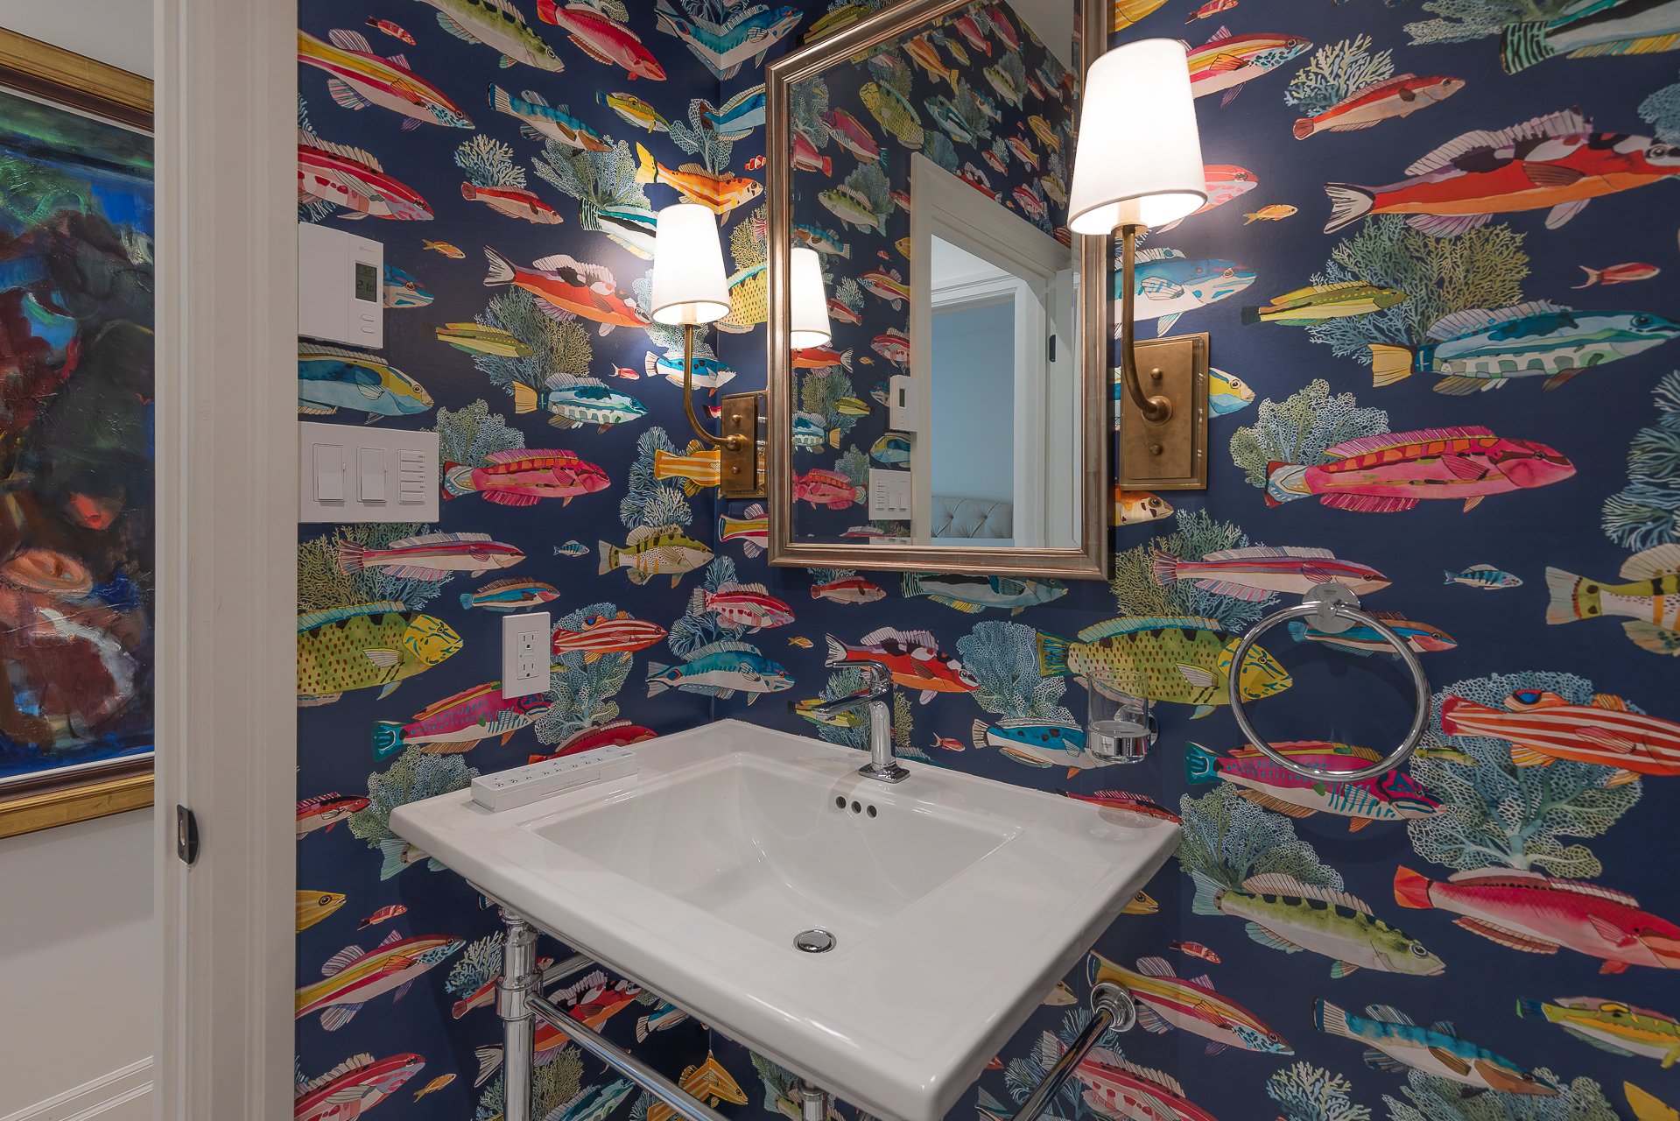
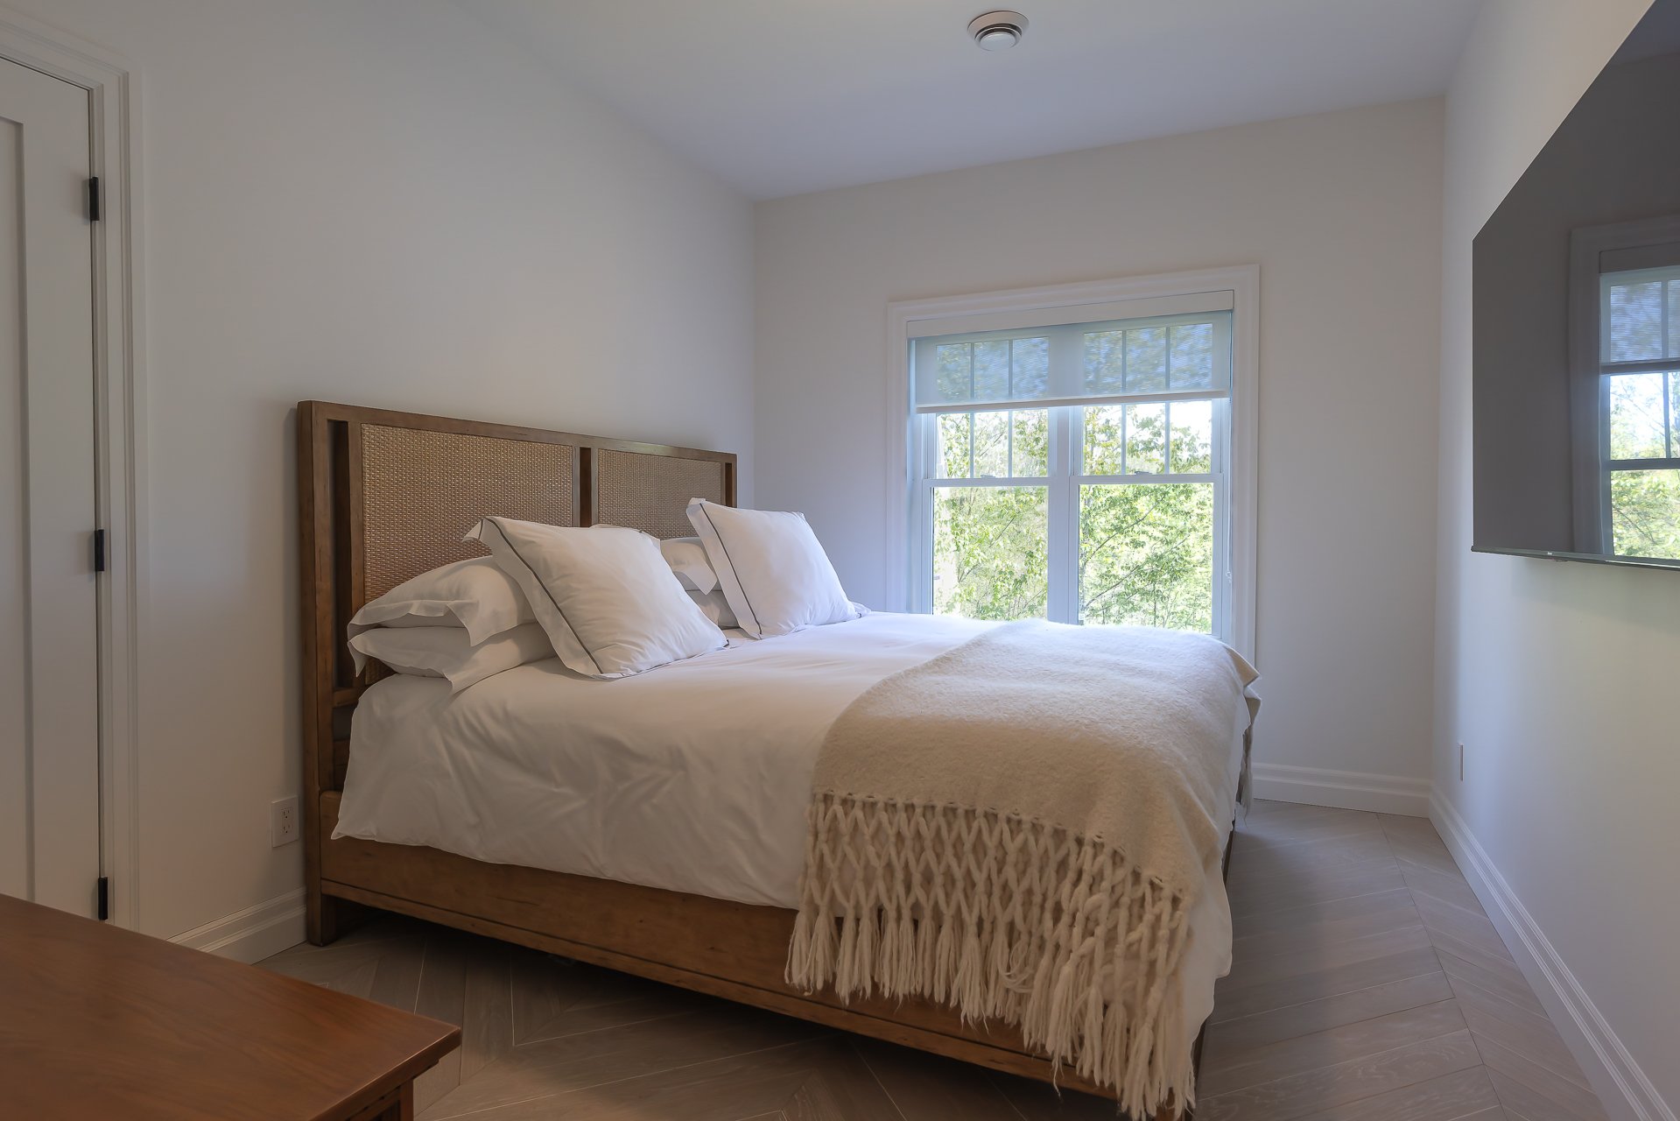 Bathroom
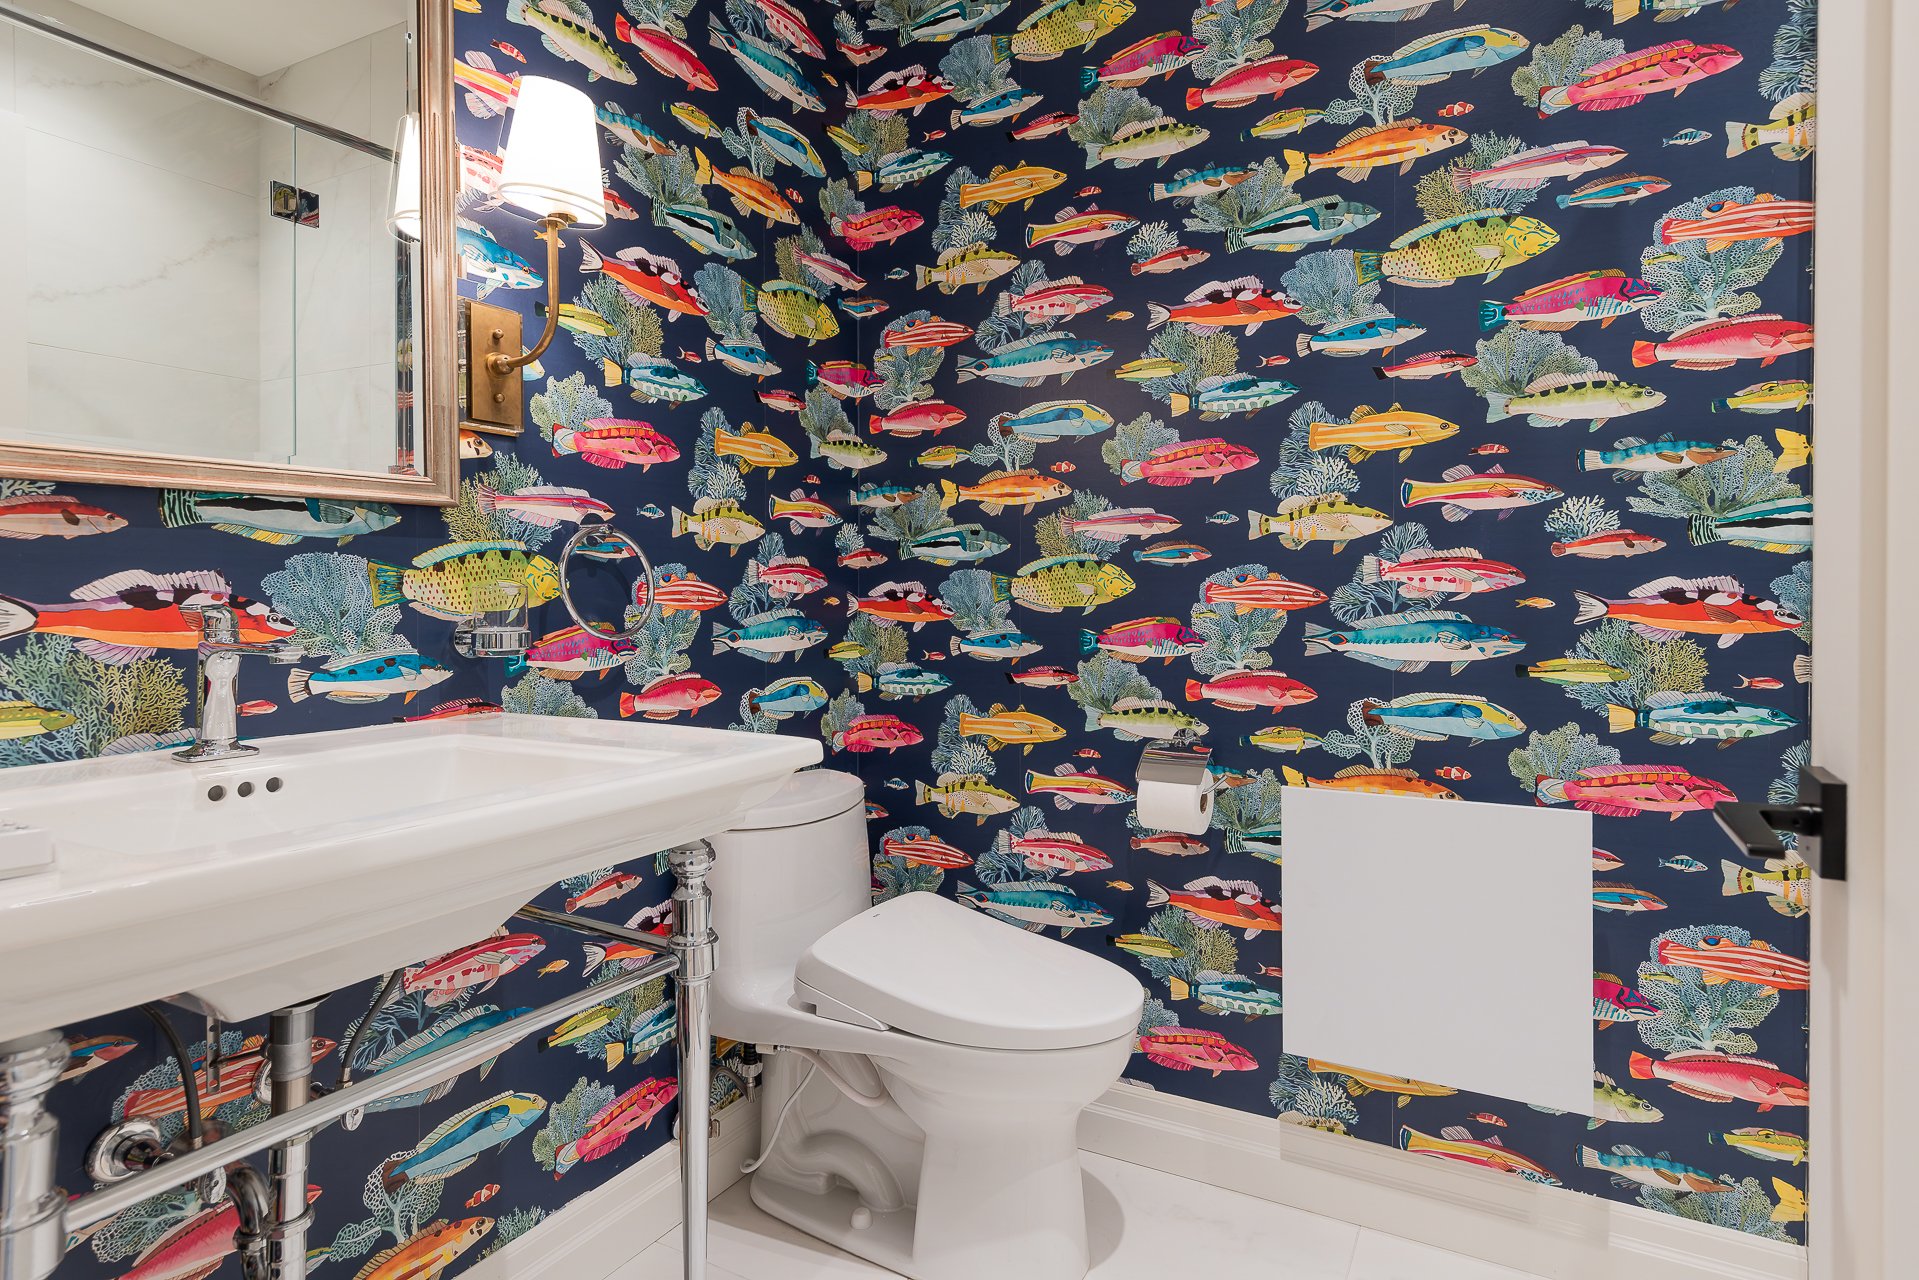 Bathroom
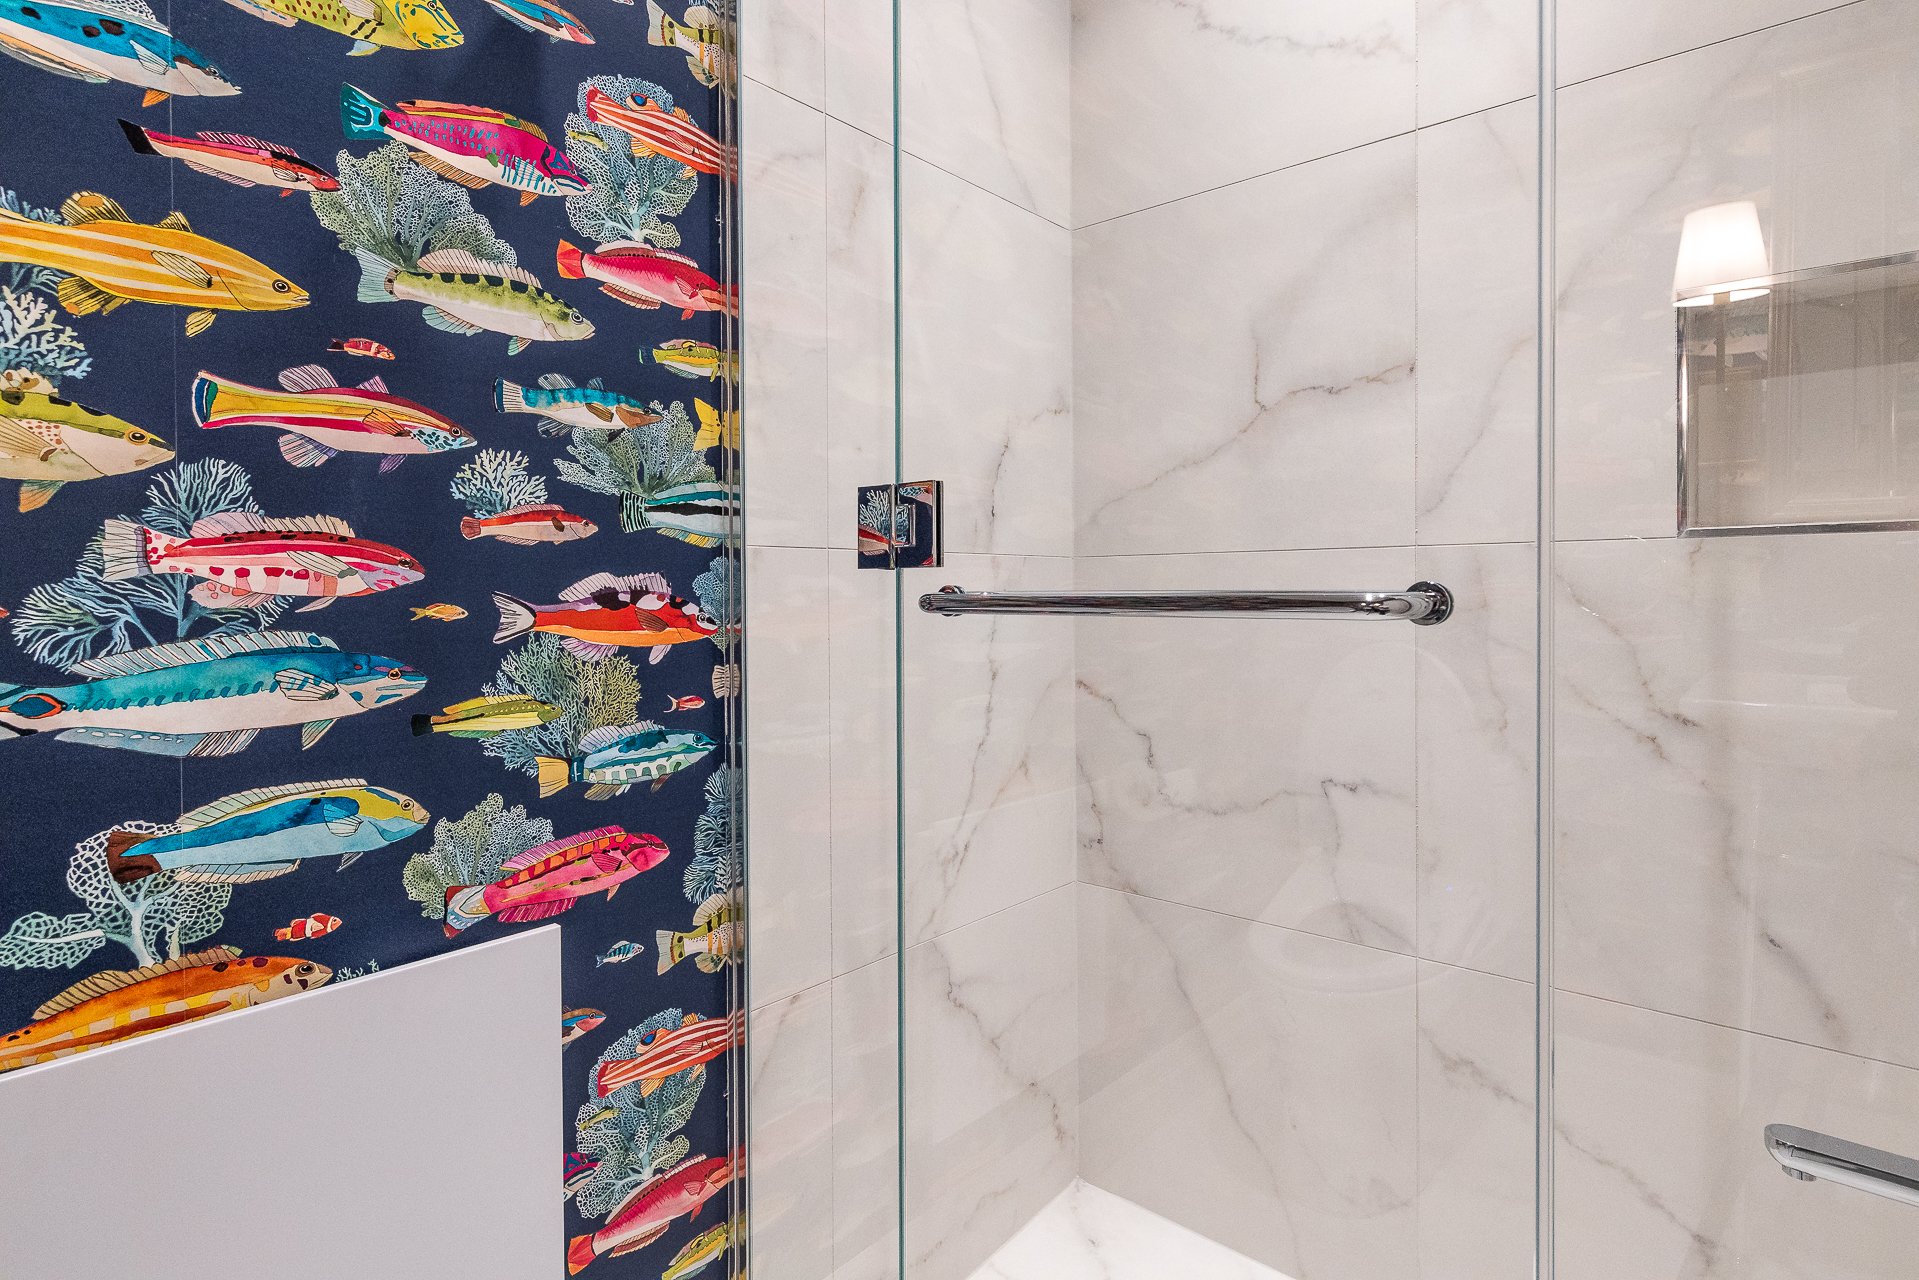 Bathroom
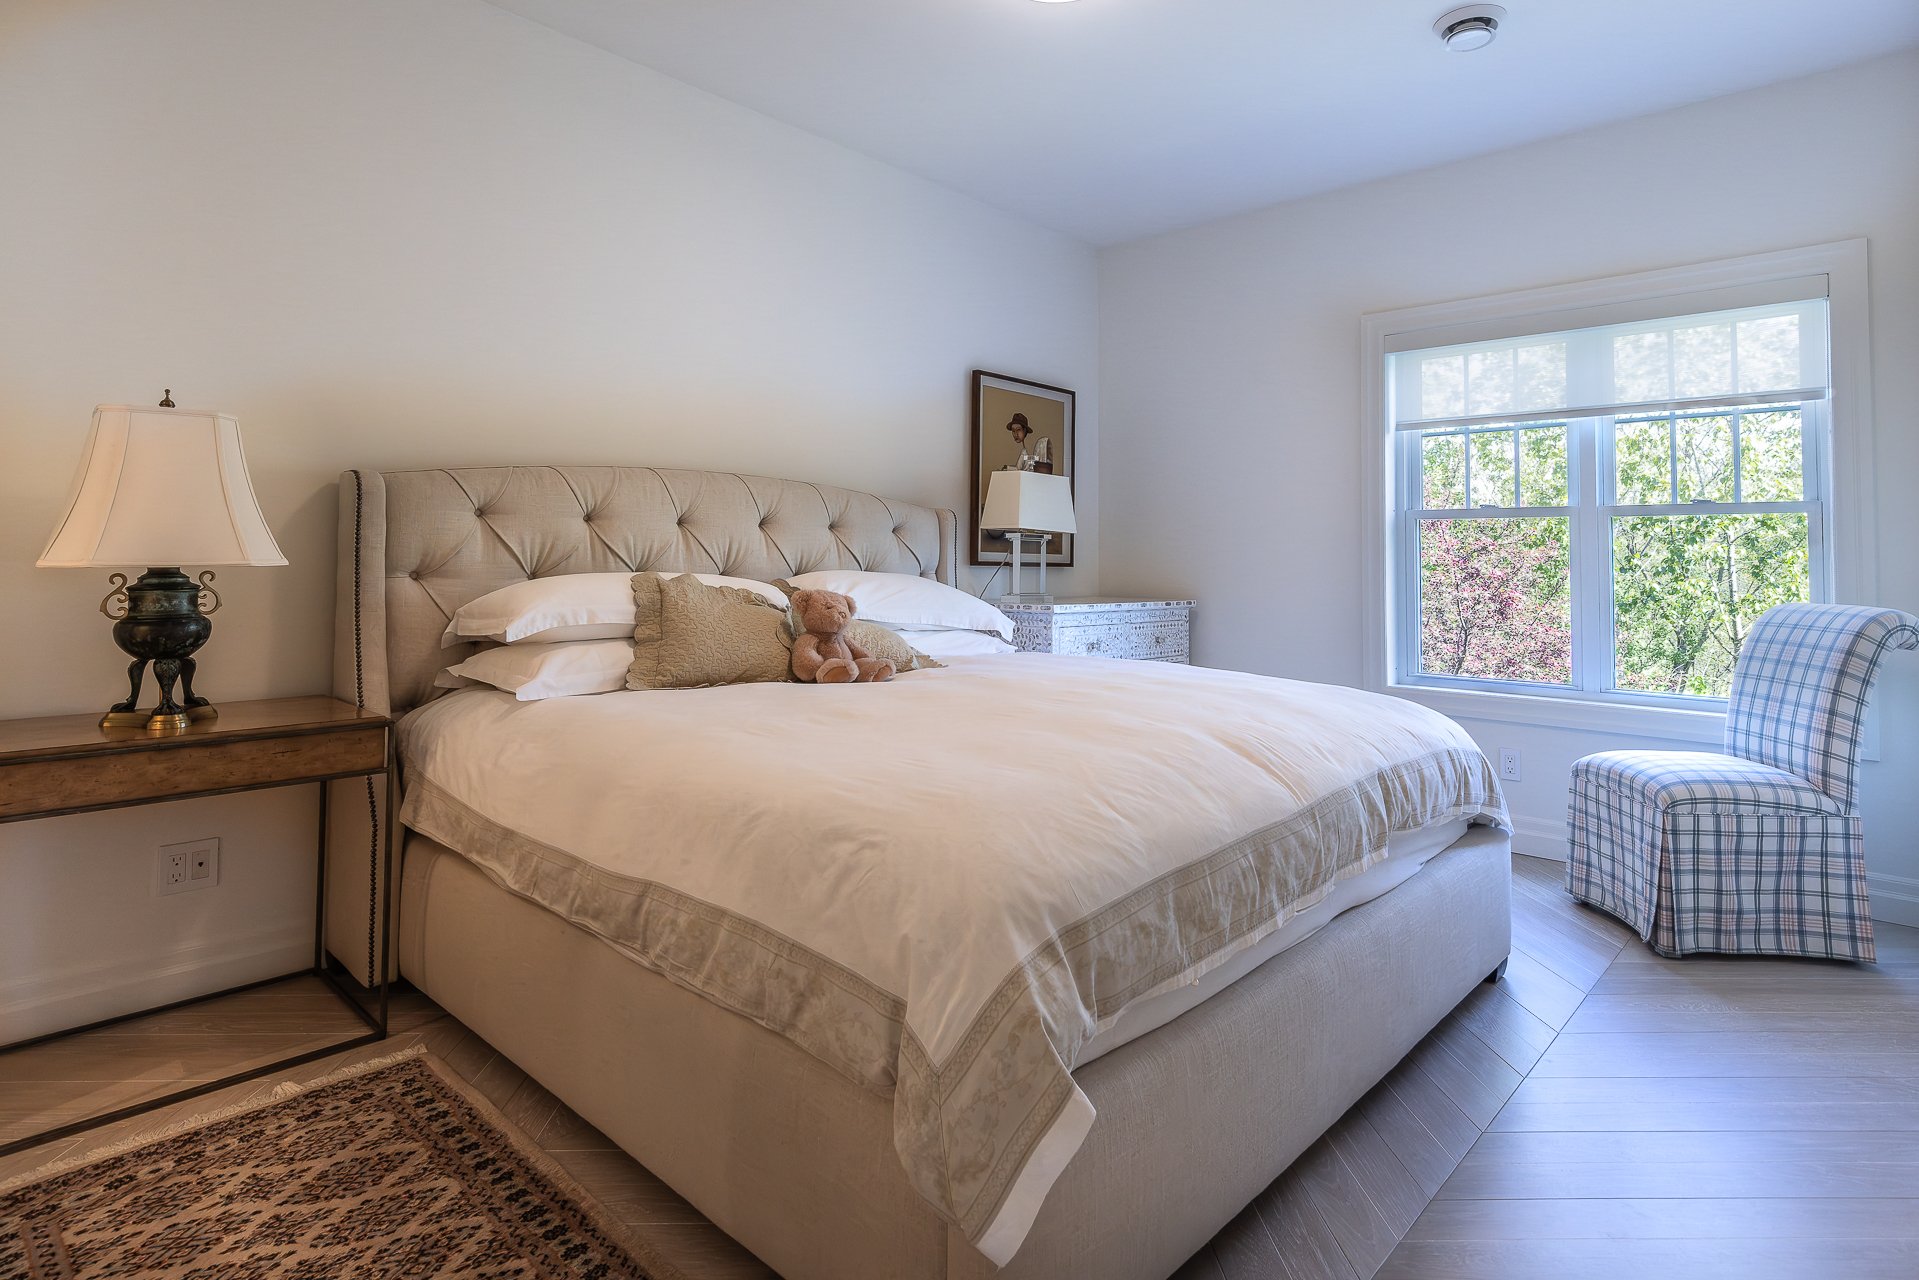
 Primary bedroom
 Primary bedroom
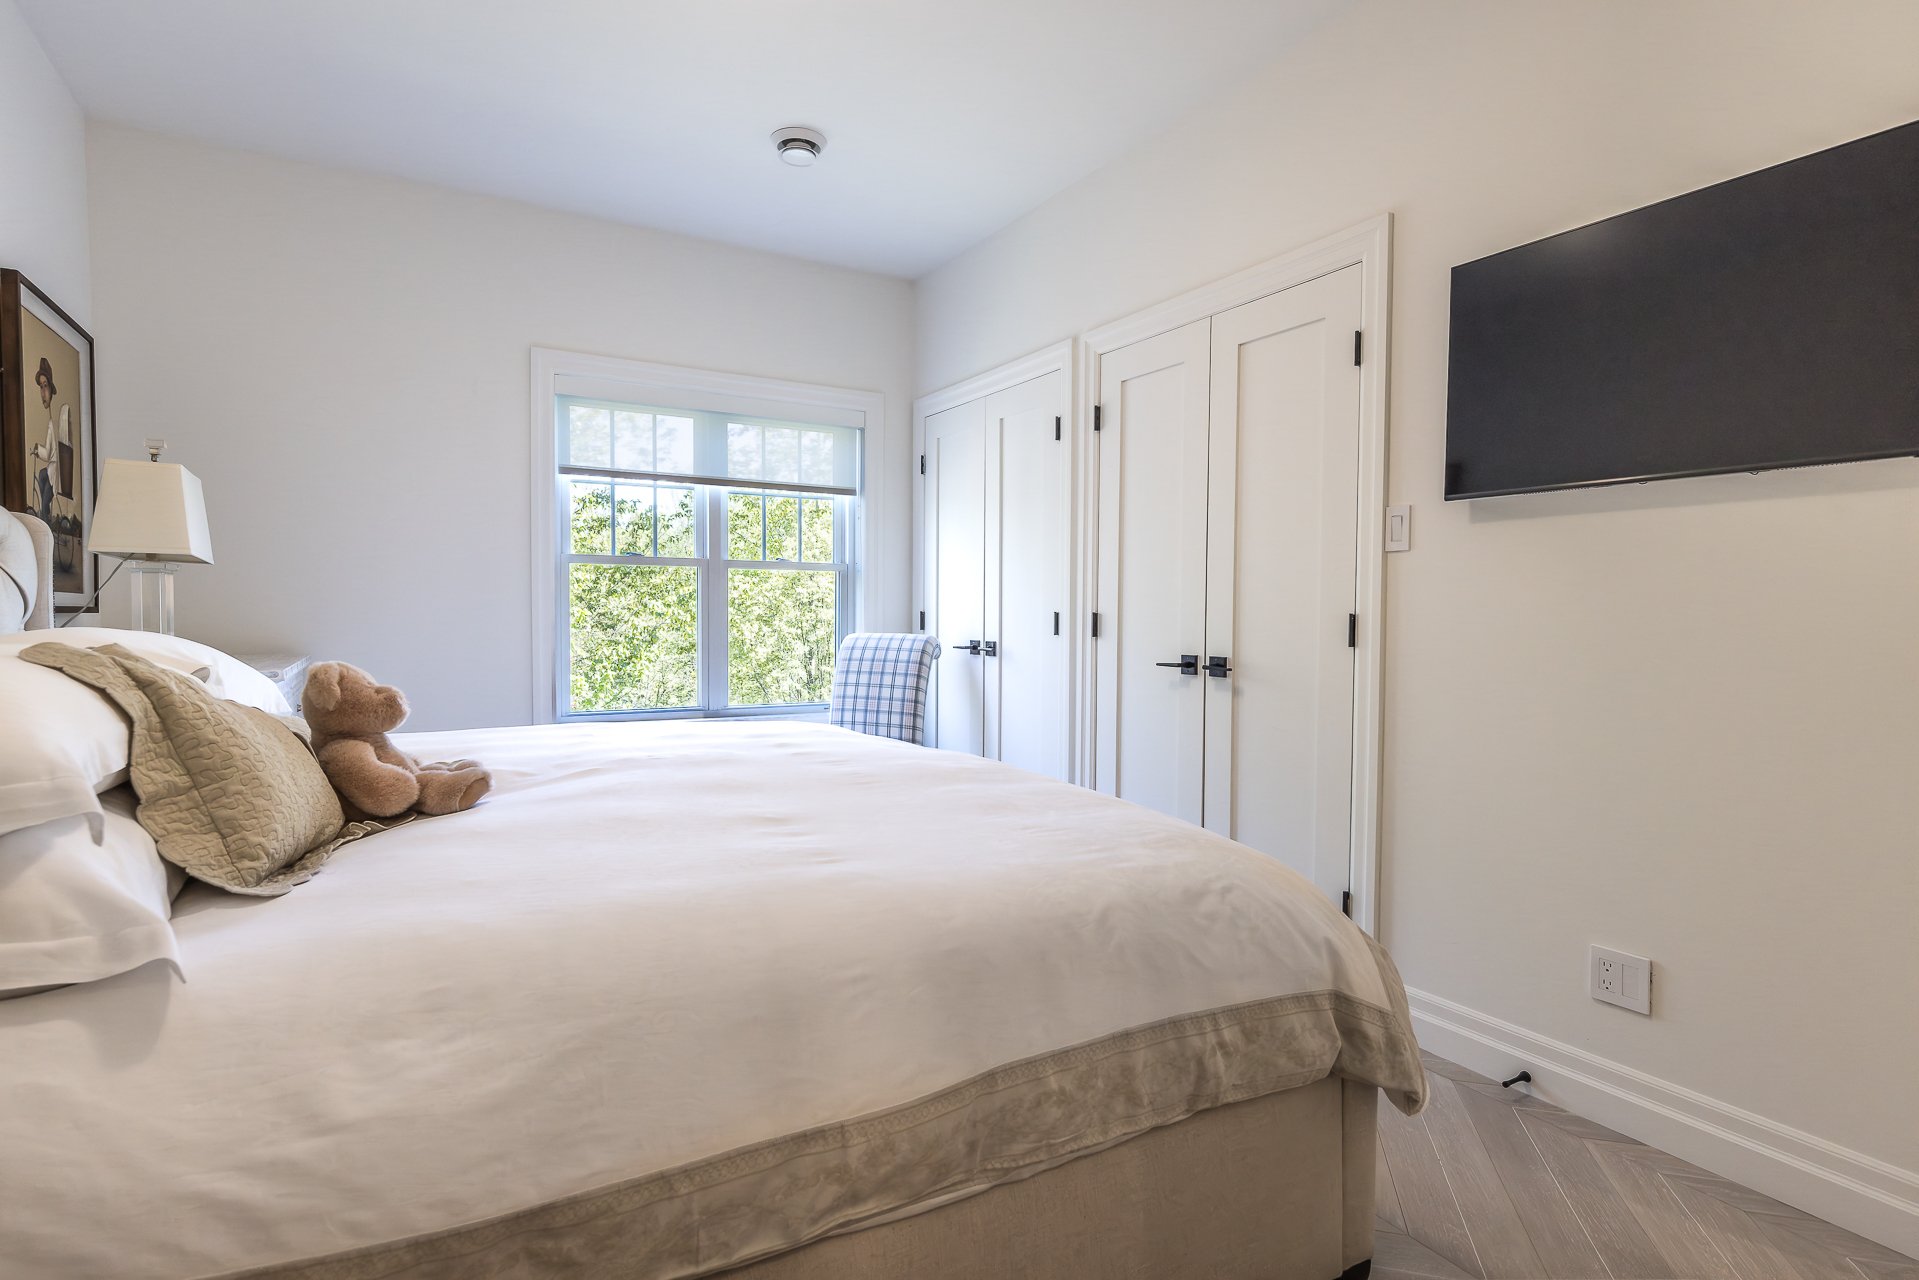 Primary bedroom
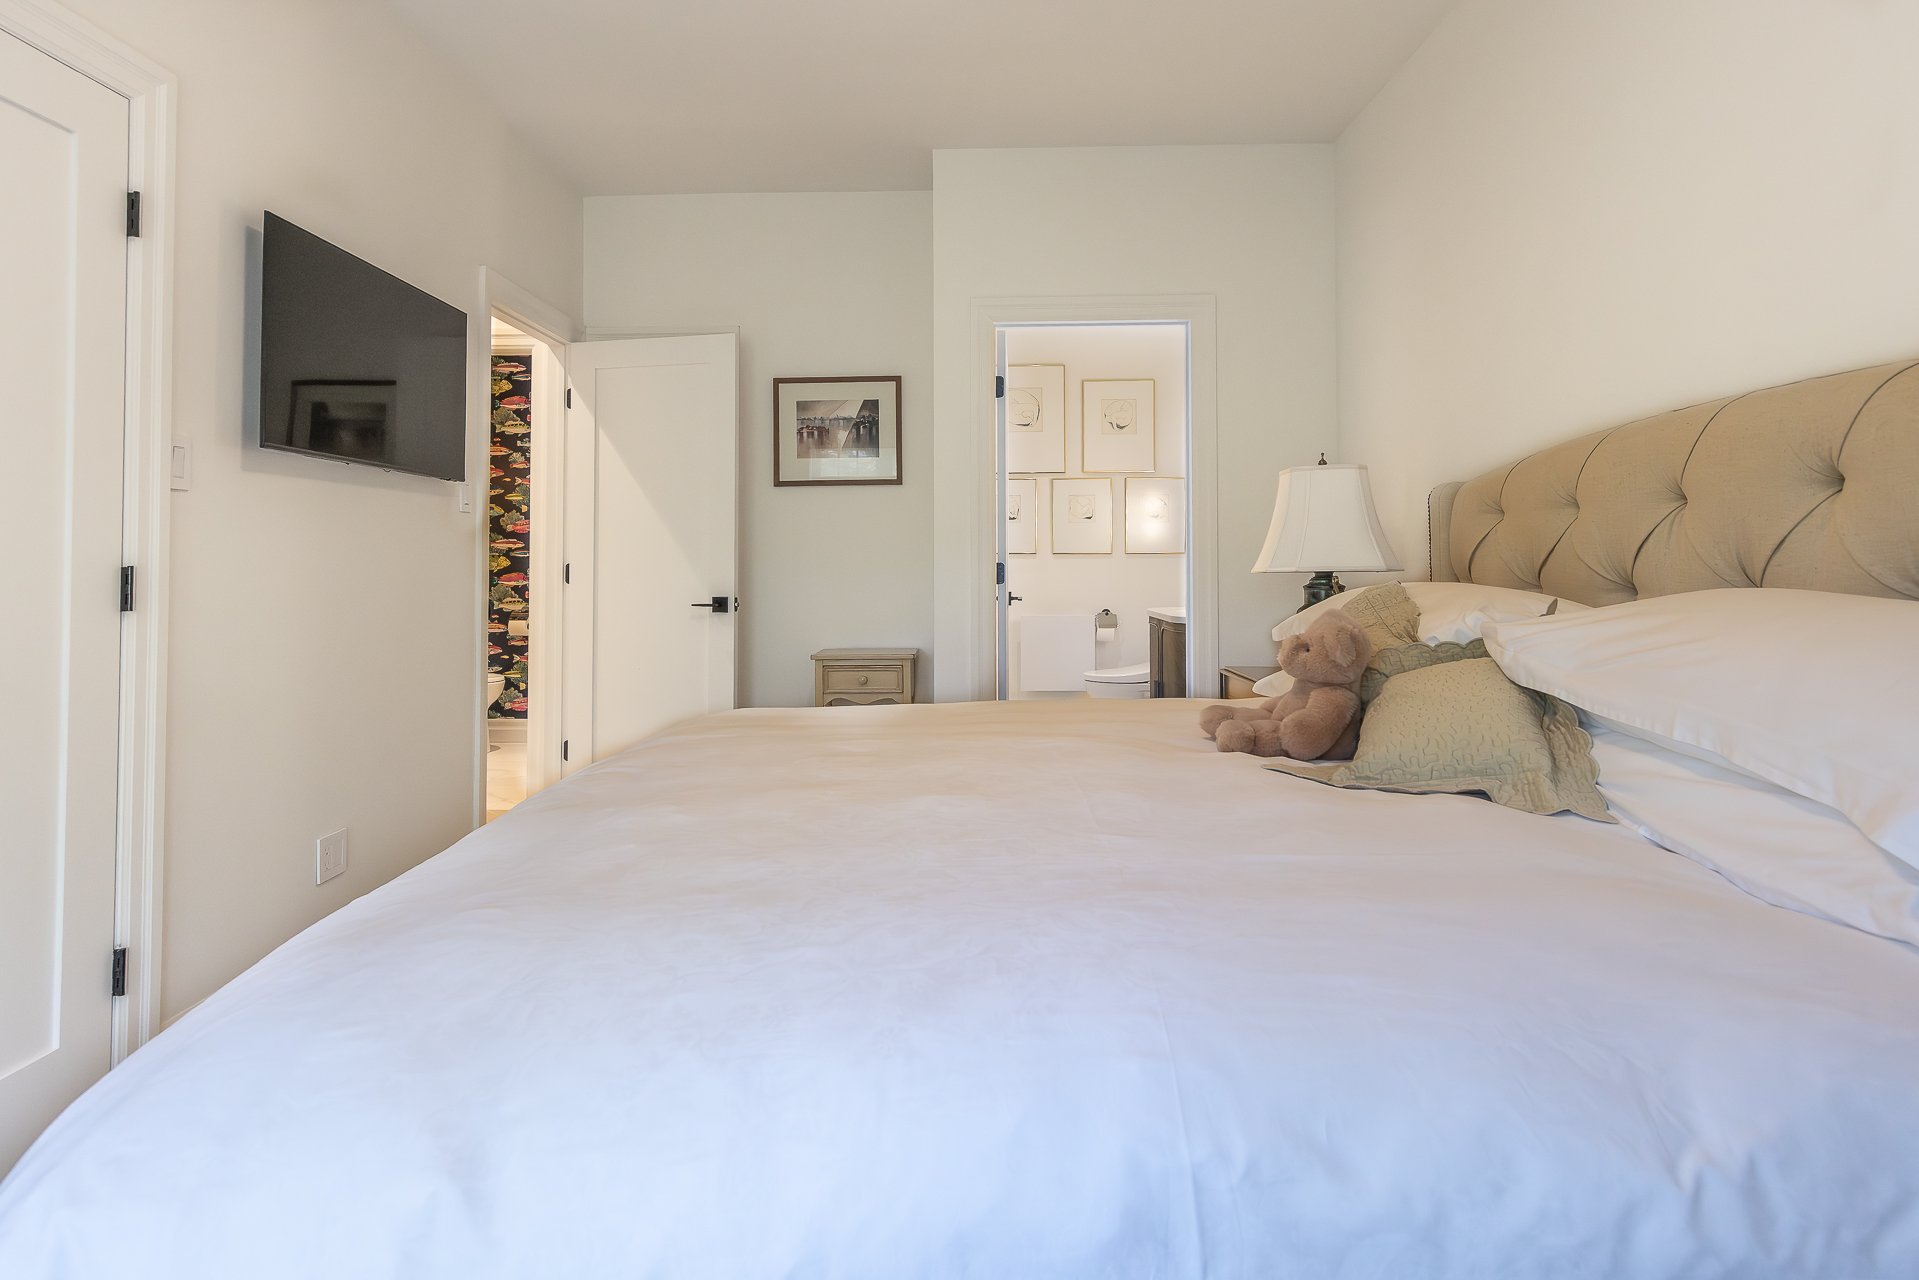 Bathroom
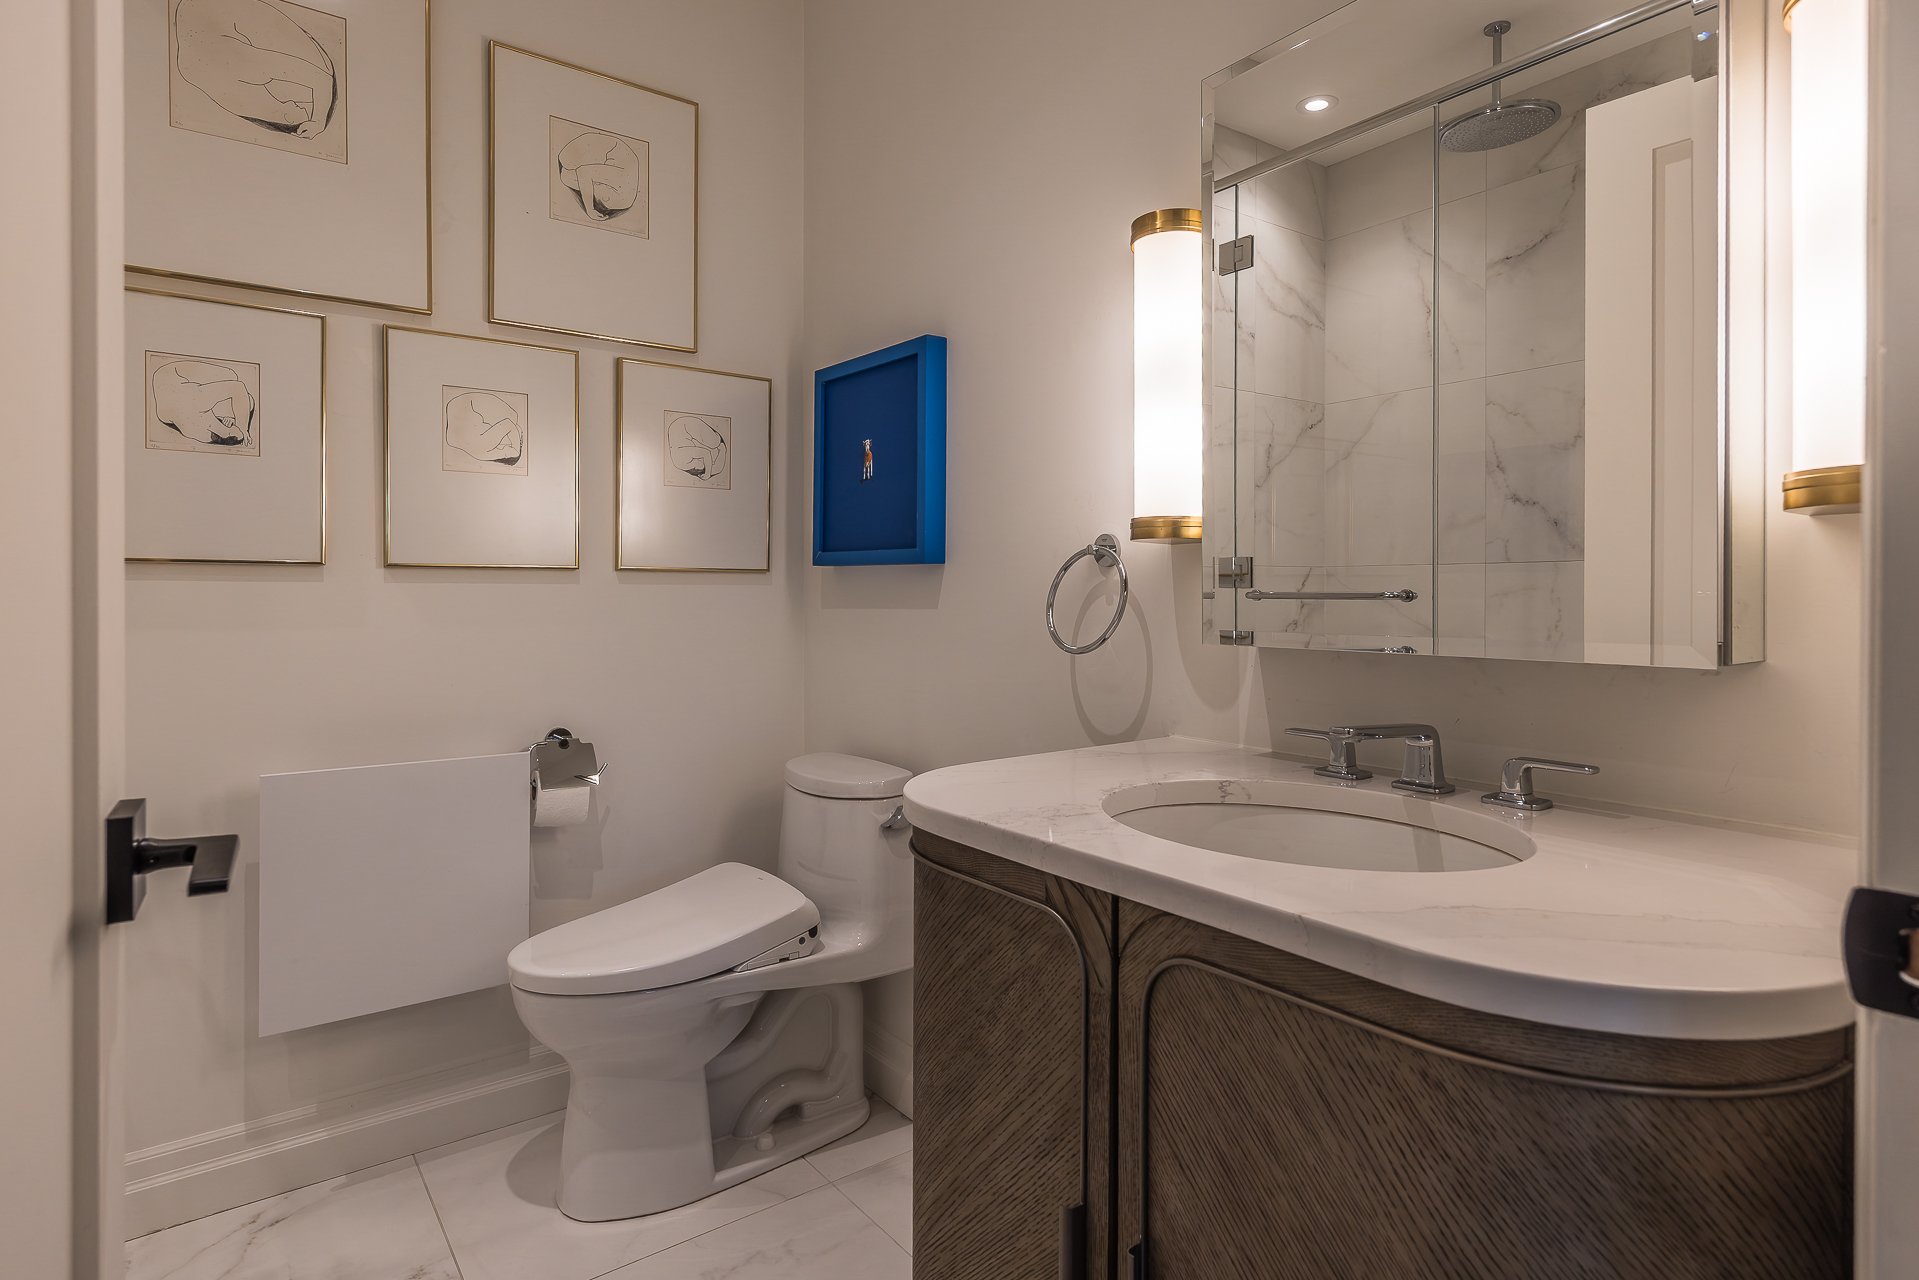 Bathroom
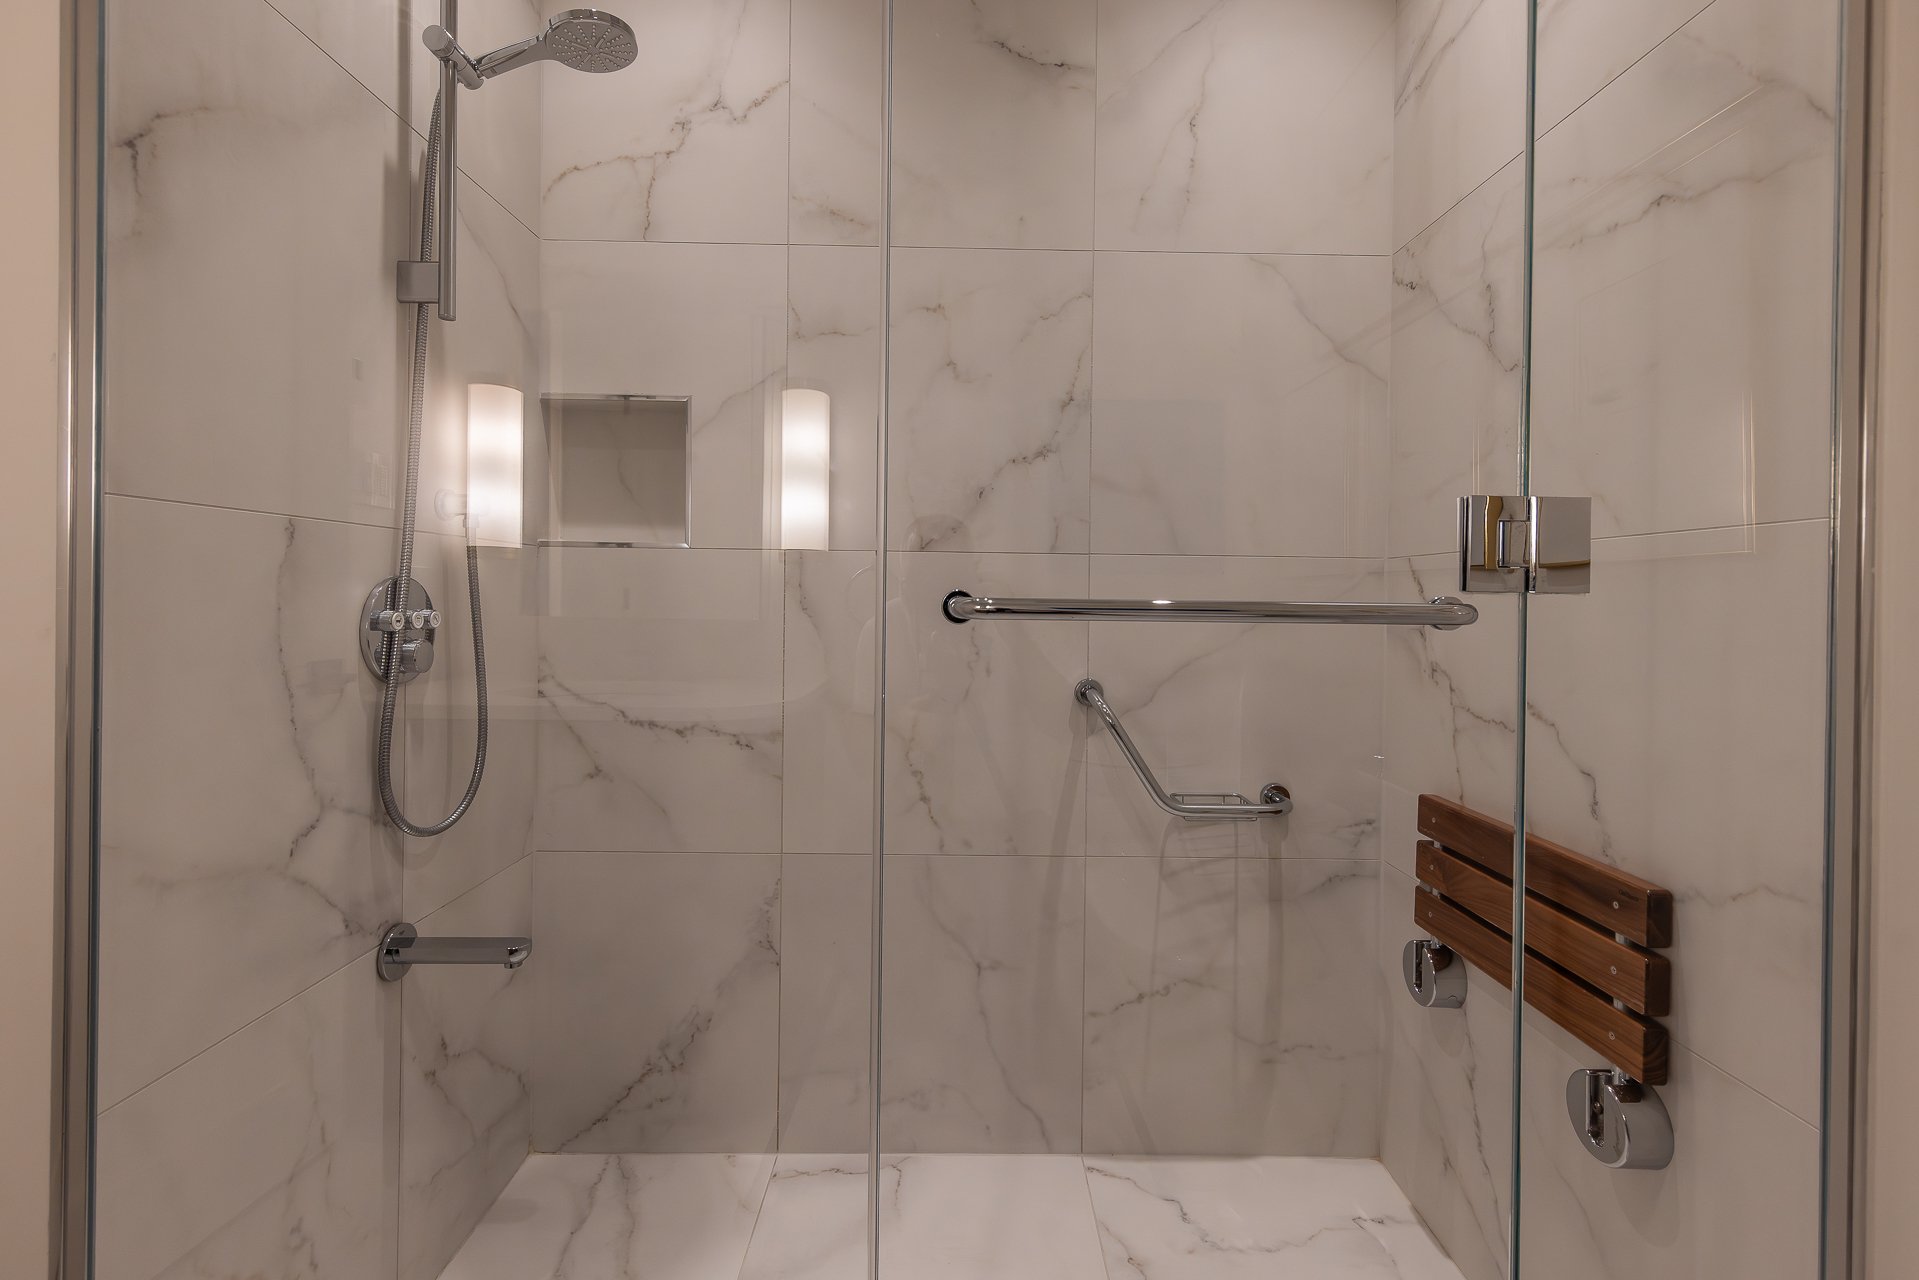 Hallway
 Aerial photo
 Exterior
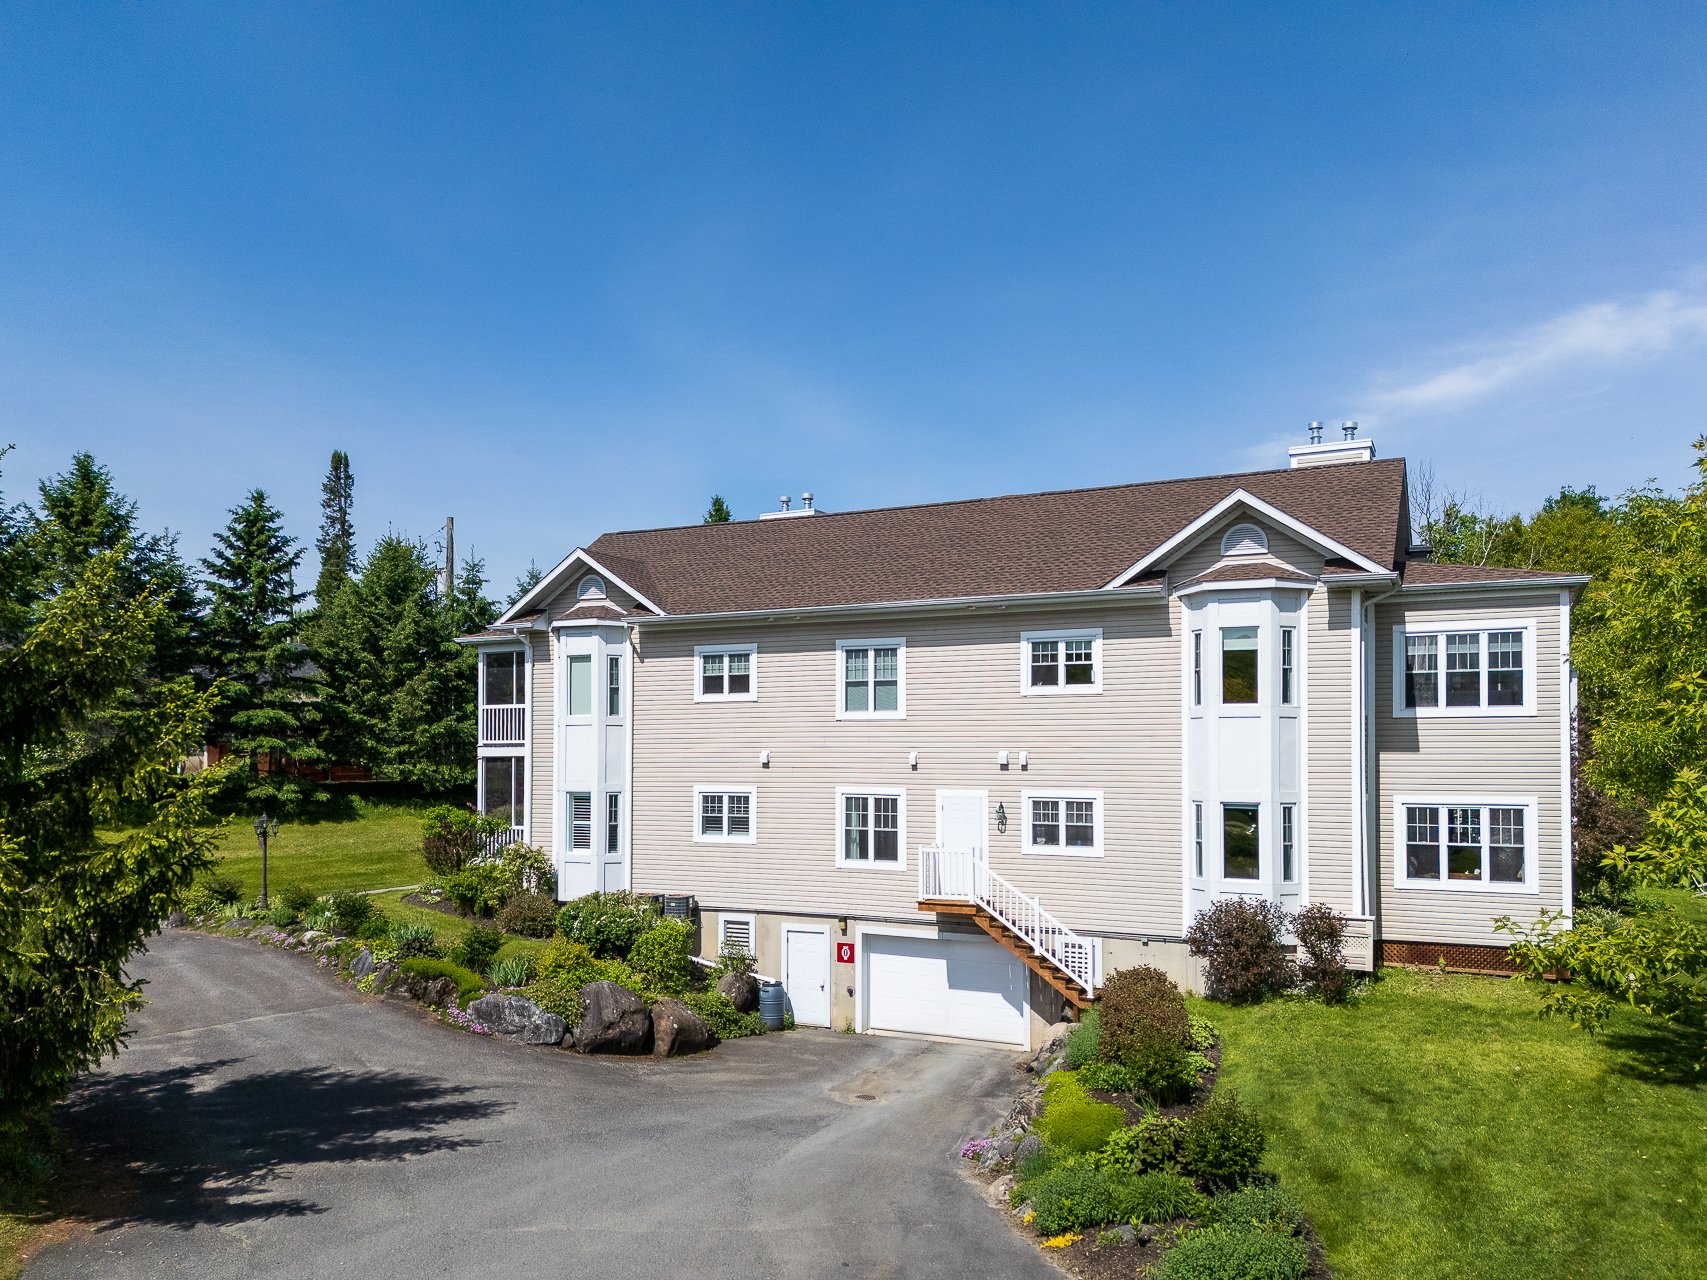 Exterior
 Aerial photo
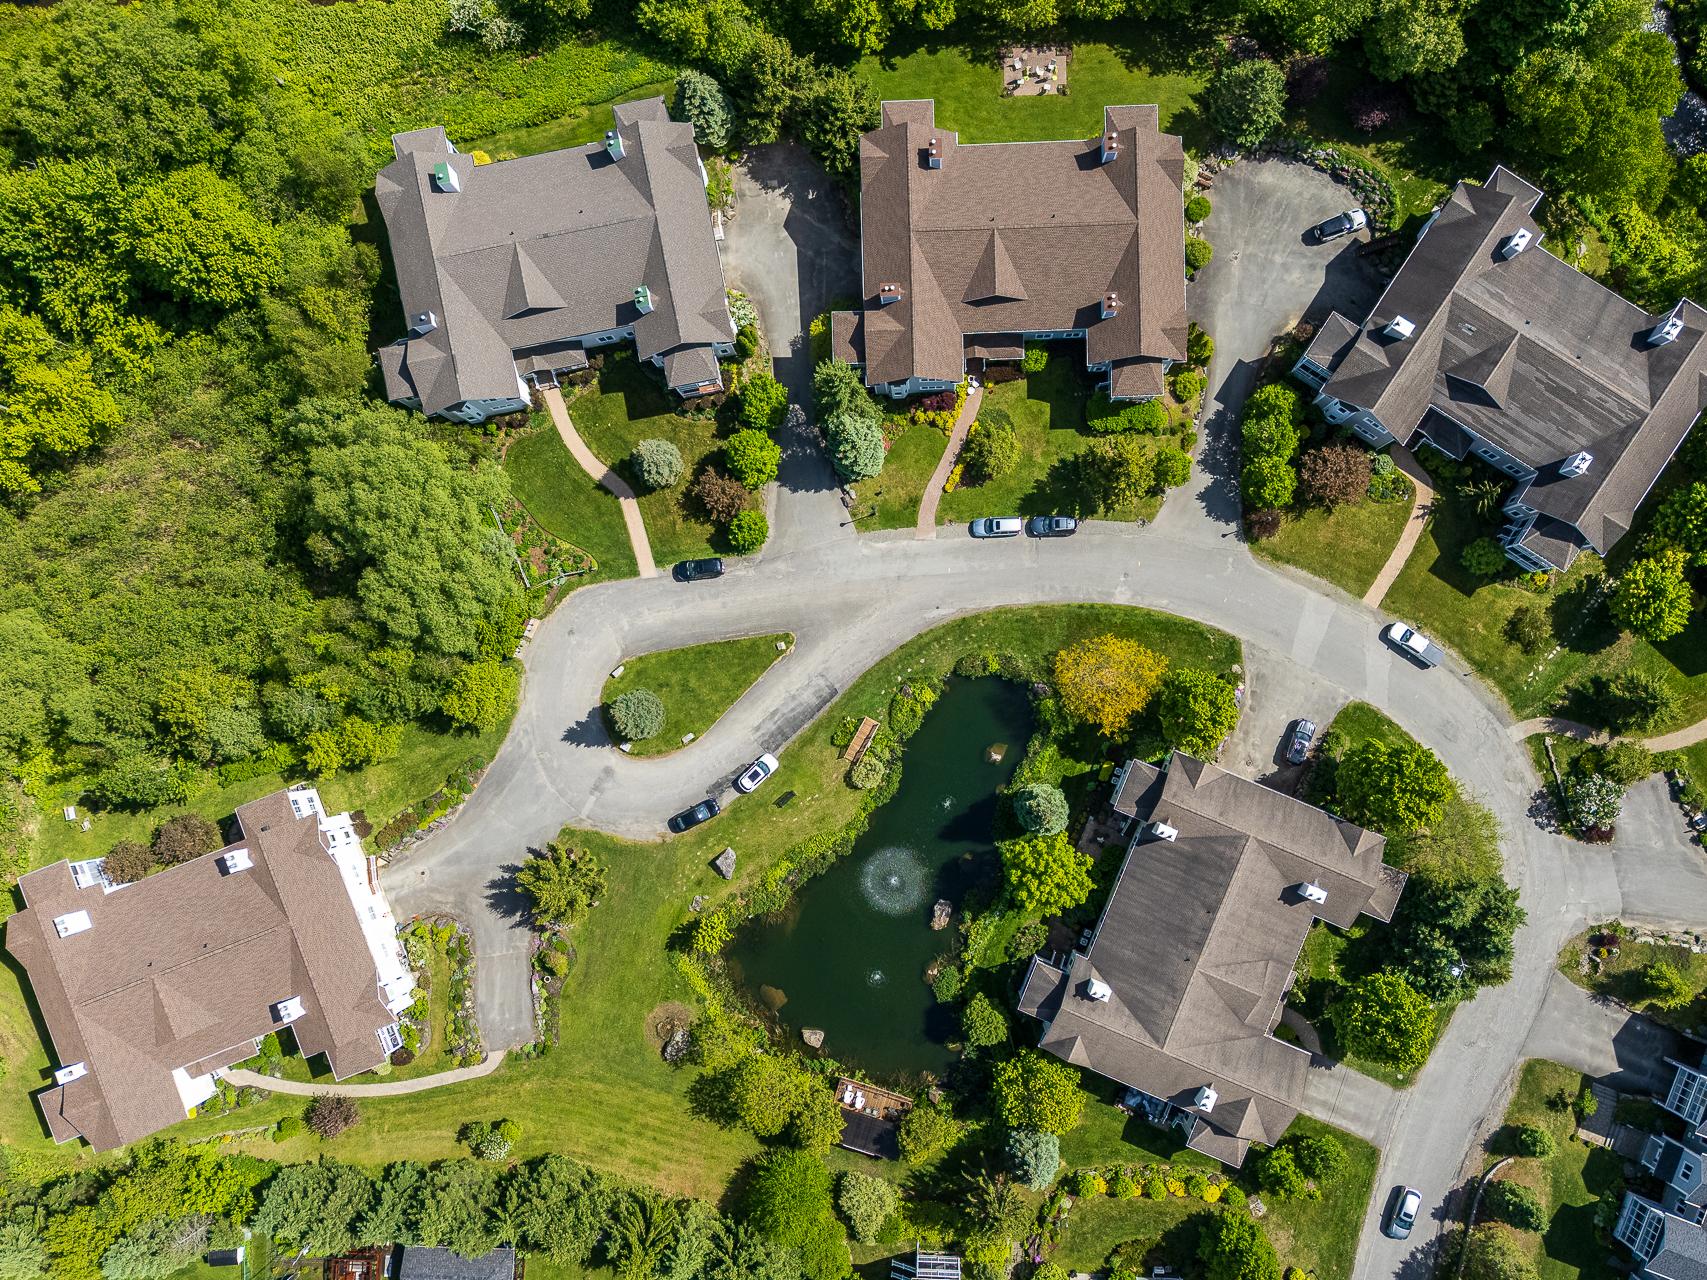 Aerial photo
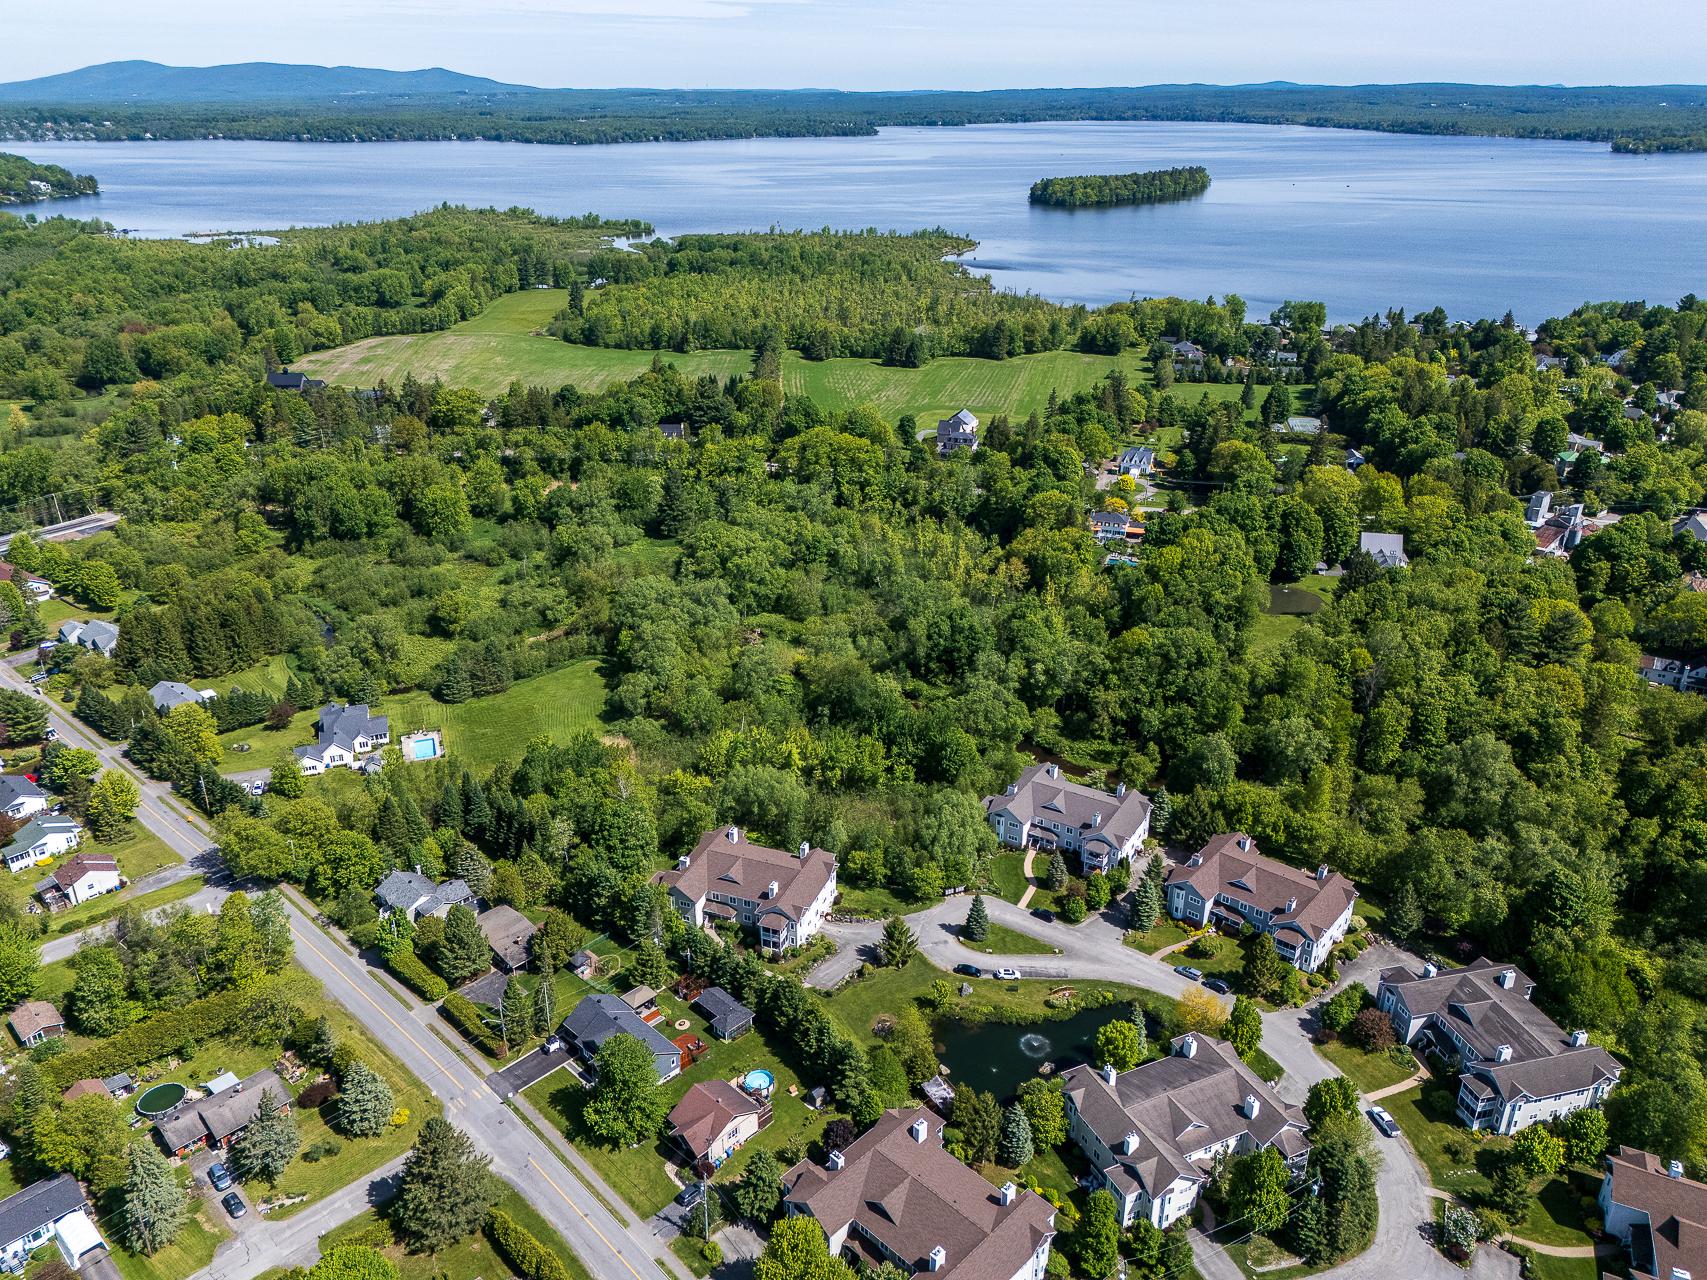 Aerial photo
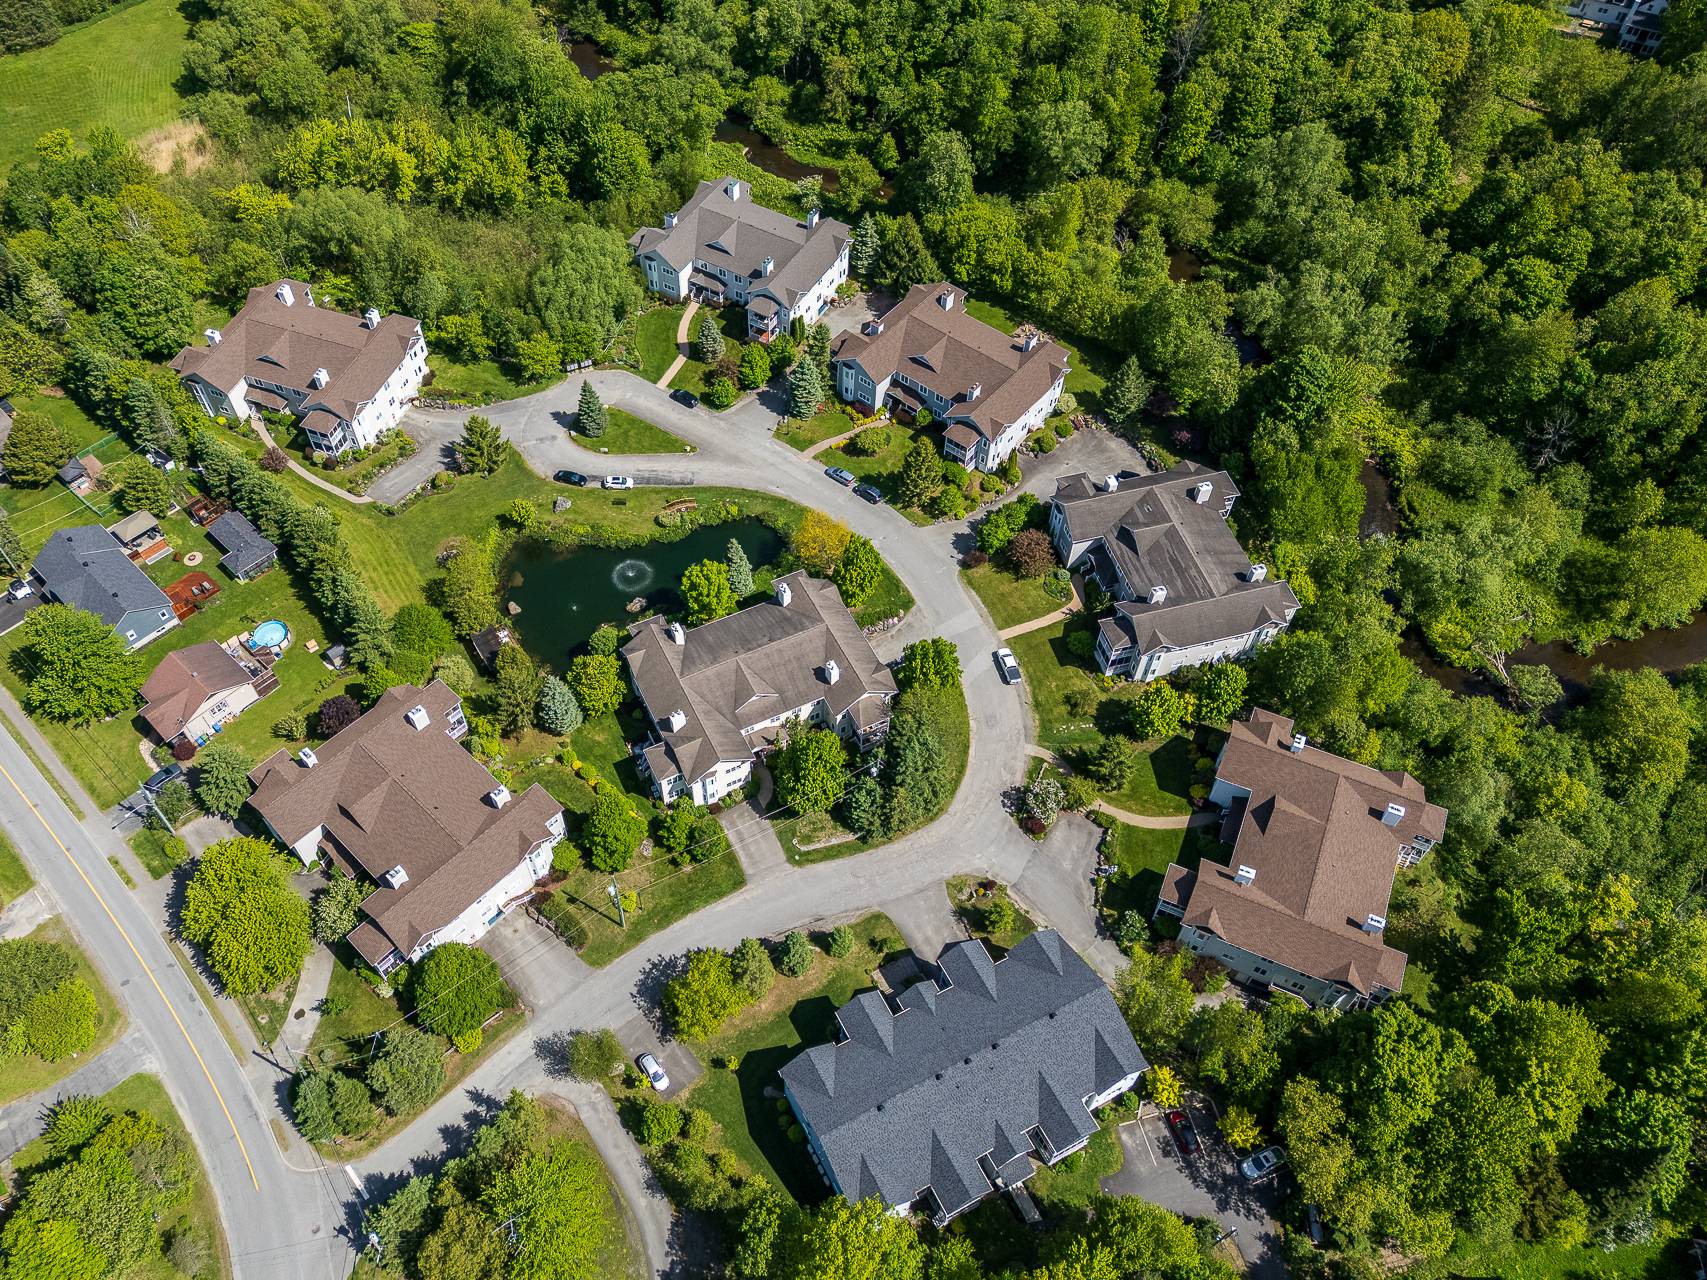 Aerial photo
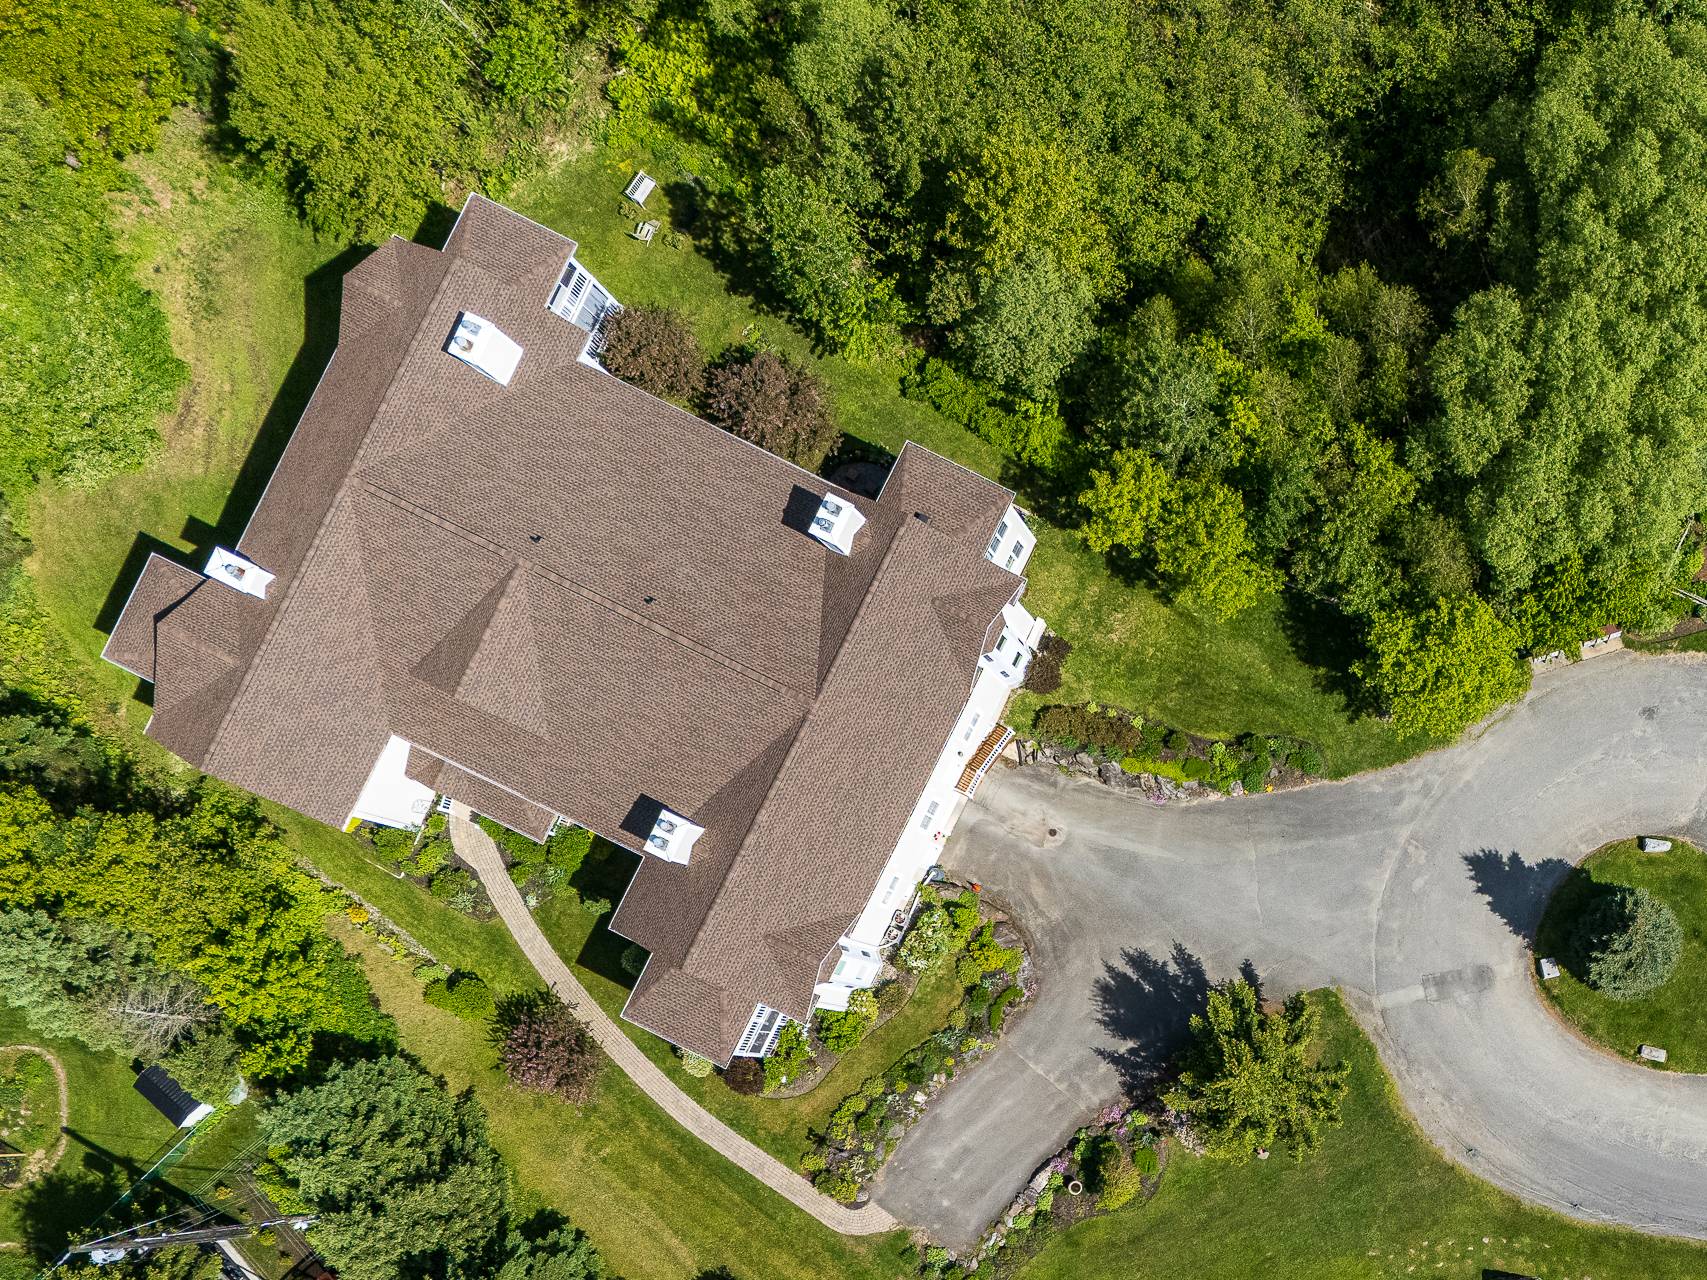
Description
INSPIRED DÉCOR -- Condo living is delightful here at Jardins Coldbrook. Upper level, overlooking a nature reserve, bathed in natural light, renovated and professionally restyled, your new home is ready for you. Many features, both practical and creative, await your discovery. The WOW factor starts at the opening of the door.
Value! Irreplaceable at this price.
The owner, a designer, has completely re-imagined the interior. The new décor enhances these spaces with 9-foot ceilings and ample natural light.
The flooring throughout was replaced with pale Spanish oak in a chevron pattern over an acoustic membrane for a look that is both traditional and contemporary.
The kitchen underwent a total reworking as well. Custom cabinetry, high-end appliances from Sub-Zero, Wolf and Miele (with 10-year warranties), make a kitchen that is a dream for the home chef. The typical utility room is now the perfect laundry room. The Miele washer, like the dishwasher, operates with convenient measuring soap cartridges. The dryer is smart too.
Two shower rooms are replete with all new fixtures, including Toto washlet toilets. One private shower adjoins the principal bedroom.
Pot lights, dimmers everywhere, ceiling fixtures -- all upgrades to the light system. A new propane fireplace replaced the aging original model for reliability and comfort. The hot water tank has its own alarm to monitor for leak or overflow. The wall between here and the adjoining condo has been sound insulated. Happy neighbours.
The garage parking space has an electric car charger, metered to the apartment.
There is much more to elaborate and the owner has all information on file. Not only are you acquiring the assets here. You also benefit from the taste, the product knowledge and the experience of the designer.
Inclusions : 3 televisions (in the living room, guest room and principal bedroom), Sub-Zero Designer Series refrigerator with ice-maker, Wolf oven, MIele Dos dishwasher, Miele dos washer & dryer (Miele appliances have 10-year warranty), Sub-Zero storage built-in counter undermount, shades.
Exclusions : Moveables, personal effects.
Location
Room Details
| Room | Dimensions | Level | Flooring |
|---|---|---|---|
| Hallway | 6 x 5.6 P | 2nd Floor | Wood |
| Living room | 16.5 x 11.7 P | 2nd Floor | Wood |
| Dining room | 11.6 x 11.11 P | 2nd Floor | Wood |
| Solarium | 12.9 x 10.2 P | 2nd Floor | Wood |
| Kitchen | 12.6 x 9.3 P | 2nd Floor | Wood |
| Laundry room | 5.1 x 7.9 P | 2nd Floor | Wood |
| Bedroom | 12.11 x 9.7 P | 2nd Floor | Wood |
| 7.9 x 5.6 P | 2nd Floor | Ceramic tiles | |
| Primary bedroom | 16.10 x 10.3 P | 2nd Floor | Wood |
| 7.8 x 7 P | 2nd Floor | Ceramic tiles |
Characteristics
| Basement | 6 feet and over, Separate entrance |
|---|---|
| Bathroom / Washroom | Adjoining to primary bedroom, Seperate shower |
| Heating system | Air circulation, Space heating baseboards |
| Proximity | Alpine skiing, Bicycle path, Cross-country skiing, Daycare centre, Elementary school, Golf, High school, Highway, Hospital, Park - green area |
| Driveway | Asphalt, Other |
| Roofing | Asphalt shingles |
| Equipment available | Central air conditioning, Electric garage door, Entry phone |
| Available services | Common areas, Fire detector, Indoor storage space, Leak detection system, Visitor parking, Yard |
| Distinctive features | Cul-de-sac |
| Garage | Double width or more, Fitted, Heated |
| Heating energy | Electricity |
| Easy access | Elevator |
| Topography | Flat |
| Parking | Garage |
| Window type | Hung |
| Landscaping | Landscape |
| Cupboard | Melamine |
| Sewage system | Municipal sewer |
| Water supply | Municipality |
| Restrictions/Permissions | Pets allowed with conditions, Smoking not allowed |
| Windows | PVC |
| Zoning | Residential |
| Siding | Vinyl |
Overview
| Liveable Area | 1162 PC |
|---|---|
| Total Rooms | 10 |
| Bedrooms | 2 |
| Bathrooms | 2 |
| Powder Rooms | 0 |
| Year of construction | 2006 |
Building
| Type | Apartment |
|---|---|
| Style | Attached |
| Dimensions | 45.5x22.5 P |
| Lot Size | 36425 PC |
Expenses
| Energy cost | $ 2312 / year |
|---|---|
| Co-ownership fees | $ 6012 / year |
| Municipal Taxes (2026) | $ 3027 / year |
| School taxes (2025) | $ 257 / year |
Share

Lois Hardacker
lois@royallepage.ca
(450) 242-2000