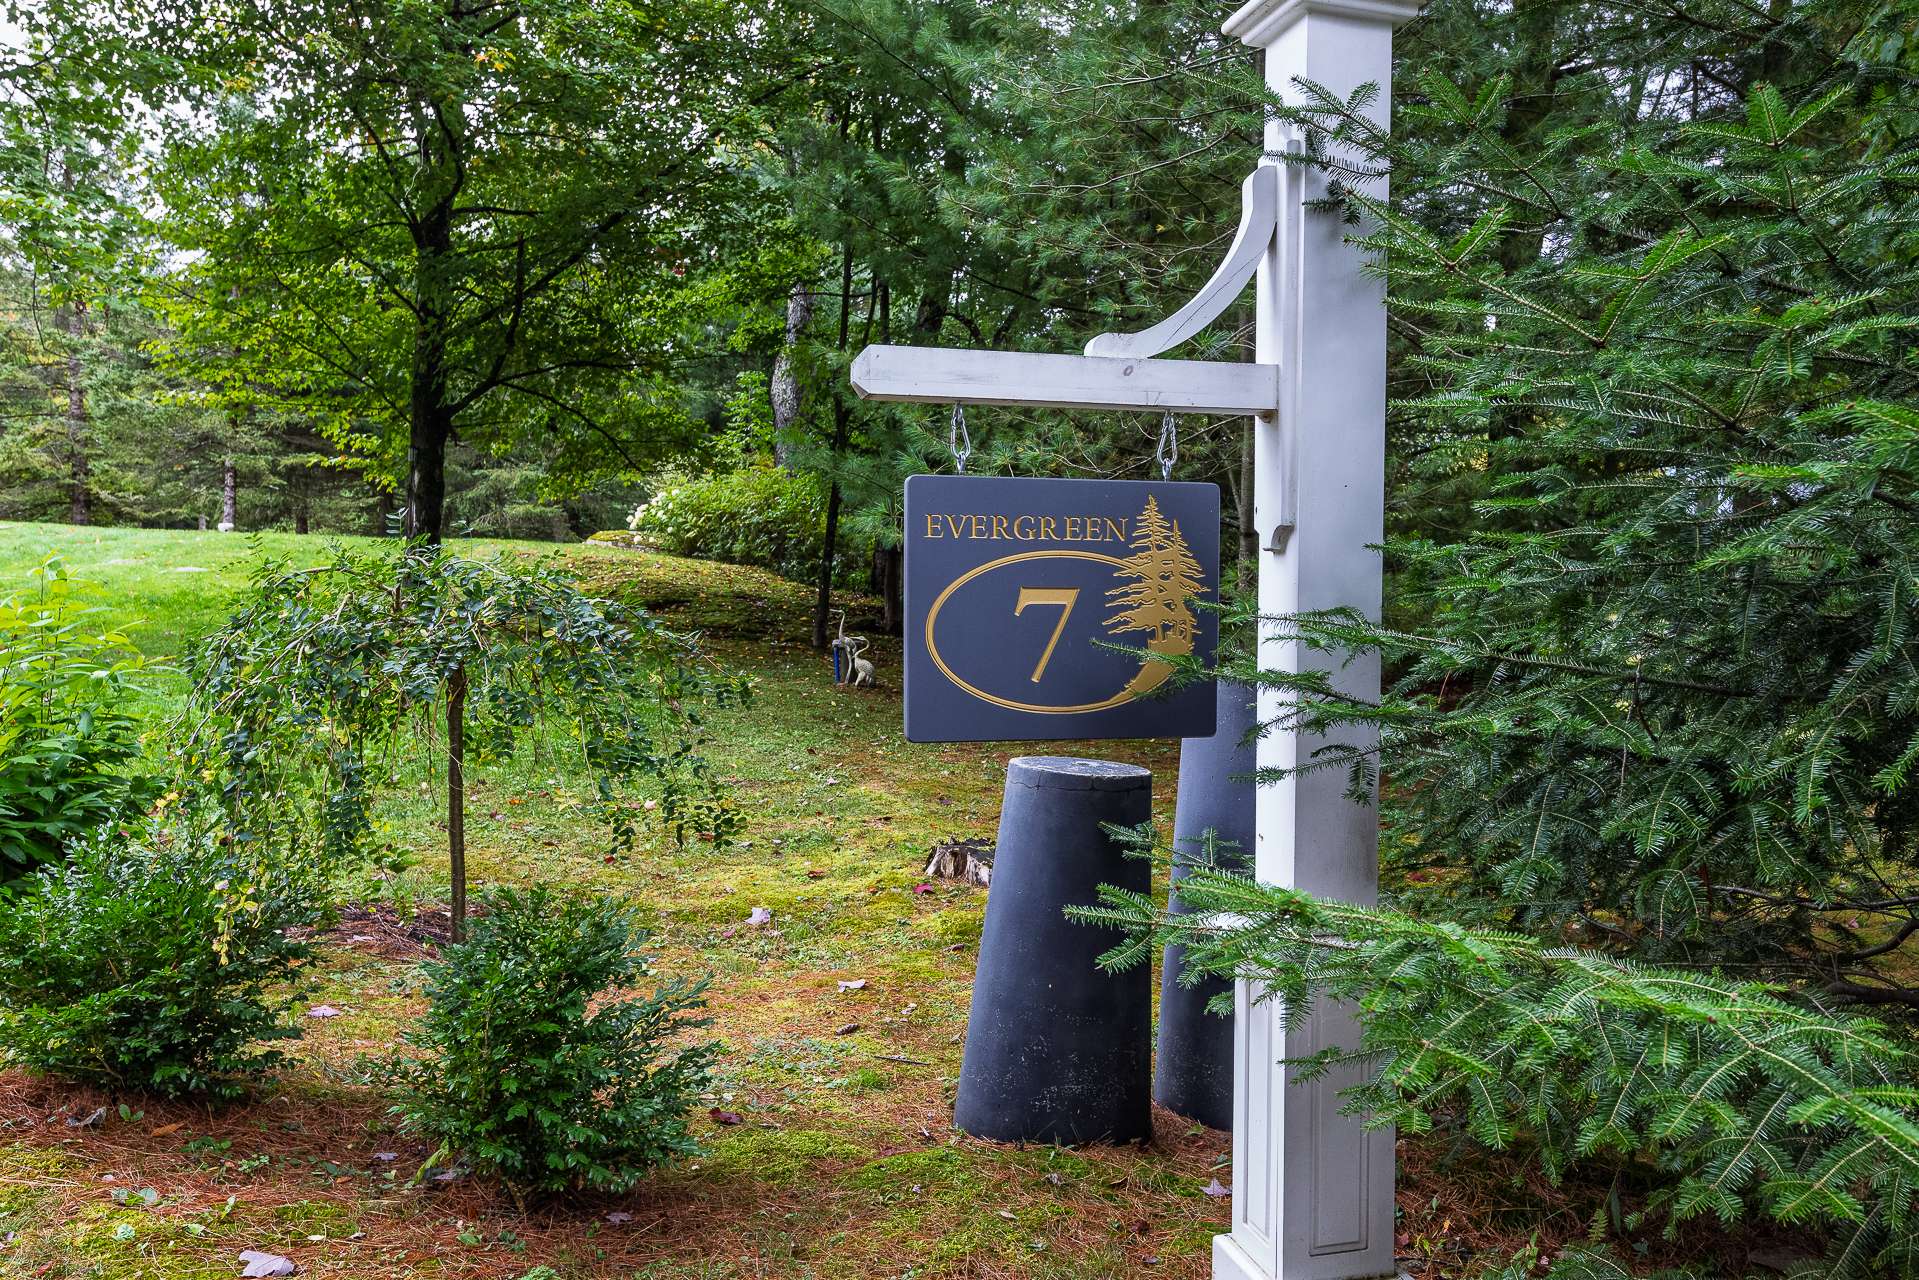
7 Rue du Mirador
Lac-Brome, J0E1V0
Bungalow | MLS: 19664114
4
3
N/A
2019
$1,500,000
Exterior 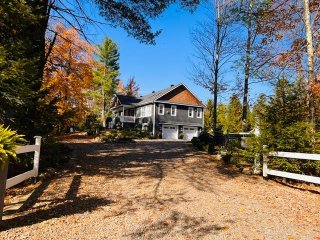 Exterior
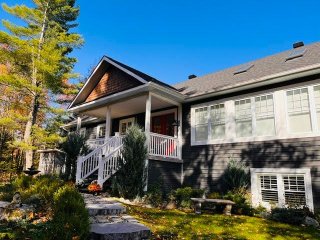 Garden
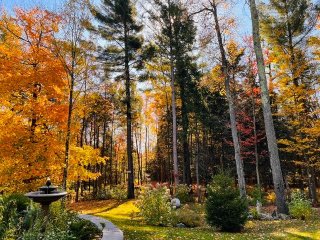 Land/Lot
 Hallway
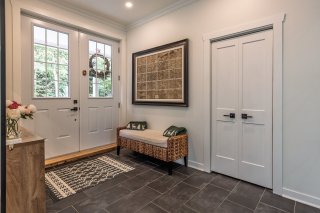 Hallway
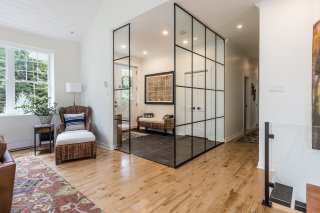 Hallway
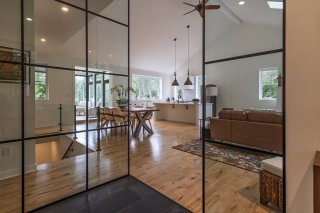 Living room
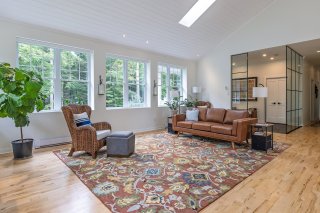 Living room
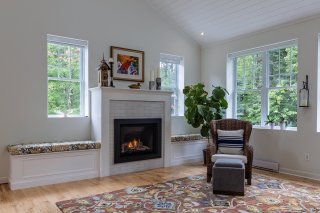 Dining room
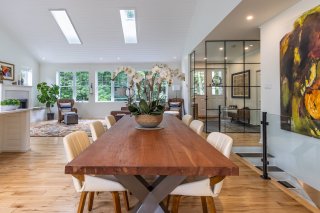 Dining room
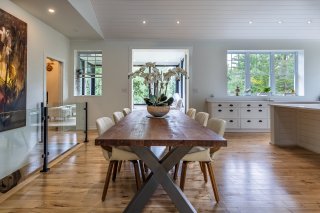 Kitchen
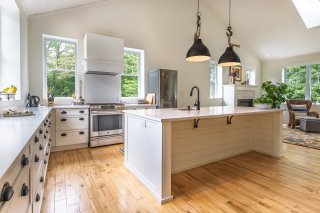 Kitchen
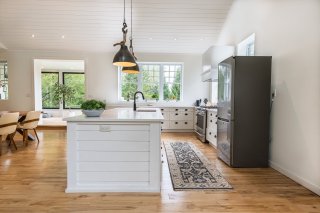 Other
 Laundry room
 Solarium
 Primary bedroom
 Bathroom
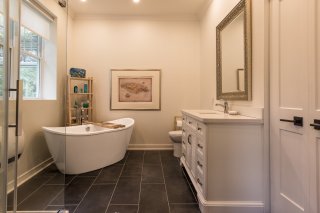 Bedroom
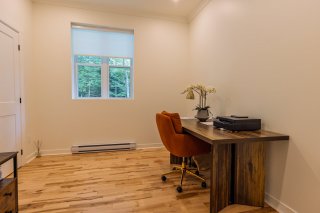 Bathroom
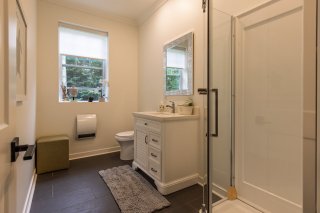 Family room
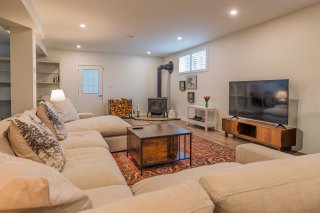 Sauna
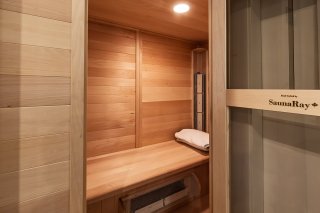 Bathroom
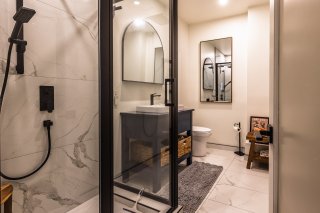 Basement
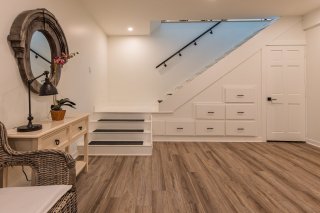 Bedroom
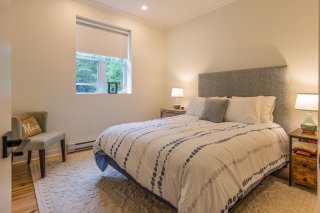 Washroom
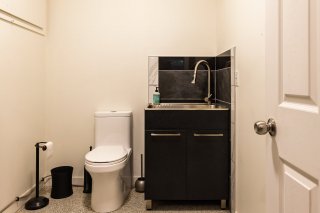 Other
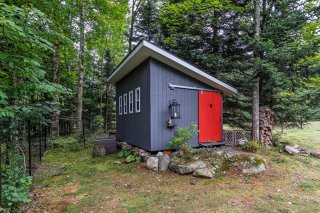 Other
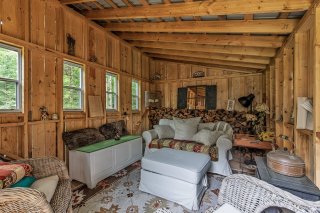 Shed
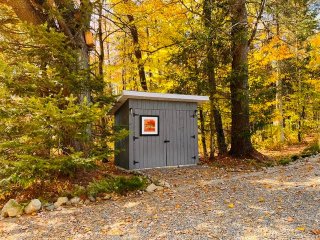 Garden
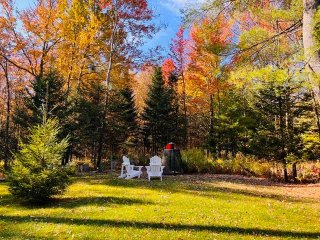 Garden
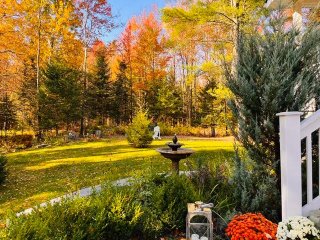 Aerial photo
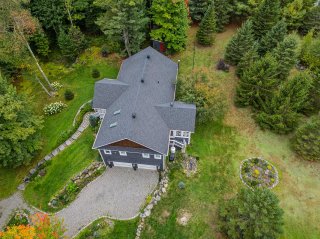 Exterior
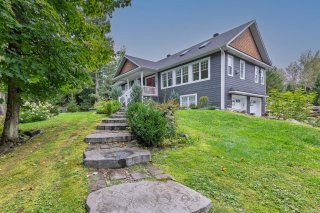 Frontage
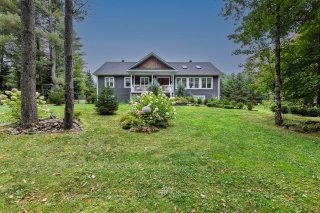 Aerial photo
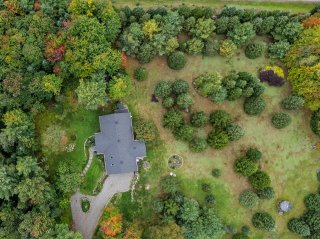 Other
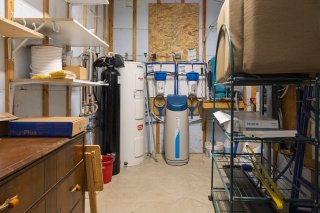 Solarium
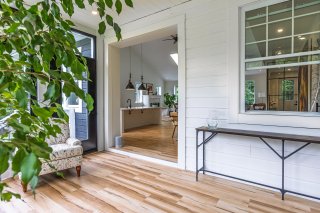 Kitchen
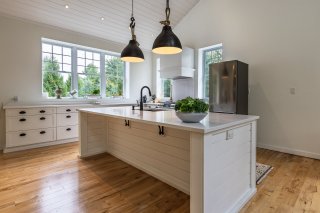 Kitchen
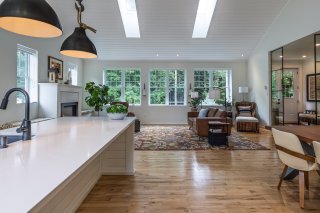 Kitchen
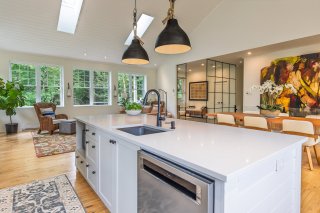 Dining room
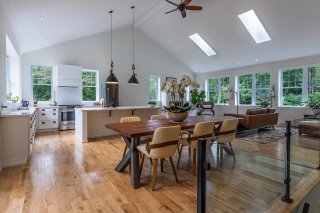 Dining room
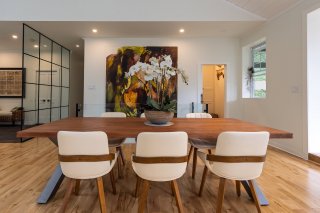 Living room
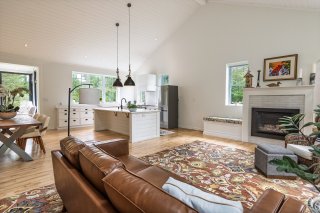 Living room
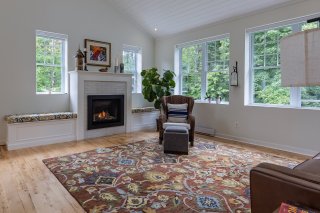 Family room
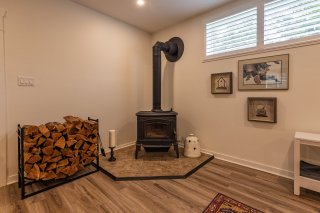 Family room
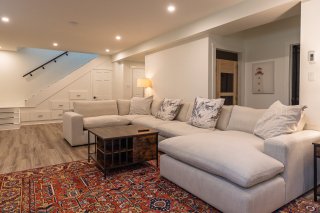 Frontage
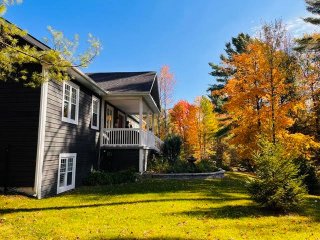 Backyard
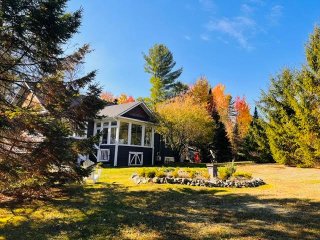 Balcony
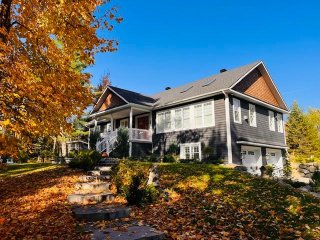 Exterior
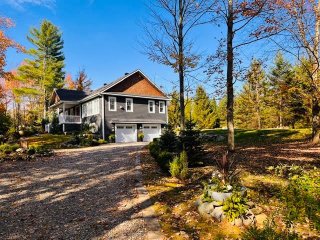 Exterior
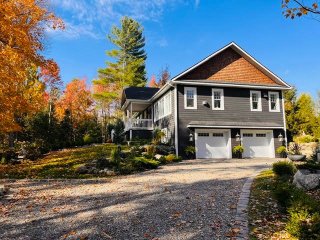 Exterior
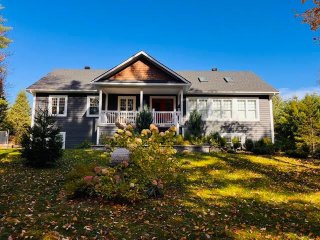 Exterior
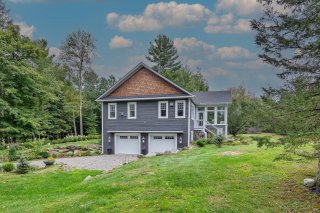 Shed
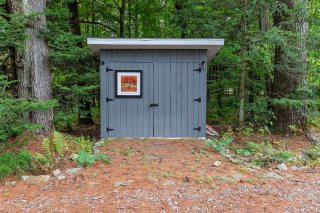 Aerial photo
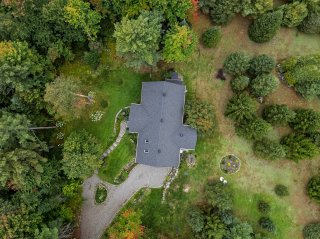 Aerial photo
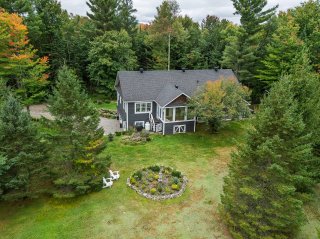 Land/Lot
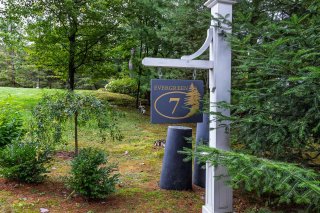
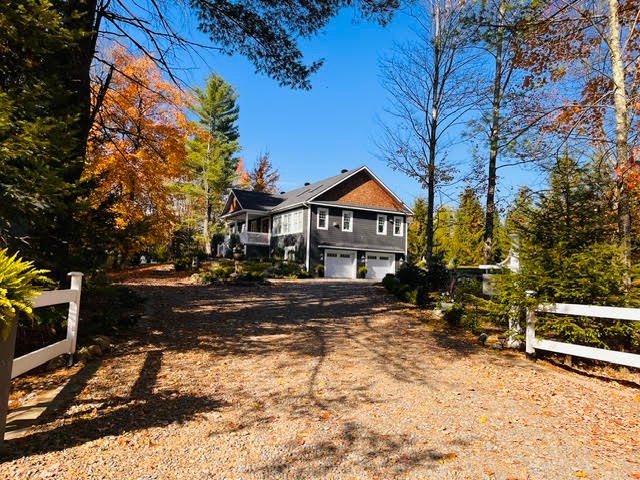 Exterior
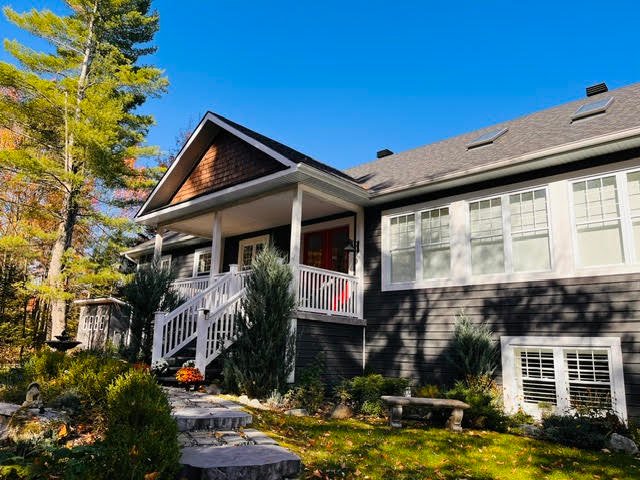 Garden
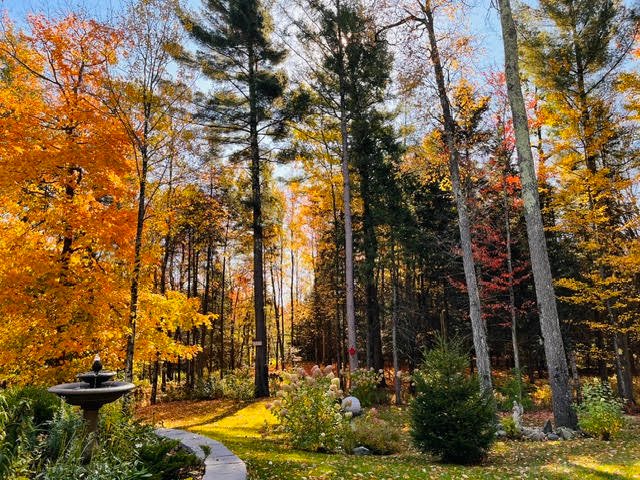 Land/Lot
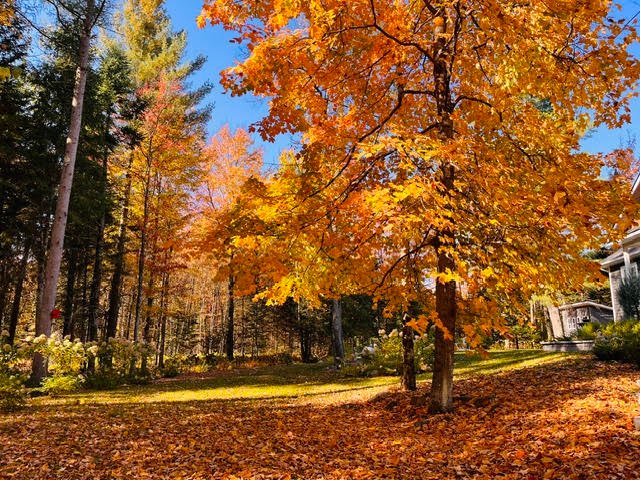 Hallway
 Hallway
 Hallway
 Living room
 Living room
 Dining room
 Dining room
 Kitchen
 Kitchen
 Other
 Laundry room
 Solarium
 Primary bedroom
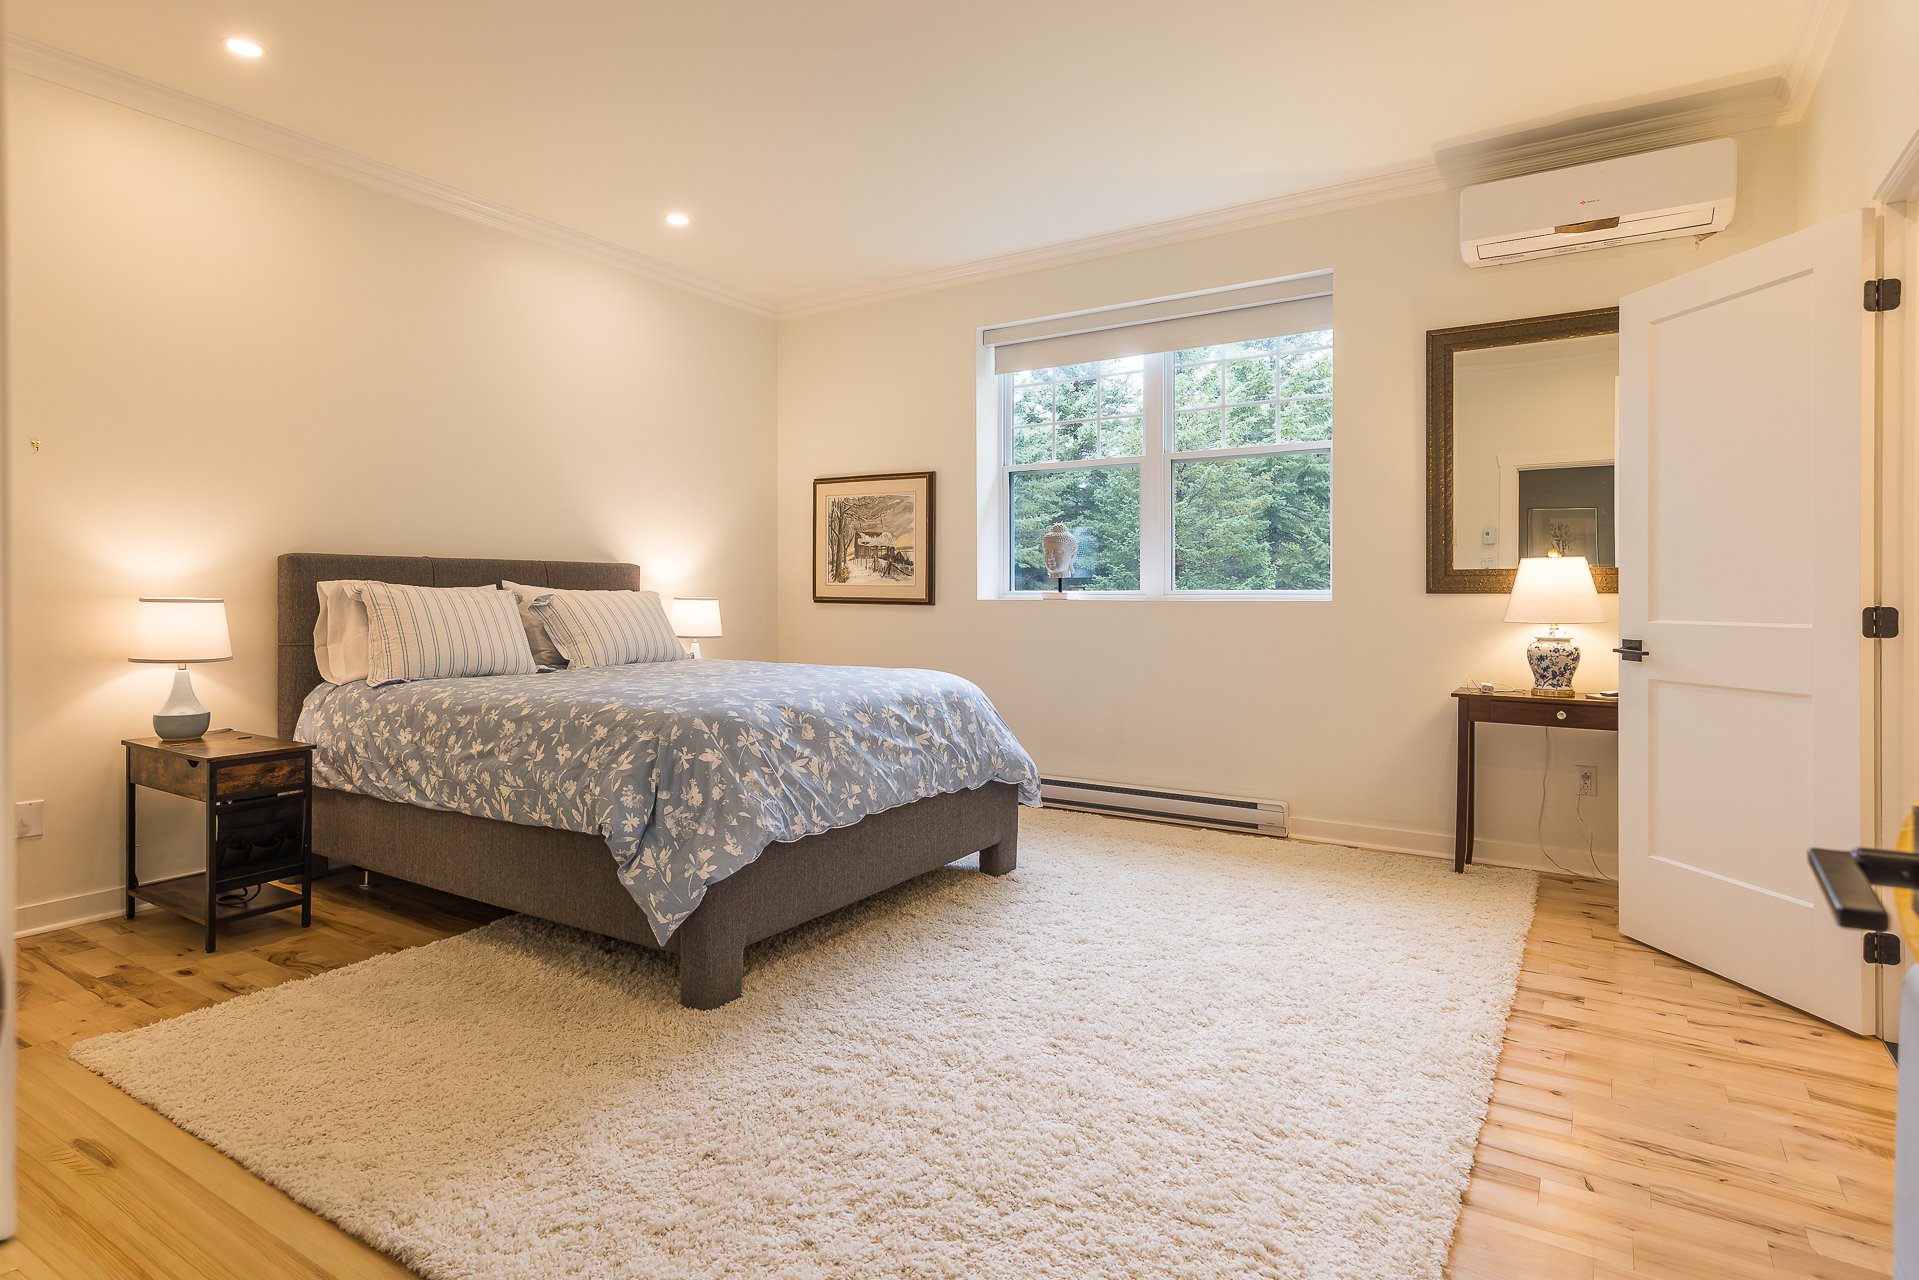 Bathroom
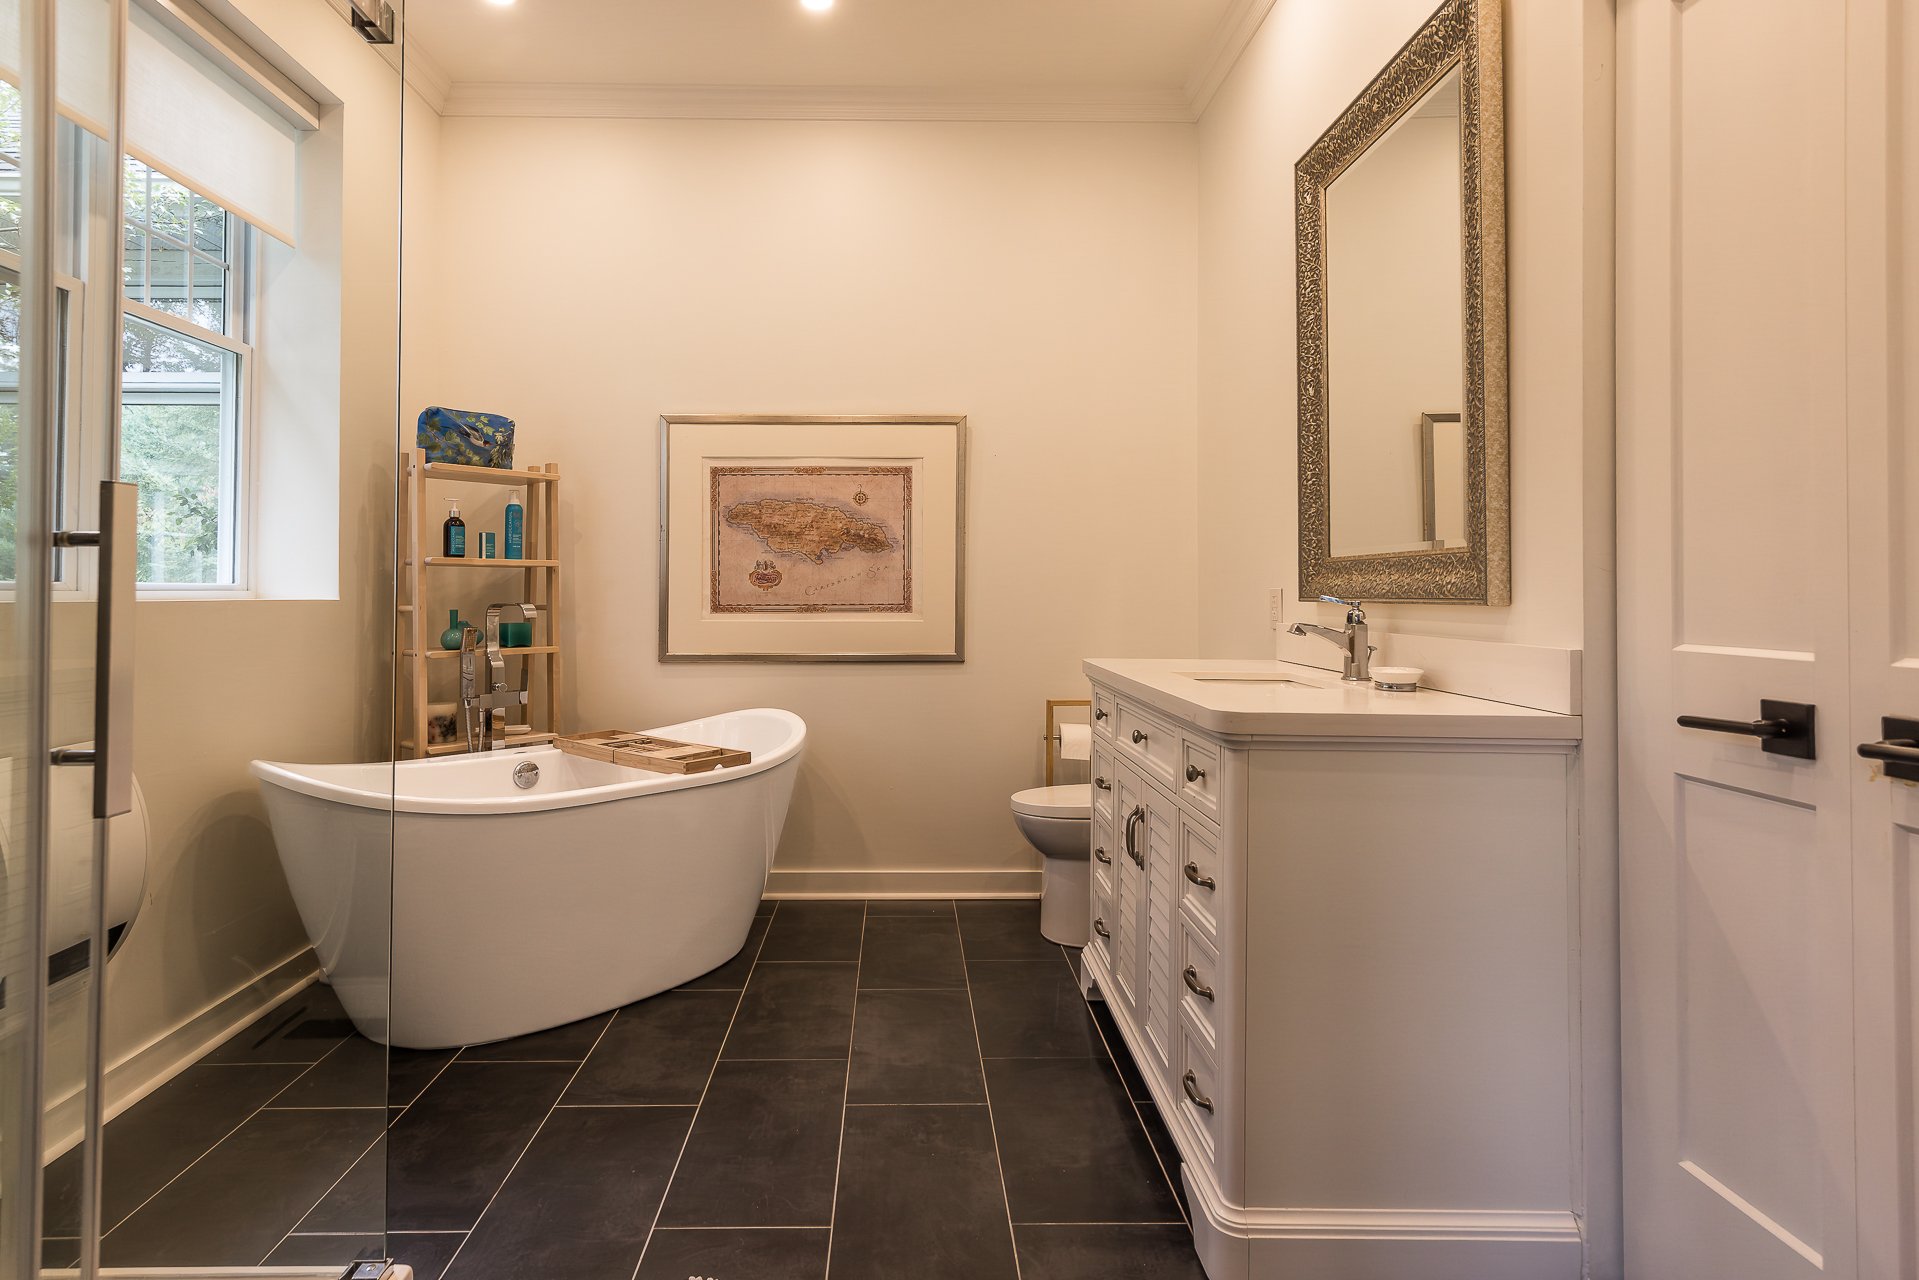 Bedroom
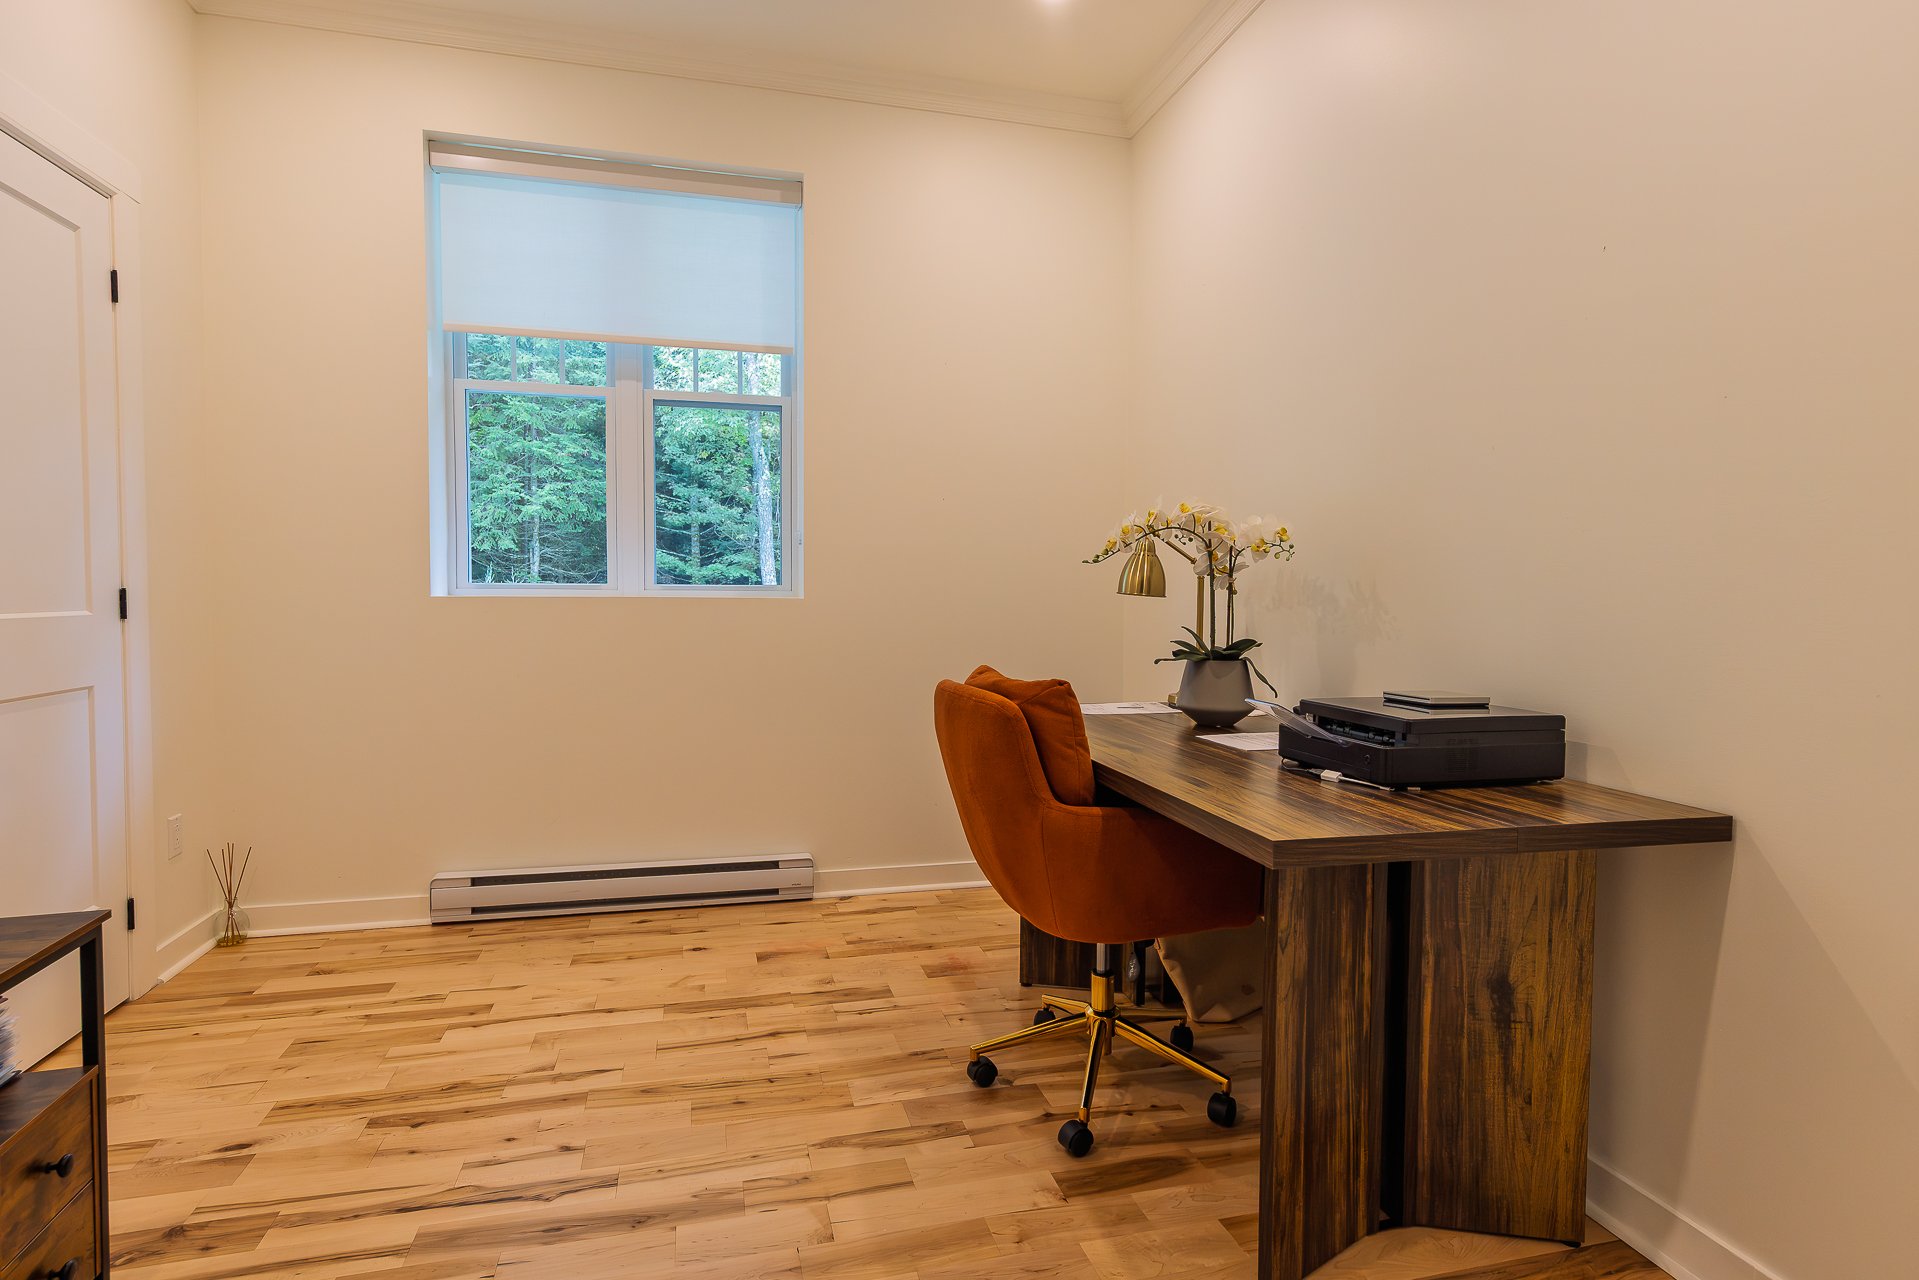 Bathroom
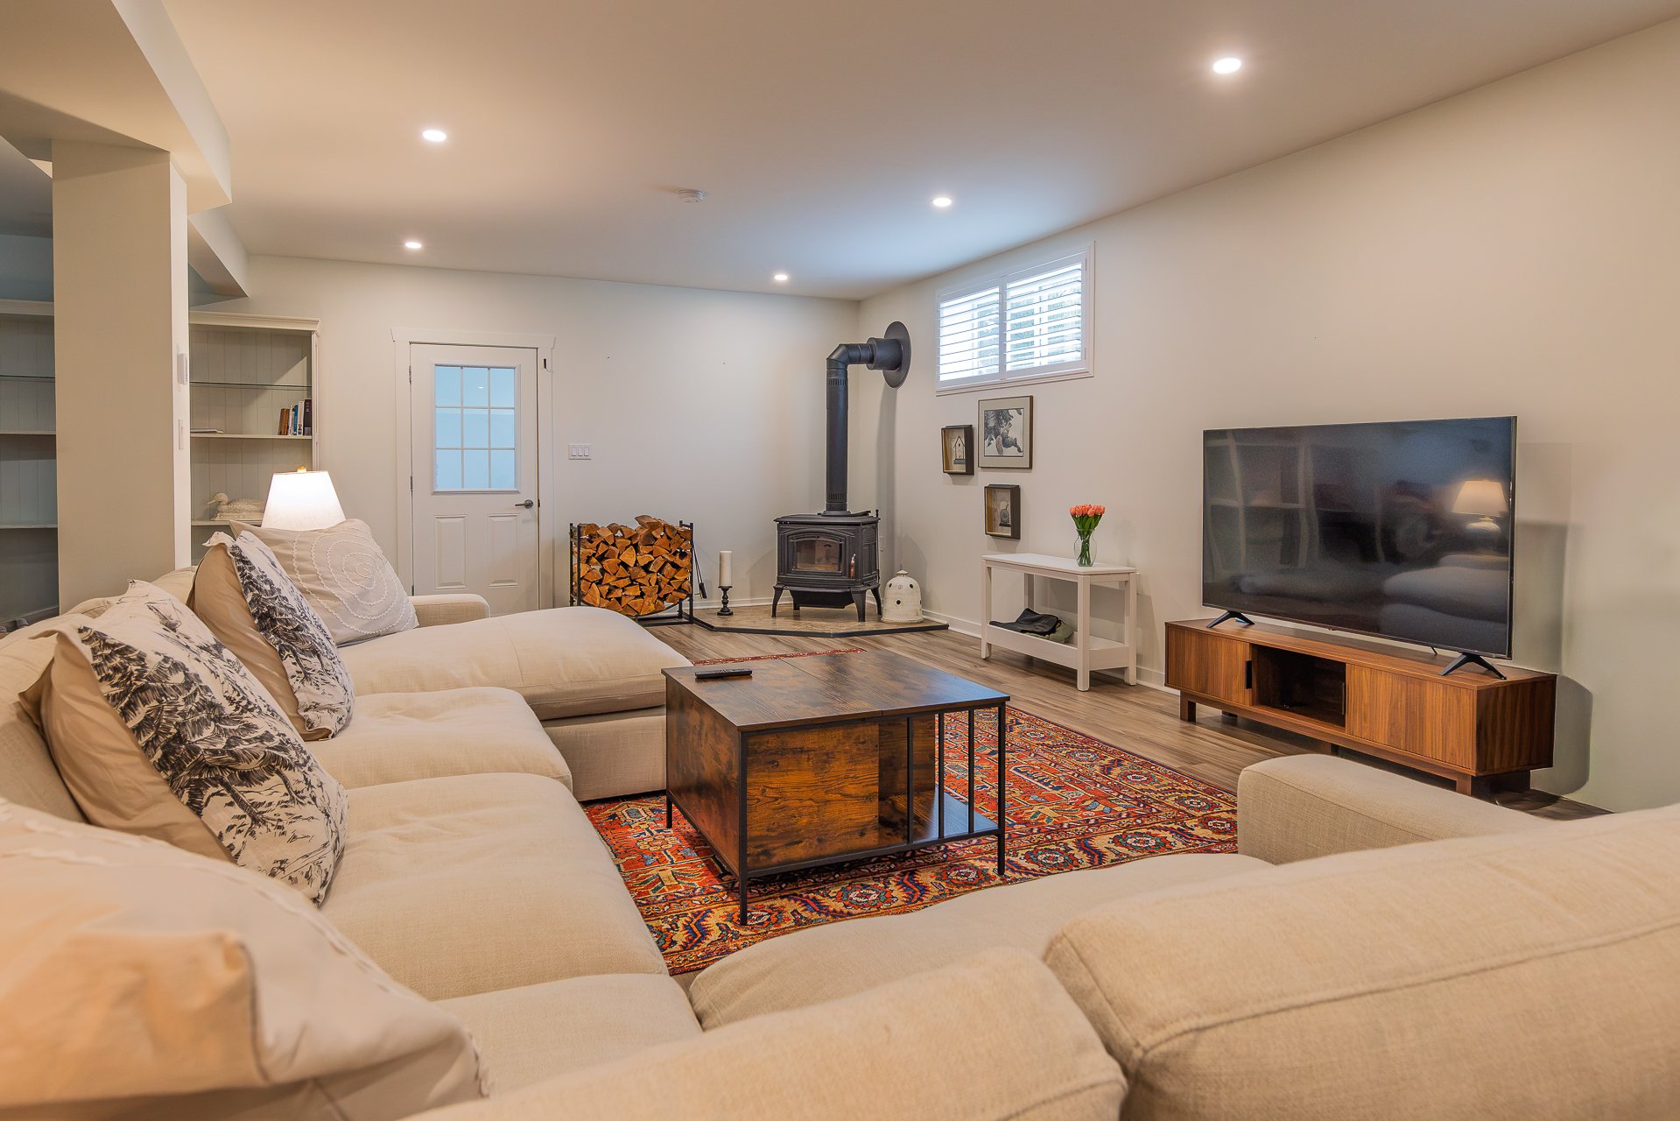
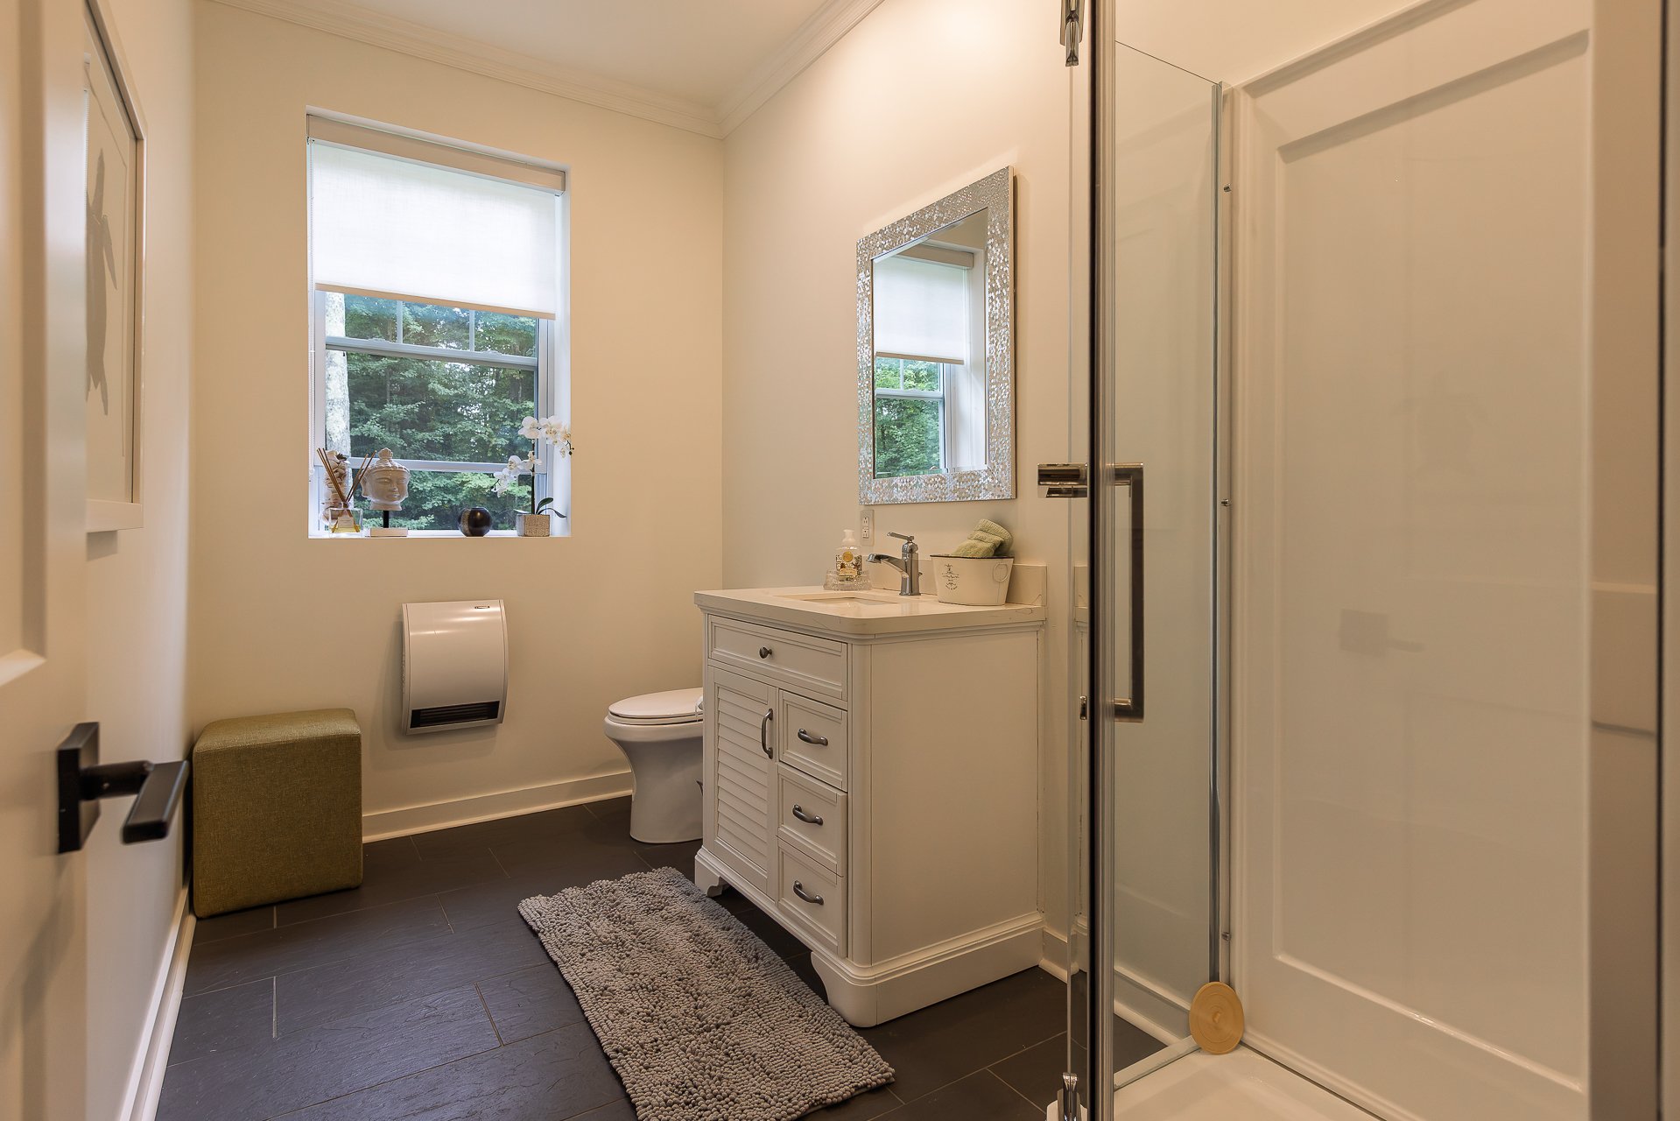 Family room
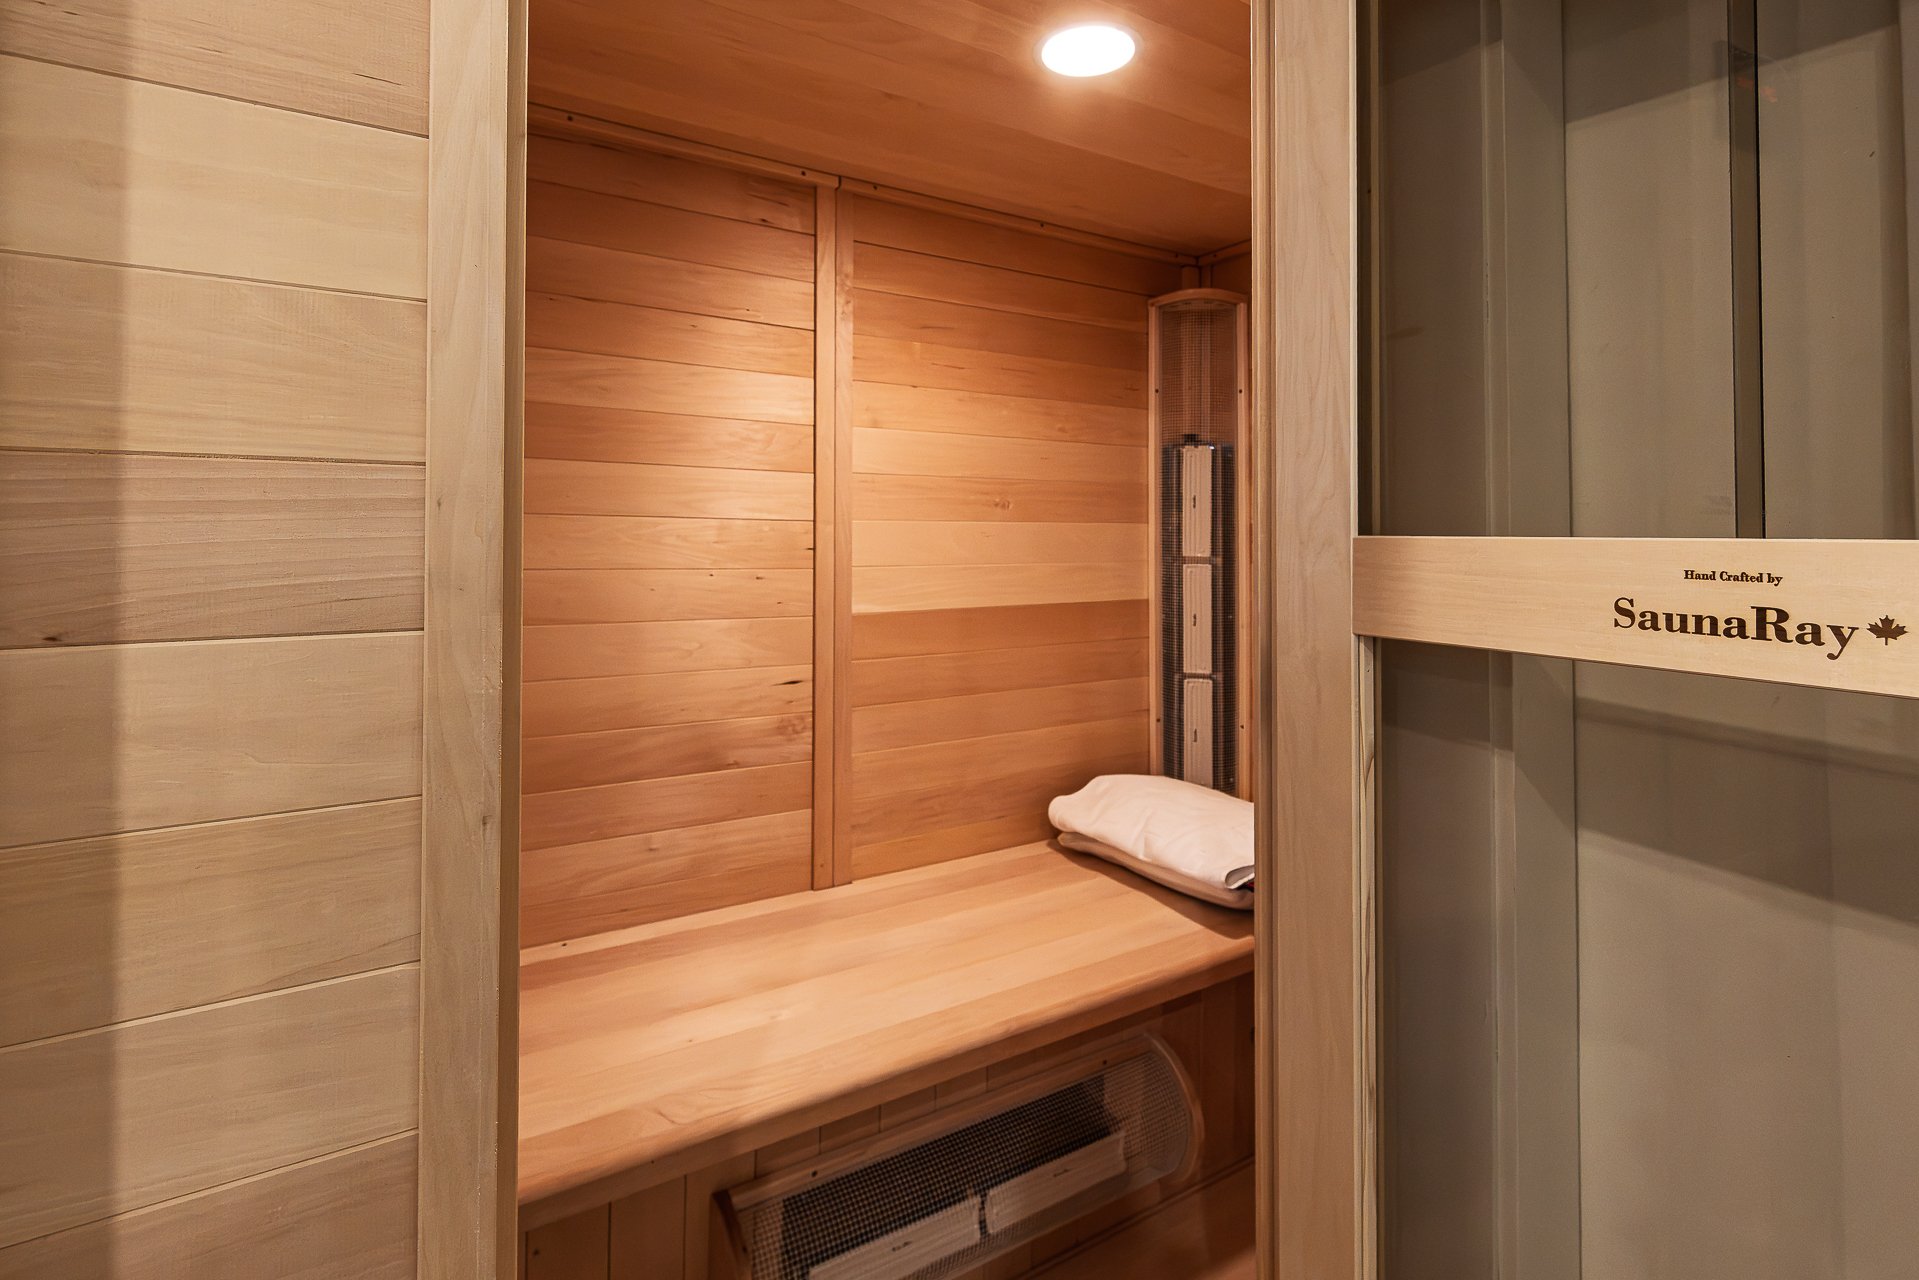
 Sauna
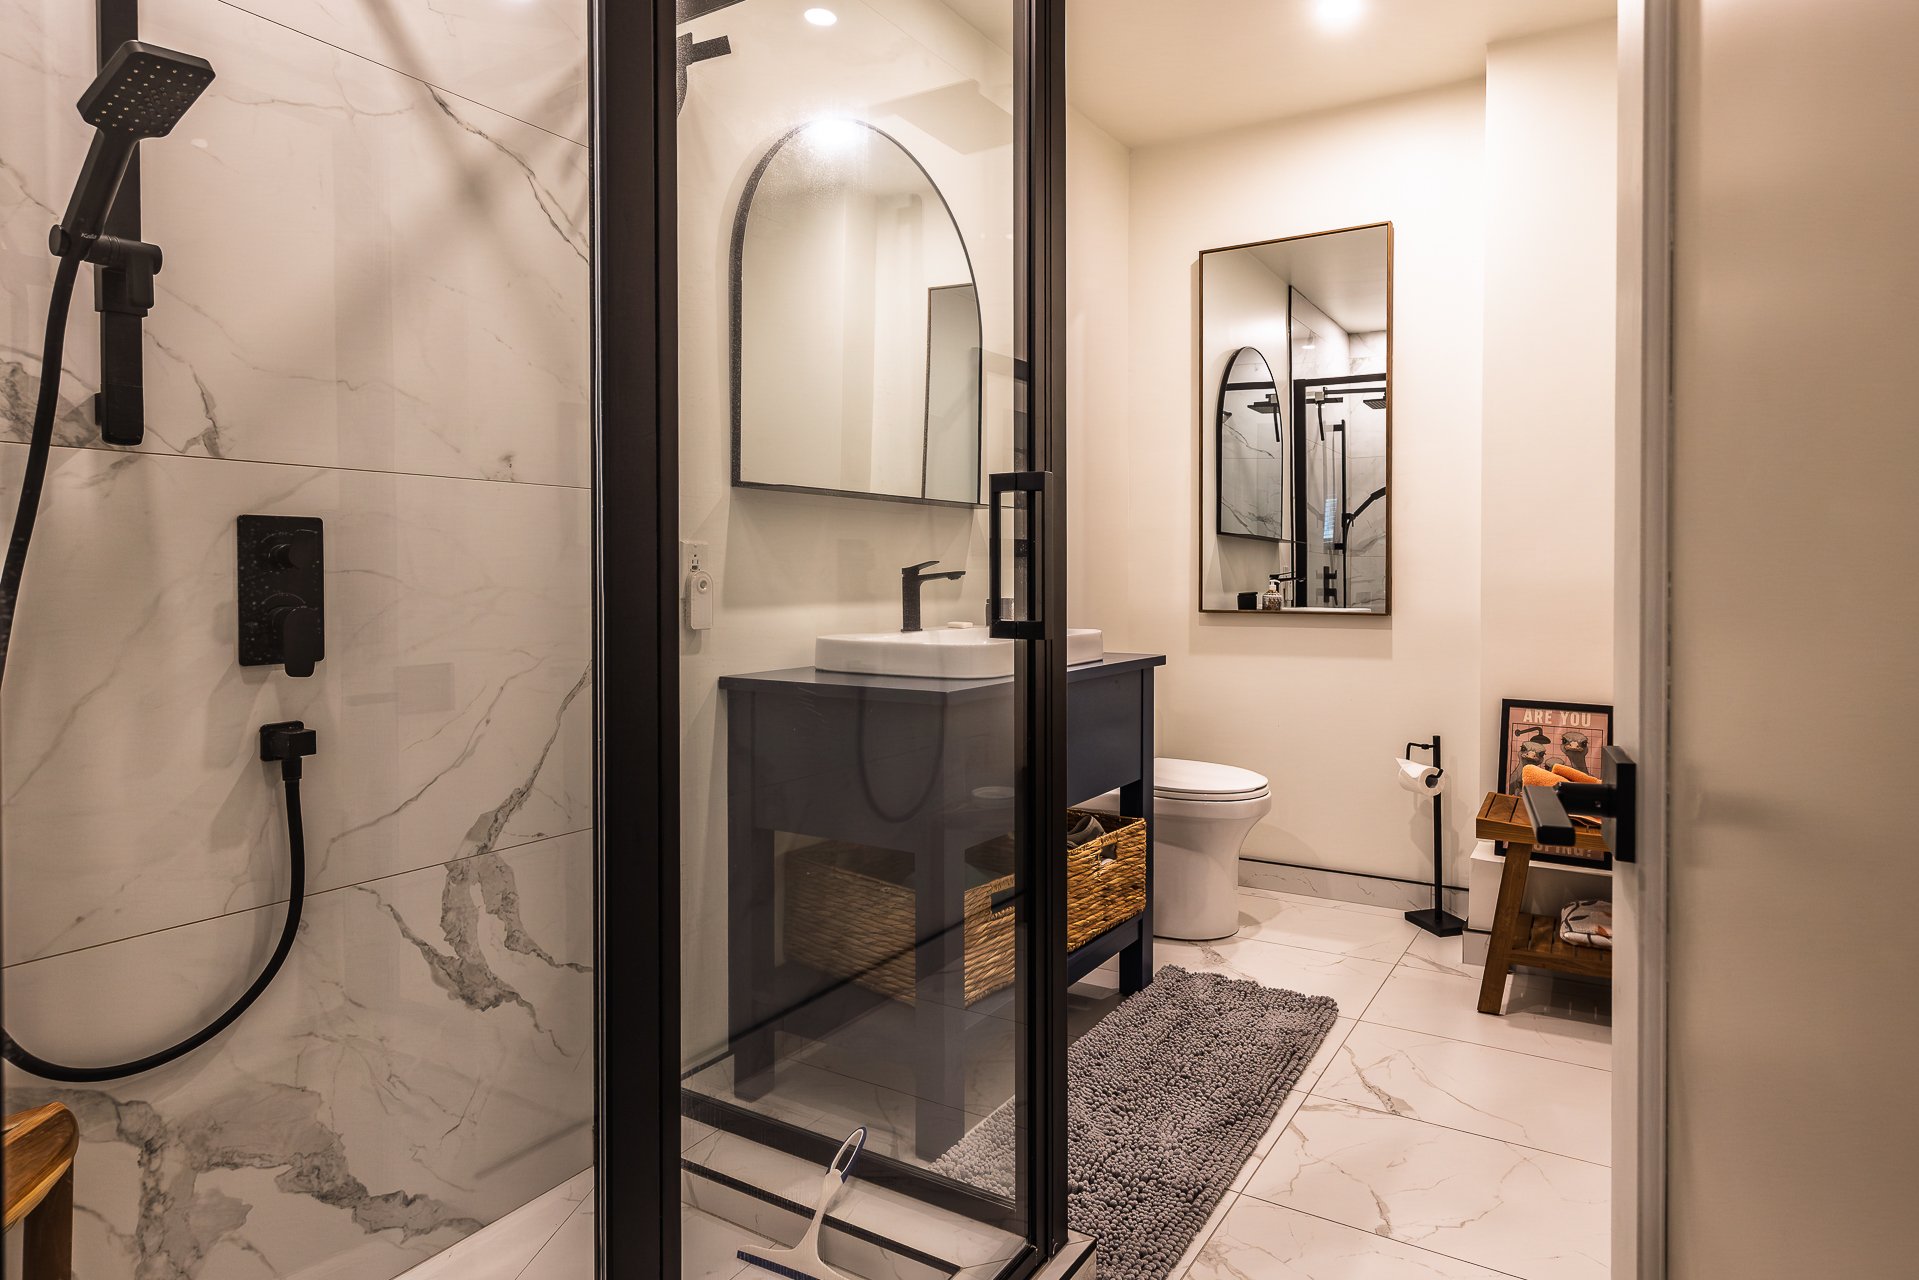
 Bathroom
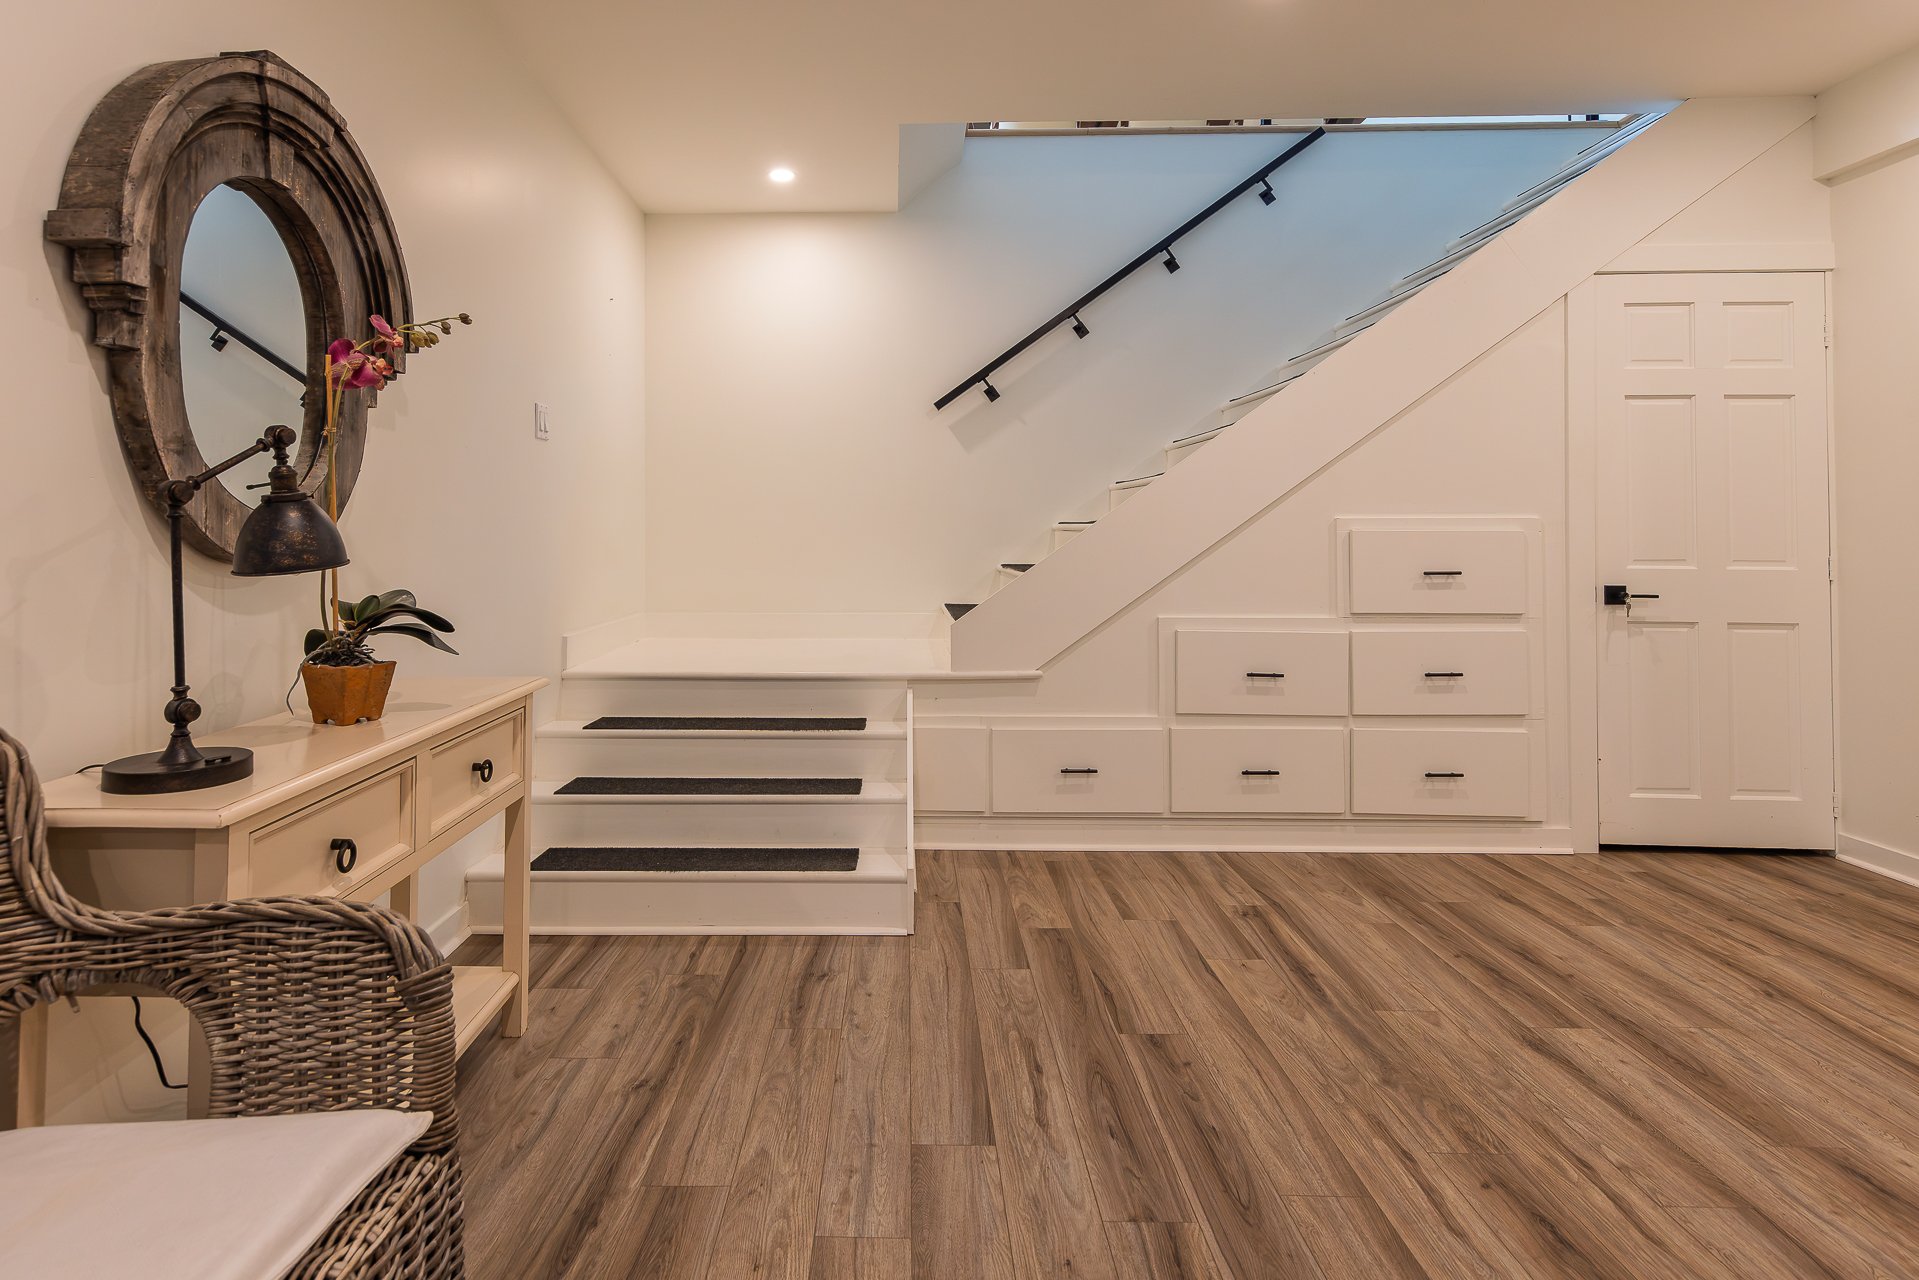
 Basement
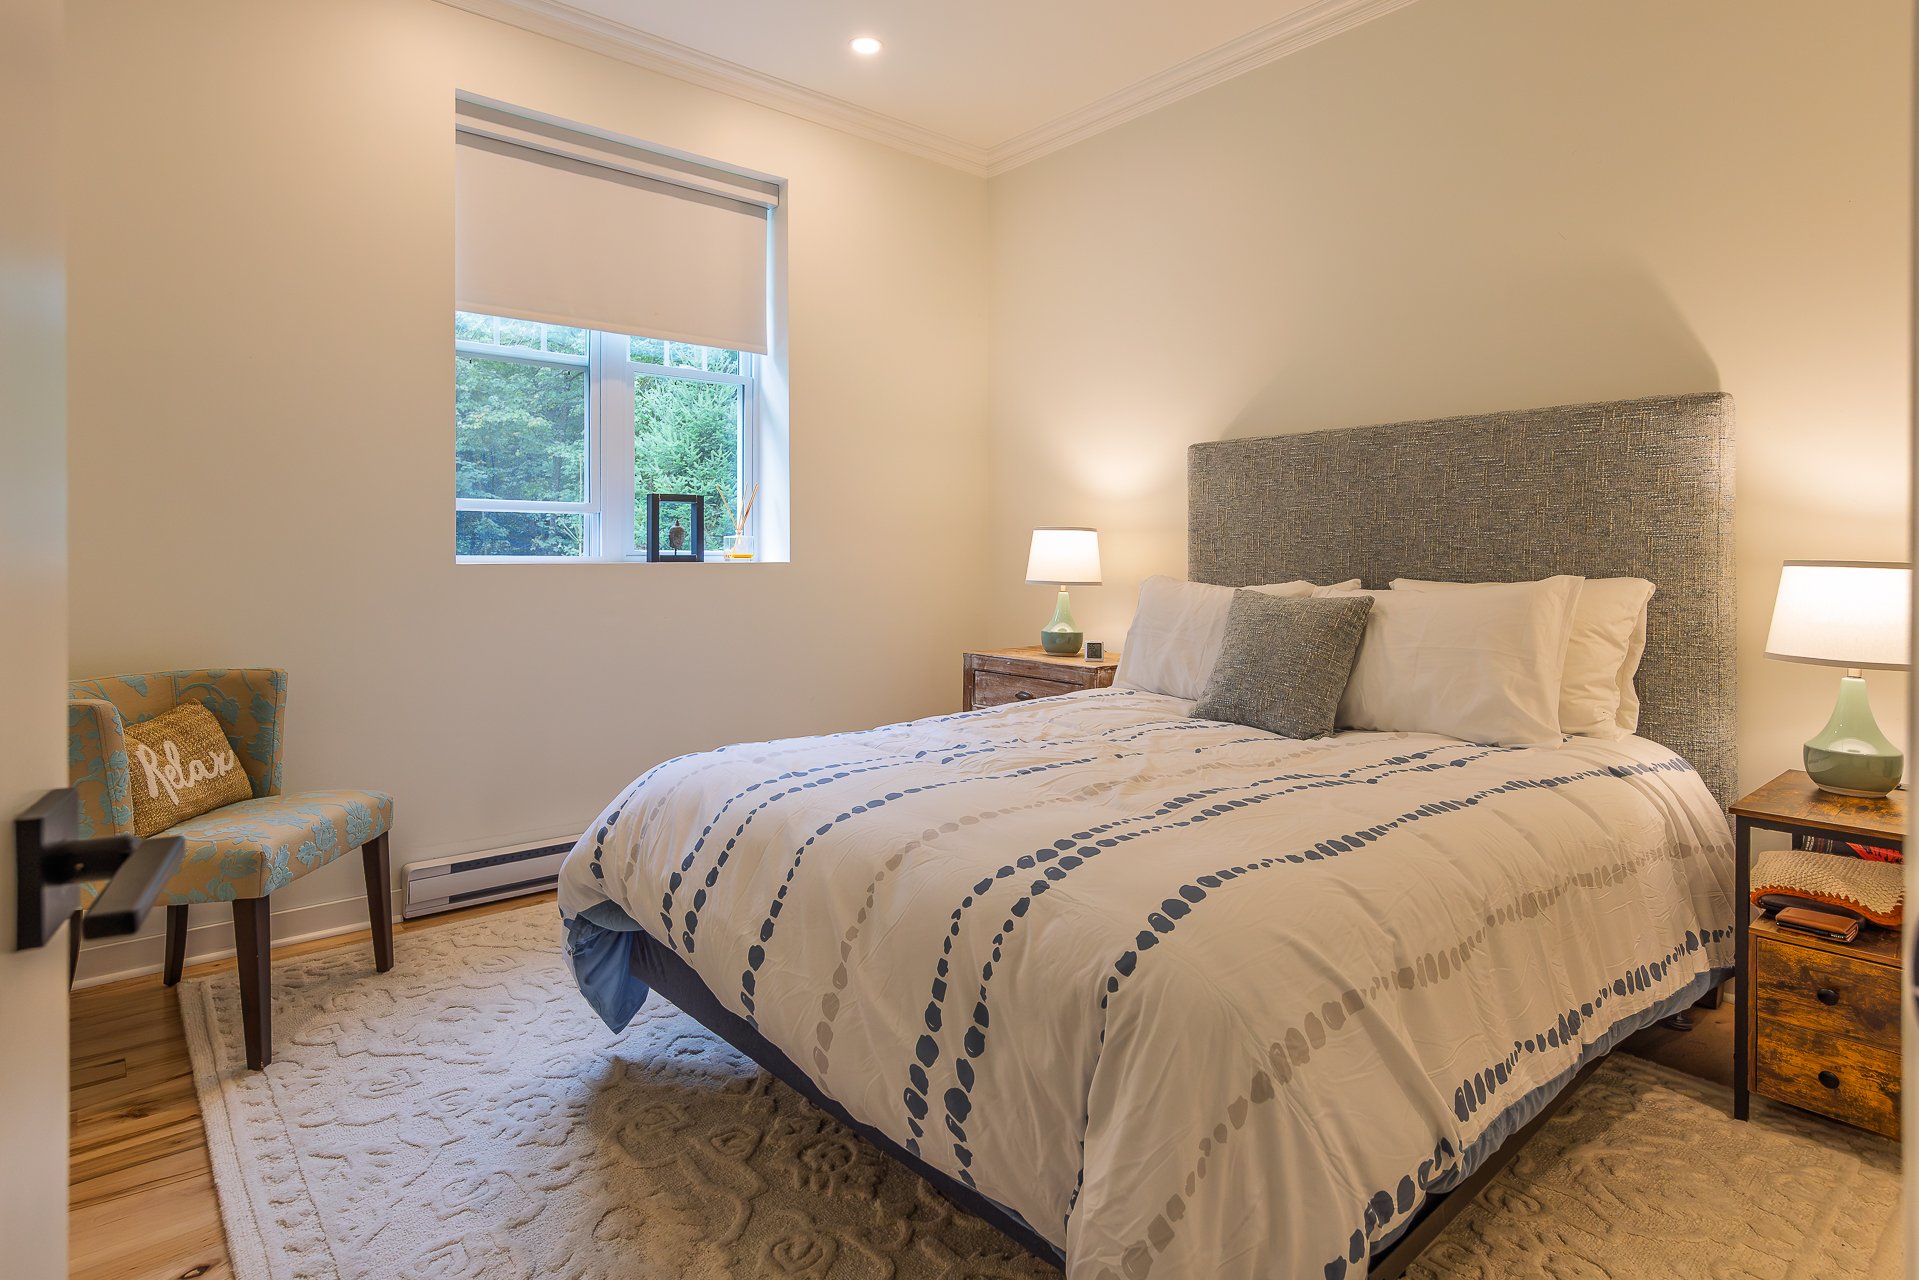
 Bedroom
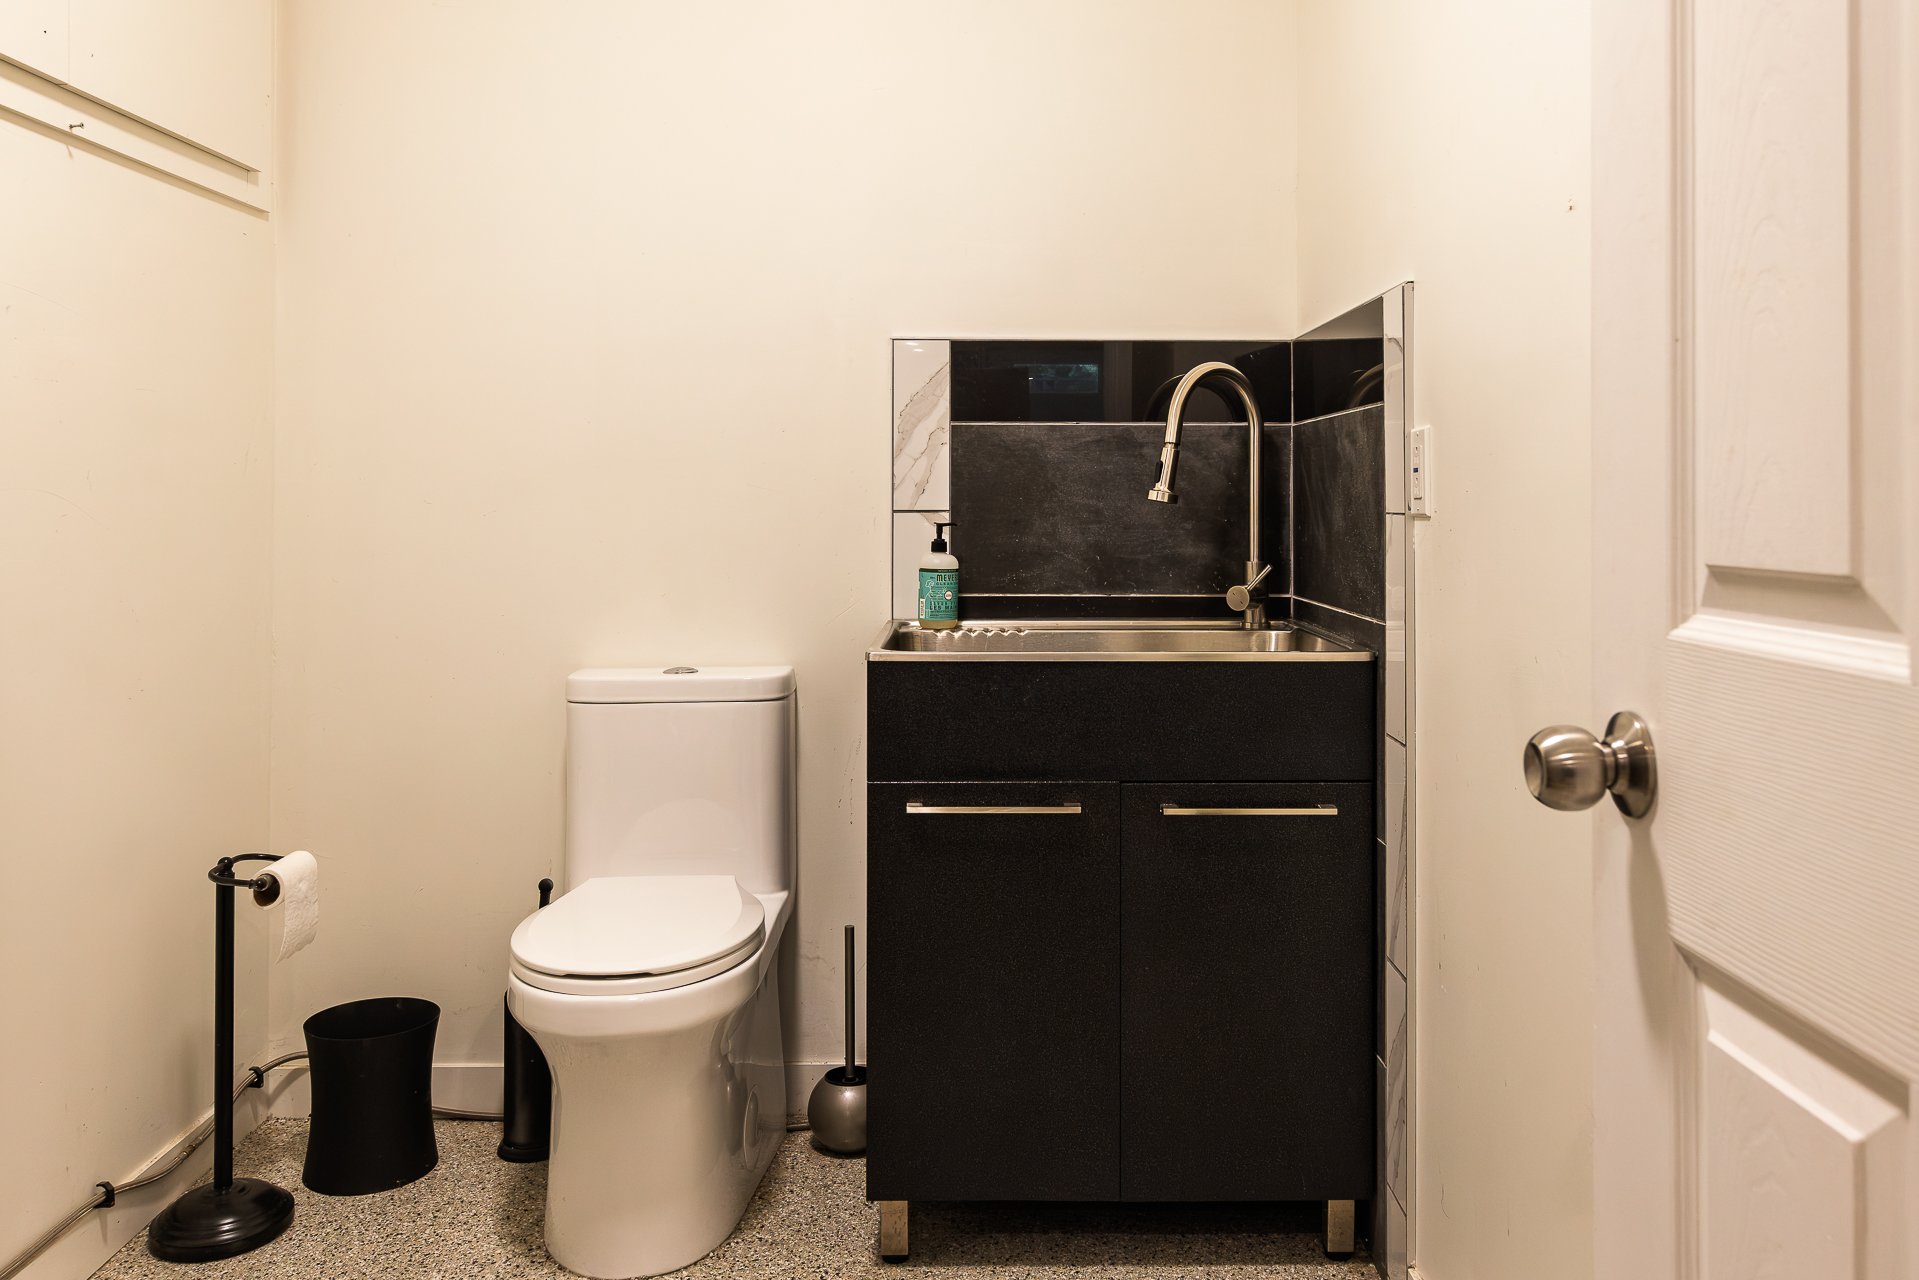
 Washroom
 Other
 Other
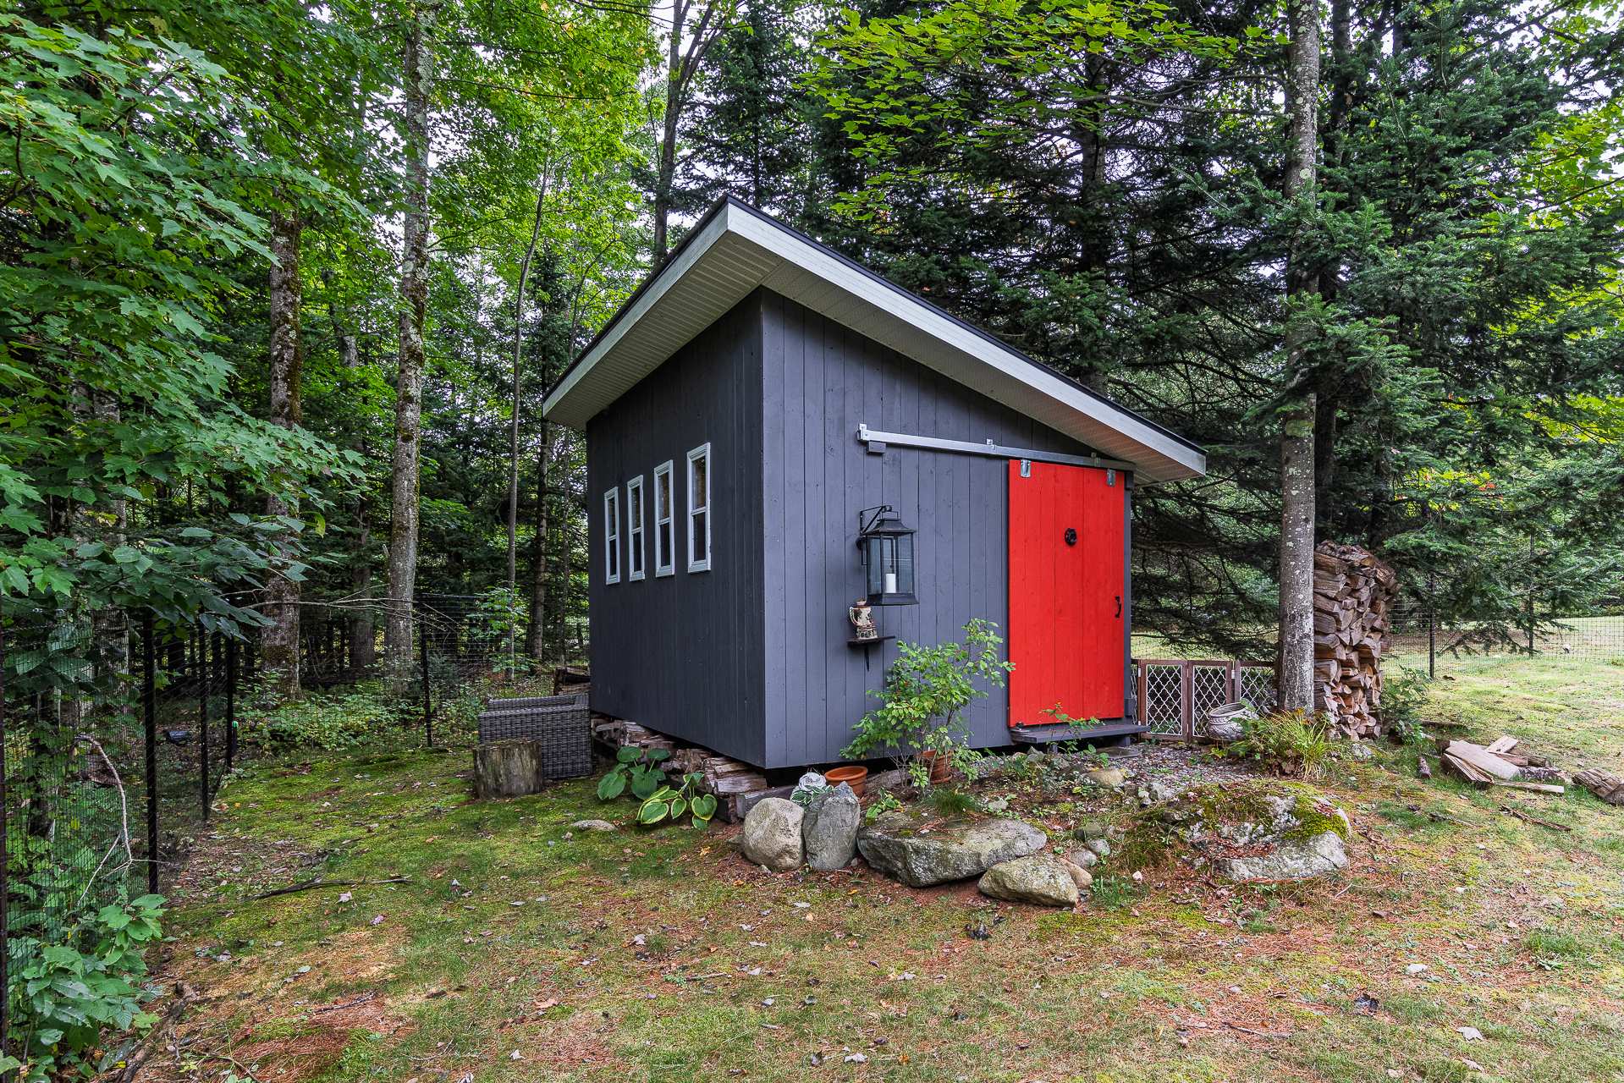
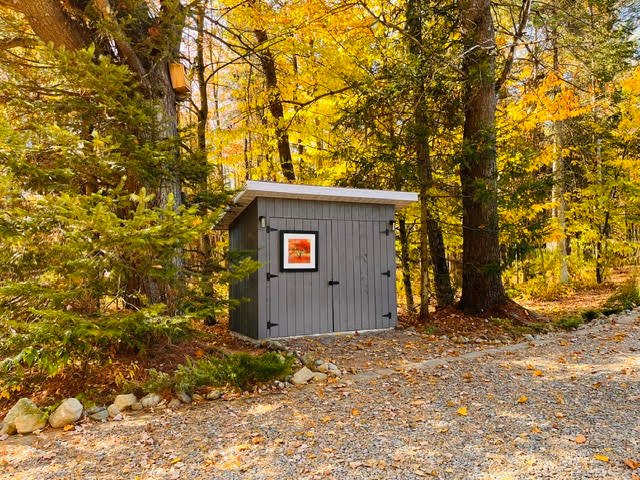
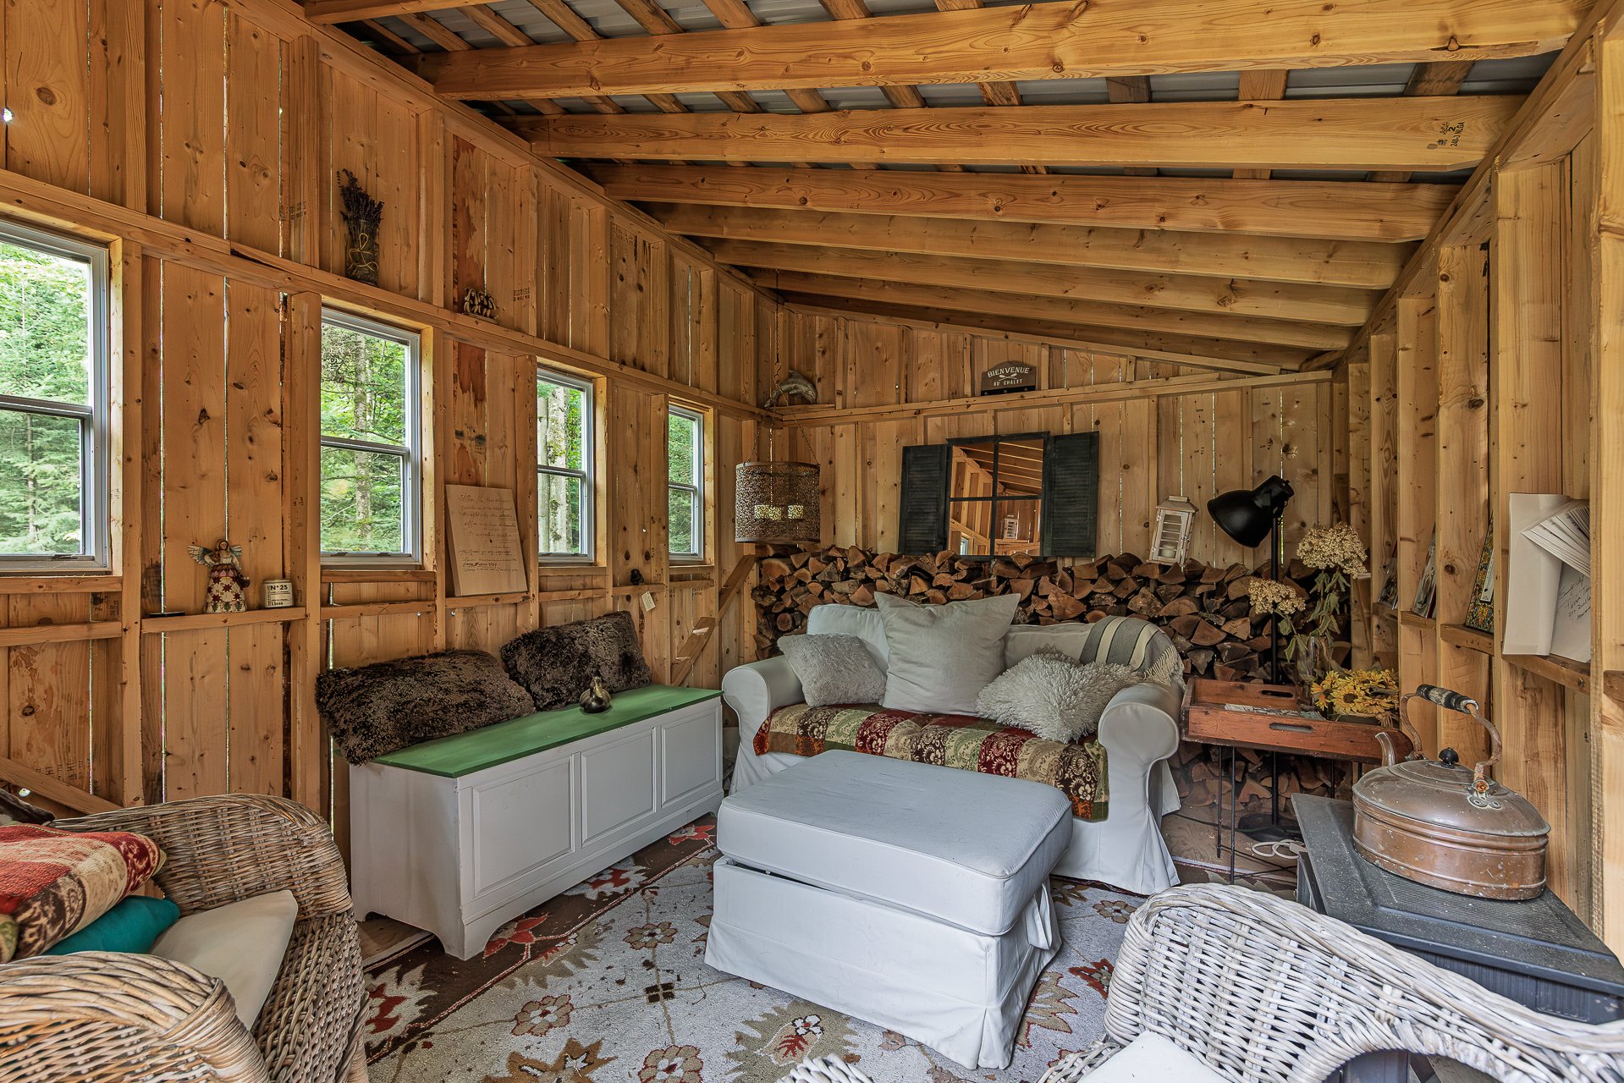 Shed
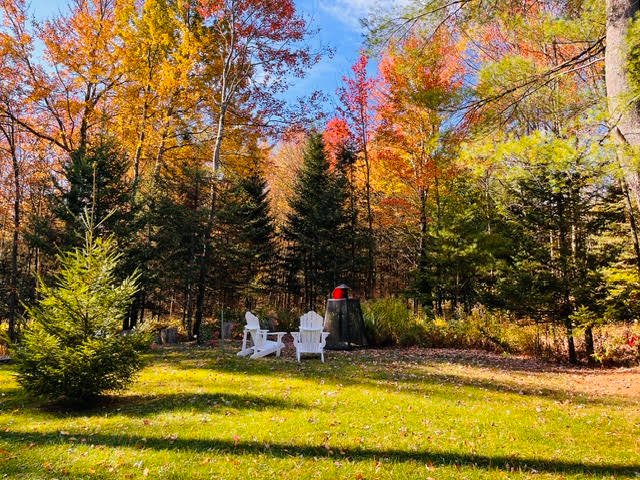
 Garden
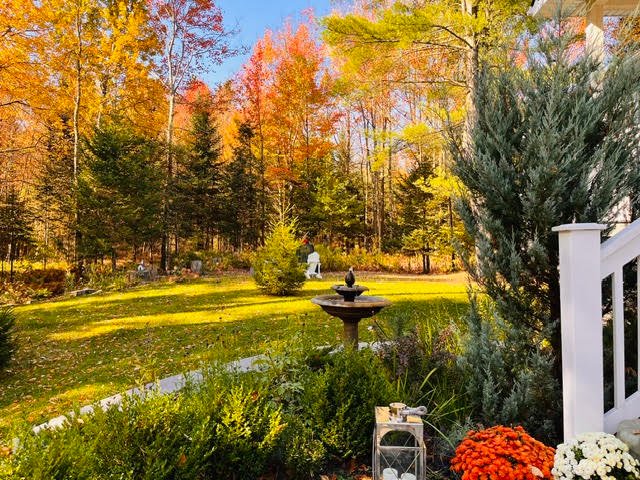
 Garden
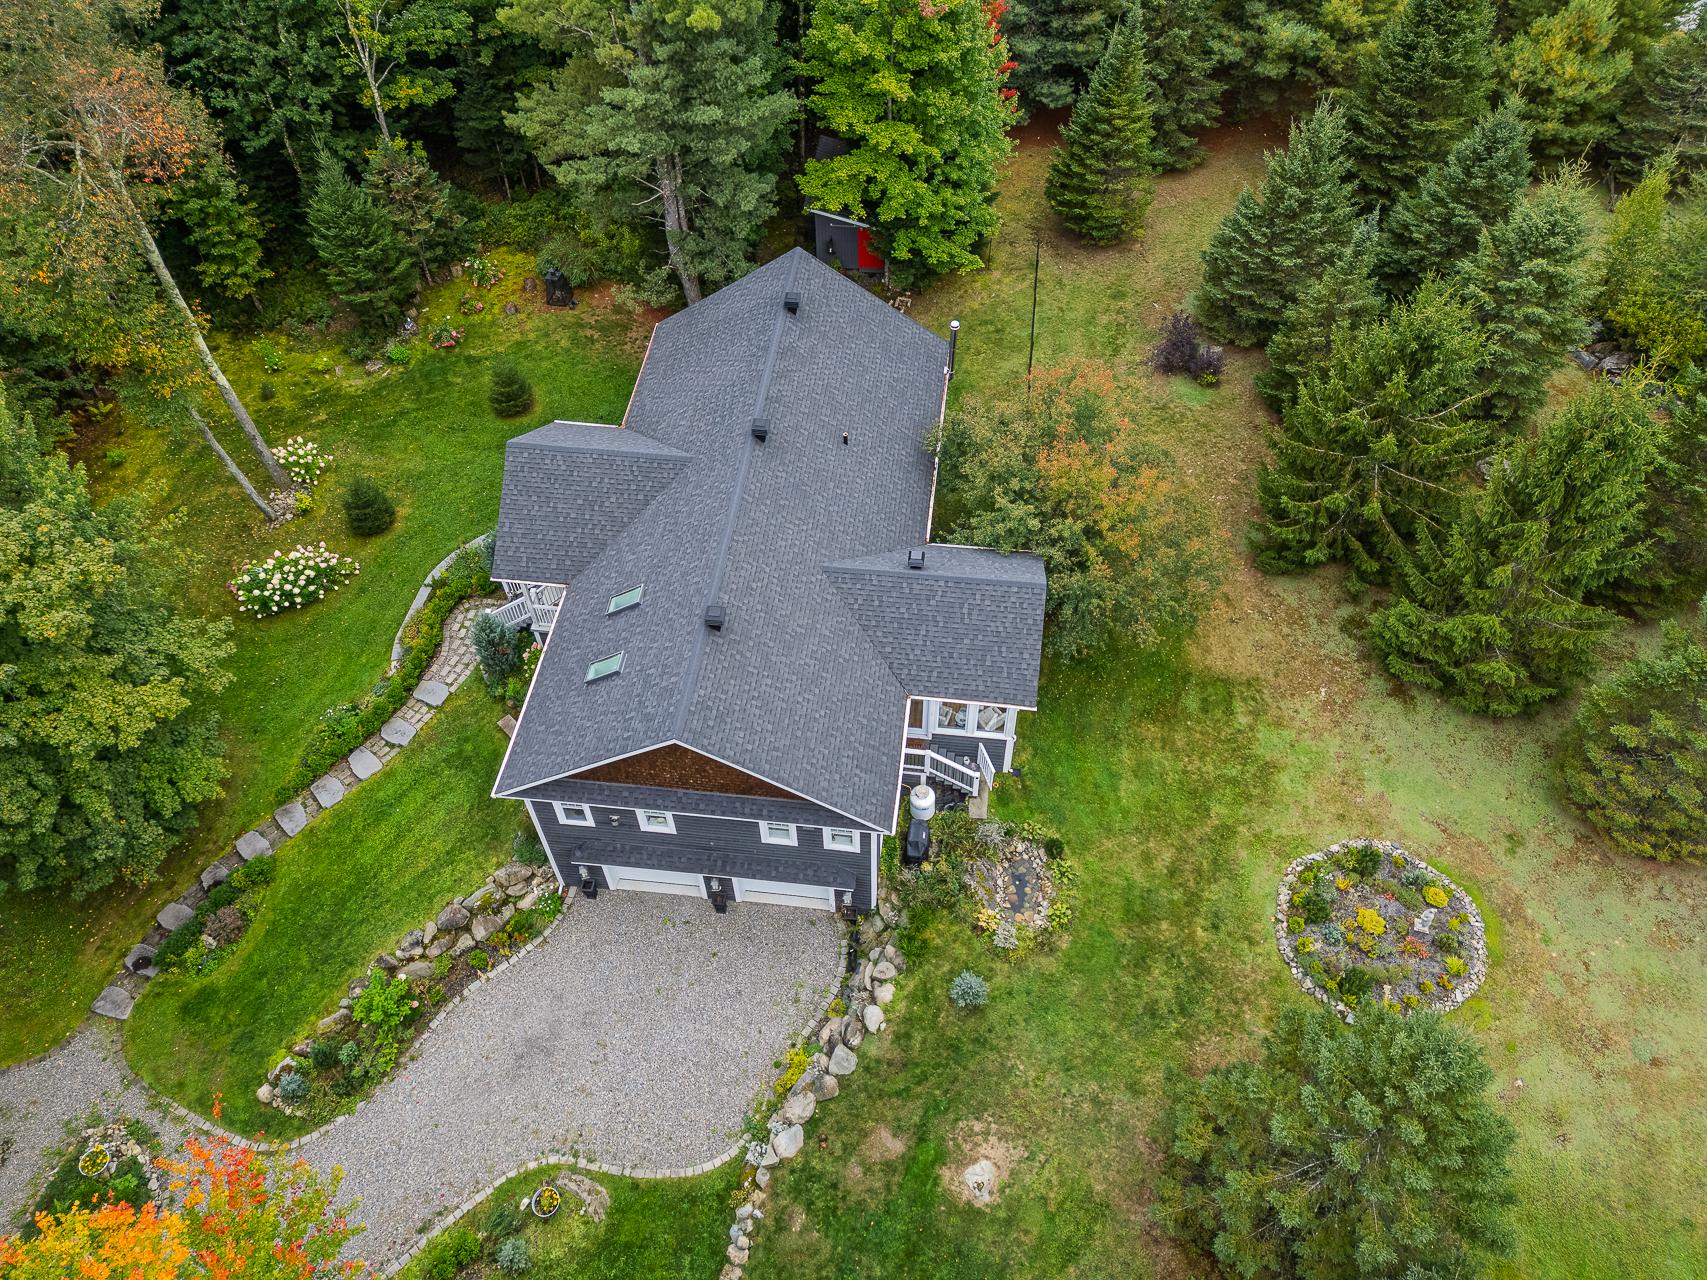
 Aerial photo
 Exterior
 Frontage
 Aerial photo
 Other
 Solarium
 Kitchen
 Kitchen
 Kitchen
 Dining room
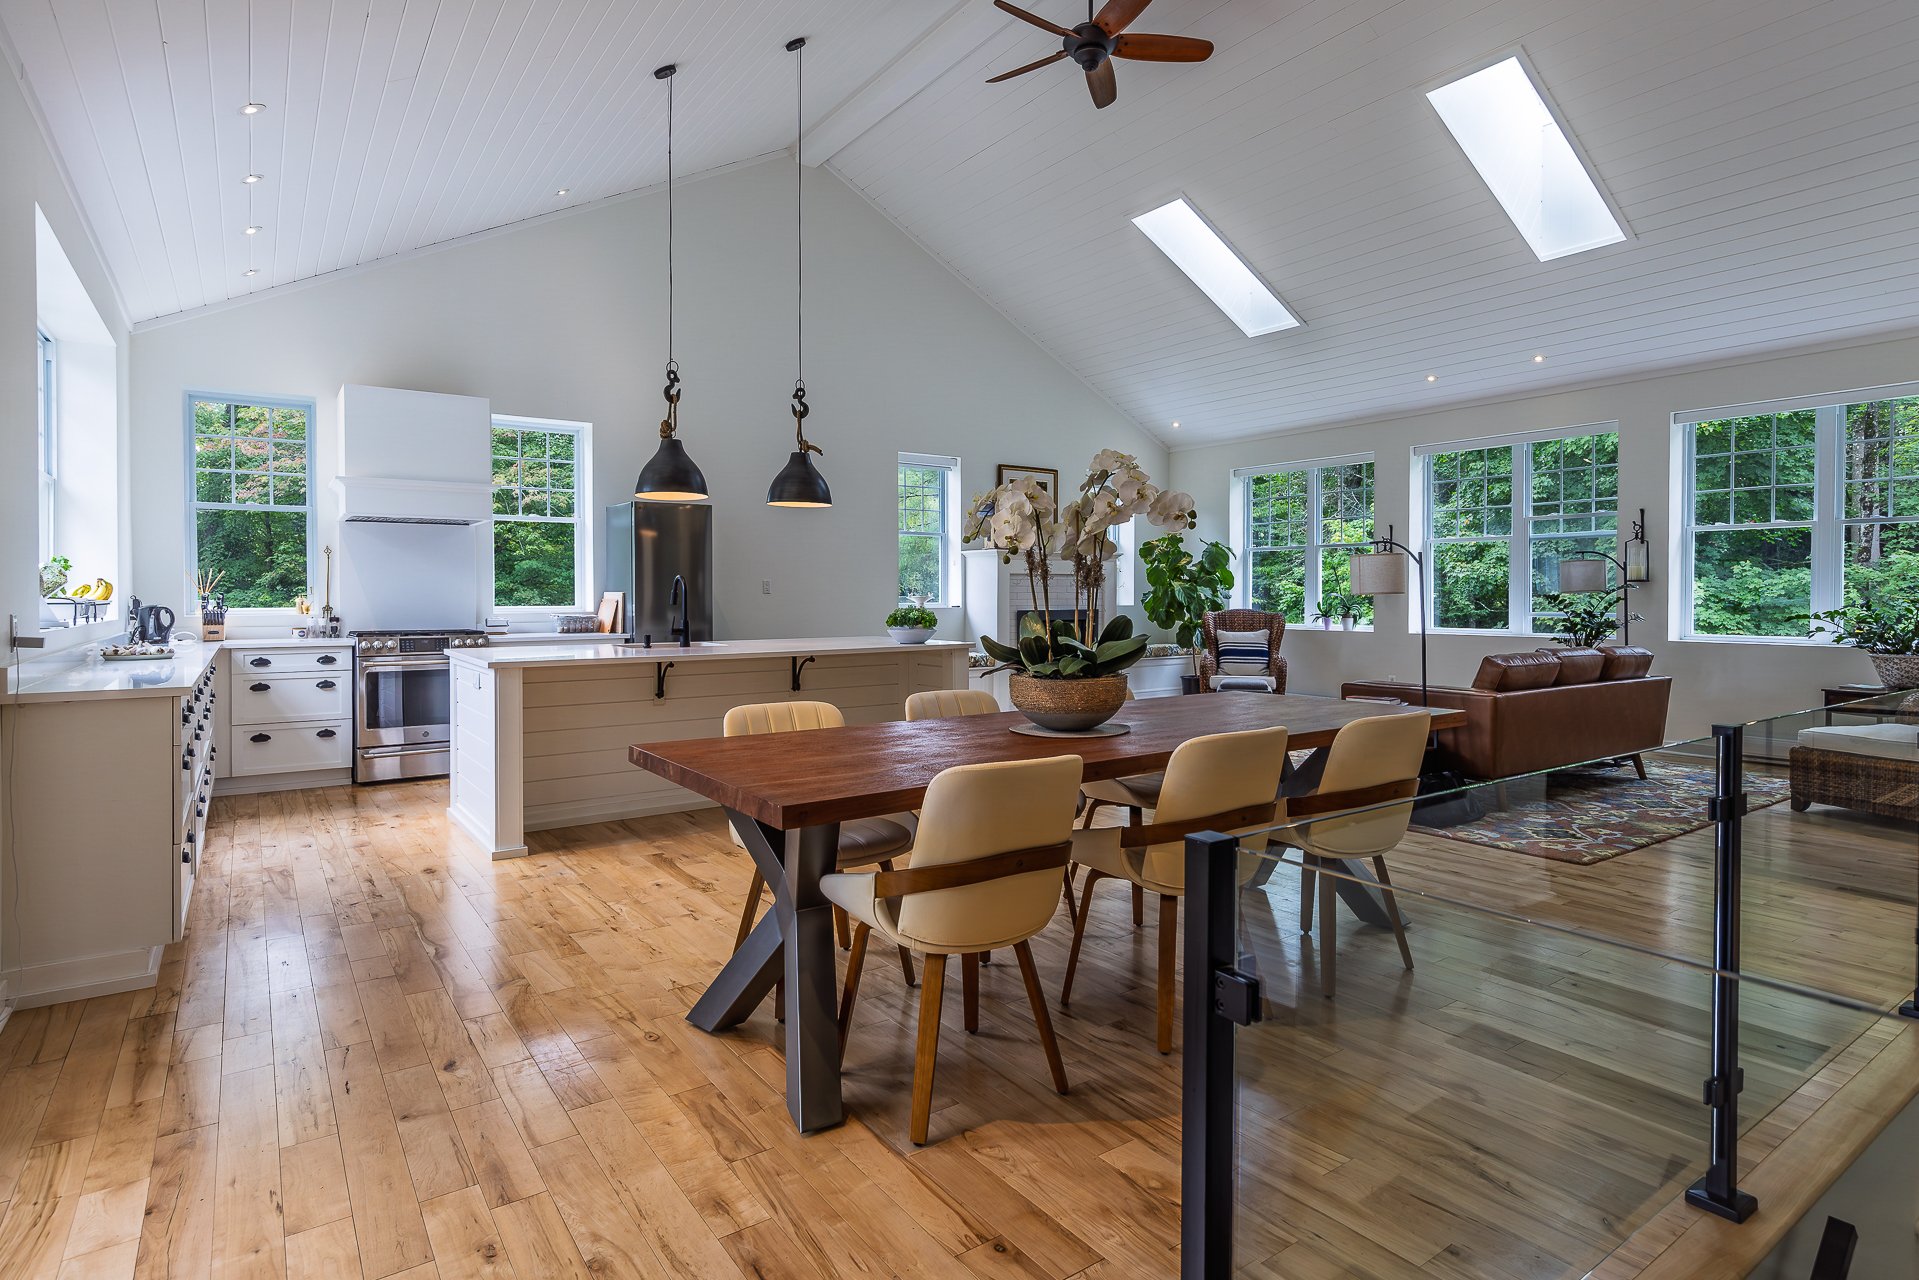 Dining room
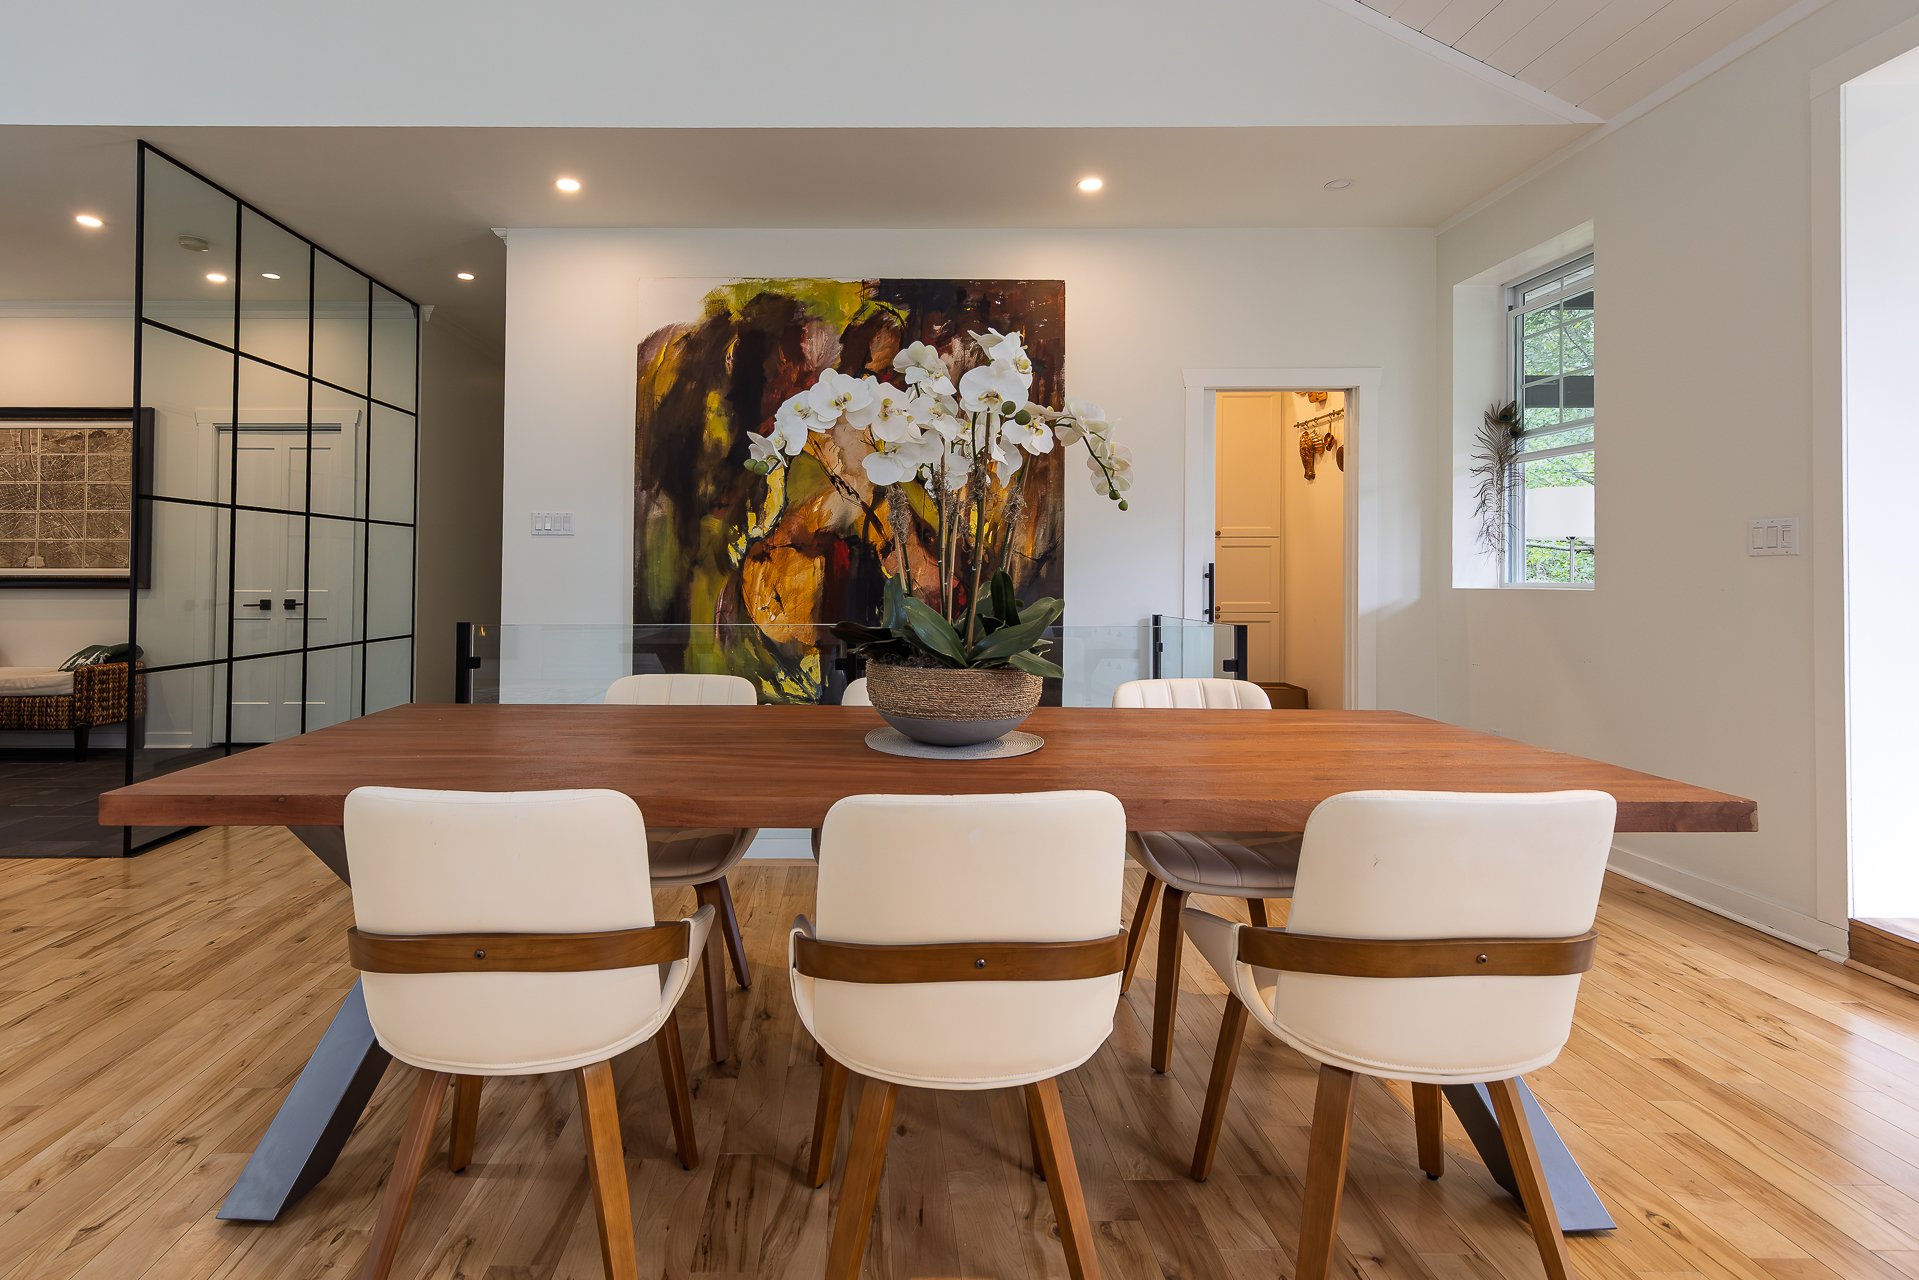 Living room
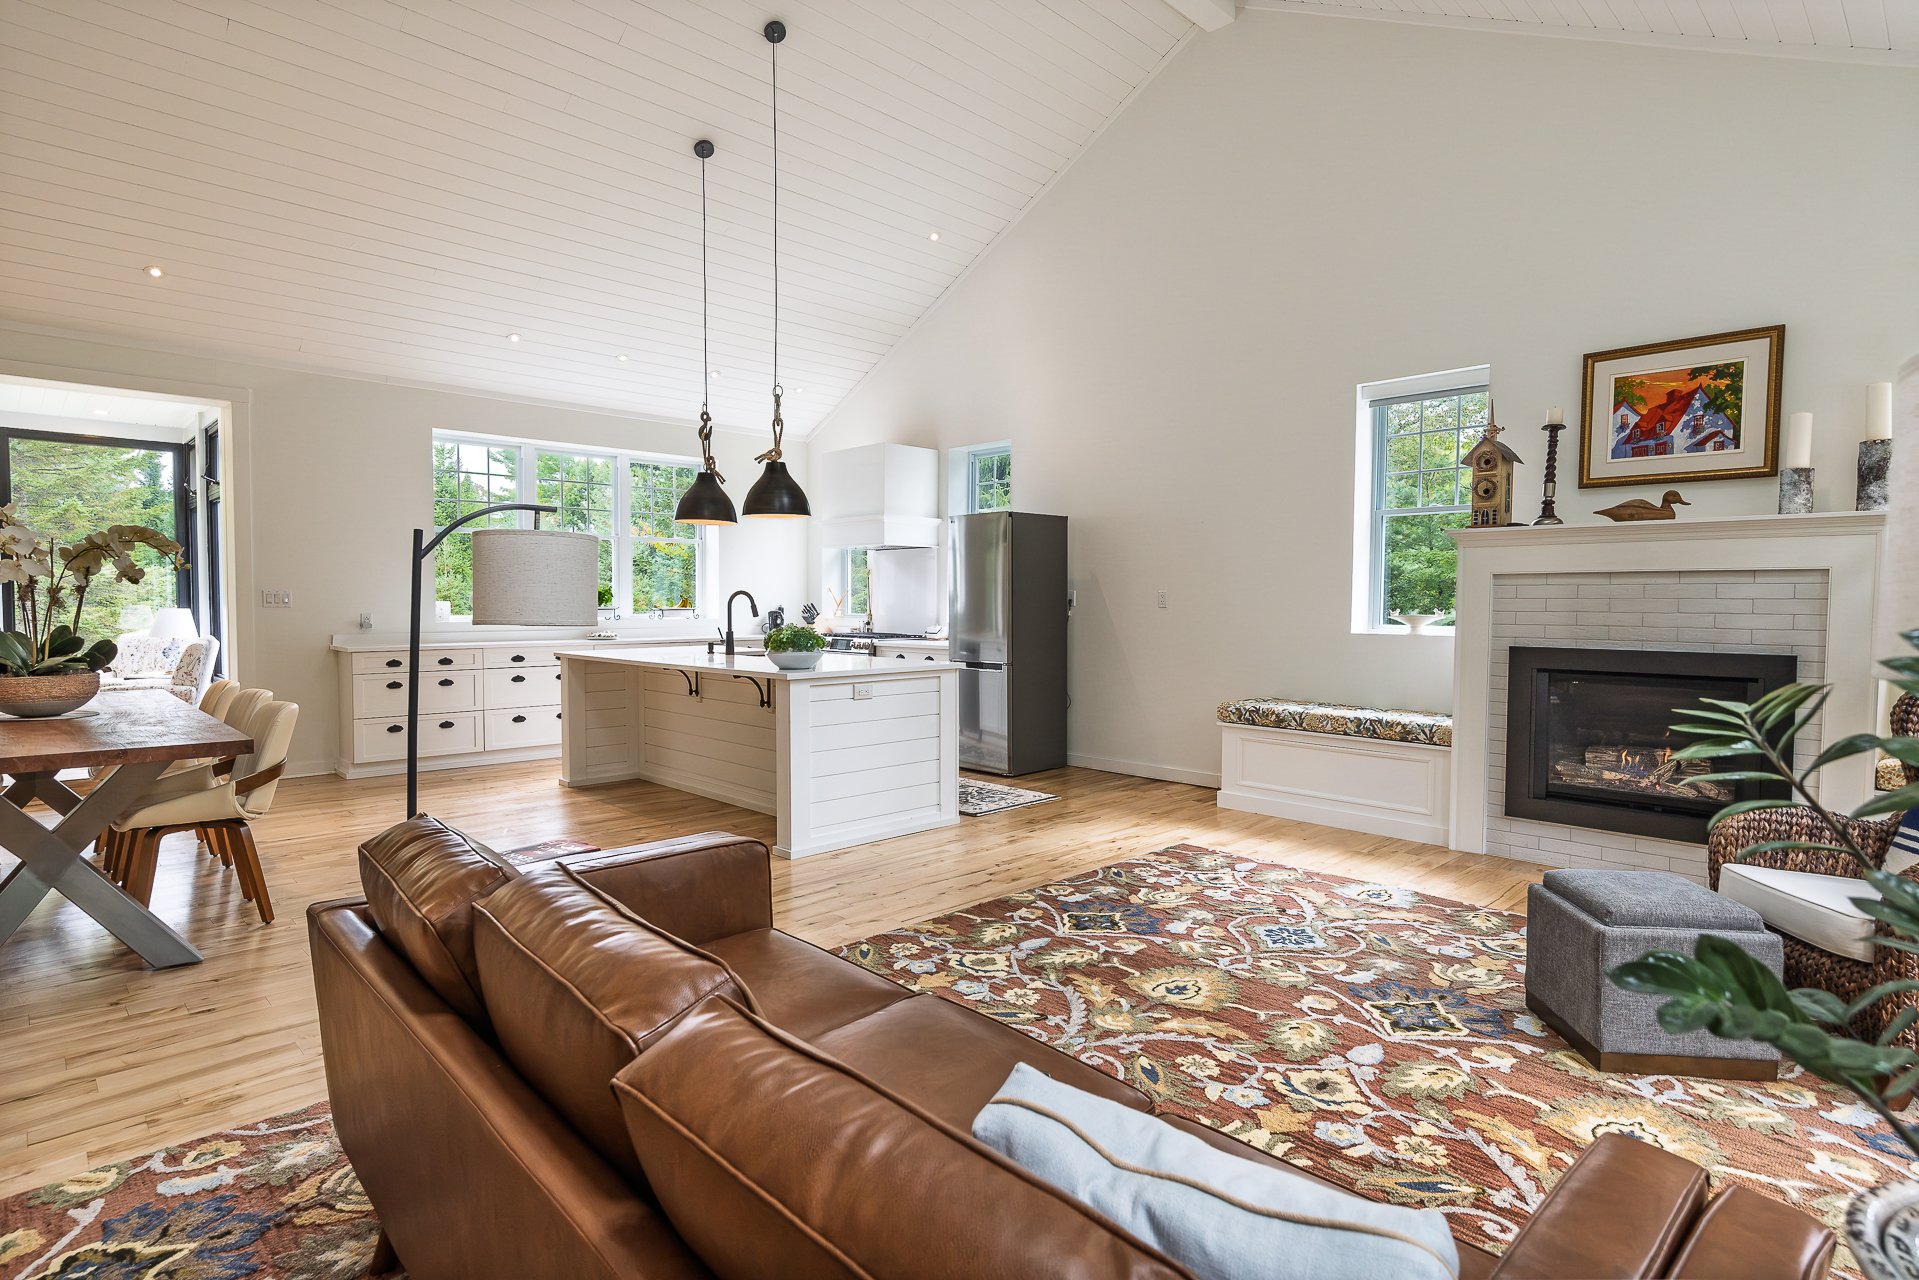 Living room
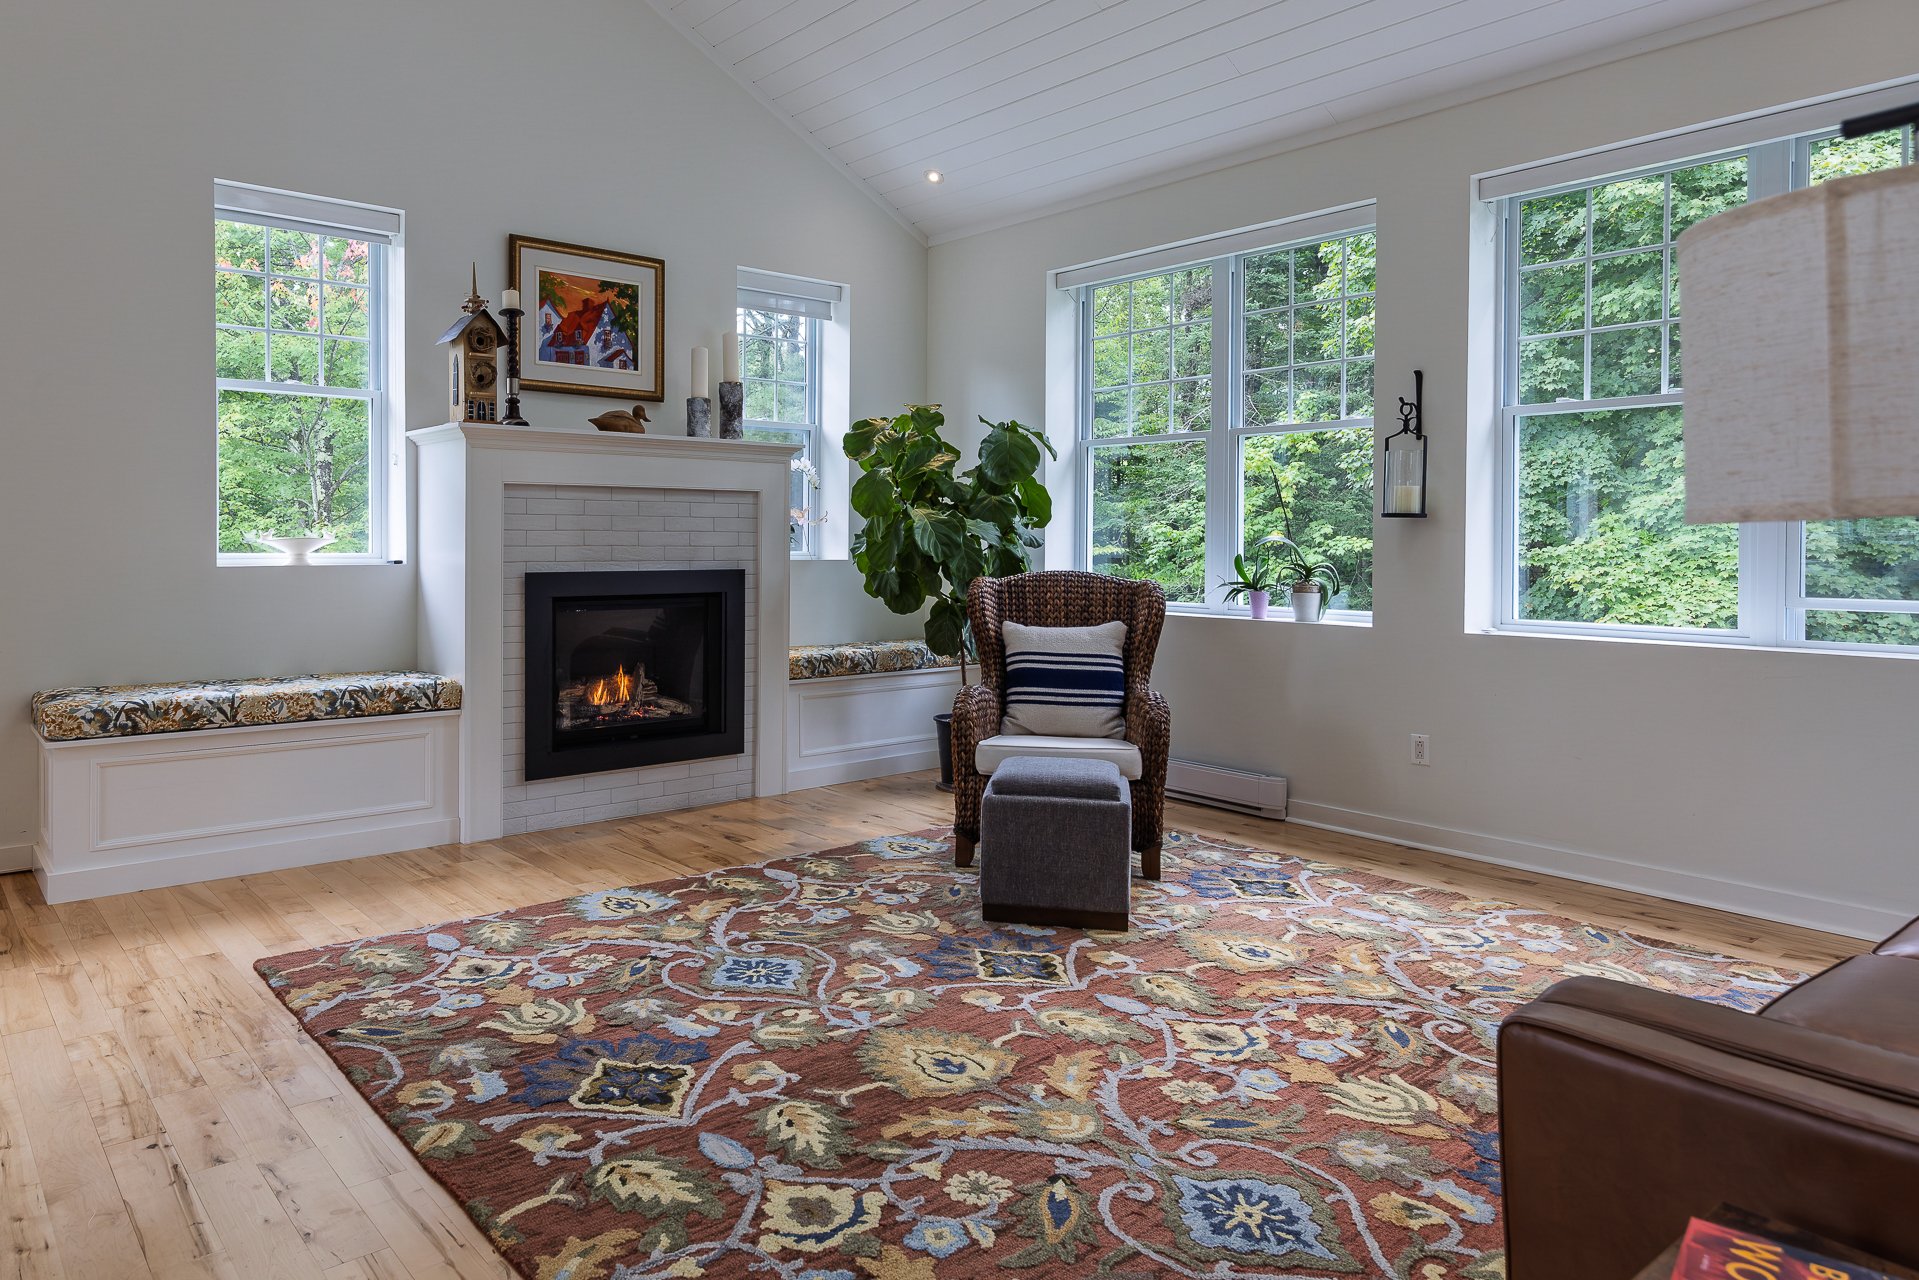 Family room
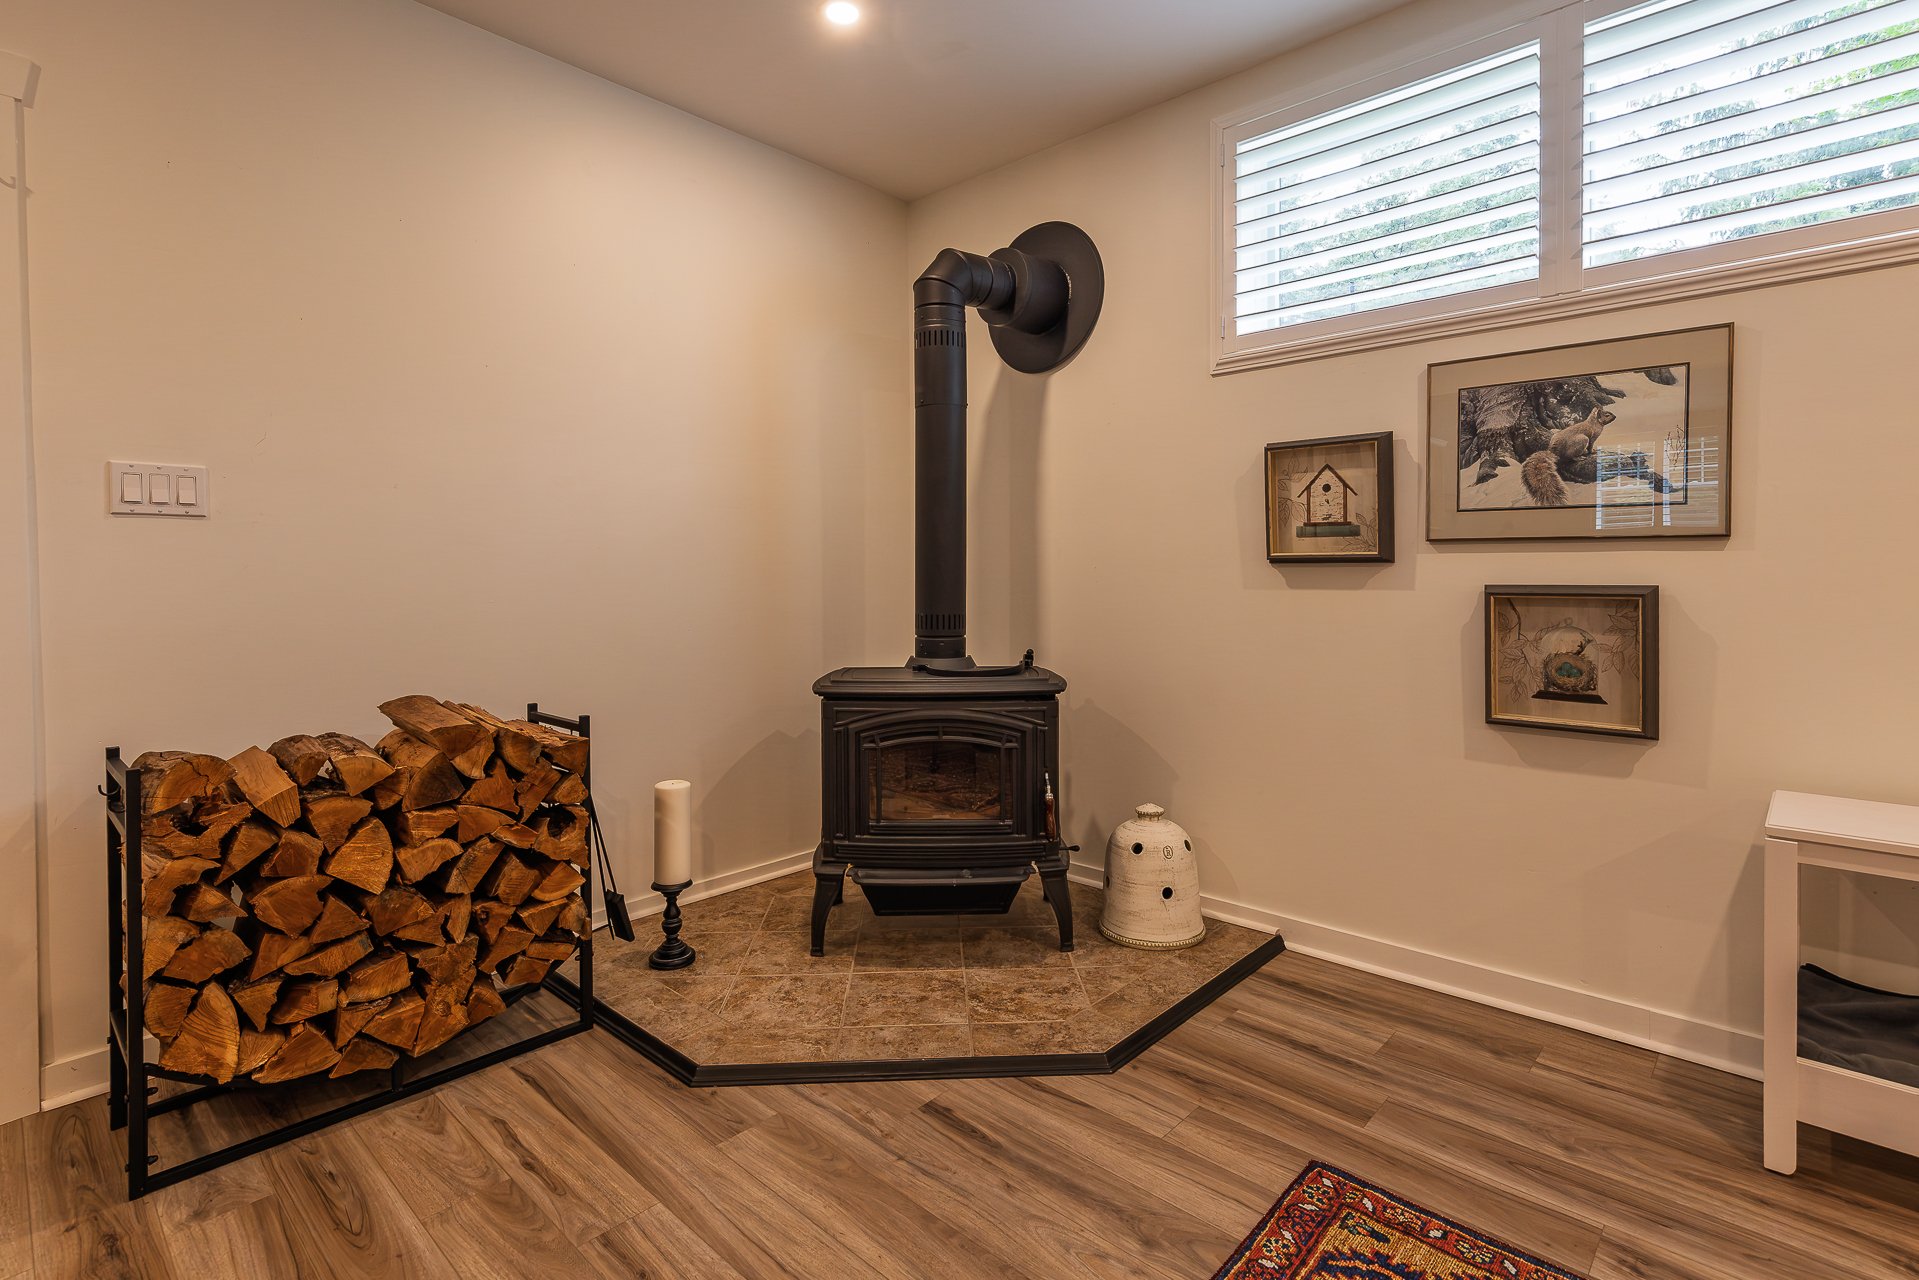 Family room
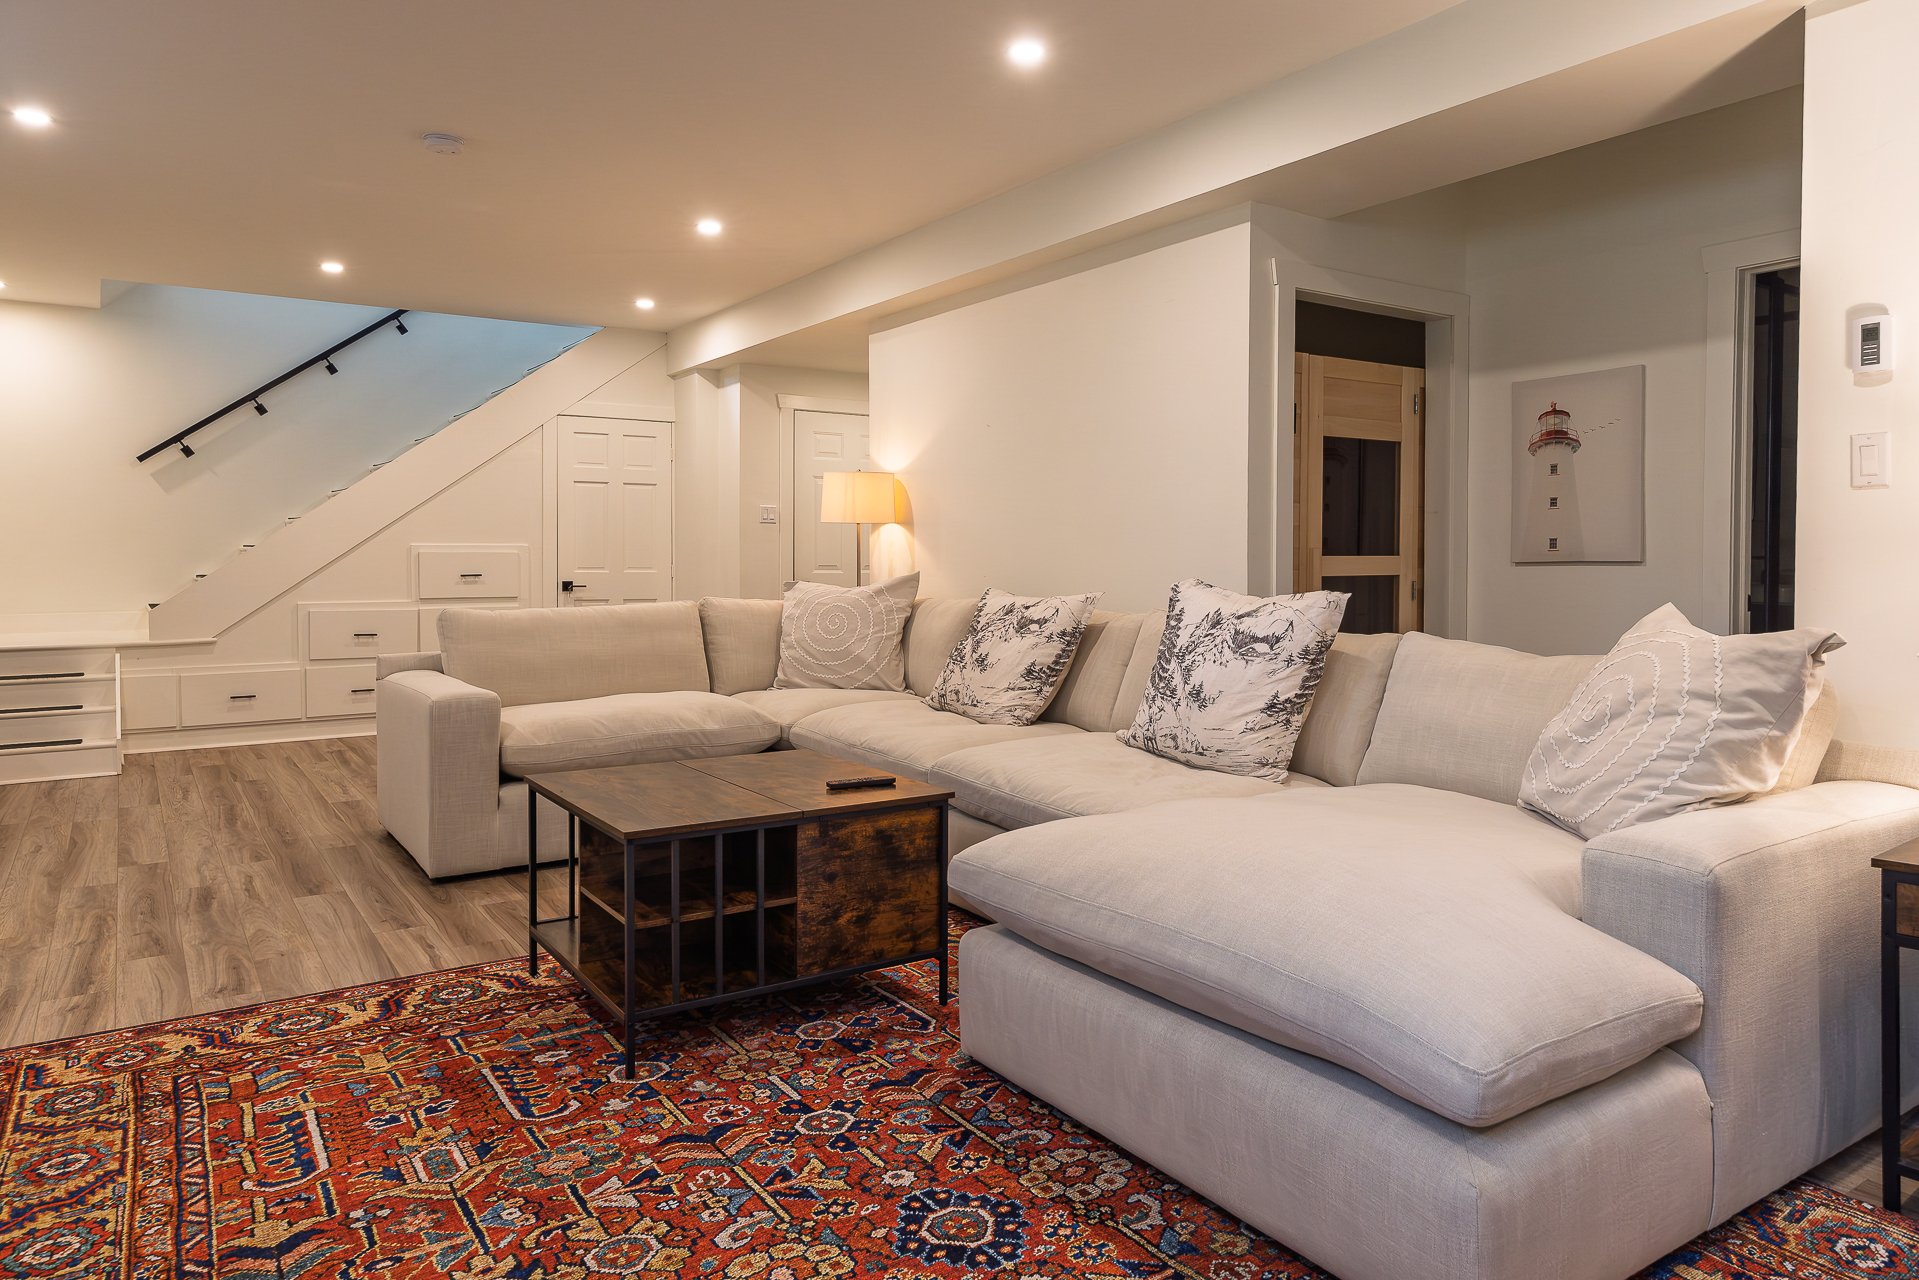 Frontage
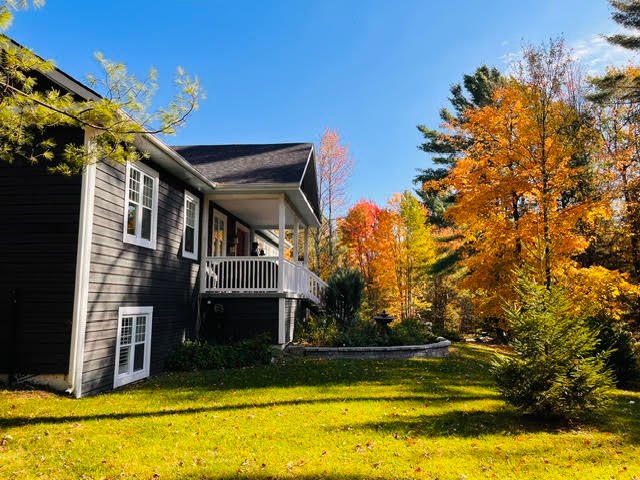 Backyard
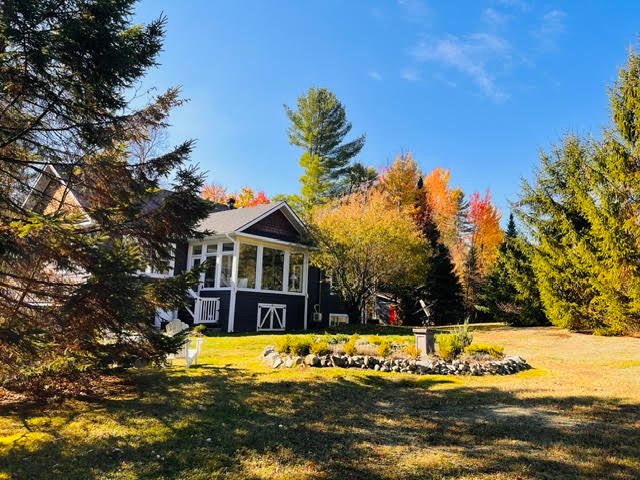 Balcony
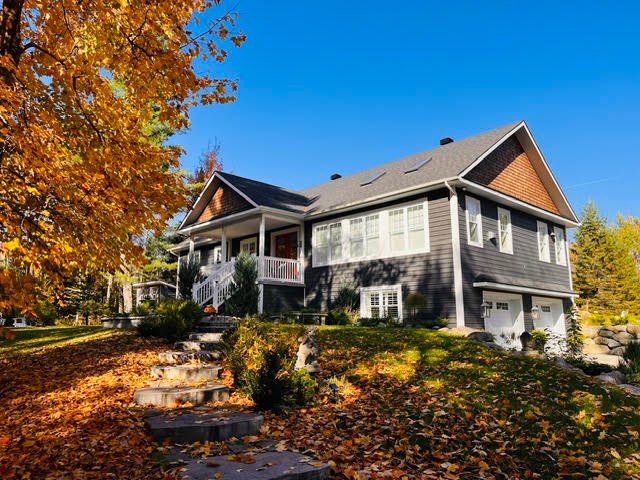 Exterior
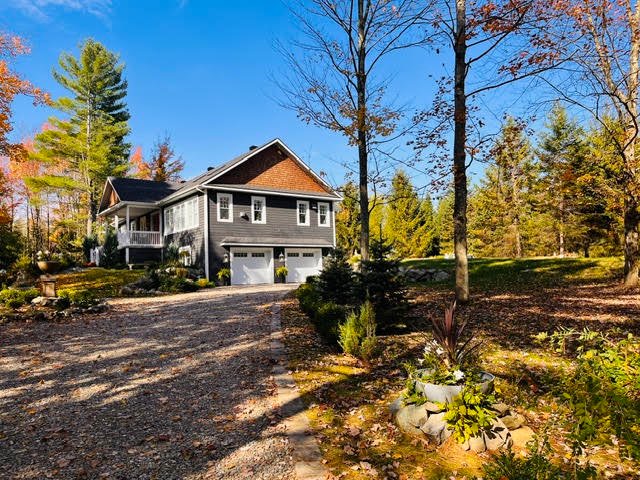 Exterior
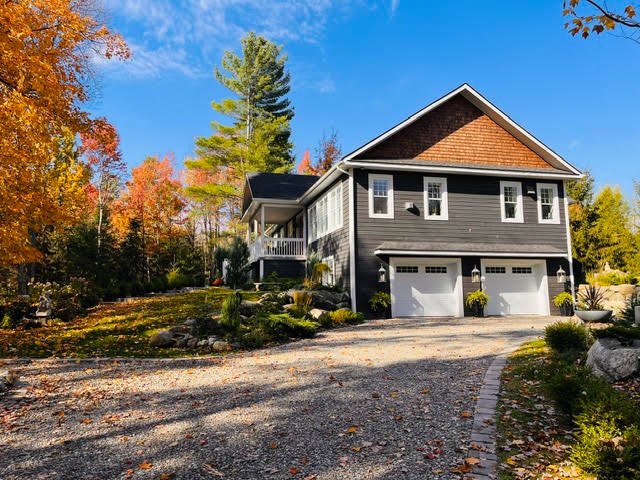 Exterior
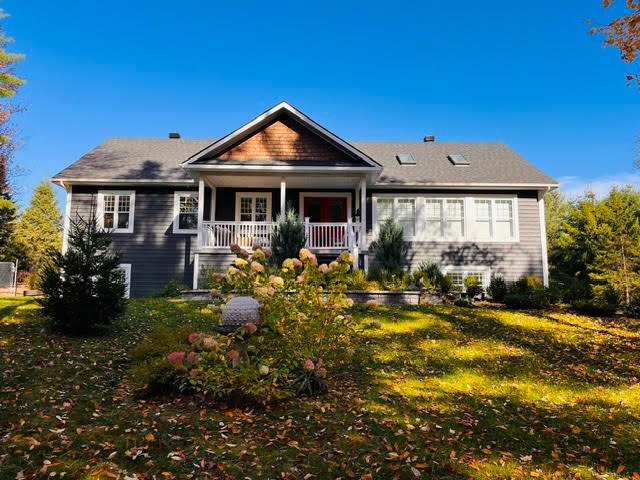 Exterior
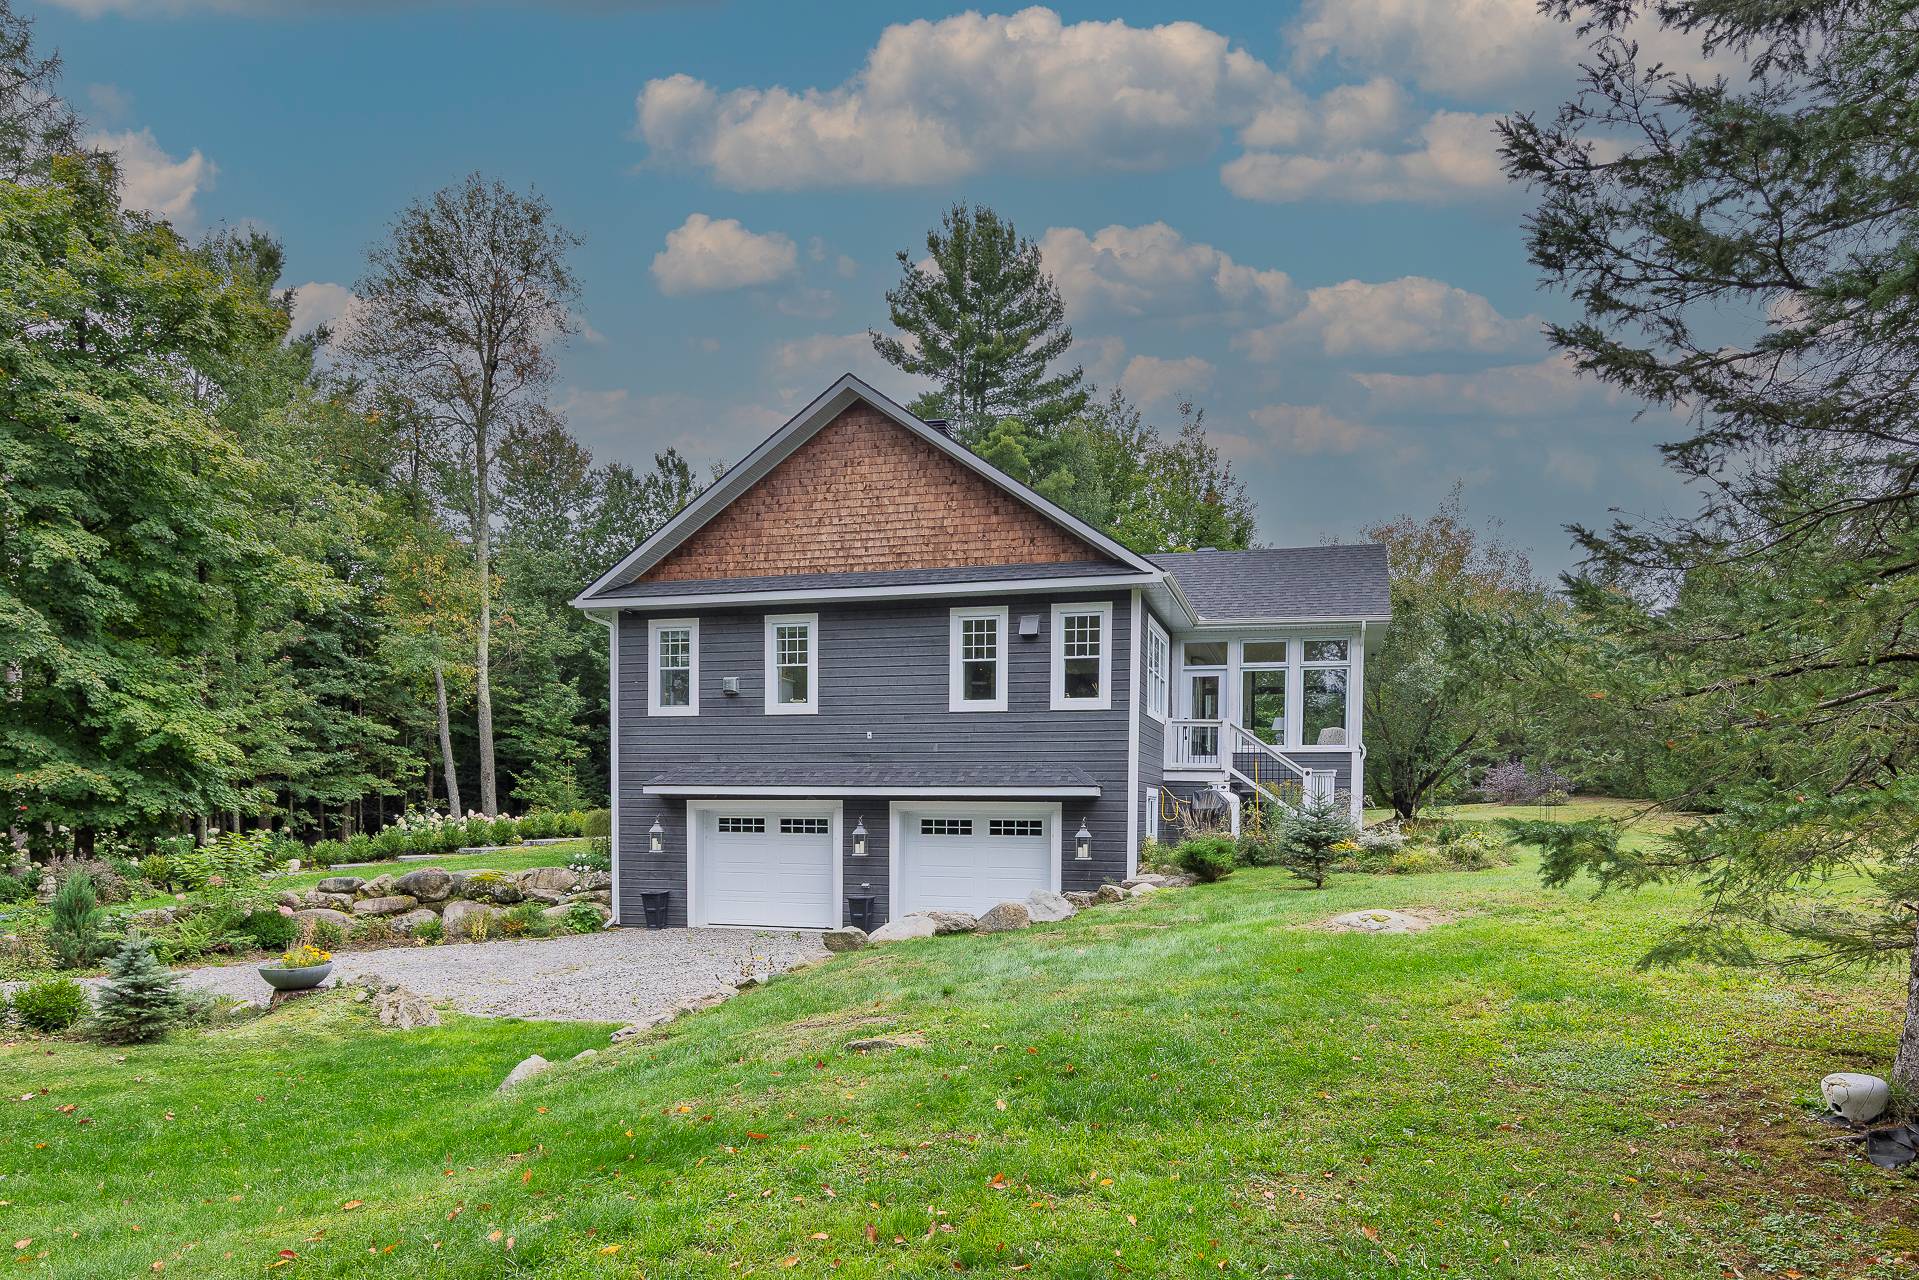 Shed
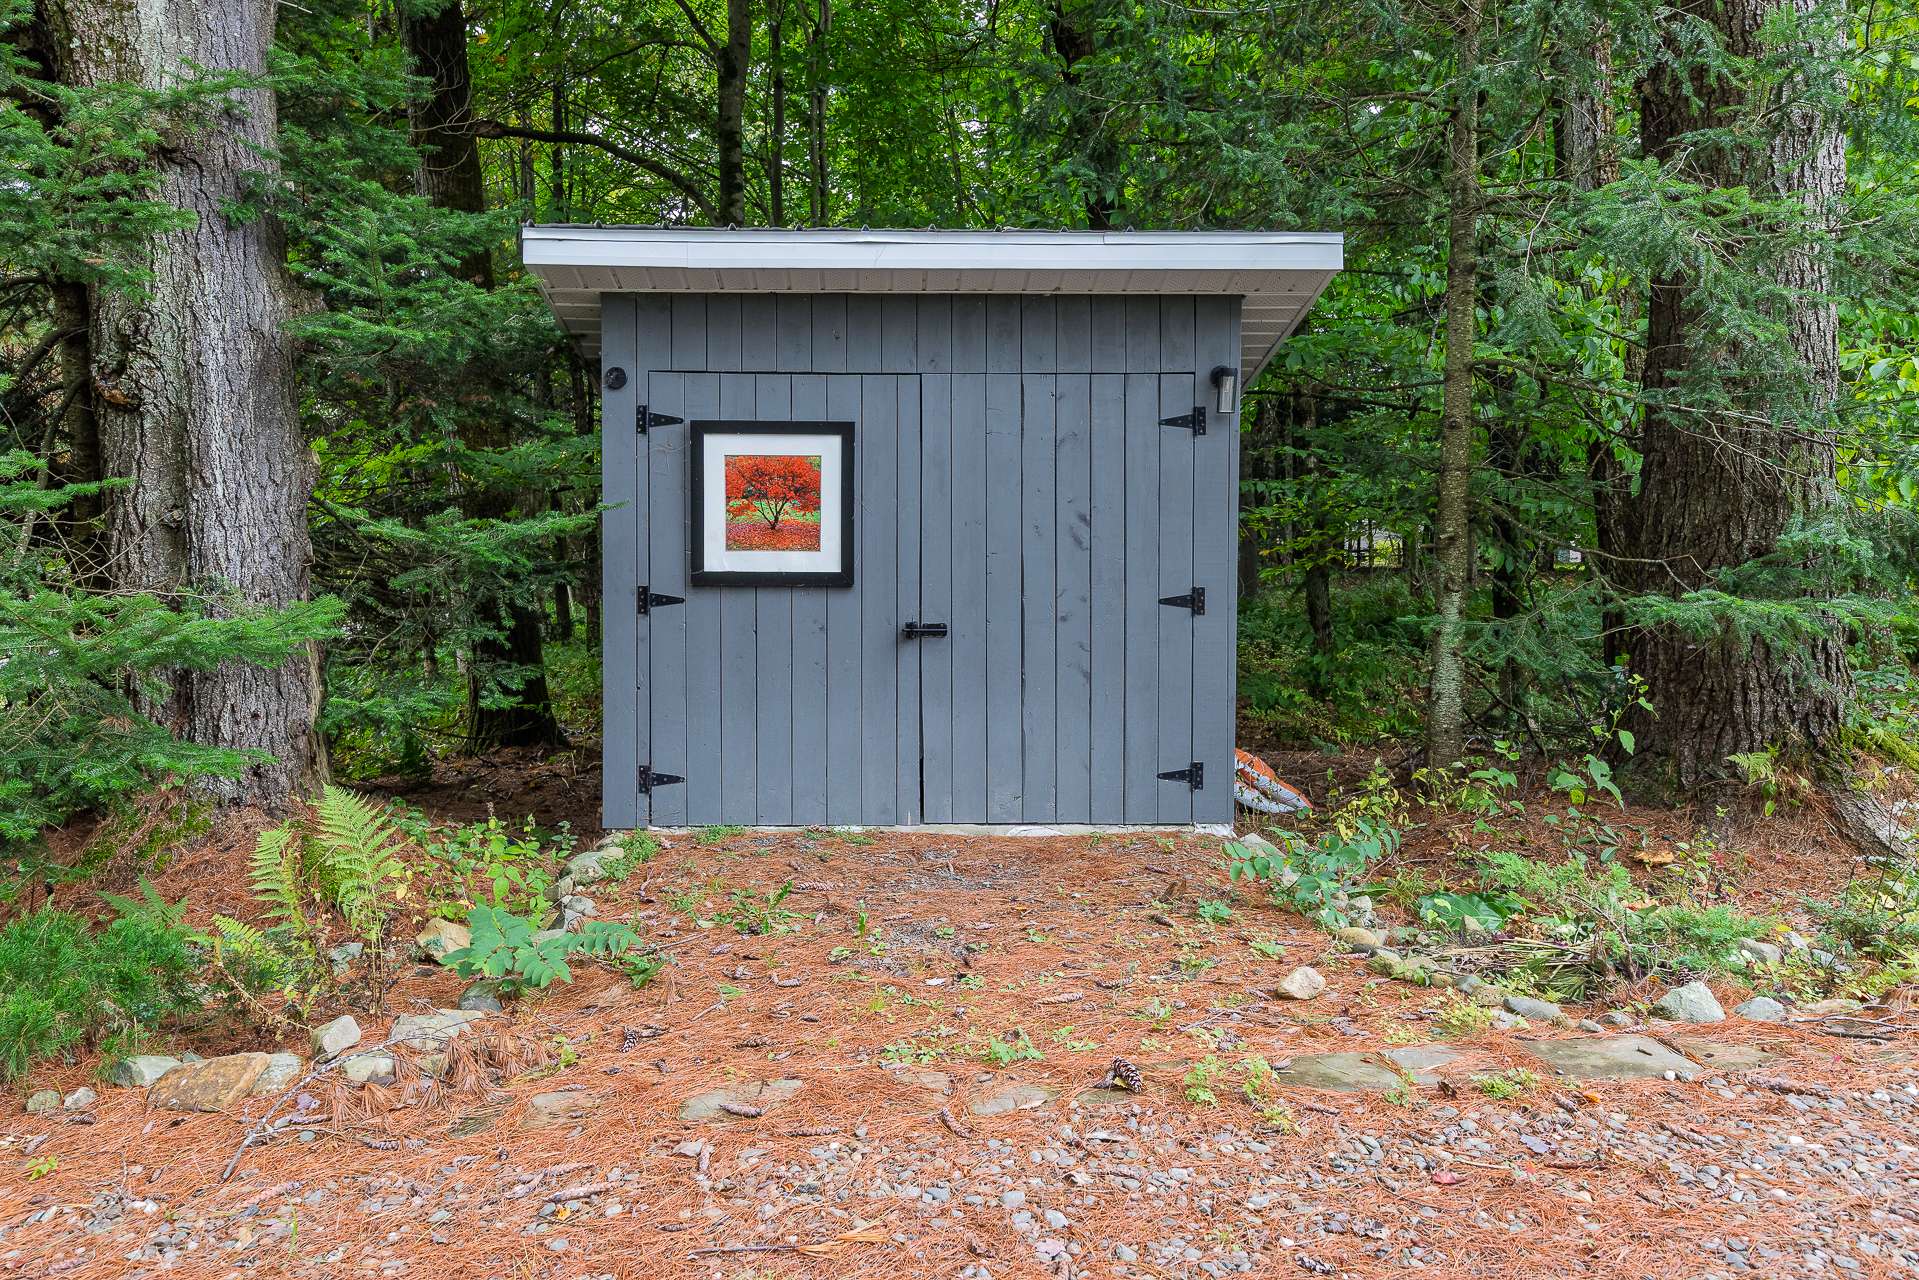 Aerial photo
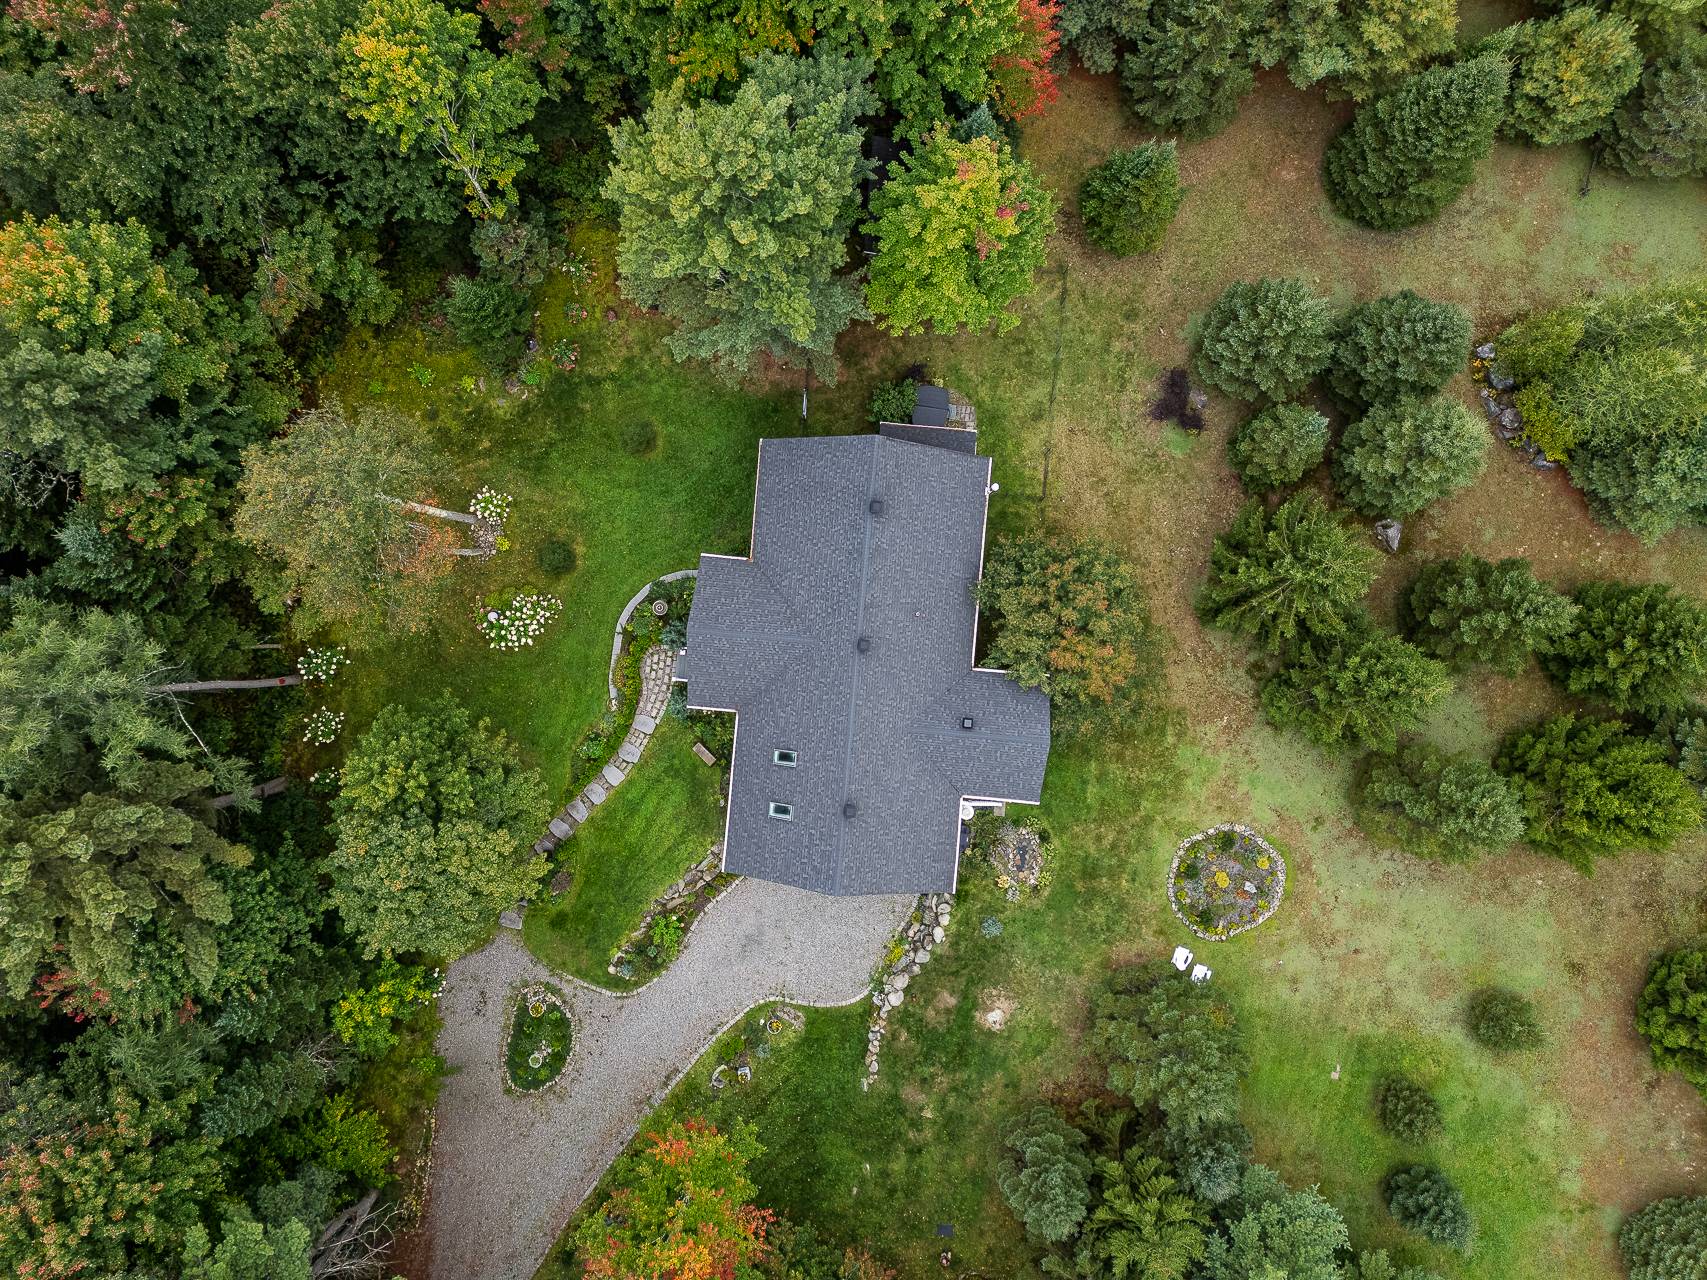 Aerial photo
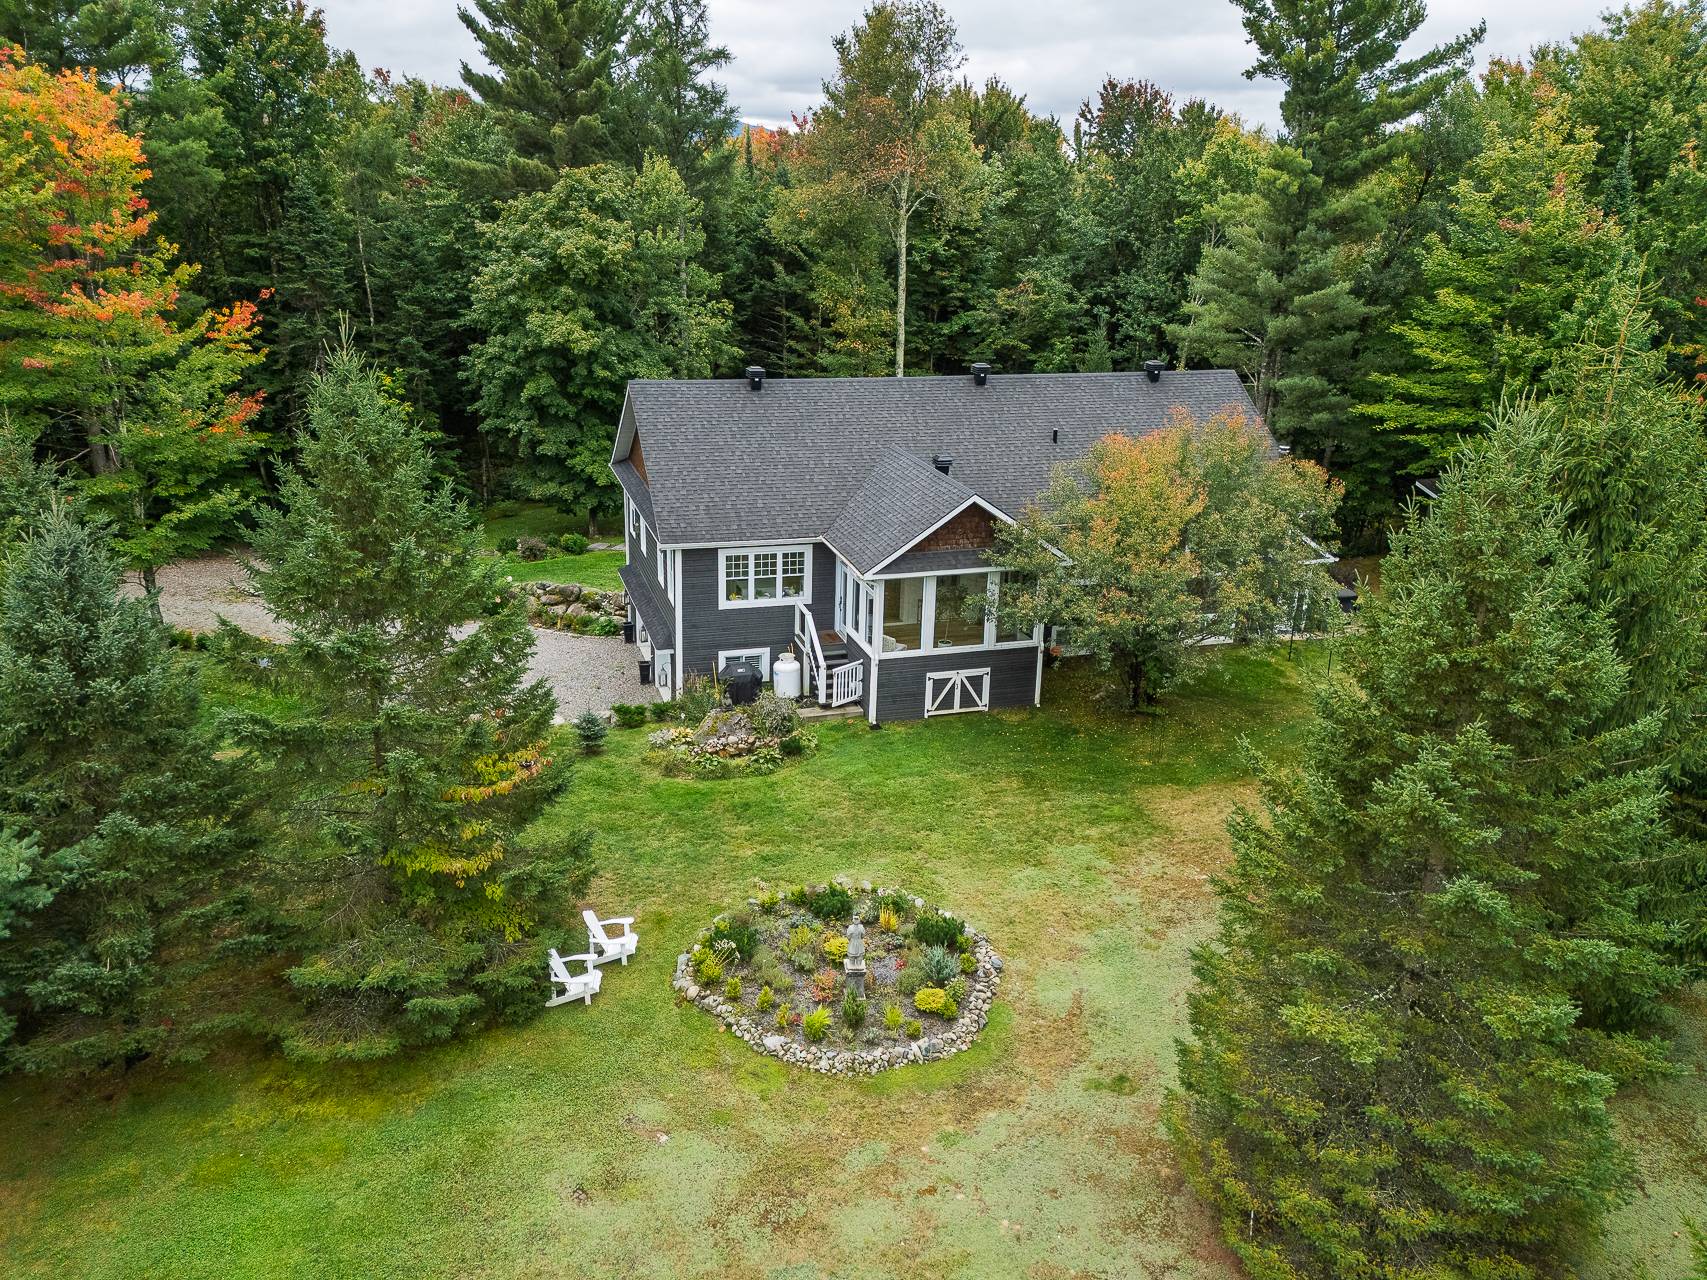 Land/Lot
Description
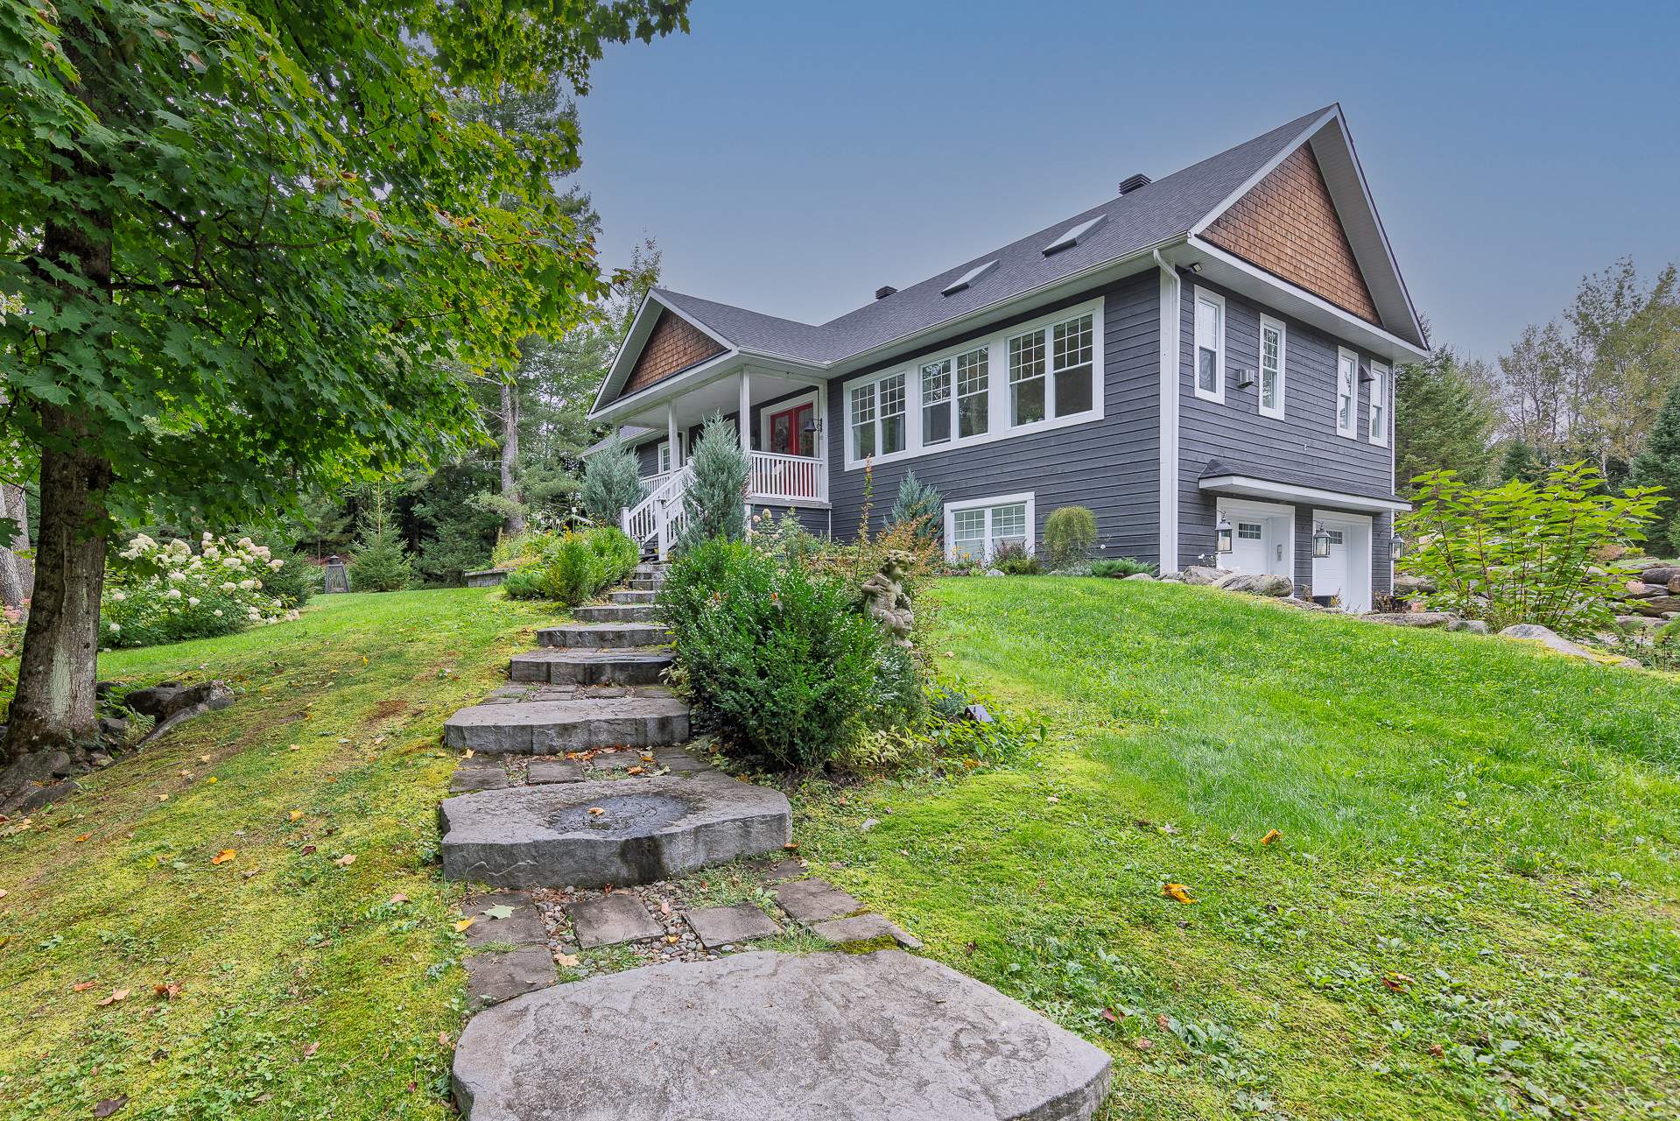
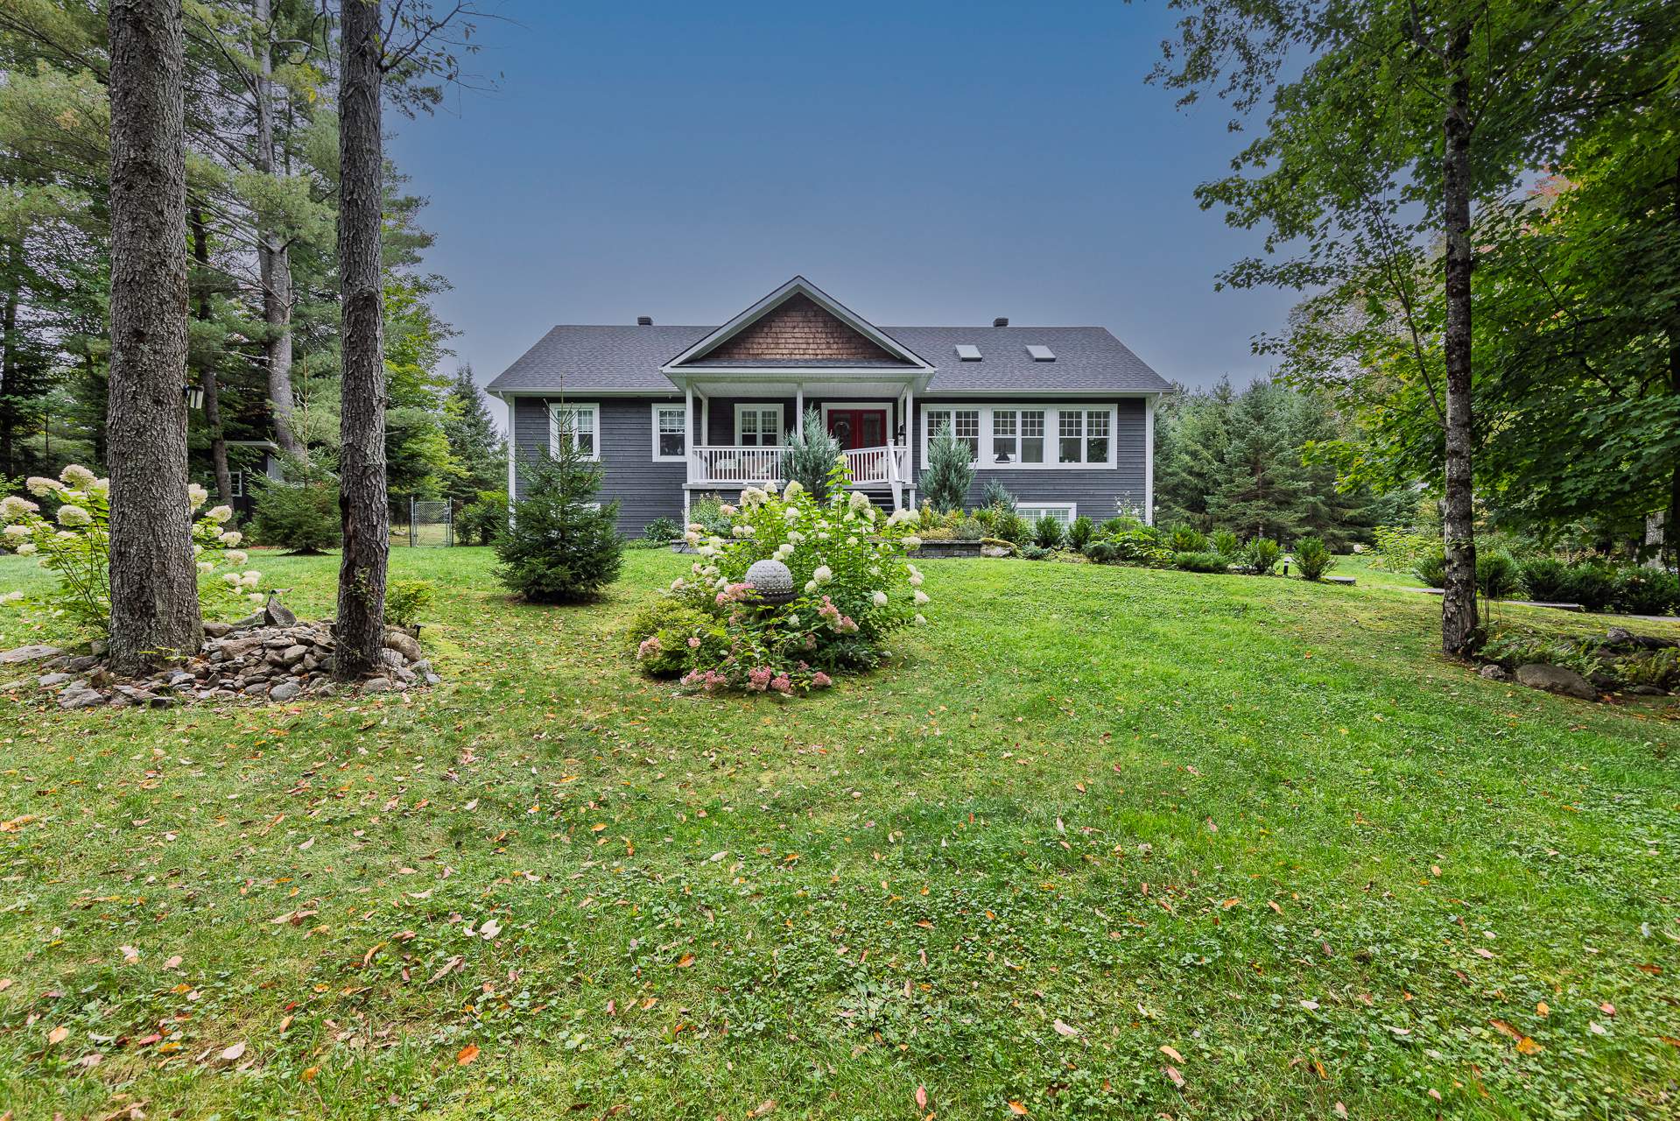
Built in 2019 with a robust concrete structure and recently refreshed décor, this modern sanctuary sits on a private, partially wooded 1+ acre lot near Knowlton. Framed by mature leafy and coniferous trees, the grounds feature a dedicated dog enclosure and a spacious 3-car garage. Inside, radiant heated floors deliver ultimate comfort across 4 bedrooms, including a serene principal suite with a full bath and a second bedroom with its own shower. Set in a quiet neighborhood of generous acreage lots, it seamlessly combines contemporary luxury with peaceful country living.
An exceptional home starts with an excellent structure. The house at 7 Mirador is concrete from the foundation to the roof line. The area of the main floor is almost 2300 square feet, with about 1180 square feet on the lower level. Add to that 927 square feet of garage with a heated floor and you'll enjoy all that space and comfort.
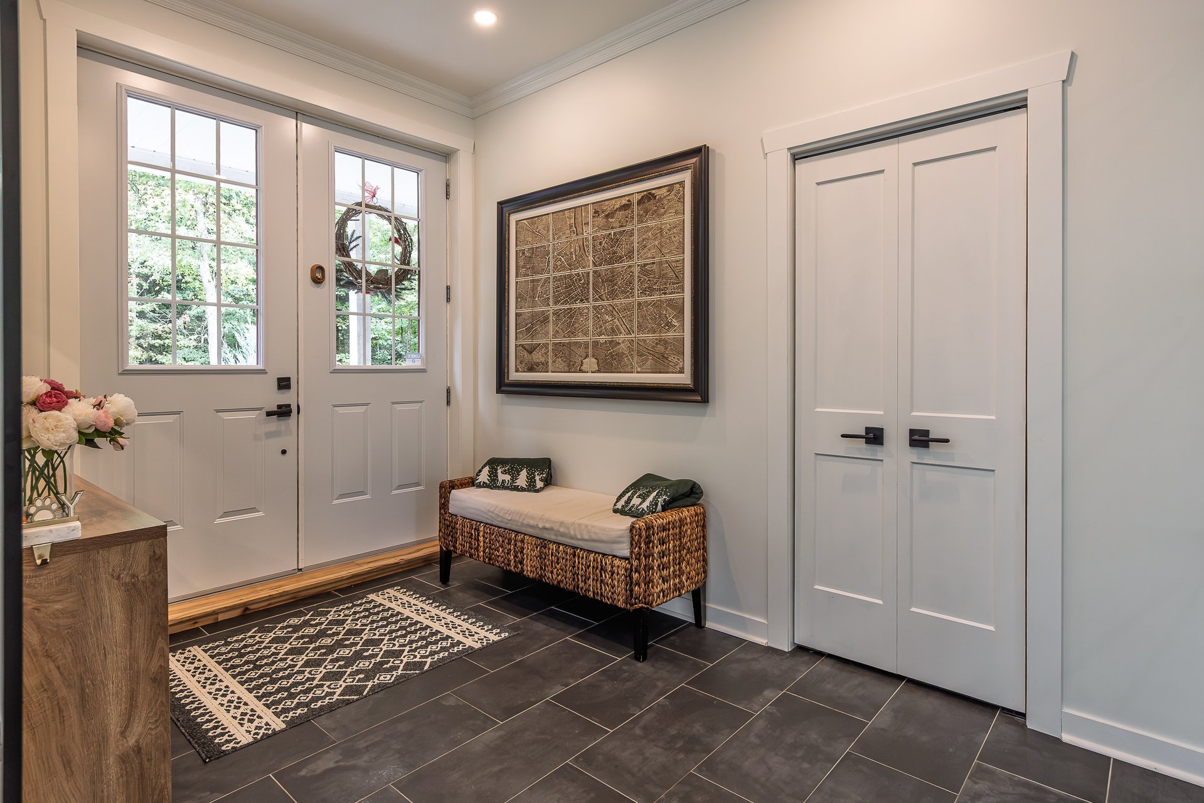
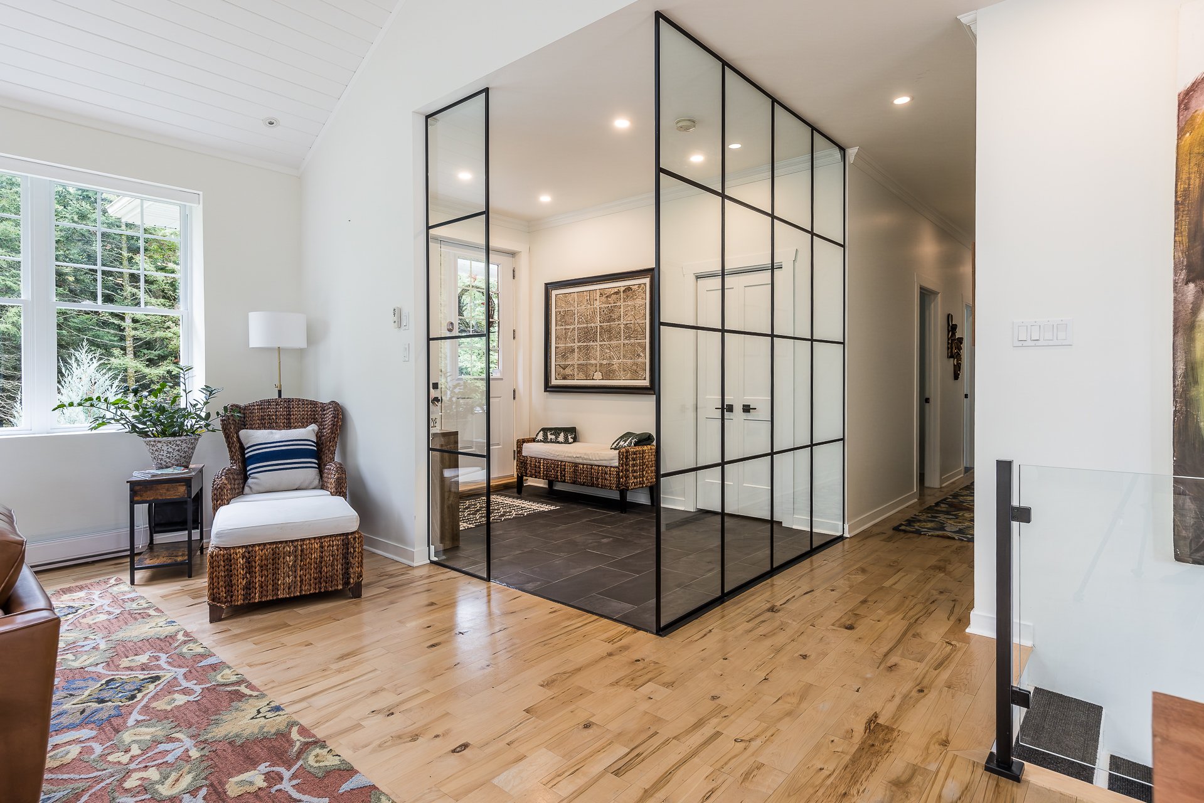
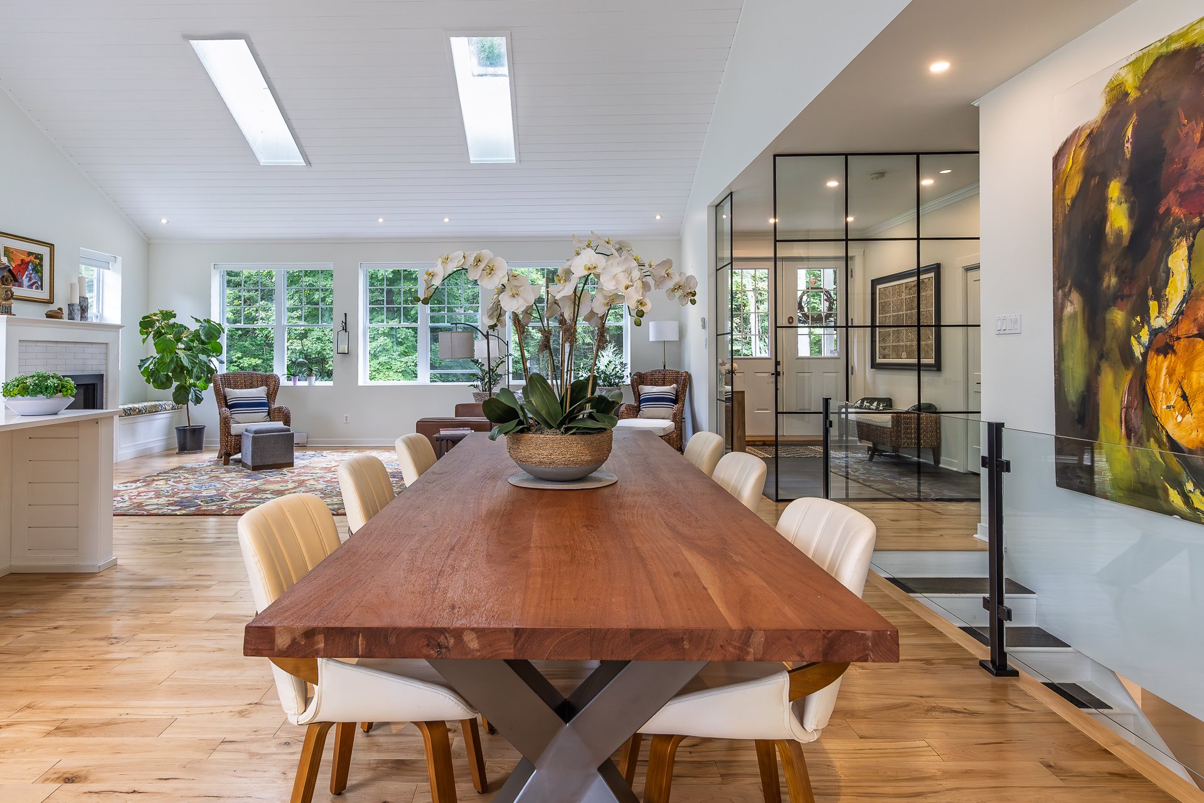
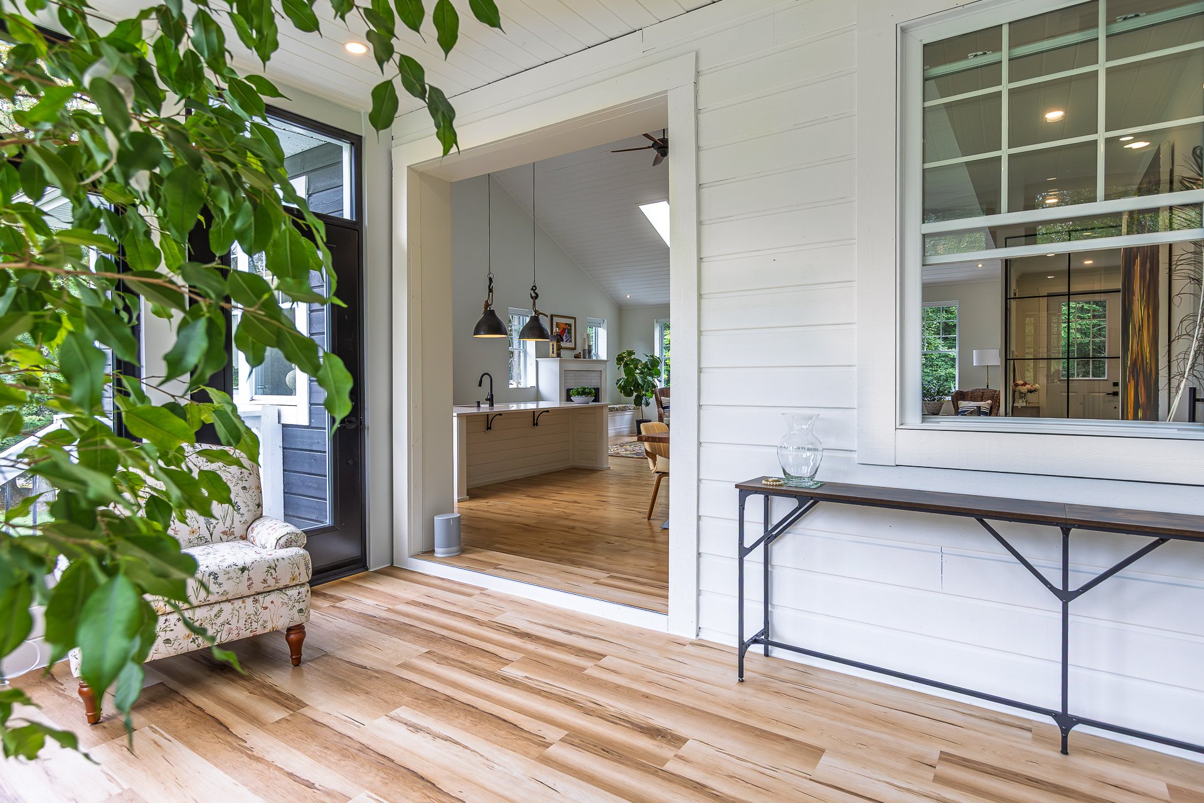
The entry hall from the gallery is a glass-walled design that sets the entrance apart from the living area and protects from the wind breezing in with the arrivals, without breaking the visual space.
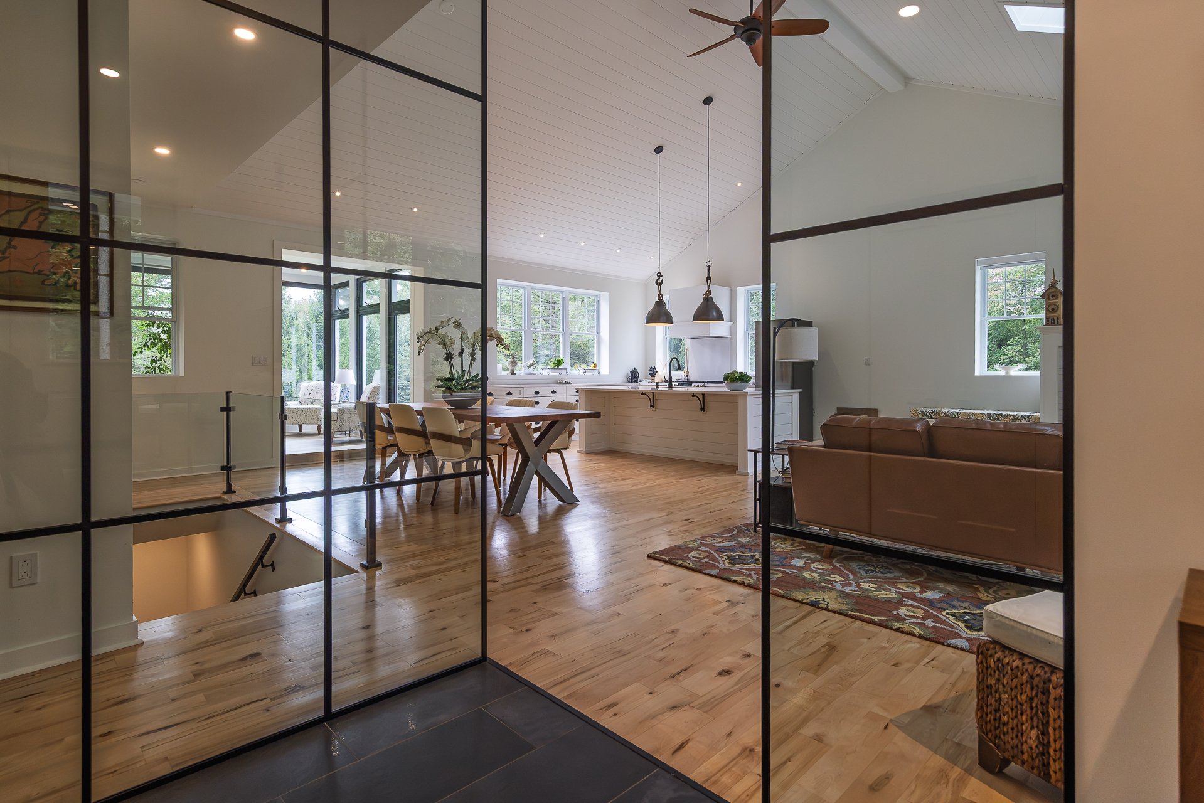
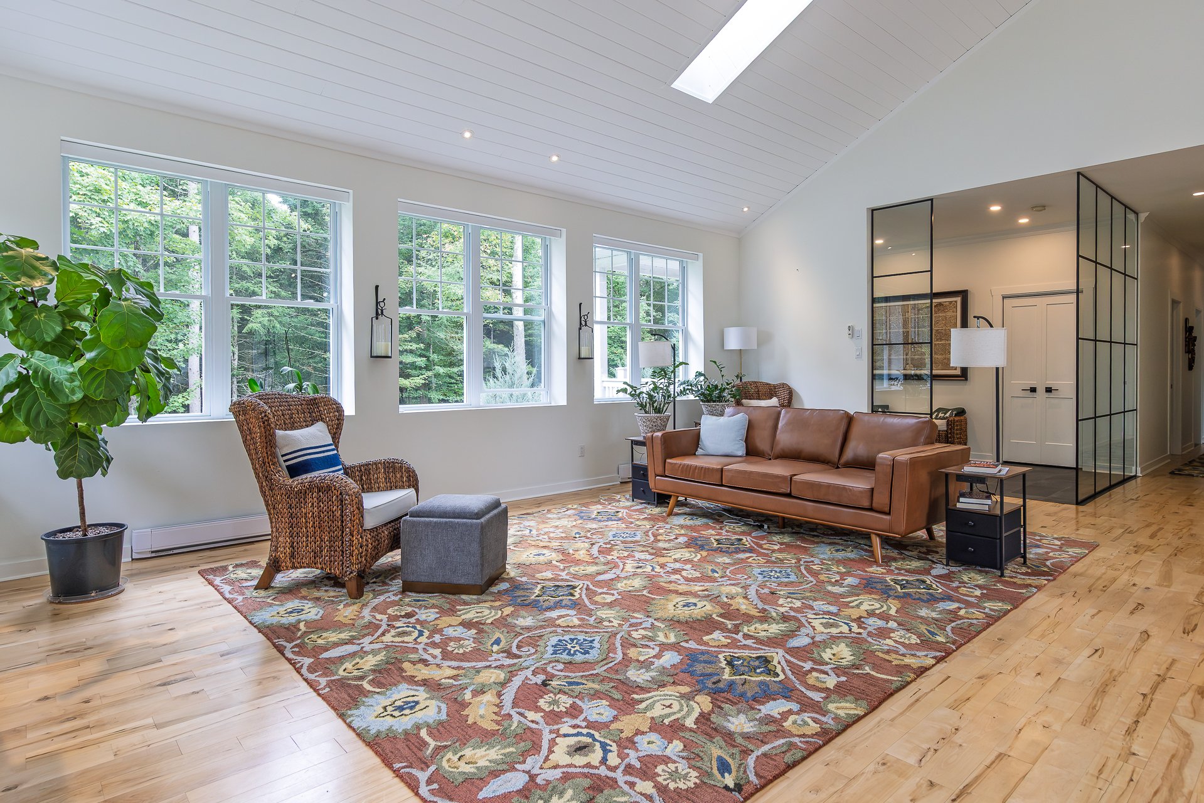
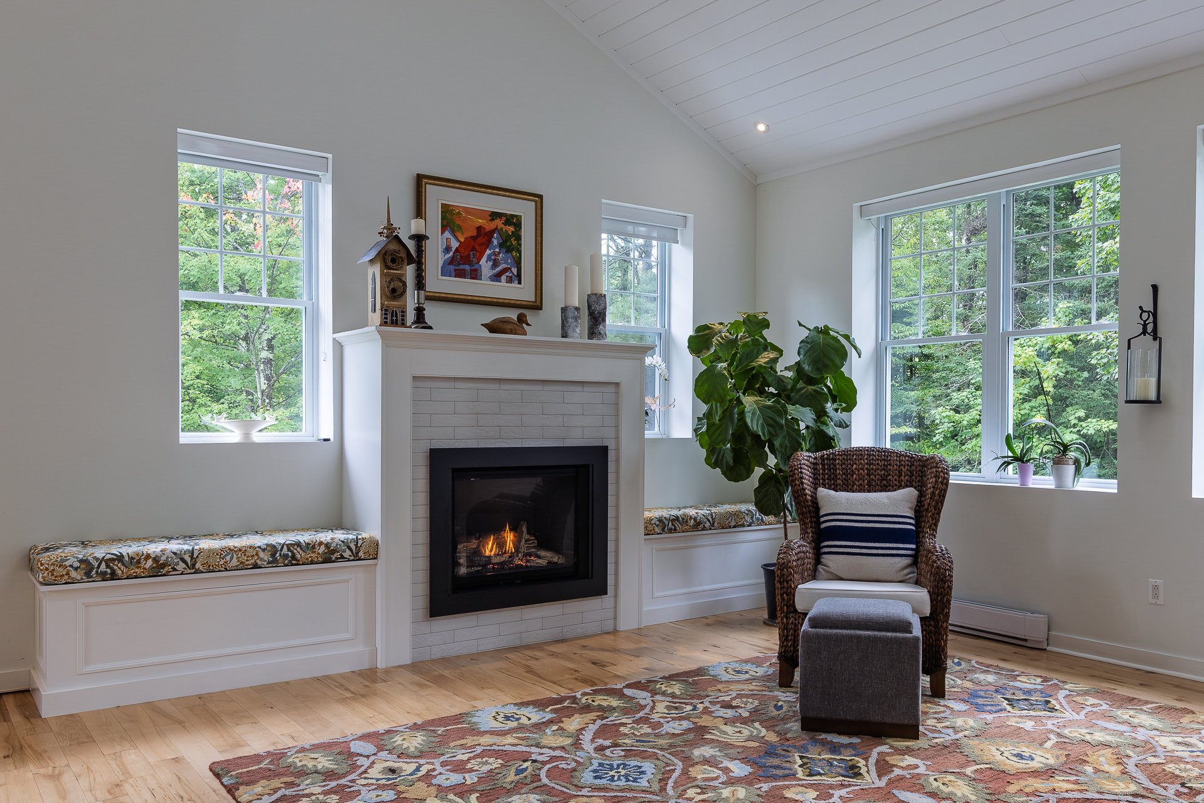
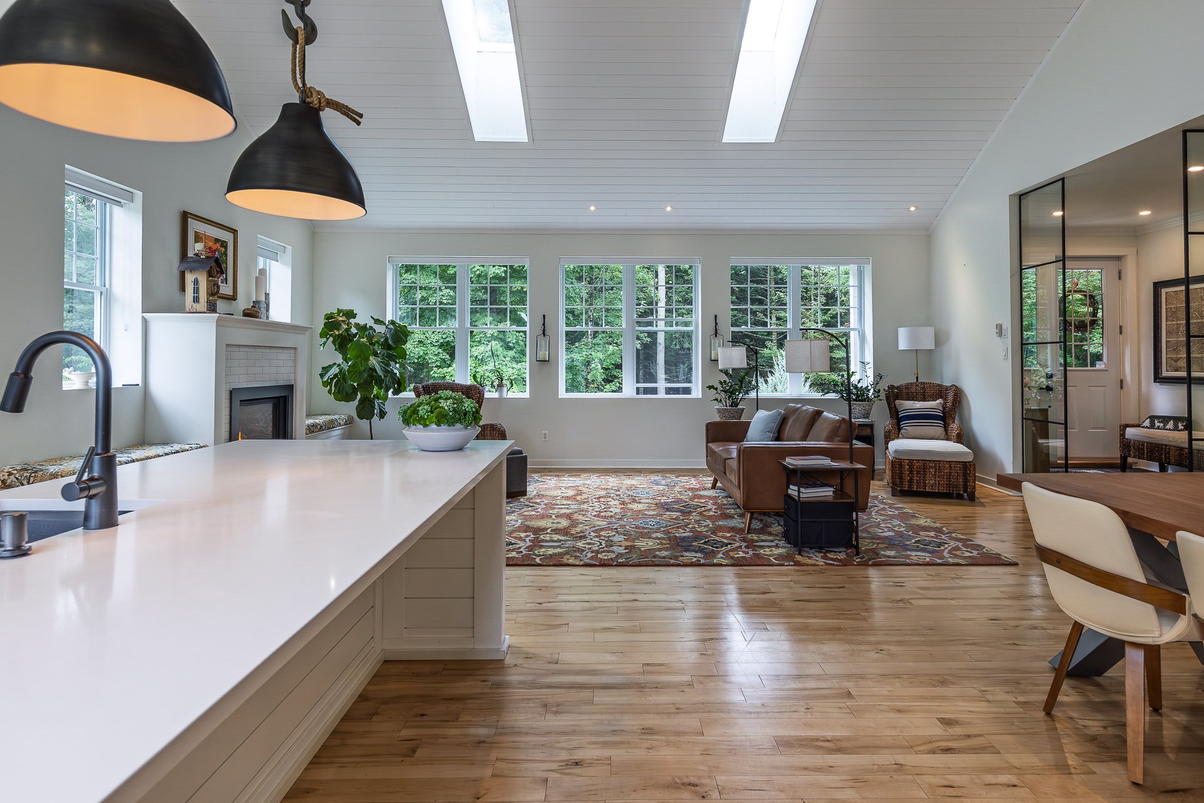
The cathedral ceiling of the main floor open plan area peaks at 18 feet. Talk about volume and the airy light-filled ambiance! There is a cozy propane fireplace in the sitting area flanked by cushioned benches.
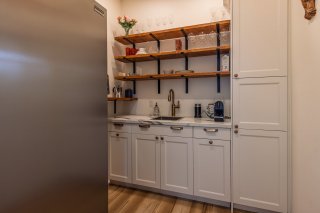
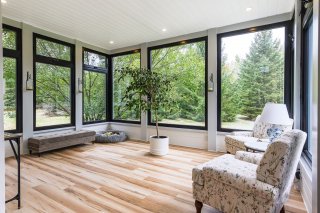
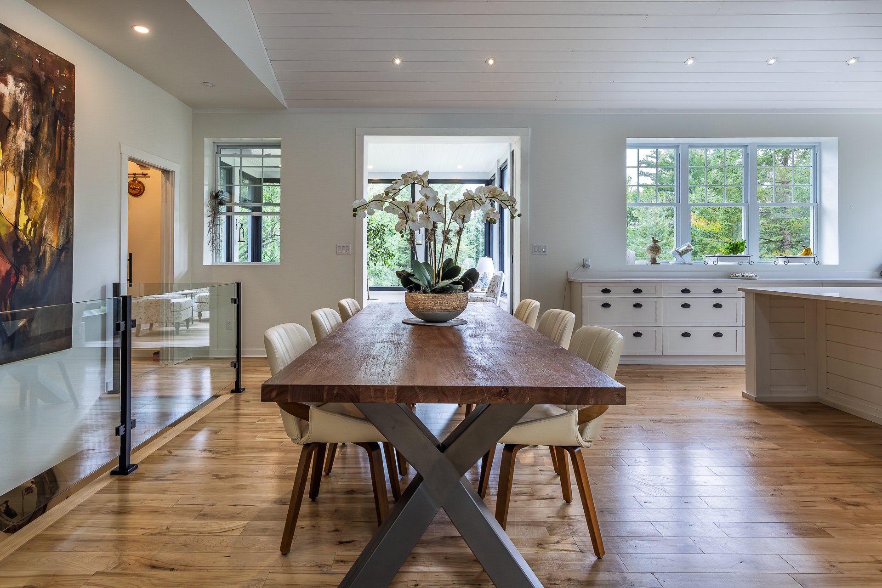
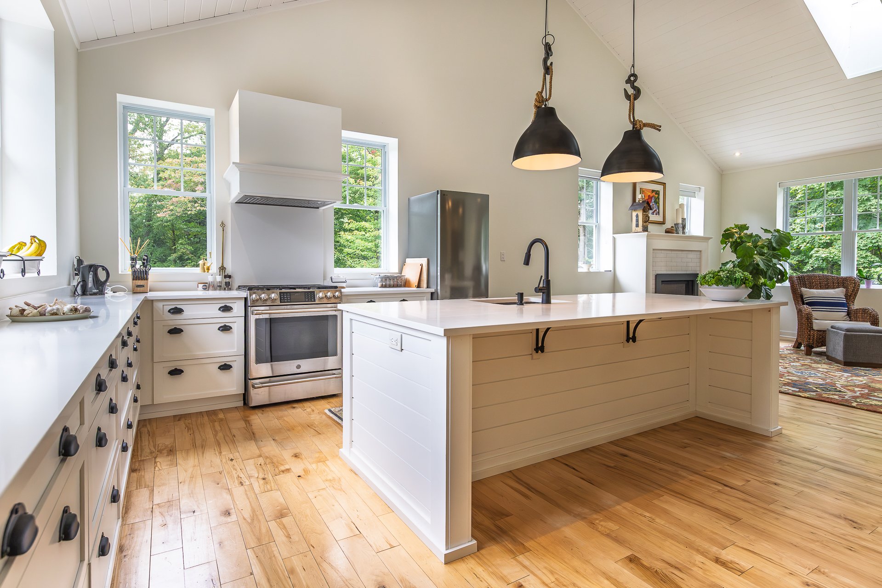
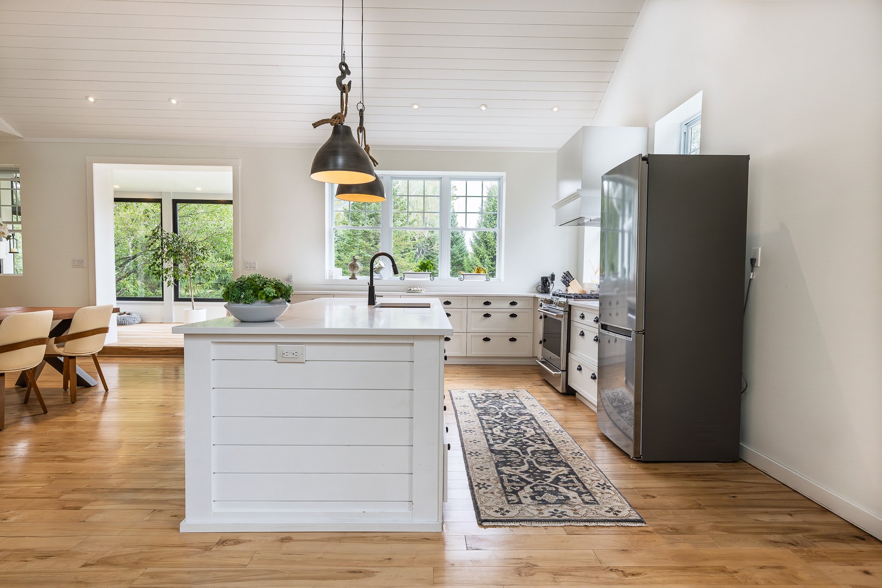
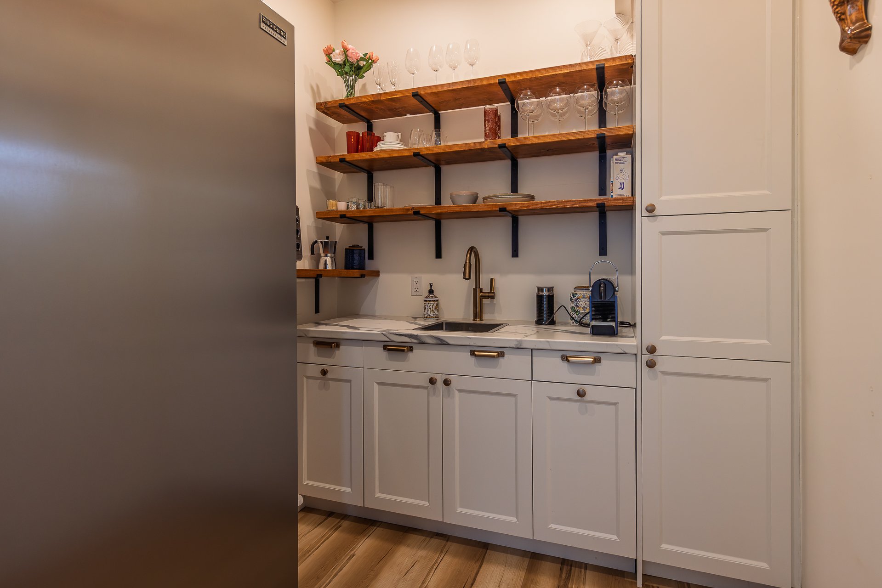
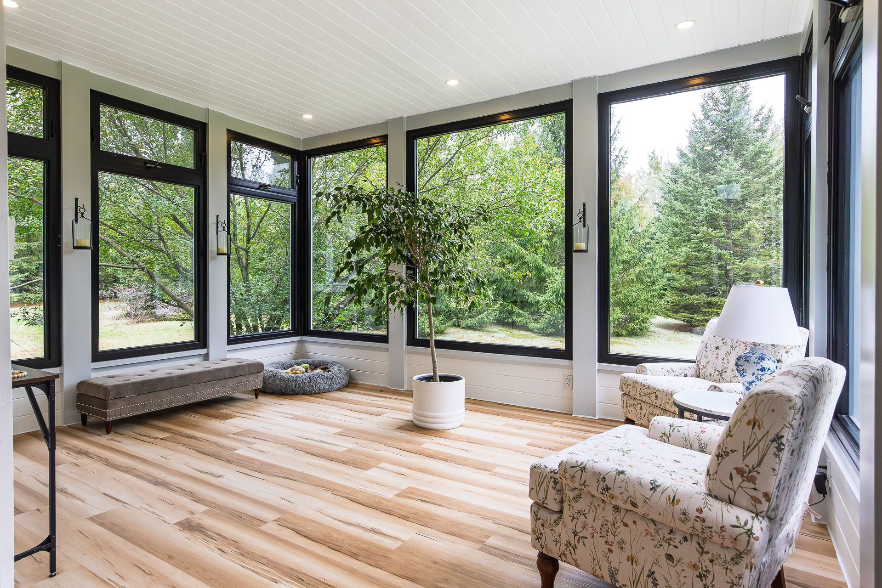
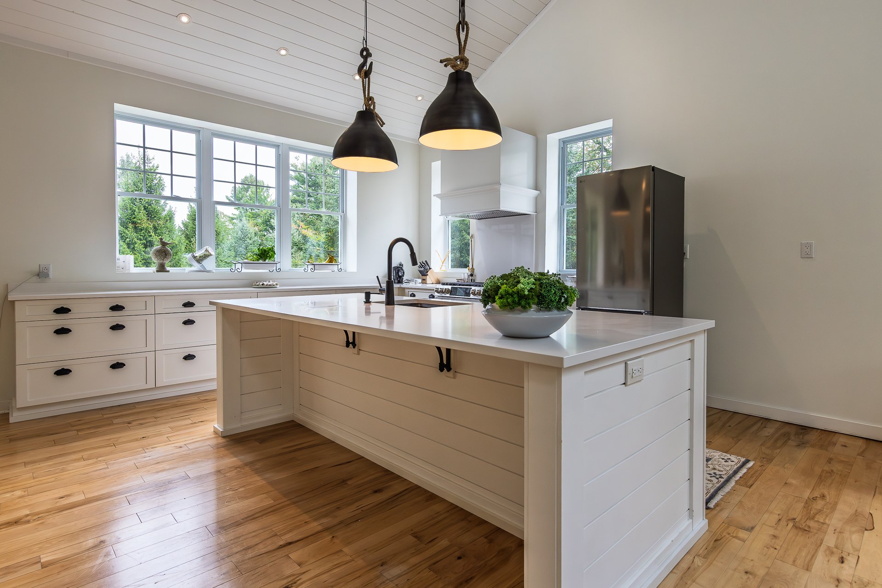
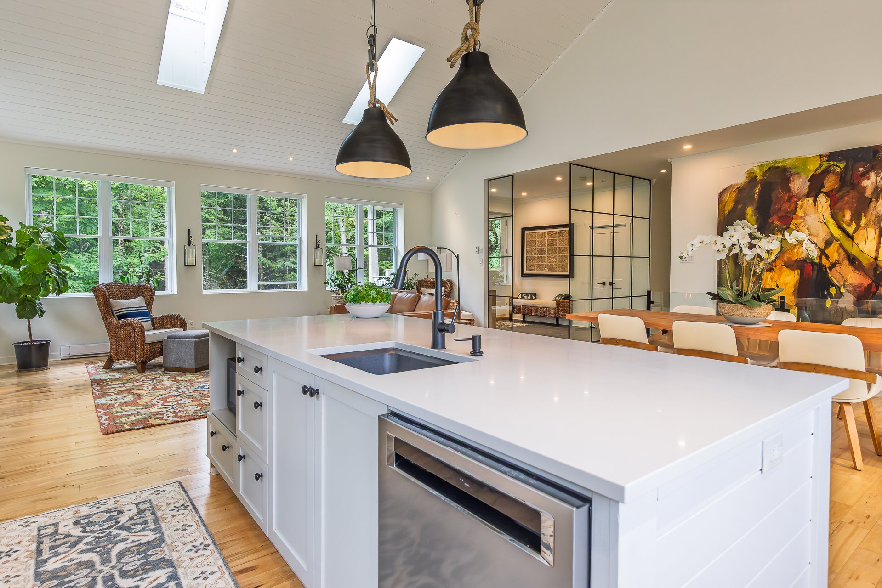
A beautifully appointed kitchen makes entertaining simple with its grand island and a GE gas range, a KitchenAid dishwasher and an LG refrigerator. The wonderful pantry has a heated floor, another sink, and a refrigerator which gives you more storage and a prep area too. The dining area and the sunroom are right there so no one is left out of the action.
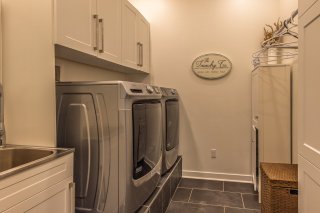
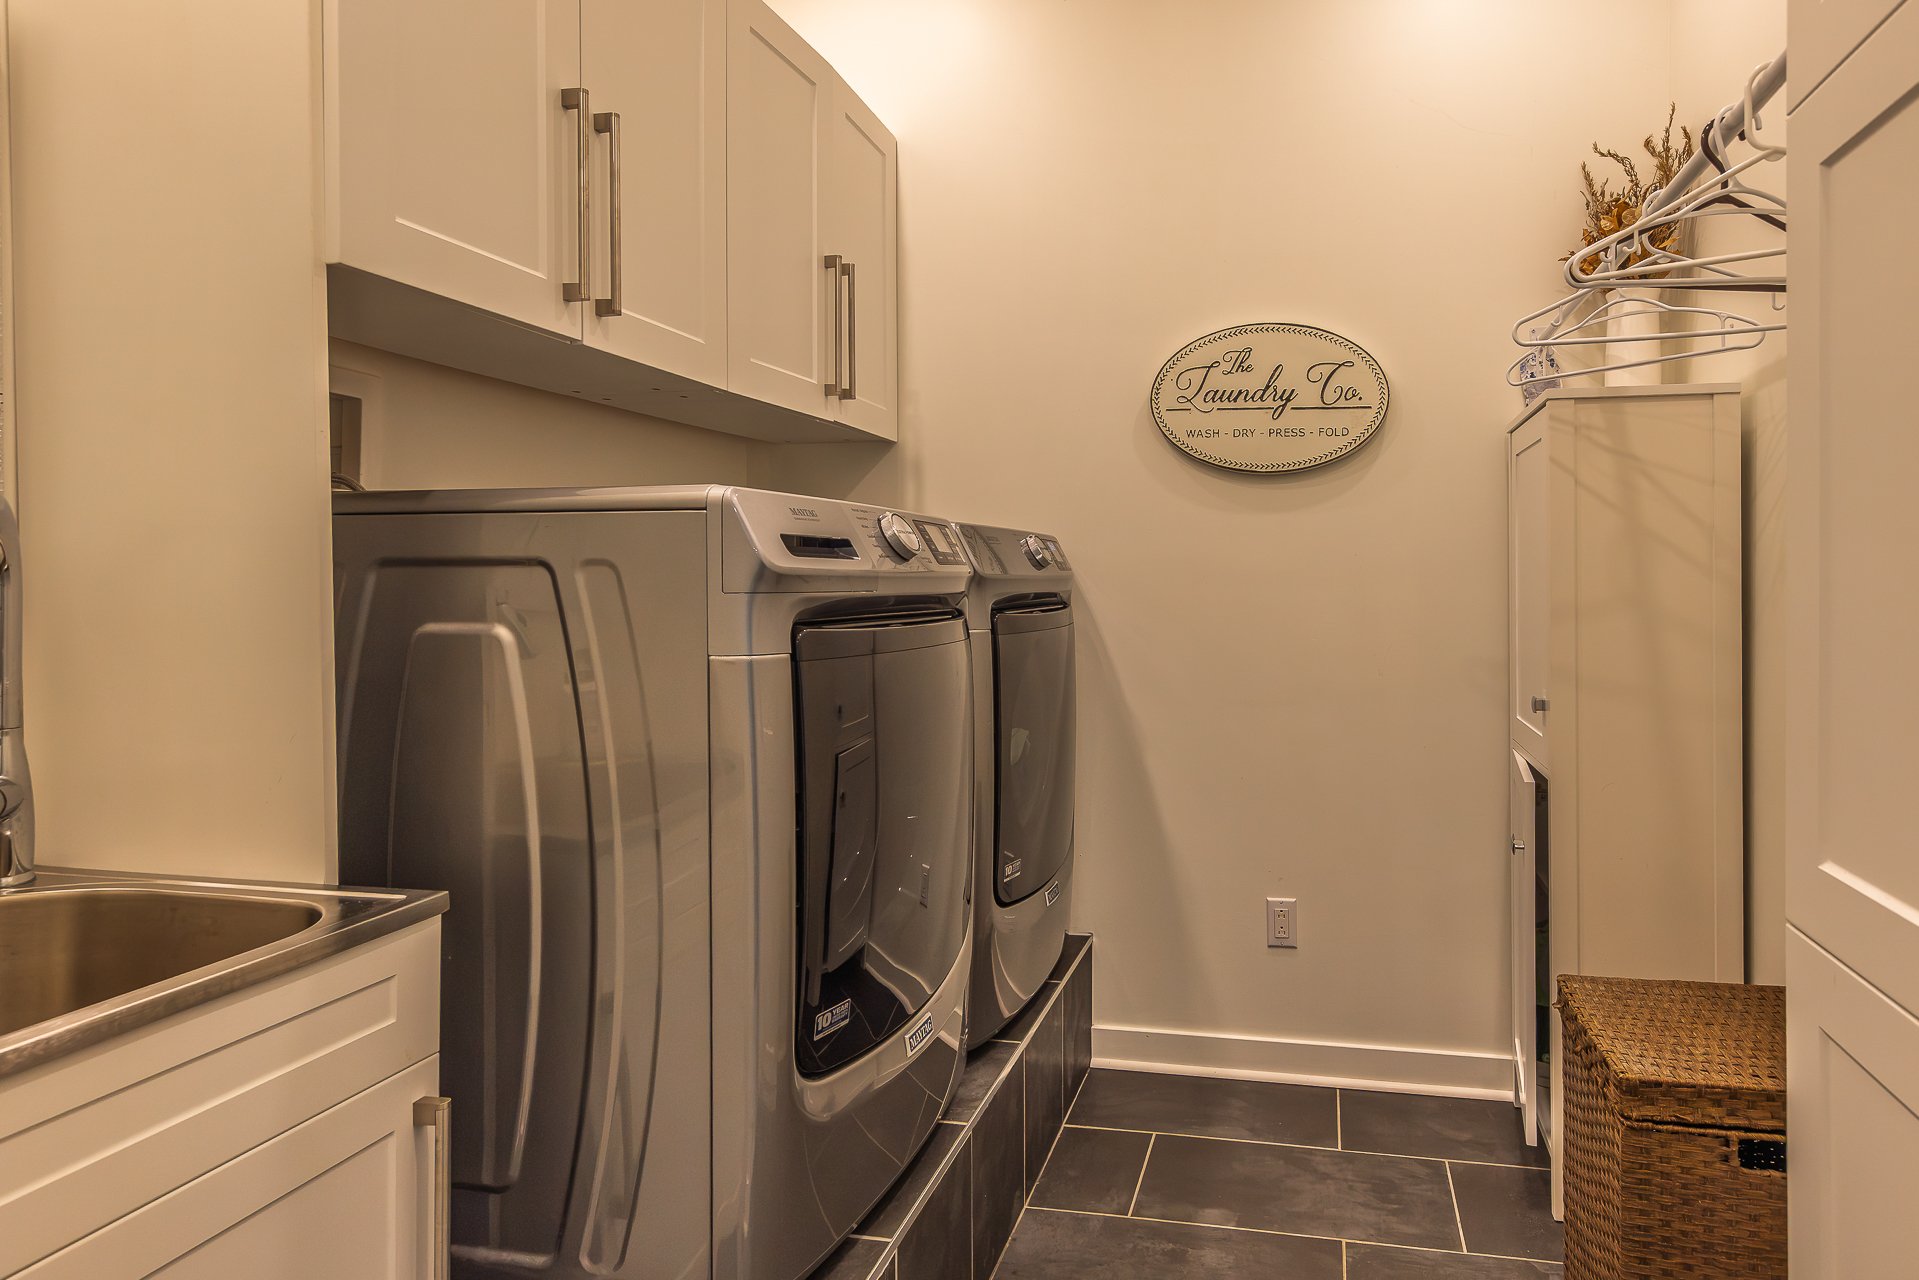
A dedicated laundry room with a sink and Maytag appliances opens quietly off the hall to the bedroom wing.
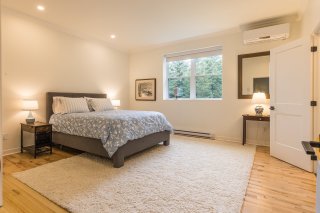
The principal bedroom has a well-designed and organized walk-in closet and a full bath with a tub and a separate shower. Heated floor. There are two more bedrooms and a shower on this floor.
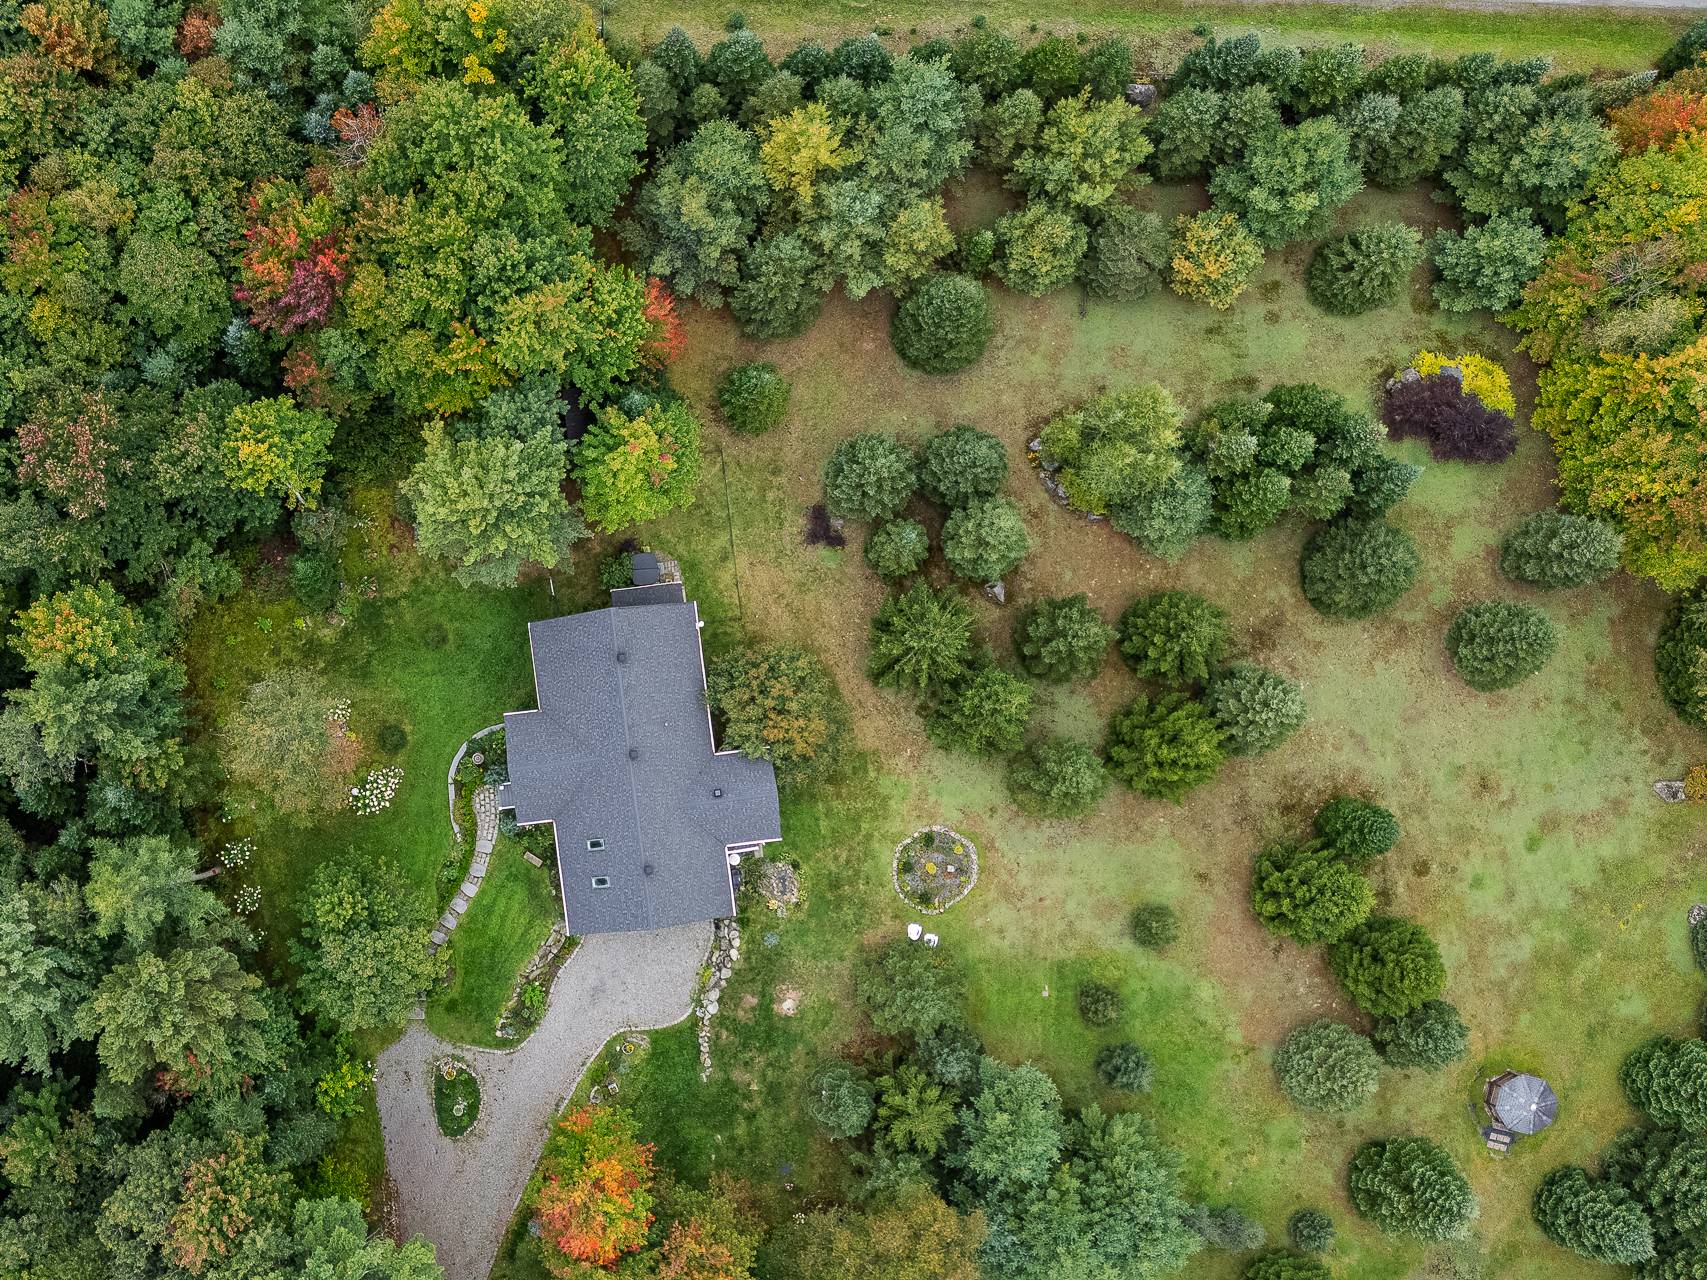
Downstairs, it goes on and on with another bedroom, shower, sauna, large family room, entrance from the garden and the dog enclosure, lots of storage, a grand garage with its powder room and mechanical room. Heated floors are finished in vinyl, ceramic and polymer-coated concrete. The water system has filters and a UV lamp.
You will want to see the ''club house'' in the garden enclosure. There is an outside spa too.
Inclusions : Appliances, hot tub, freezer in the basement.
Exclusions : Furniture, moveables
Location
Room Details
| Room | Dimensions | Level | Flooring |
|---|---|---|---|
| Hallway | 7.8 x 11.7 P | Ground Floor | Ceramic tiles |
| Living room | 22.6 x 14.10 P | Ground Floor | Wood |
| Kitchen | 15 x 27.4 P | Ground Floor | Wood |
| Pantry | 7.2 x 7.4 P | Ground Floor | Vinyl heated |
| Solarium | 11.2 x 14.8 P | Ground Floor | Vinyl |
| Laundry room | 7.4 x 7.2 P | Ground Floor | Ceramic tiles |
| Bedroom | 9.9 x 10.10 P | Ground Floor | Wood |
| Bathroom | 11 x 6 P | Ground Floor | Ceramic tiles |
| Bedroom | 14 x 11 P | Ground Floor | Wood |
| Primary bedroom | 15.5 x 14.10 P | Ground Floor | Wood |
| Bathroom | 10.7 x 8.9 P | Ground Floor | Ceramic tiles |
| Family room | 24.3 x 14.3 P | RJ | Vinyl |
| Bedroom | 11 x 11 P | RJ | Vinyl |
| Hallway | 4 x 10.6 P | RJ | Concrete |
| Bathroom | 5.11 x 10.10 P | RJ | Vinyl |
| Storage | 8 x 8 P | RJ | Vinyl |
| Washroom | 8 x 5.10 P | RJ | Concrete |
| Mechanical room | 7 x 17.9 P | RJ | Concrete |
Characteristics
| Basement | 6 feet and over, Finished basement, Separate entrance |
|---|---|
| Bathroom / Washroom | Adjoining to primary bedroom, Seperate shower |
| Proximity | Alpine skiing, Bicycle path, Cross-country skiing, Daycare centre, Elementary school, Golf, Highway, Park - green area |
| Water supply | Artesian well |
| Roofing | Asphalt shingles |
| Siding | Cedar shingles |
| Equipment available | Central vacuum cleaner system installation, Electric garage door, Private yard, Sauna, Wall-mounted heat pump, Water softener |
| Distinctive features | Cul-de-sac, Wooded lot: hardwood trees |
| Garage | Double width or more, Fitted, Heated |
| Heating system | Electric baseboard units, Radiant, Space heating baseboards |
| Heating energy | Electricity, Propane |
| Topography | Flat |
| Parking | Garage, Outdoor |
| Landscaping | Landscape |
| Driveway | Not Paved, Other |
| Restrictions/Permissions | Pets allowed |
| Foundation | Poured concrete |
| Sewage system | Purification field, Septic tank |
| Windows | PVC |
| Zoning | Residential |
| Cupboard | Wood |
| Hearth stove | Wood burning stove |
Overview
| Liveable Area | N/A |
|---|---|
| Total Rooms | 16 |
| Bedrooms | 4 |
| Bathrooms | 3 |
| Powder Rooms | 1 |
| Year of construction | 2019 |
Building
| Type | Bungalow |
|---|---|
| Style | Detached |
| Dimensions | 32.3x65 P |
| Lot Size | 5431.2 MC |
Expenses
| Municipal Taxes (2026) | $ 4022 / year |
|---|---|
| School taxes (2026) | $ 603 / year |
Share

Lois Hardacker
lois@royallepage.ca
(450) 242-2000