199 Ch. du Mont-Écho
Lac-Brome, J0E1V0
Two or more storey | MLS: 19758302
5
4
7000 PC
2008
$3,750,000
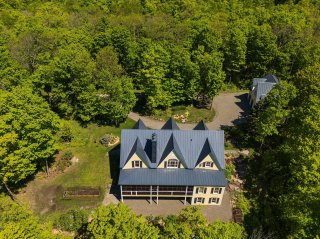
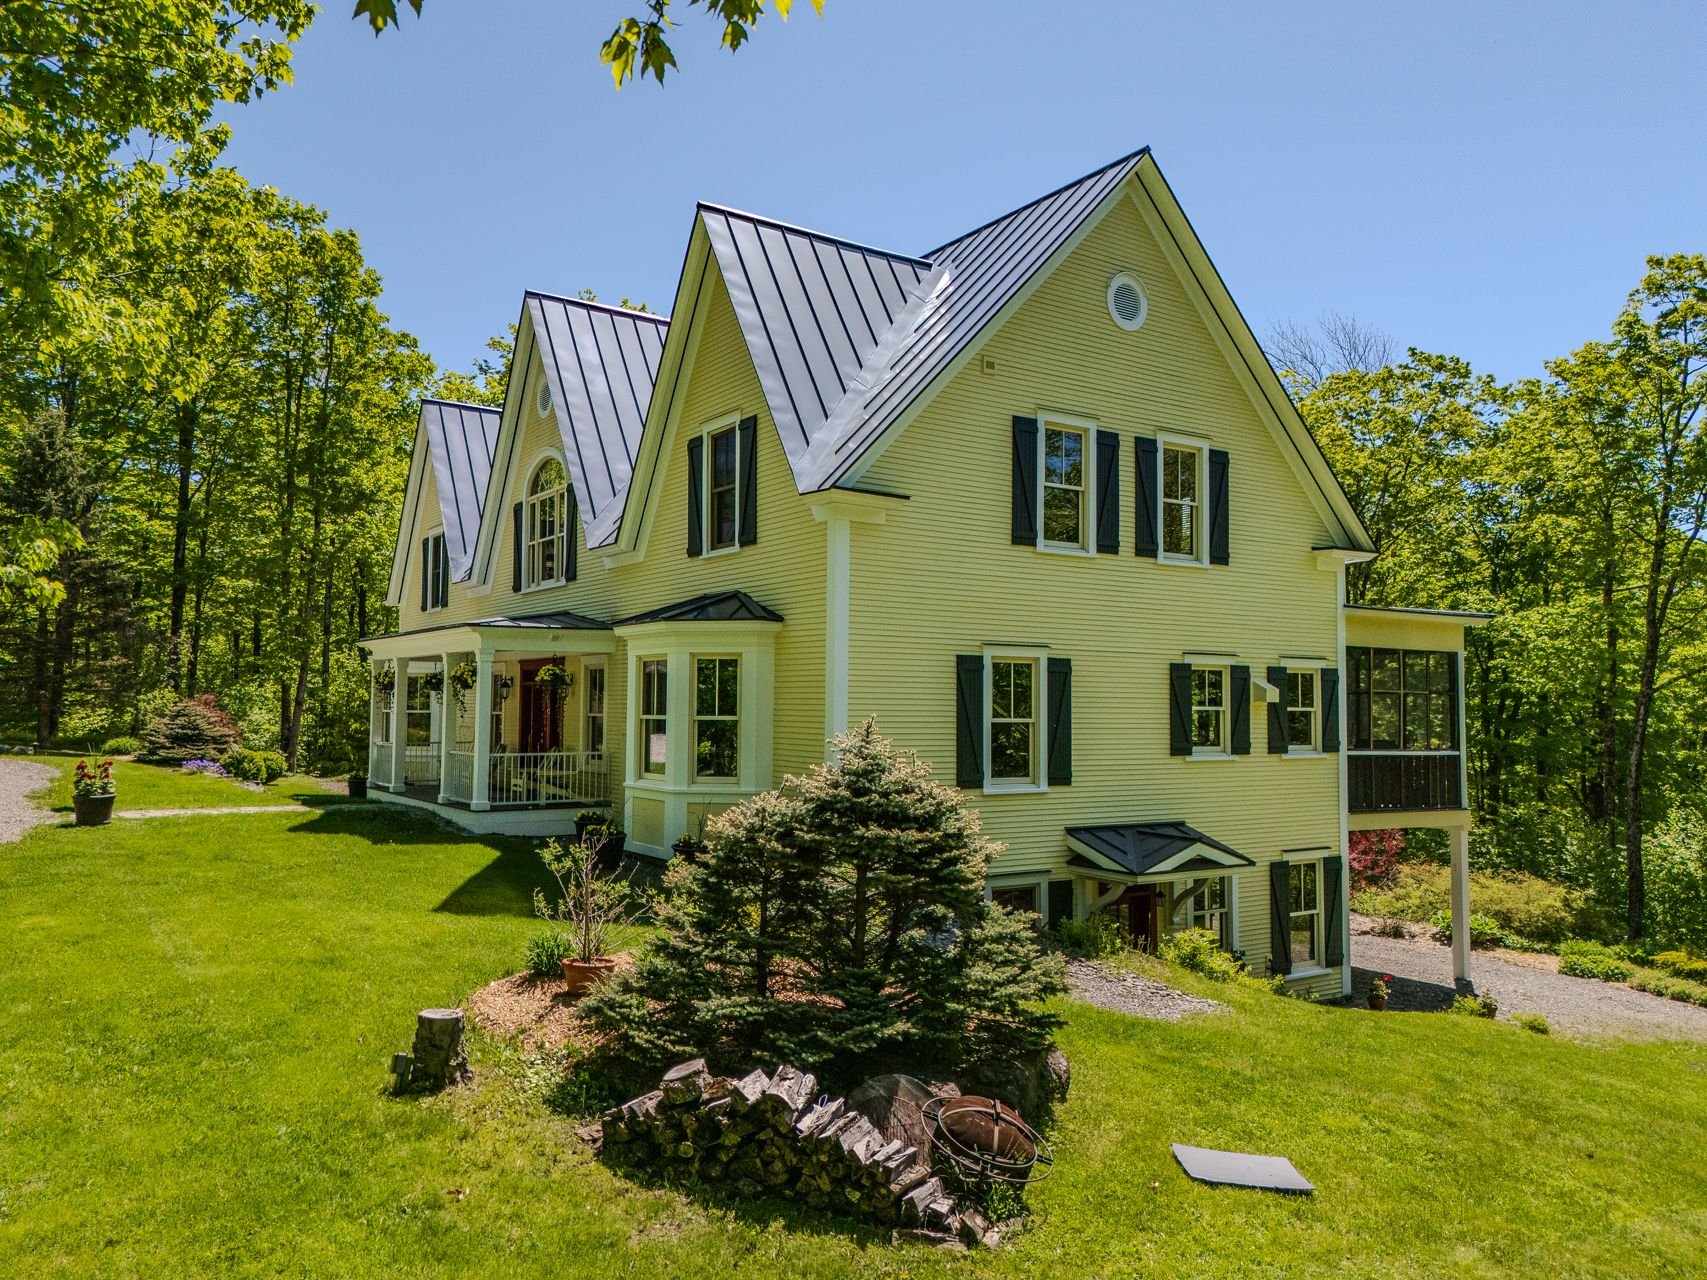
Exterior 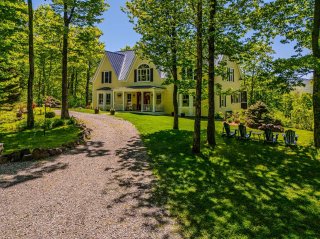 Exterior
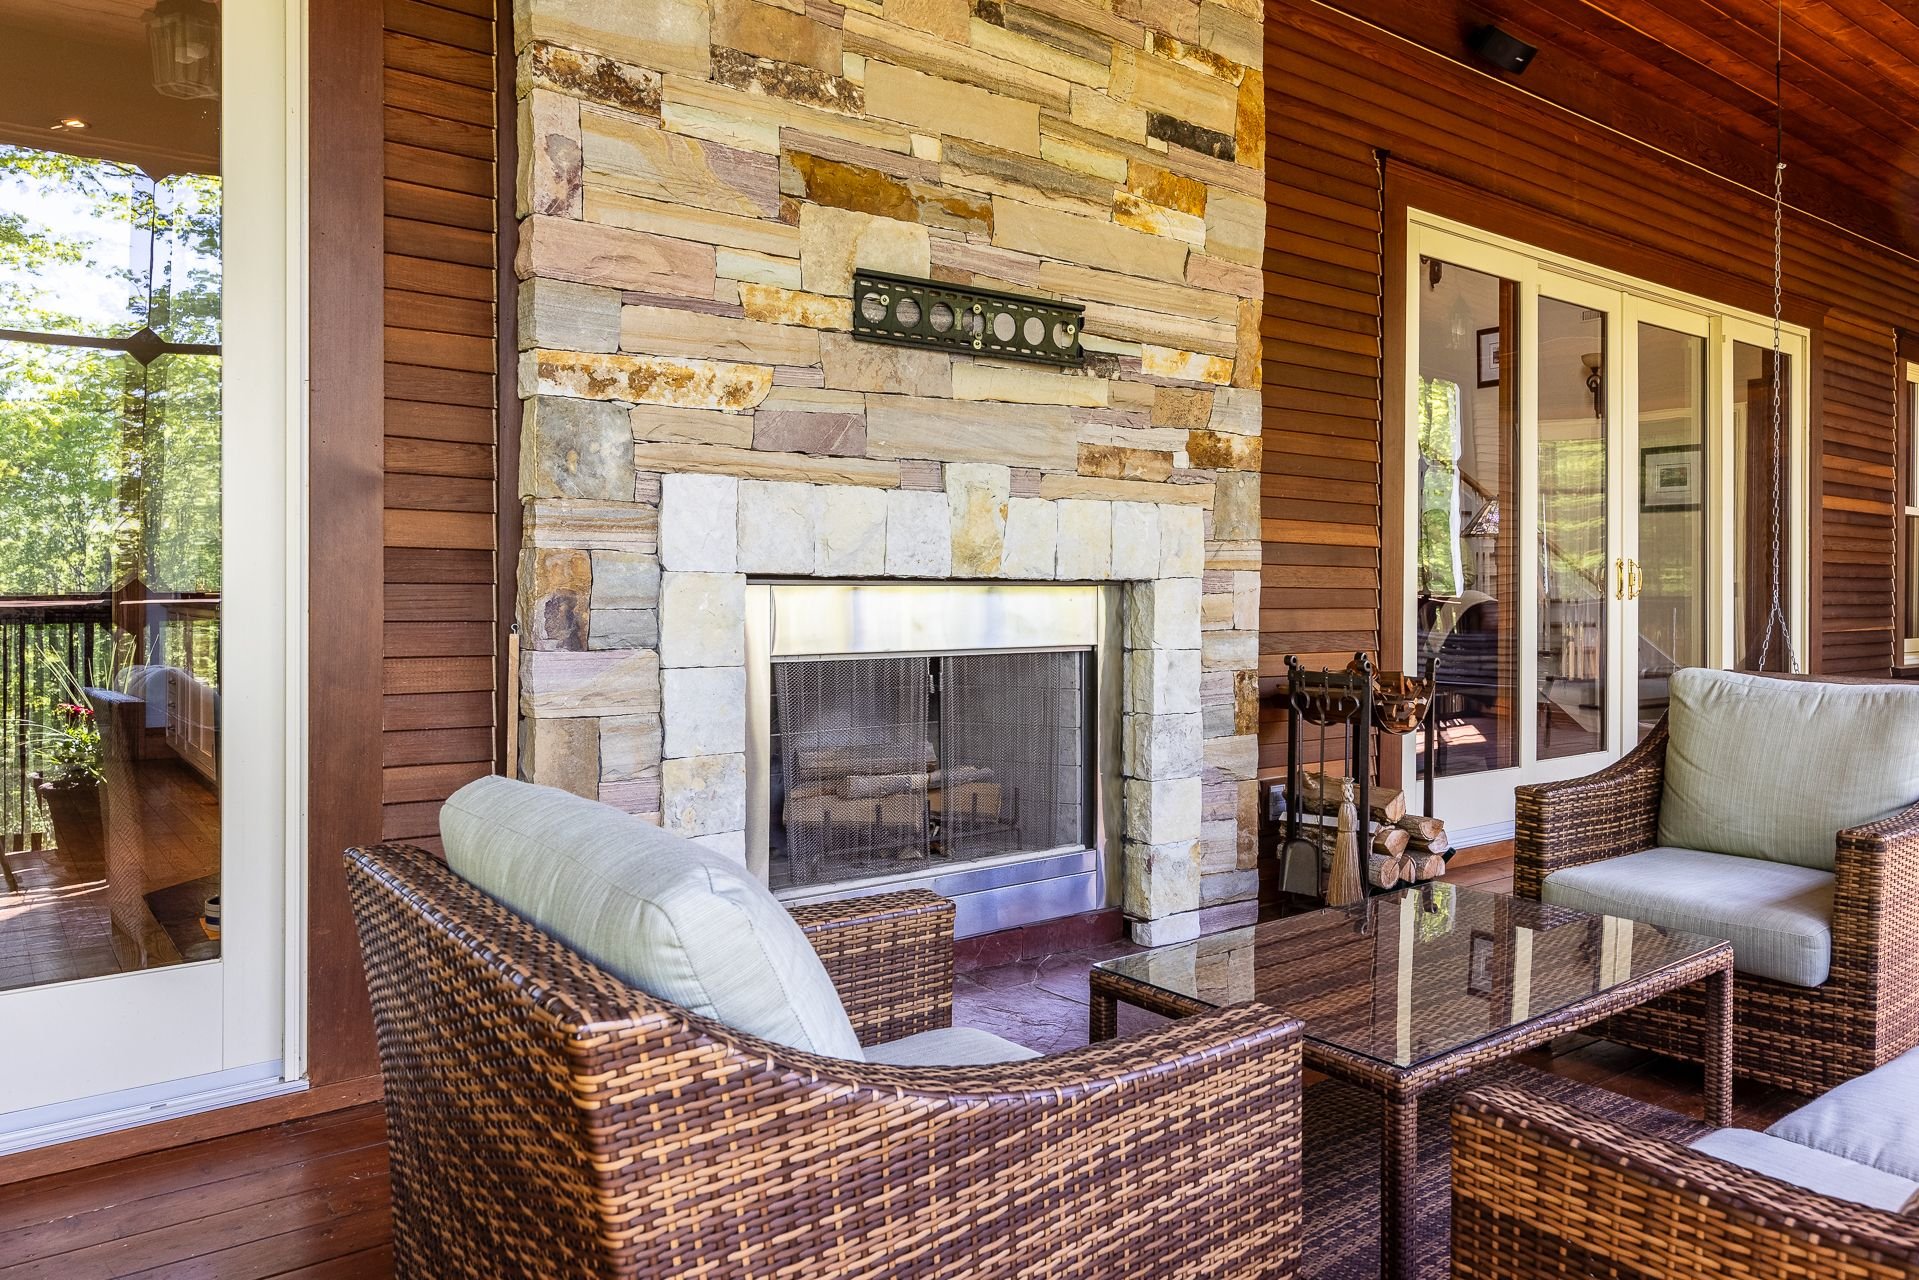
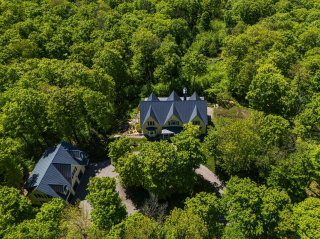 Veranda
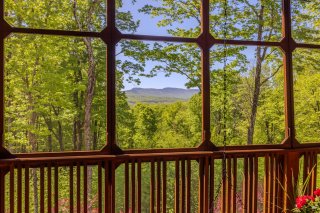 Exterior
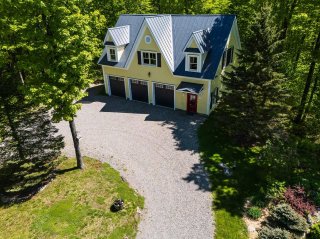 Exterior
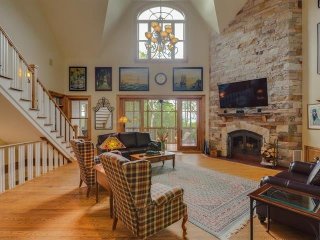
 Living room
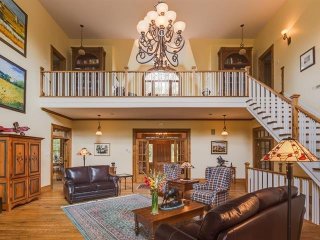
 Living room
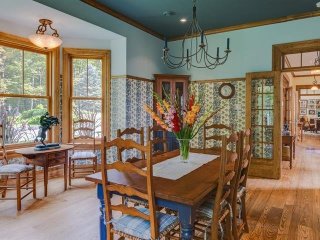
 Dining room
 Kitchen
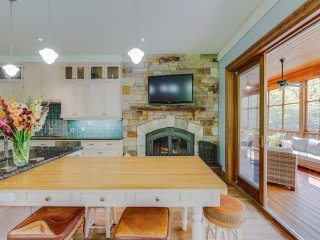
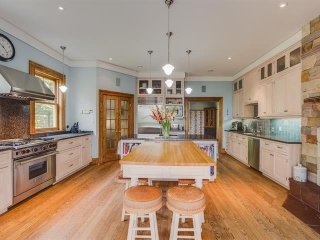 Kitchen
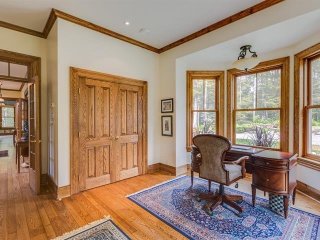
 Office
 Veranda
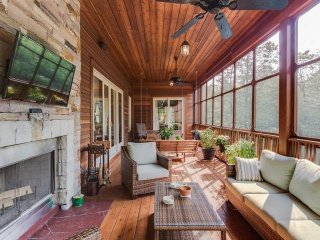 Veranda
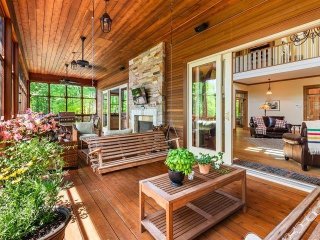 Veranda
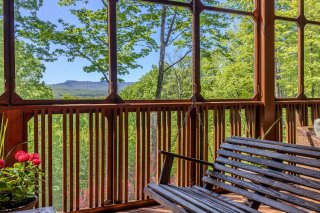 Bedroom
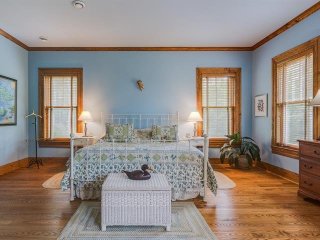 Bathroom
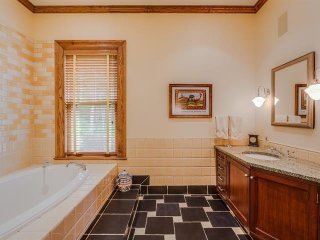 Bathroom
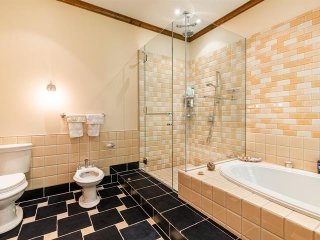 Mezzanine
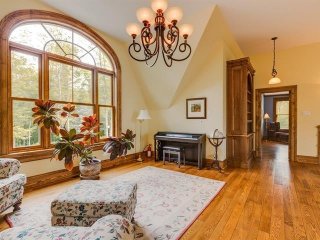 Mezzanine
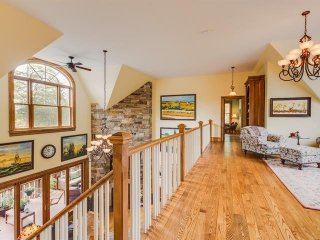 Bedroom
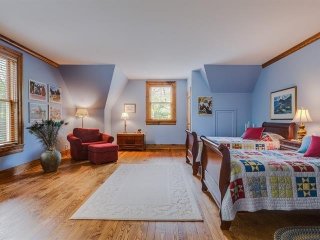 Bathroom
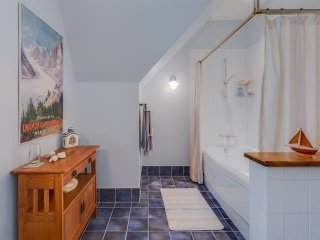 Bedroom
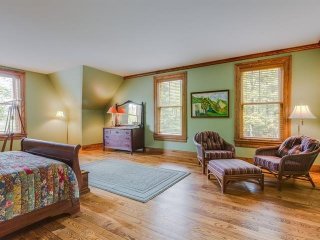 Bathroom
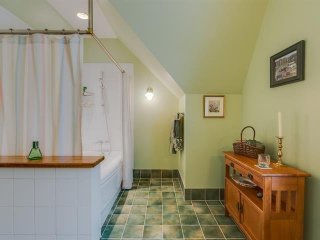 Laundry room
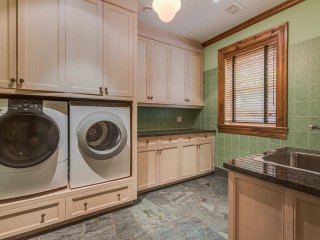 Family room
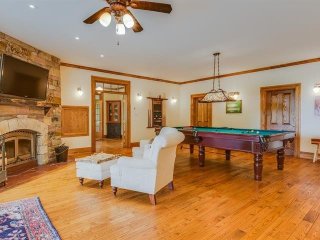 Dinette
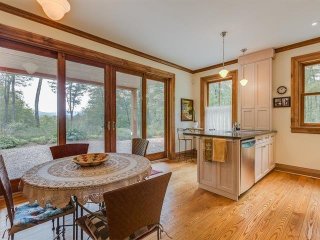 Wine cellar
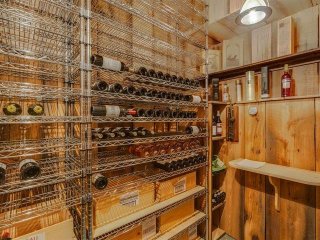 Family room
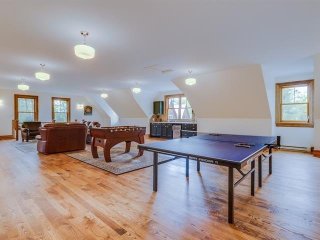 Exterior
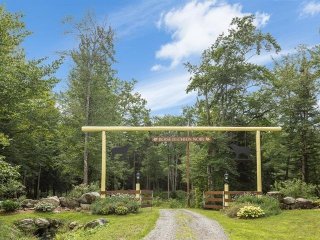 Exterior
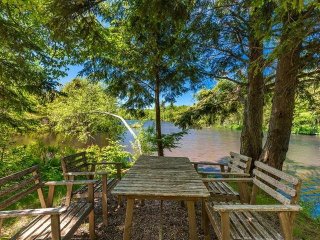 Exterior
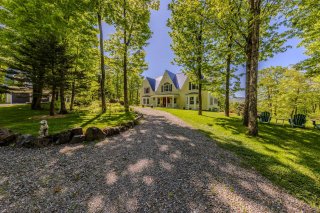 Exterior
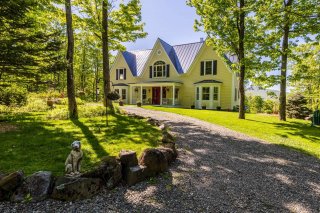 Exterior
 Exterior
 Exterior
 Exterior
 Exterior
 Exterior
 Exterior
 Exterior
 Exterior
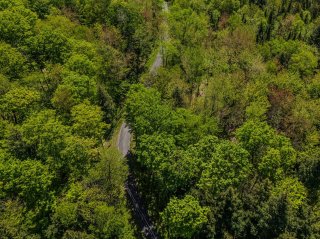 Exterior
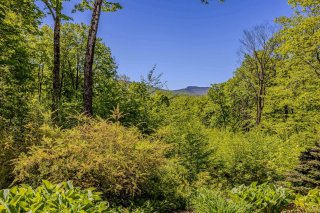 Exterior
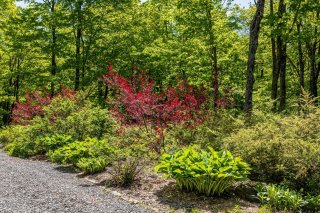 Family room
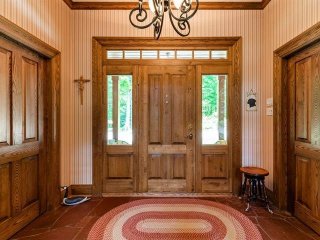
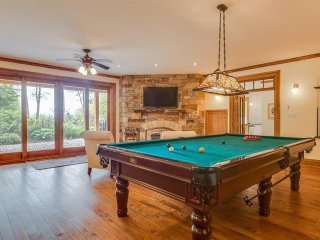 Hallway
 Exterior
 Exterior
 Exterior
 Exterior
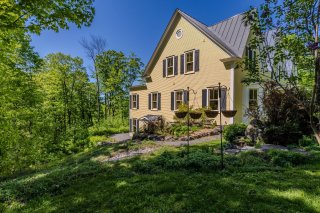 Exterior
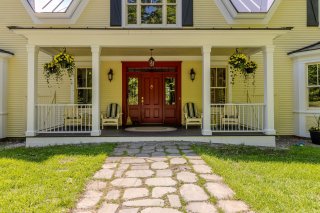 Exterior
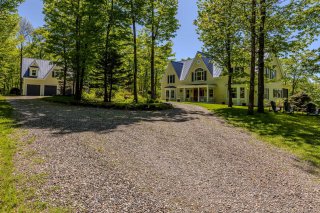 Exterior
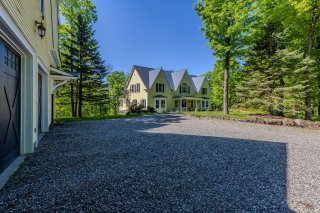 Exterior
 Exterior
 Exterior
 Exterior
 Exterior
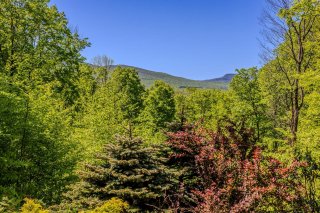 Exterior
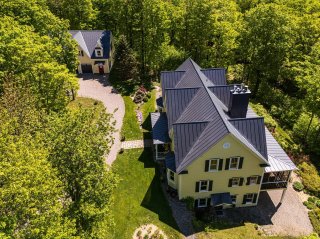 Exterior
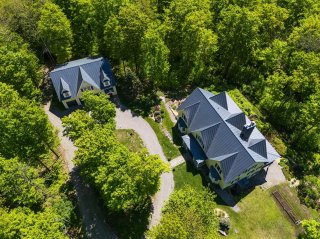 Exterior
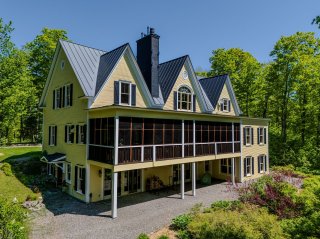 Exterior
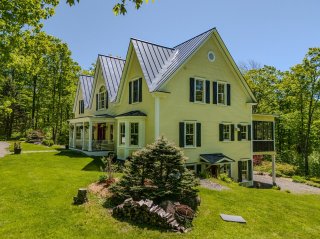 Veranda
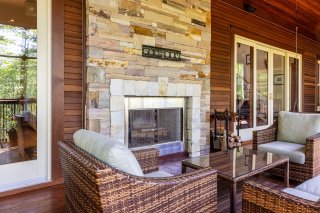 Veranda
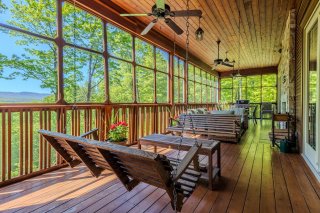 Veranda
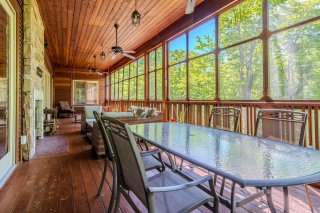
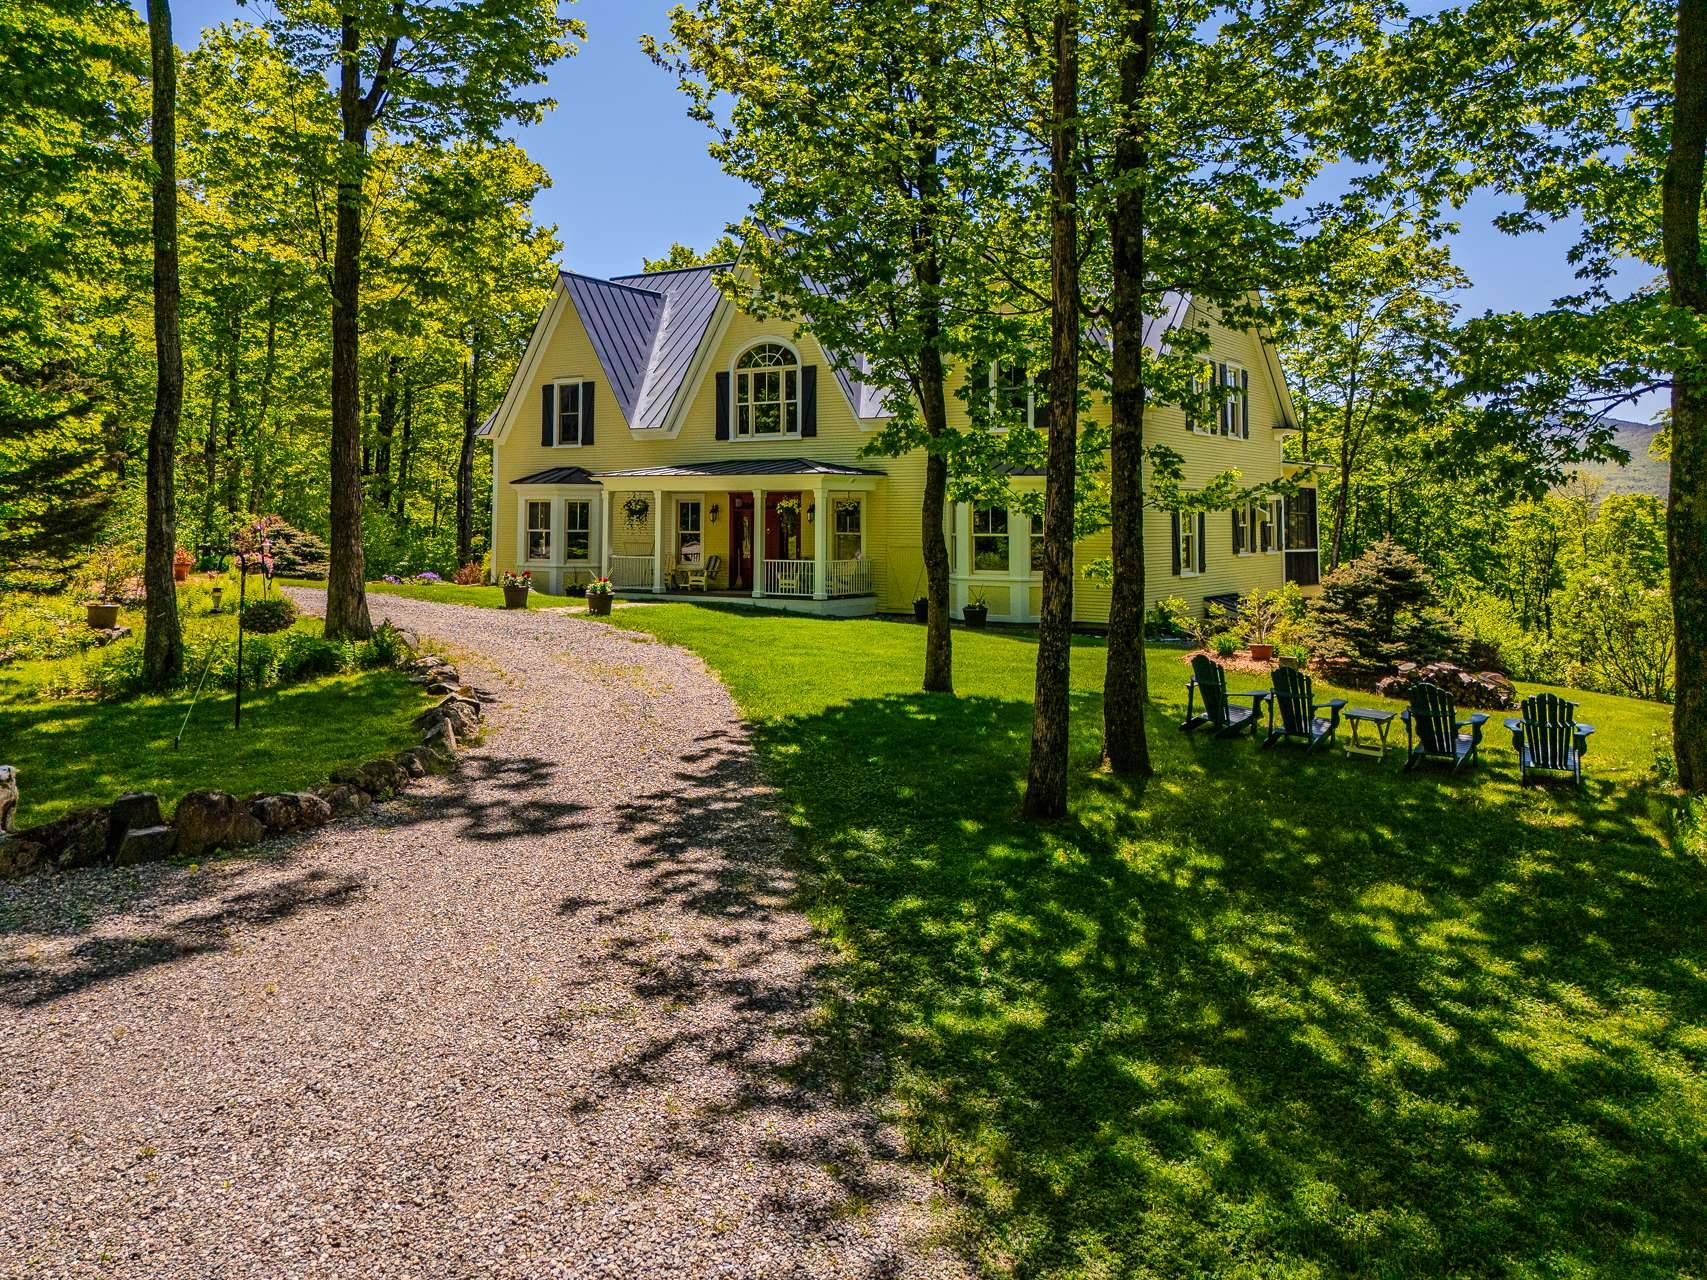 Exterior
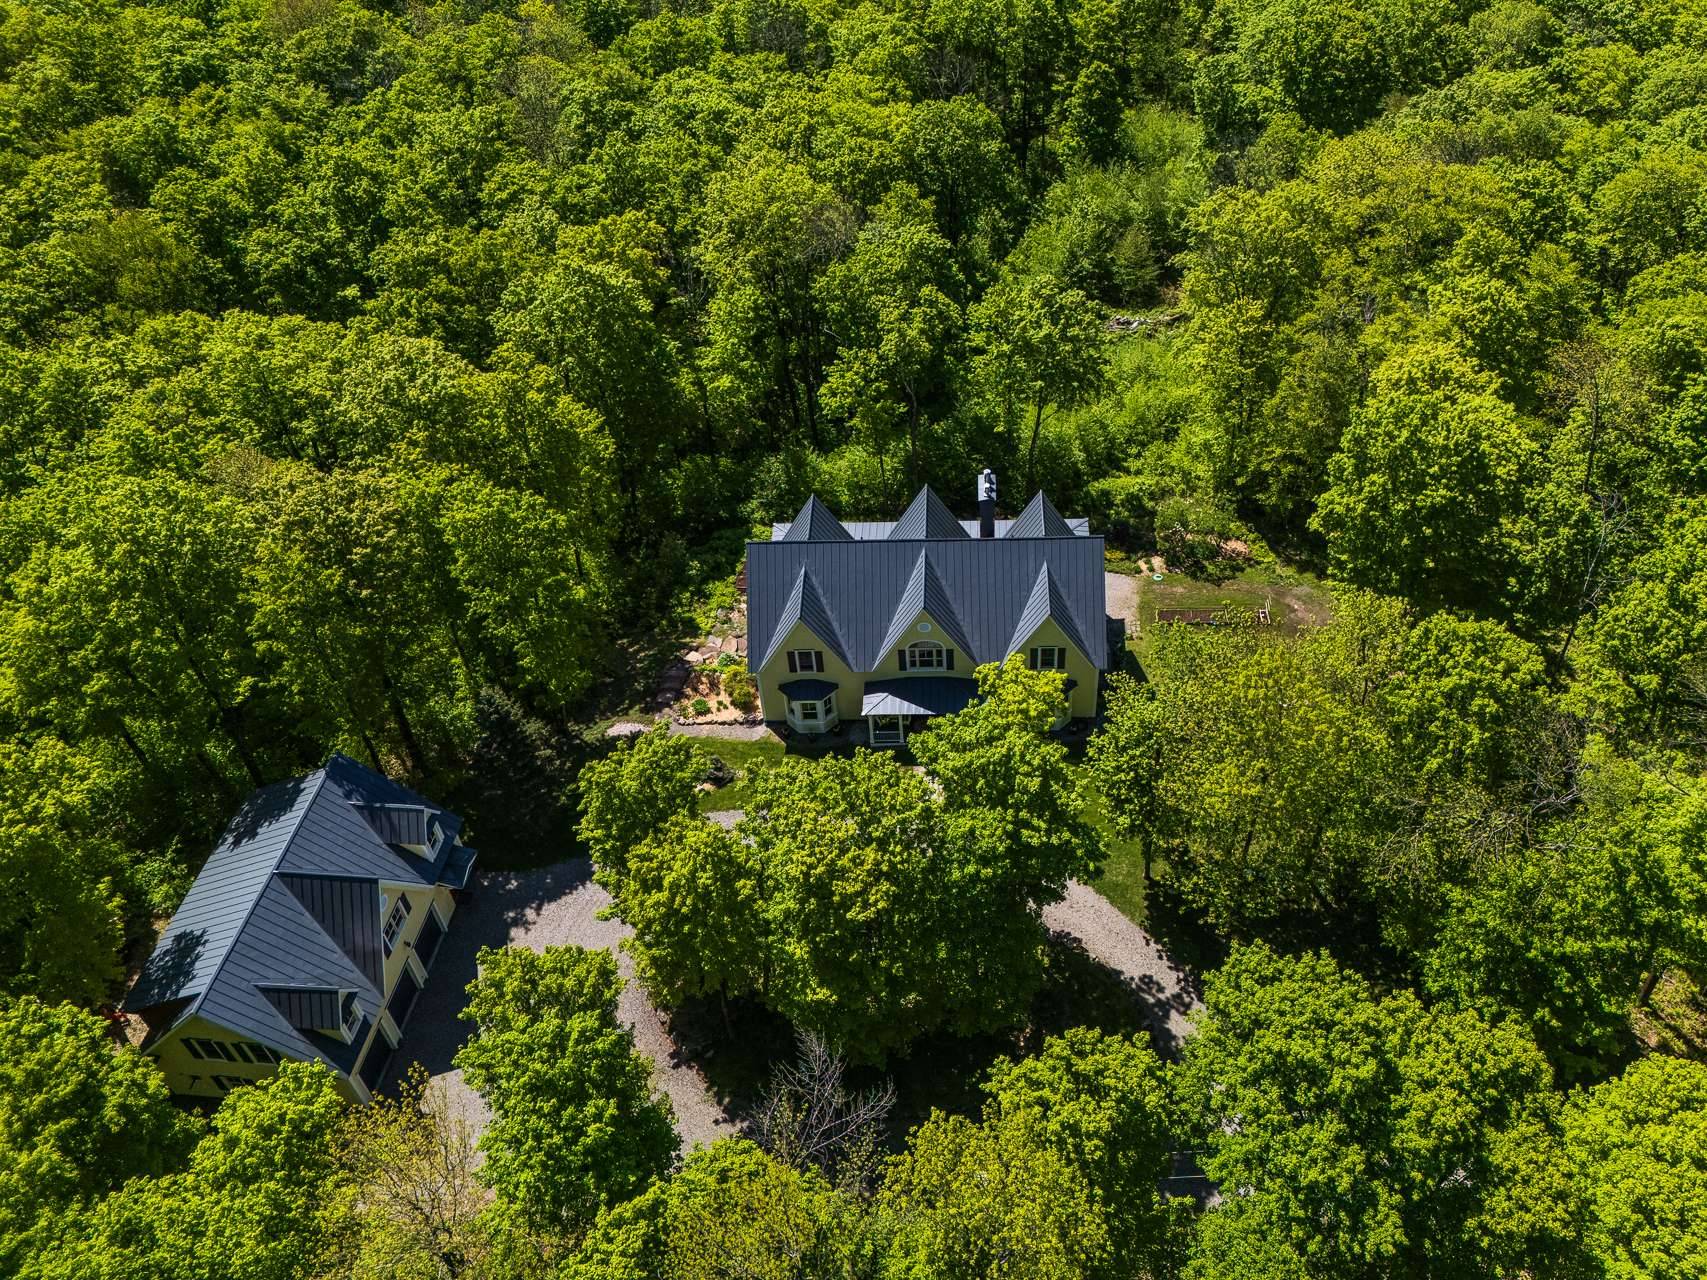 Veranda
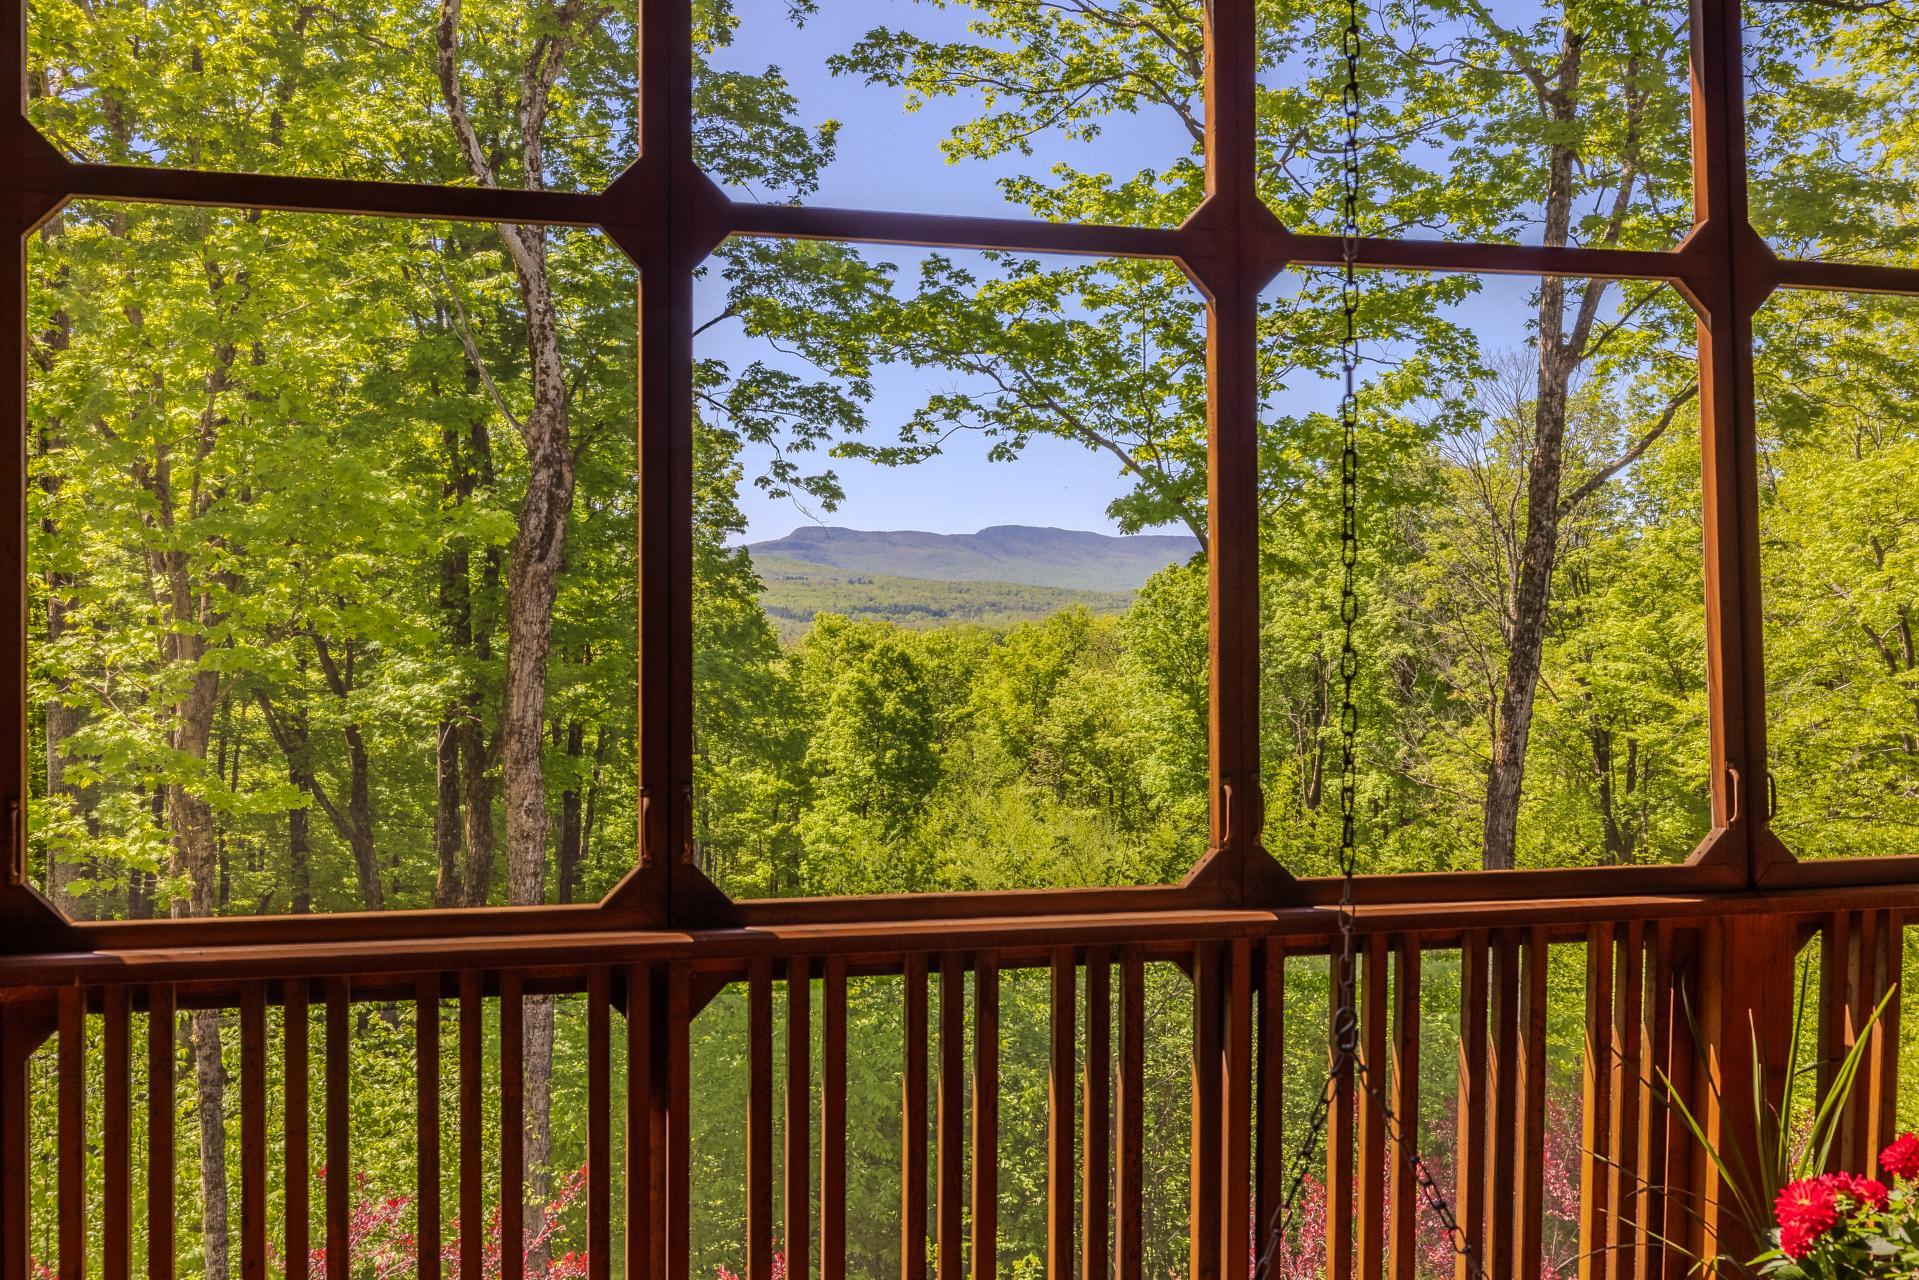 Exterior
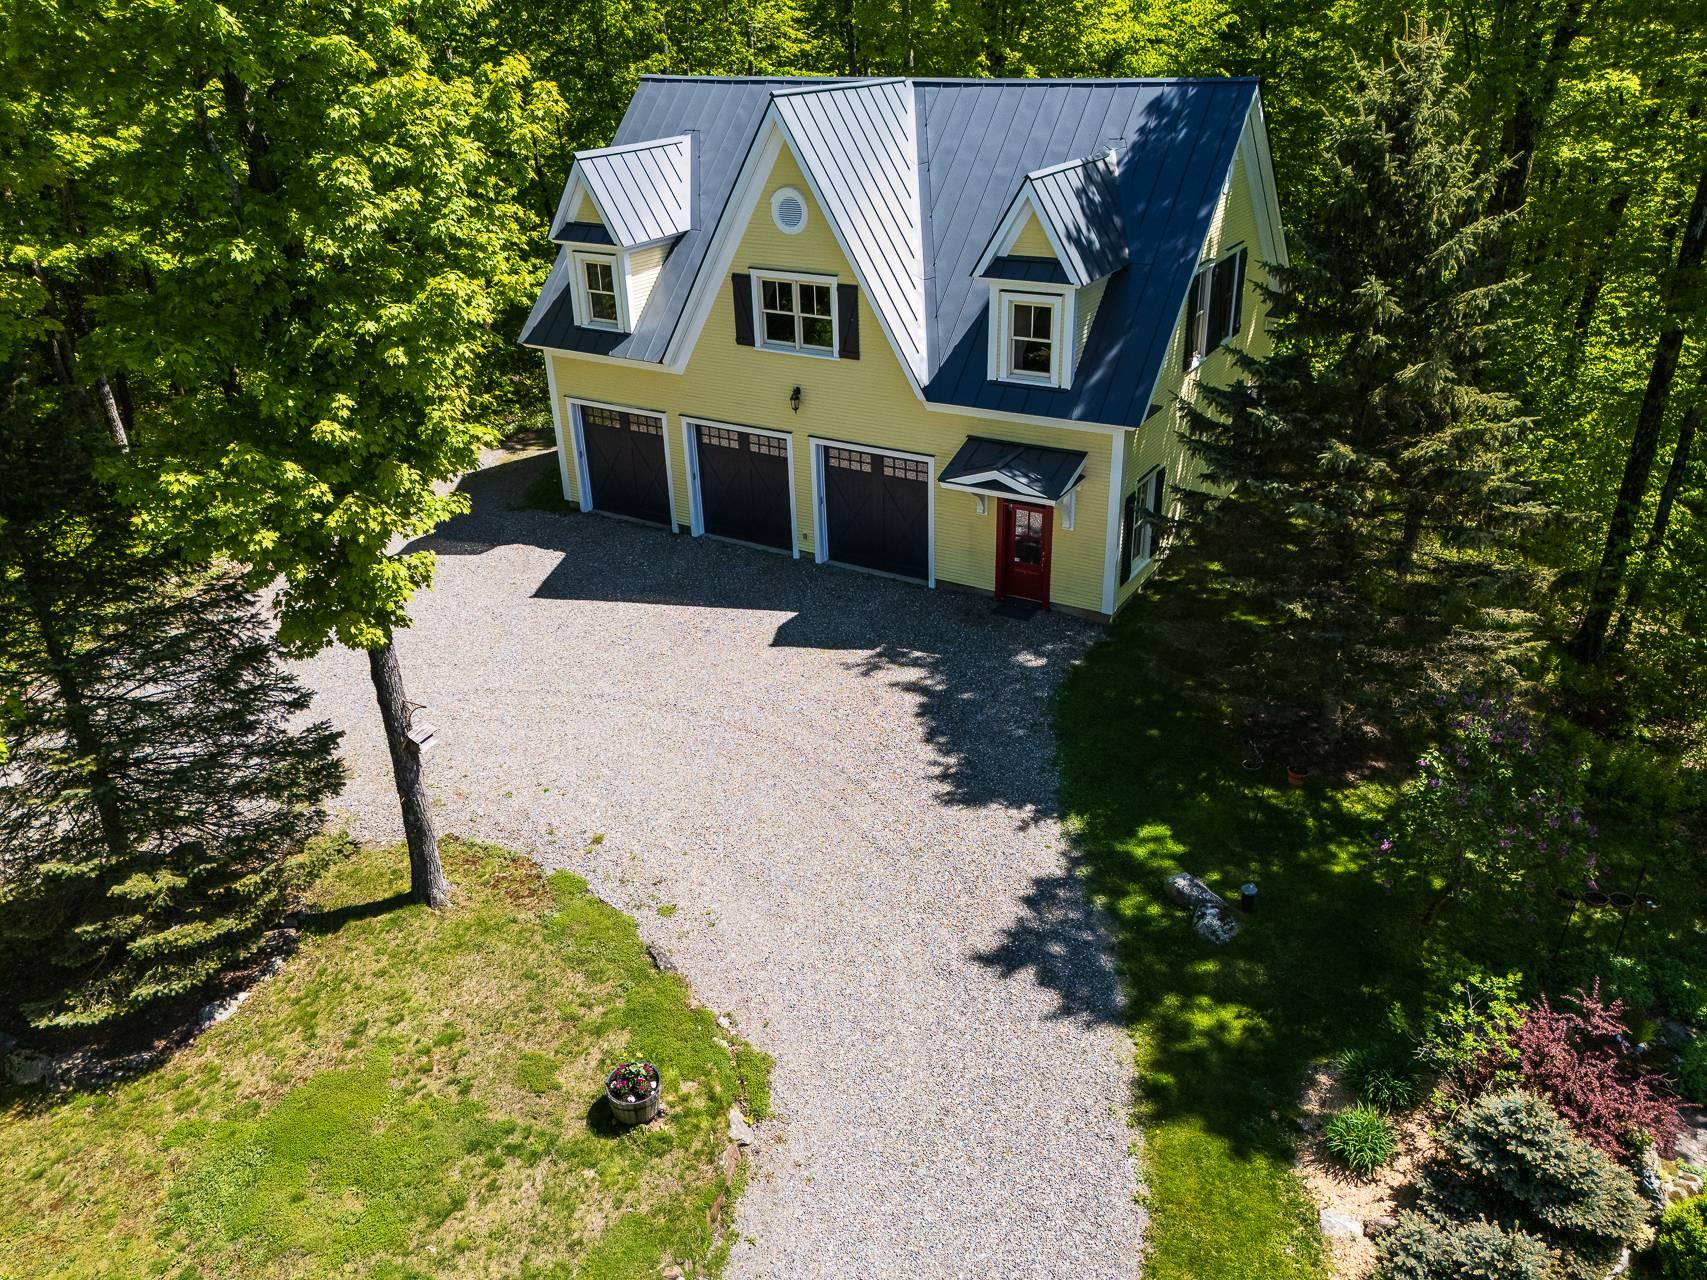 Exterior
 Living room
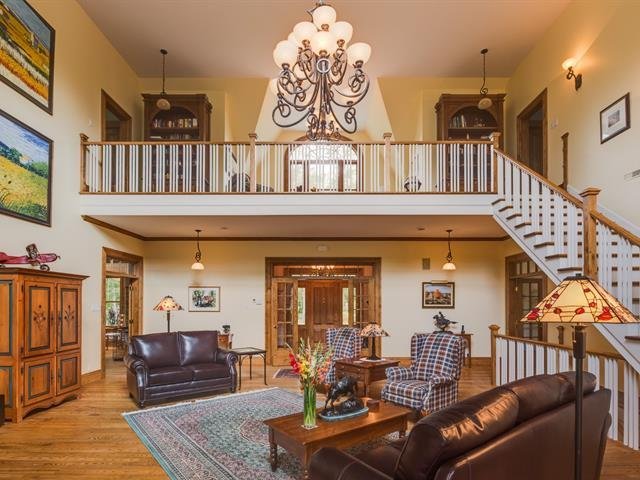
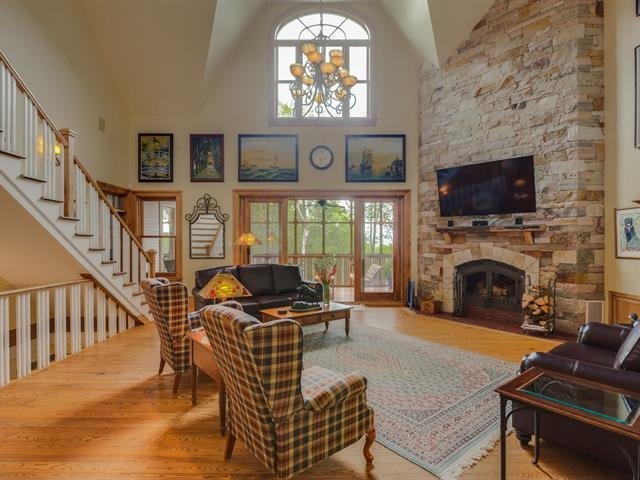 Living room
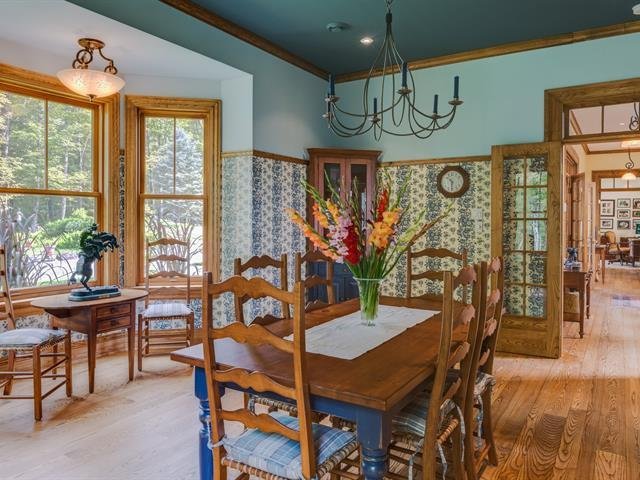
 Dining room
 Kitchen
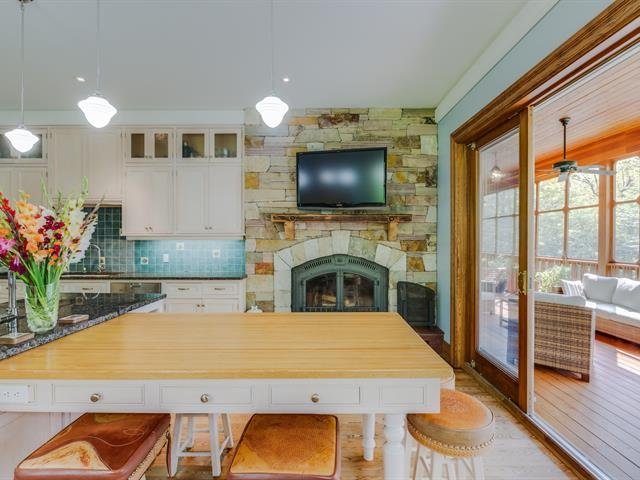
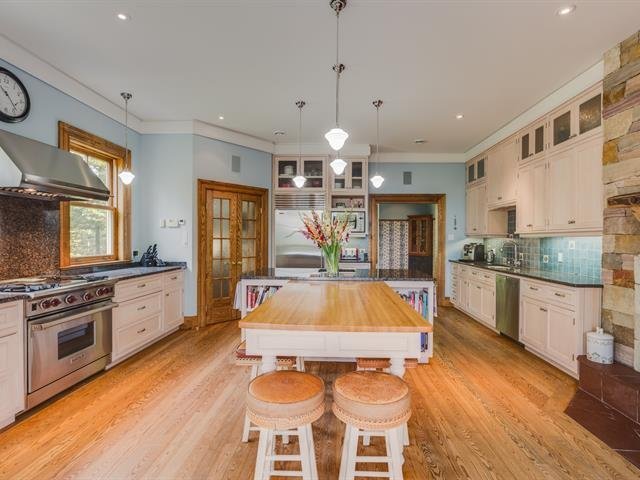 Kitchen
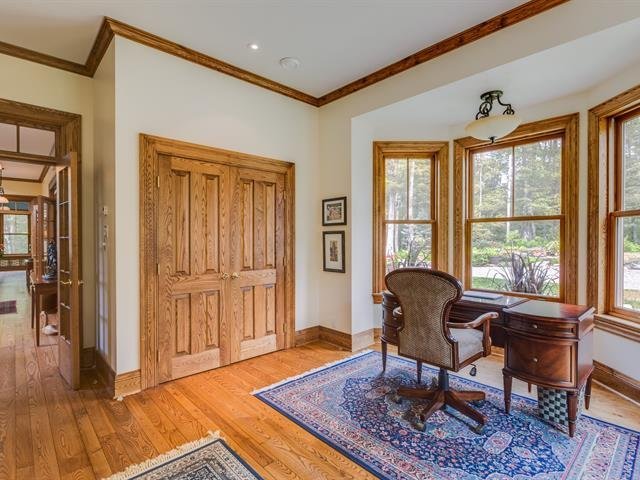
 Office
 Veranda
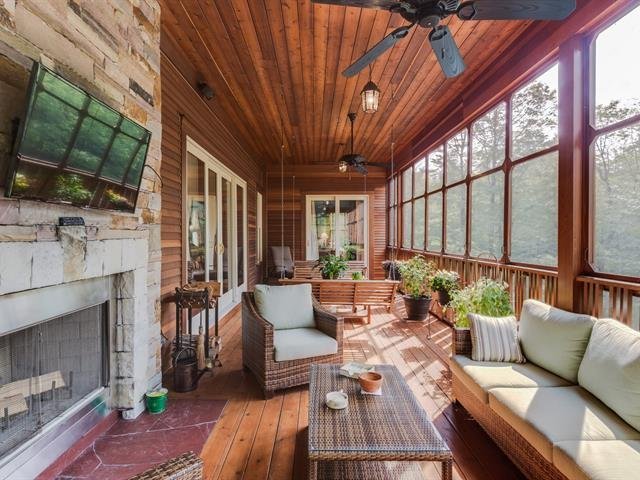 Veranda
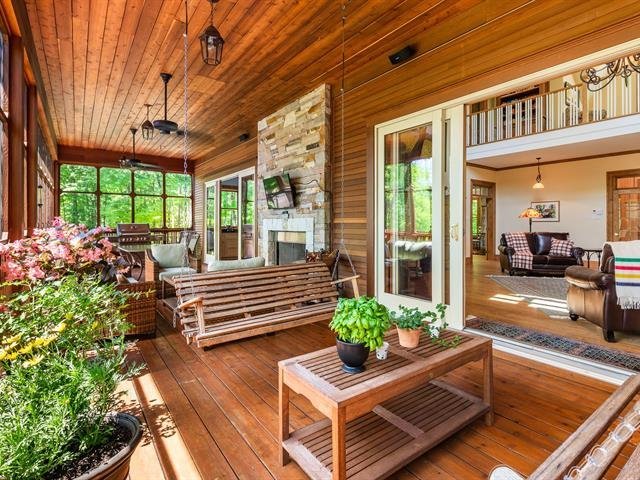 Veranda
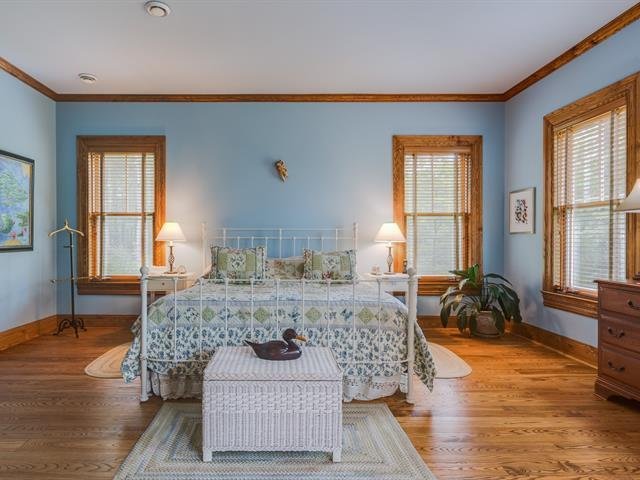
 Bedroom
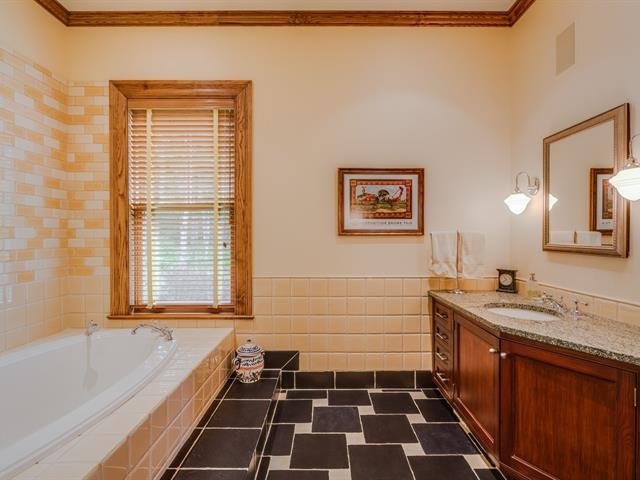
 Bathroom
 Bathroom
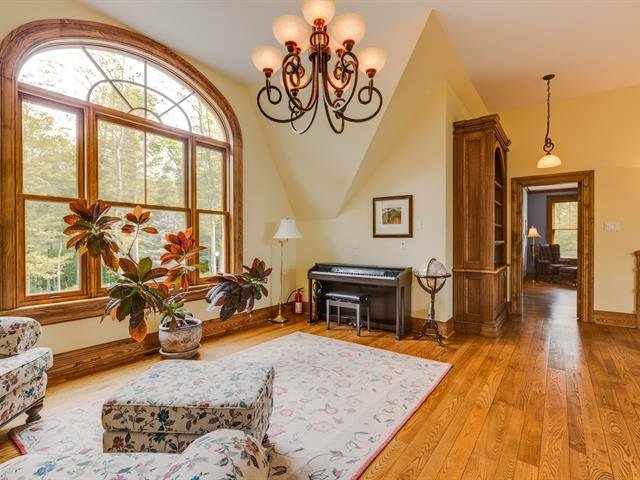
 Mezzanine
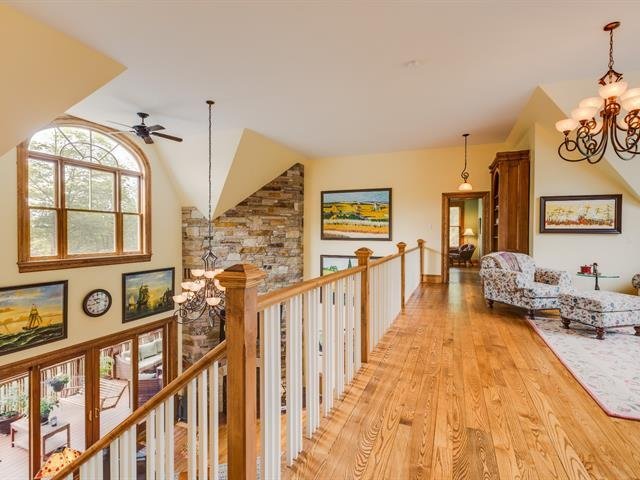
 Mezzanine
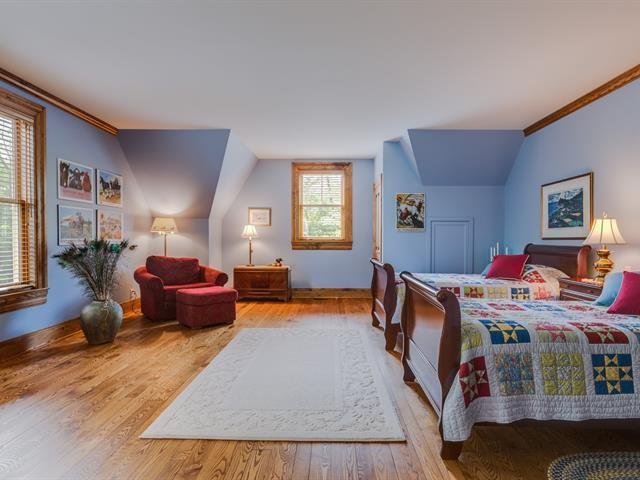
 Bedroom
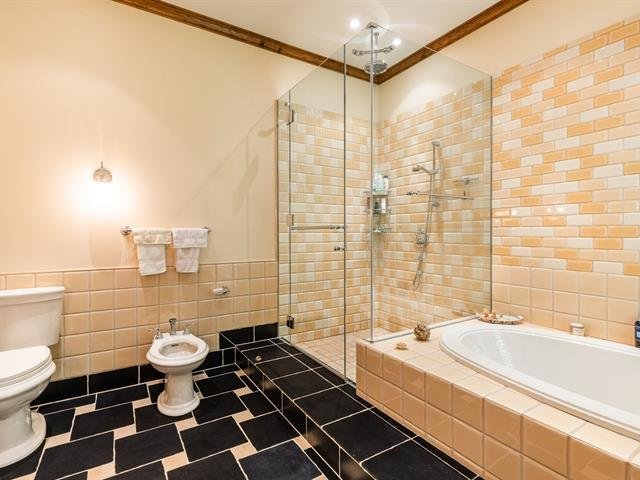
 Bathroom
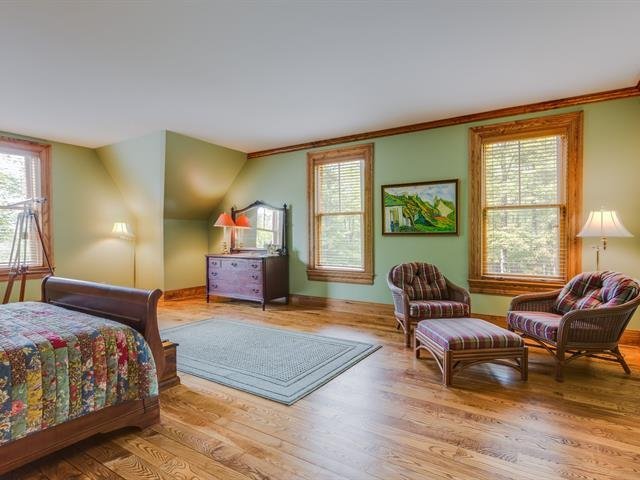
 Bedroom
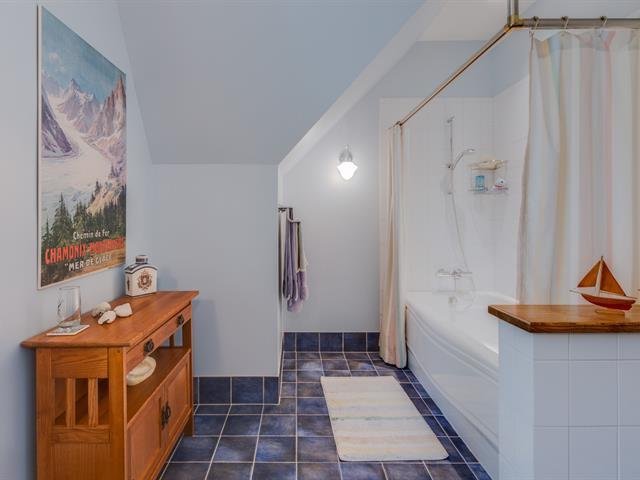
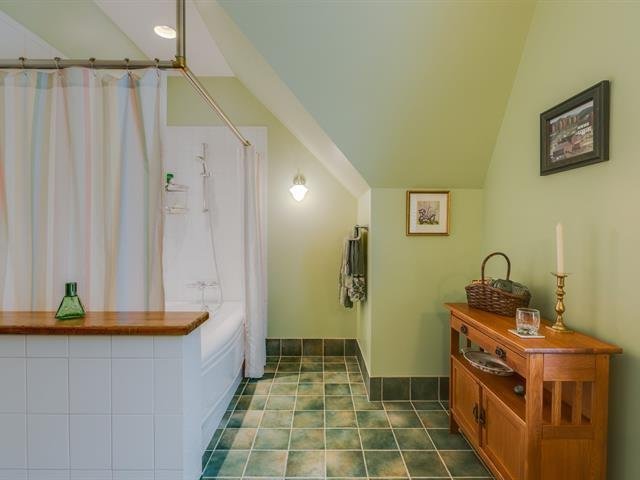
 Bathroom
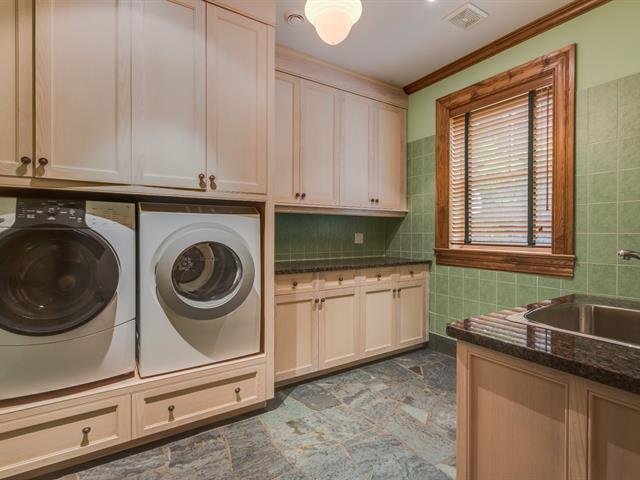
 Laundry room
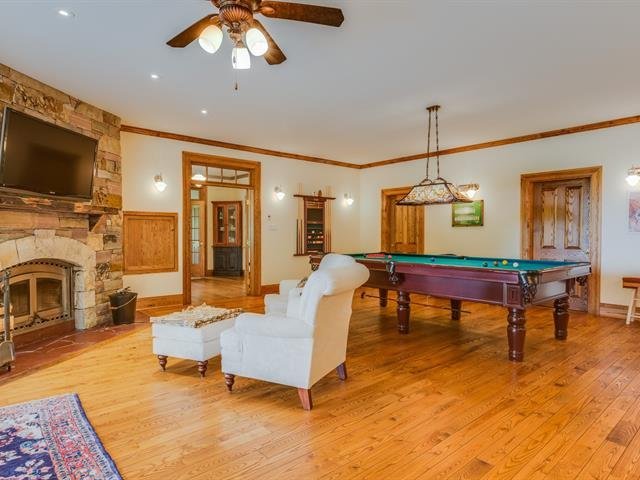
 Family room
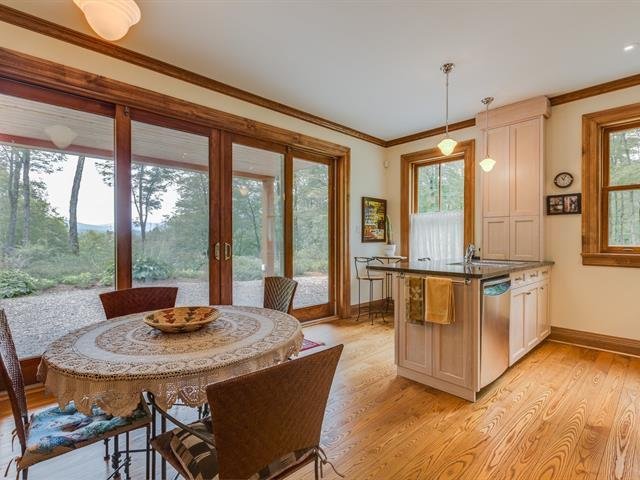
 Dinette
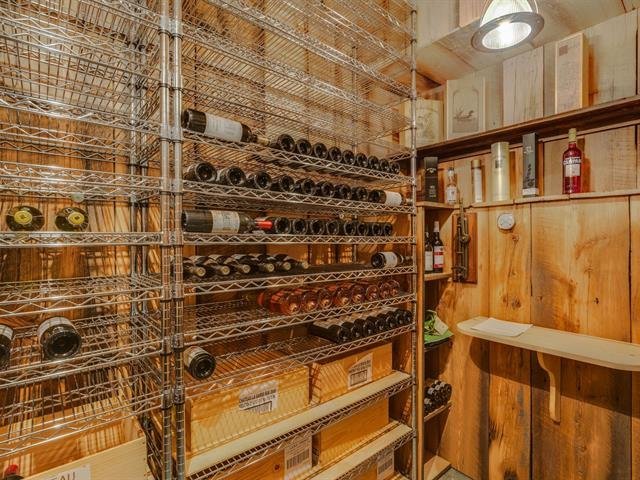
 Wine cellar
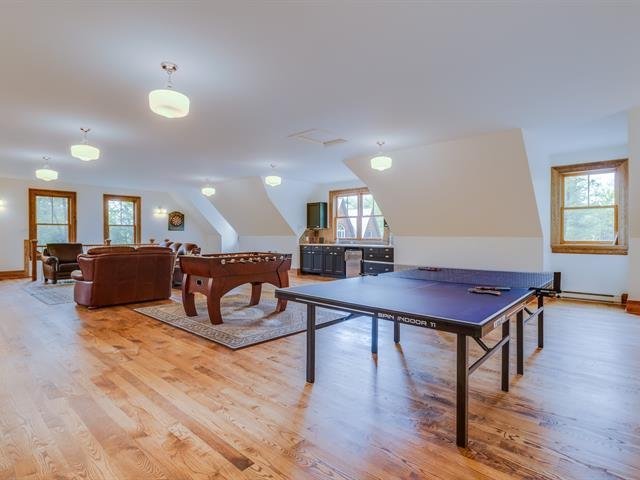
 Family room
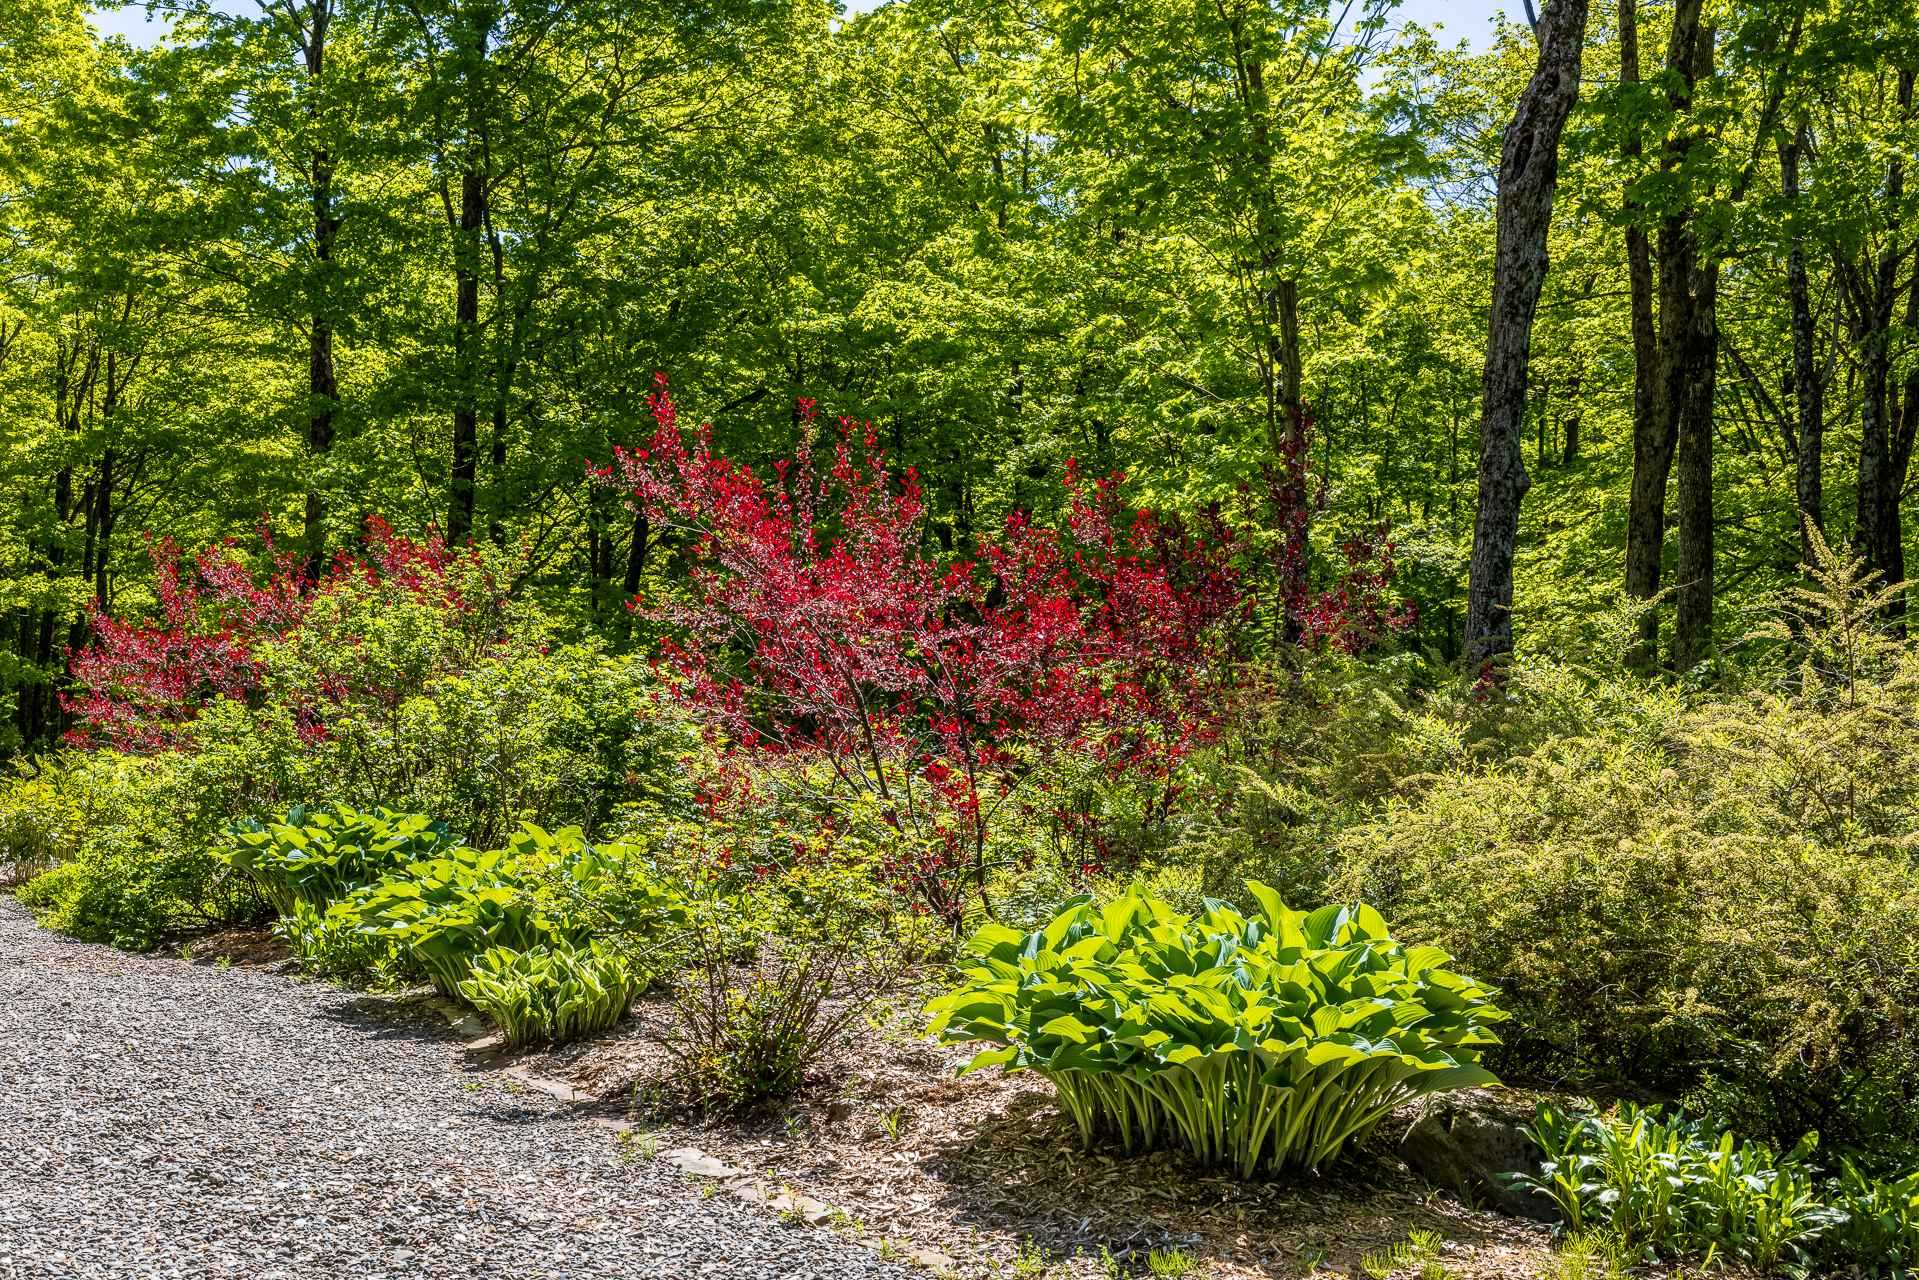
 Exterior
 Exterior
 Exterior
 Exterior
 Exterior
 Exterior
 Exterior
 Exterior
 Exterior
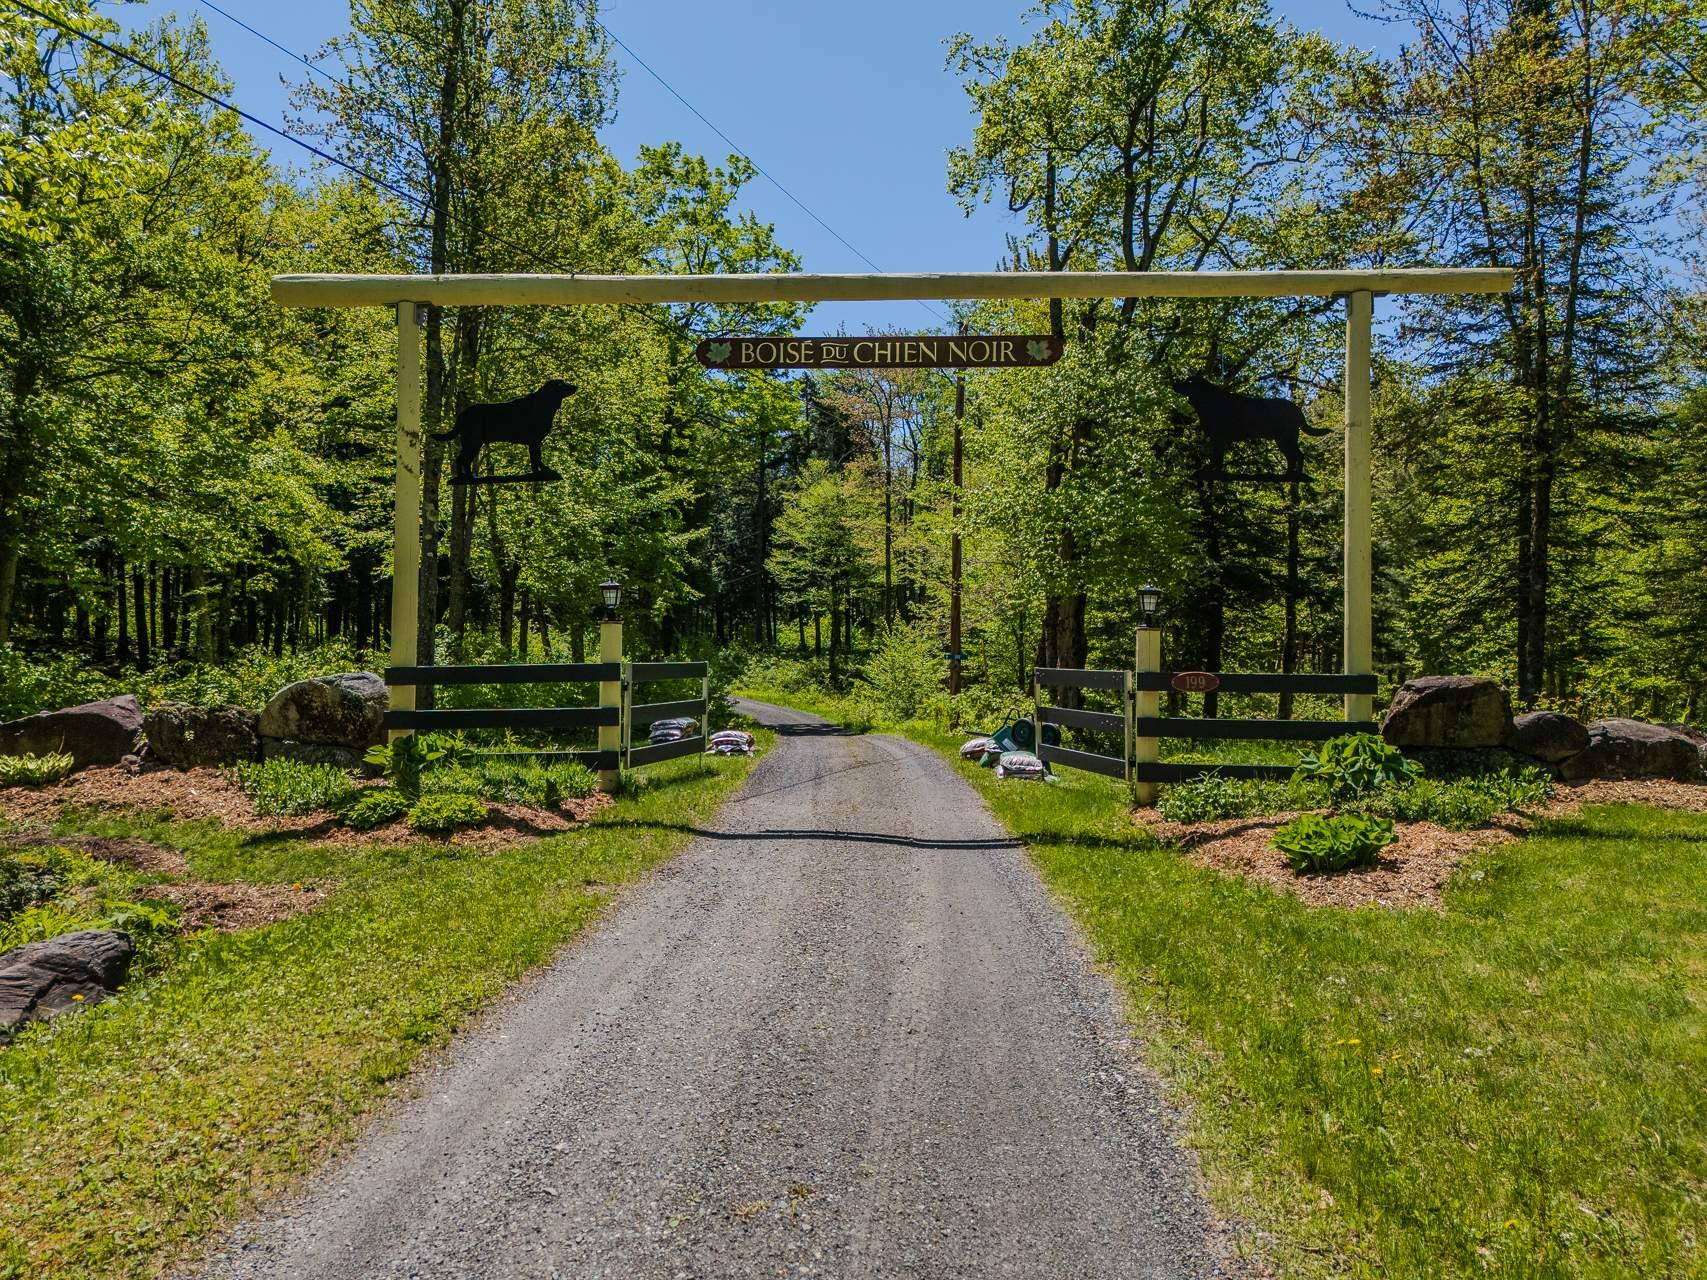 Exterior
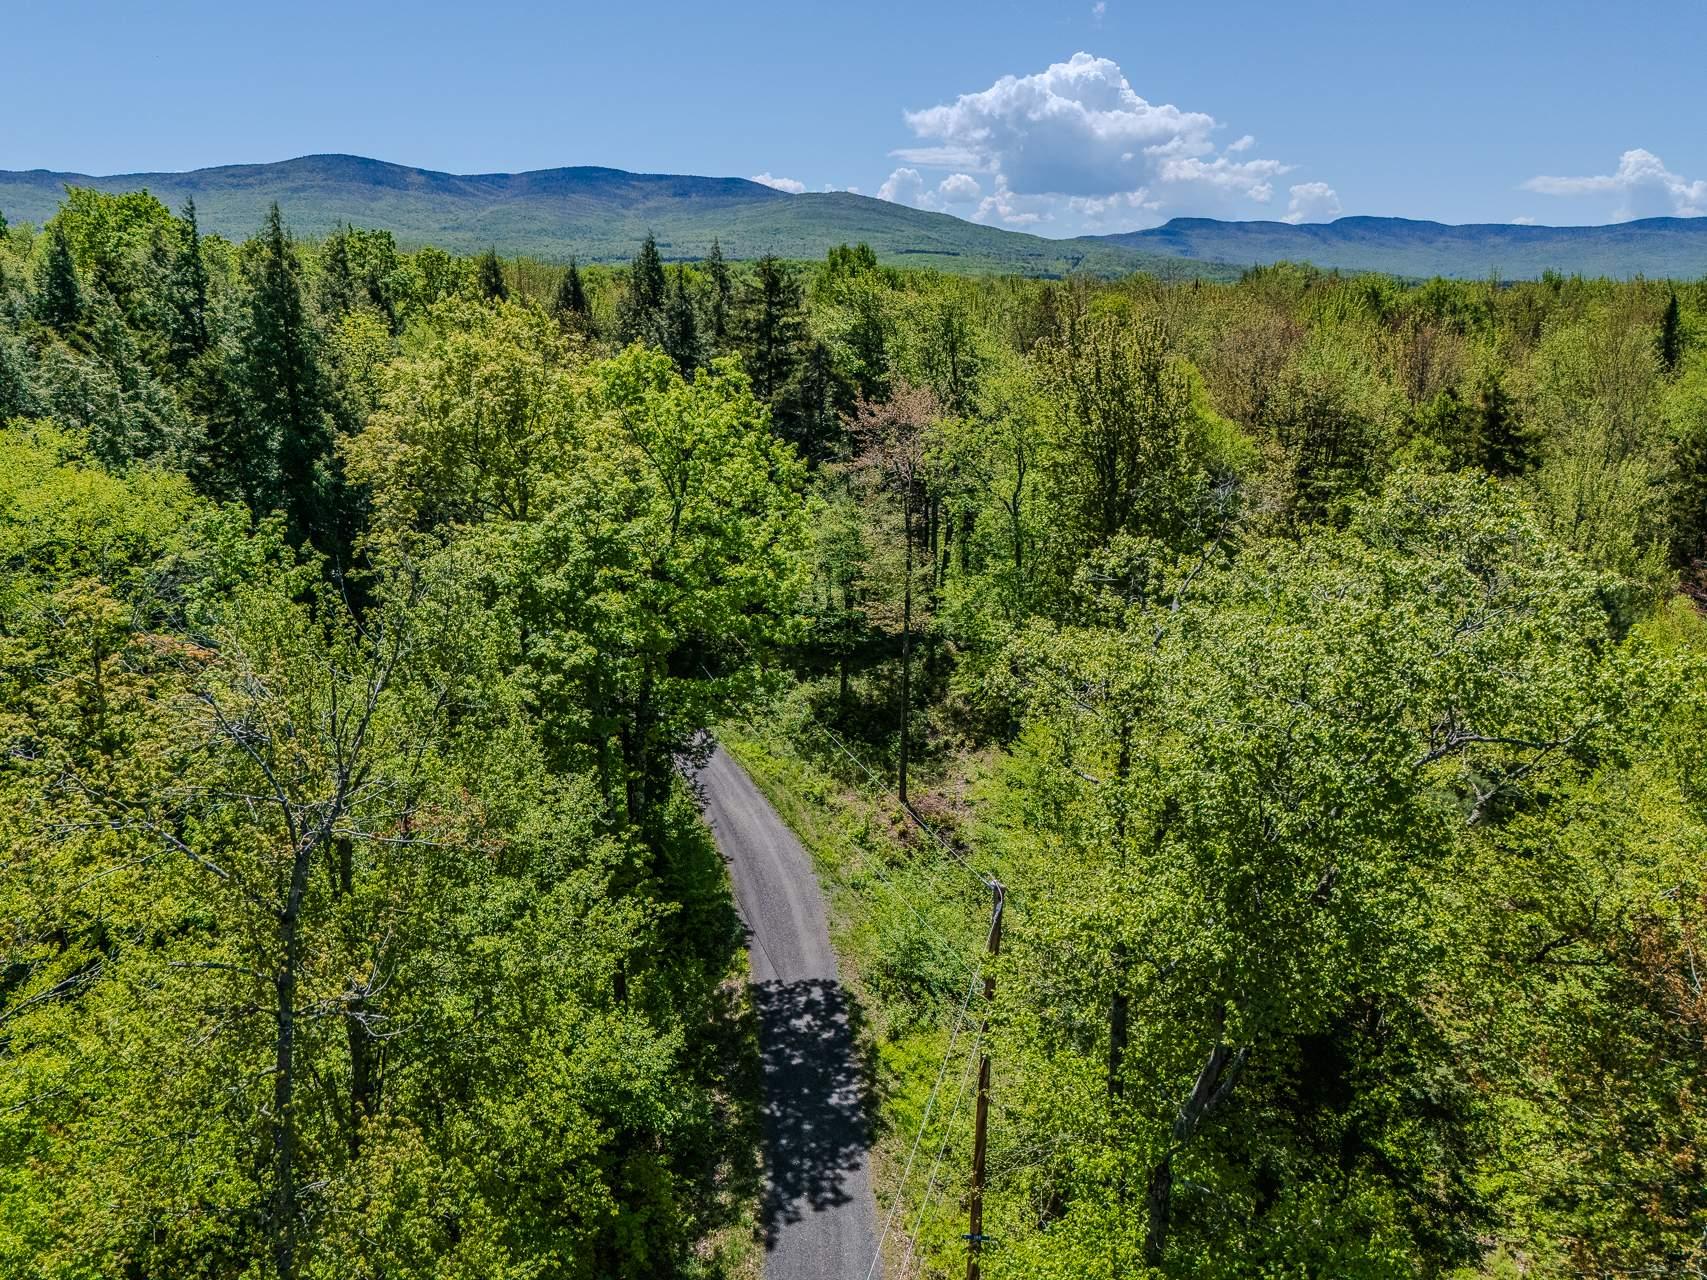 Exterior
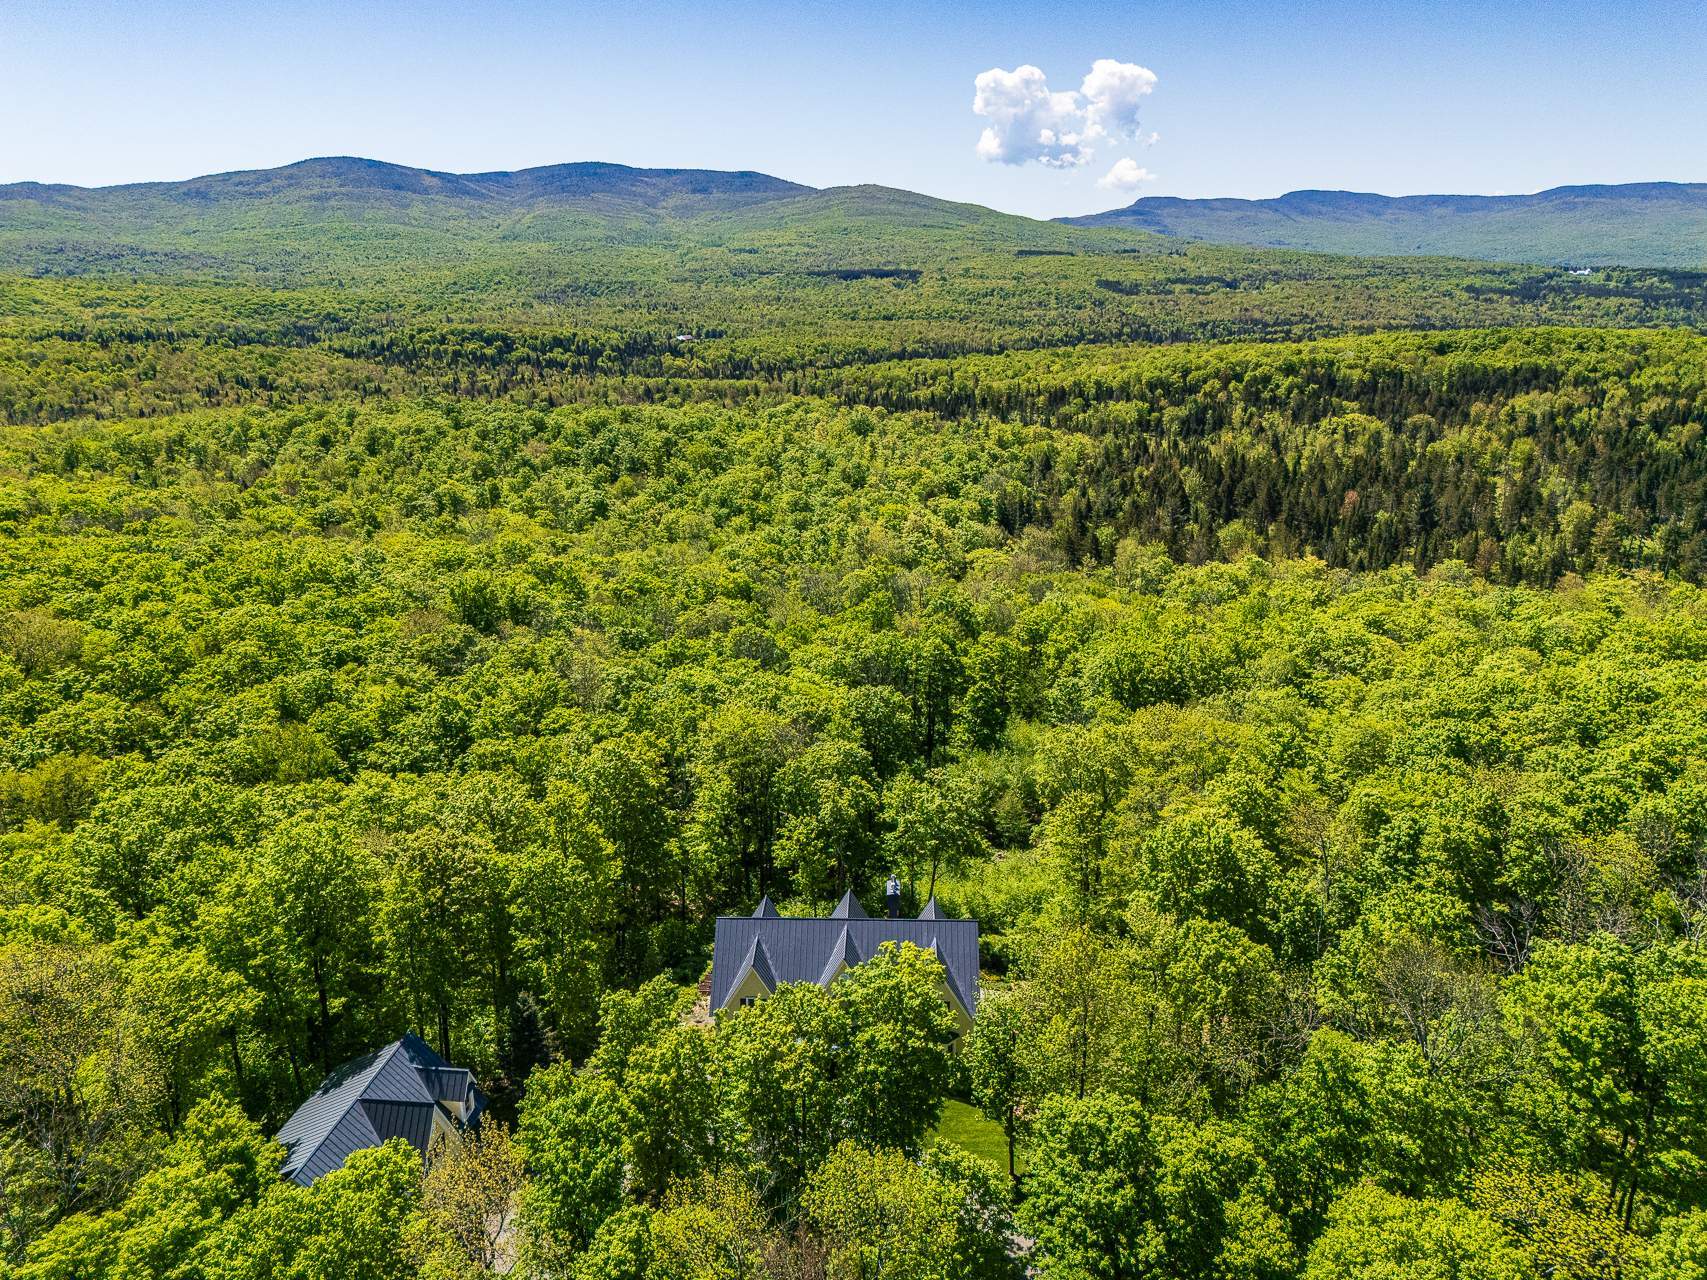 Exterior
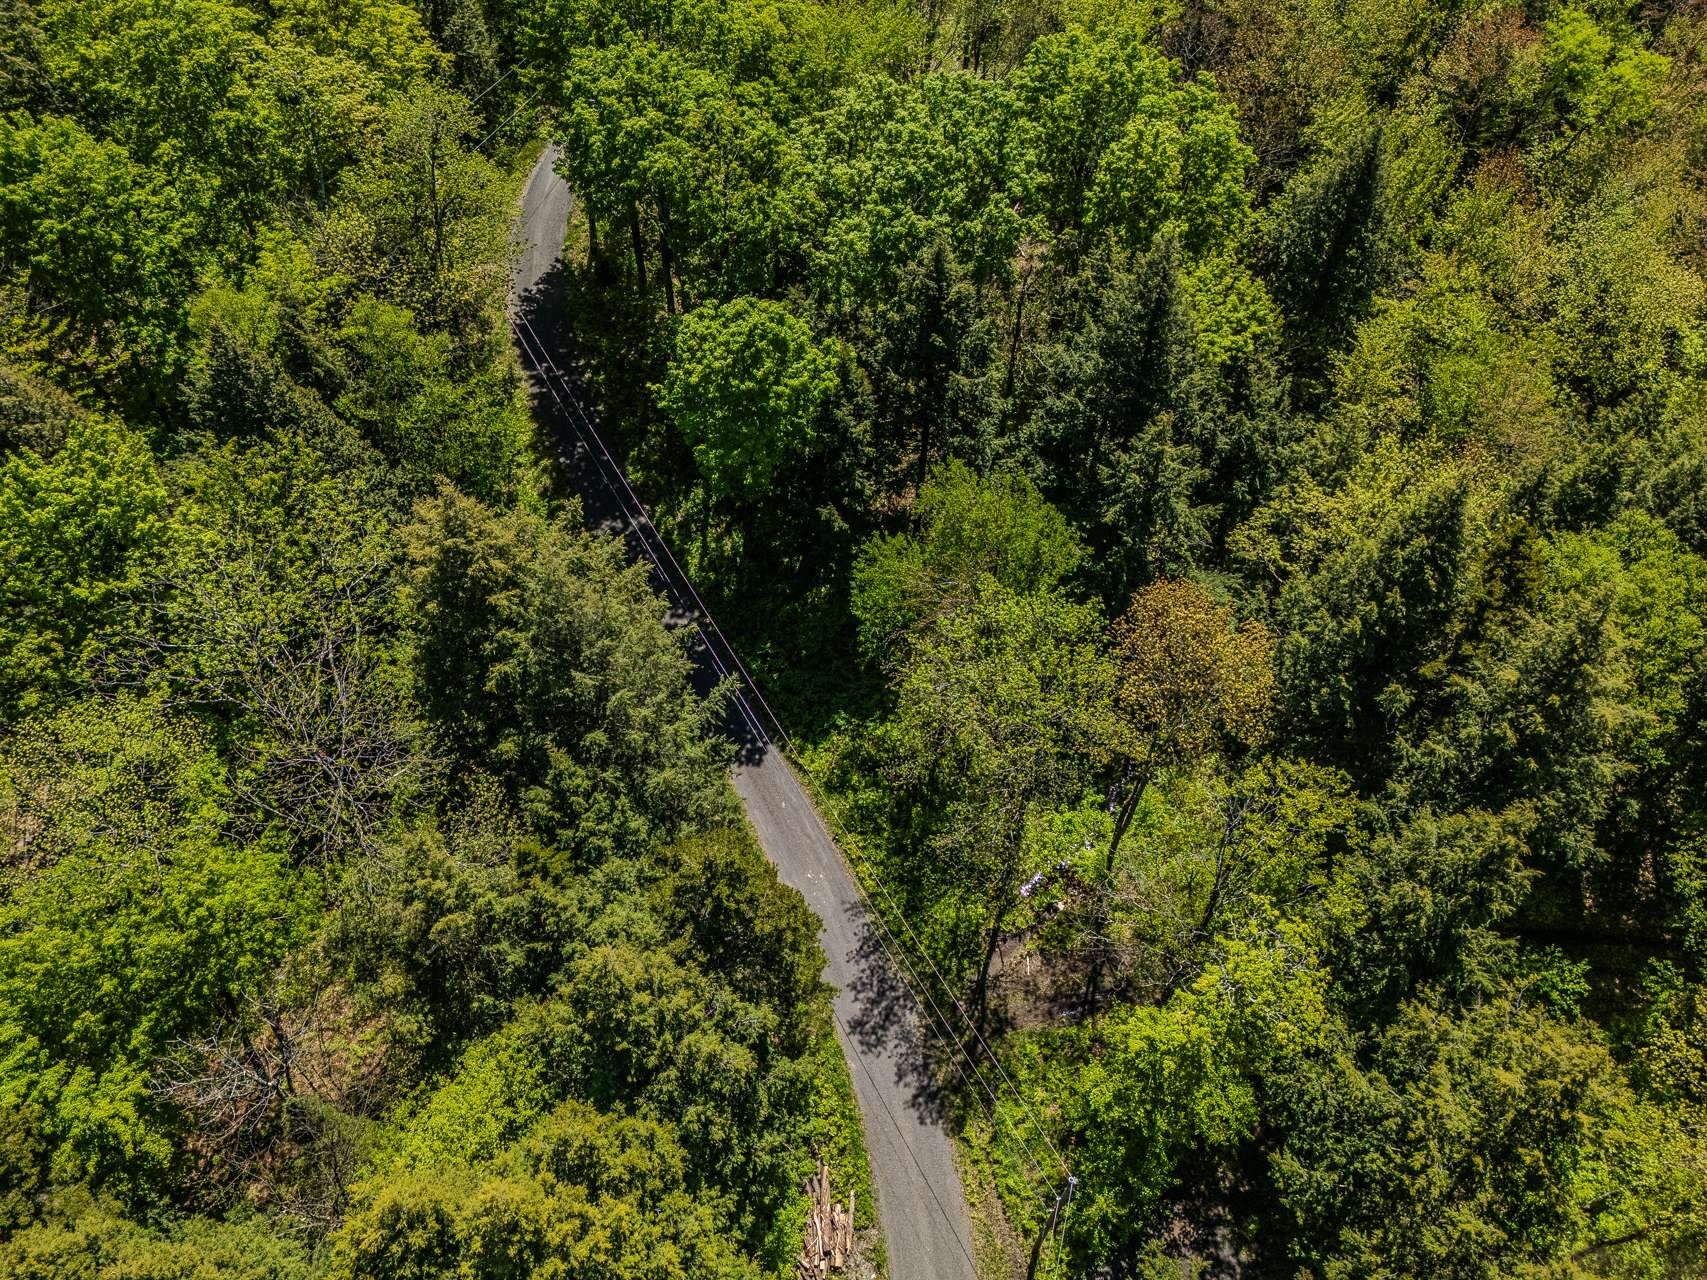 Exterior
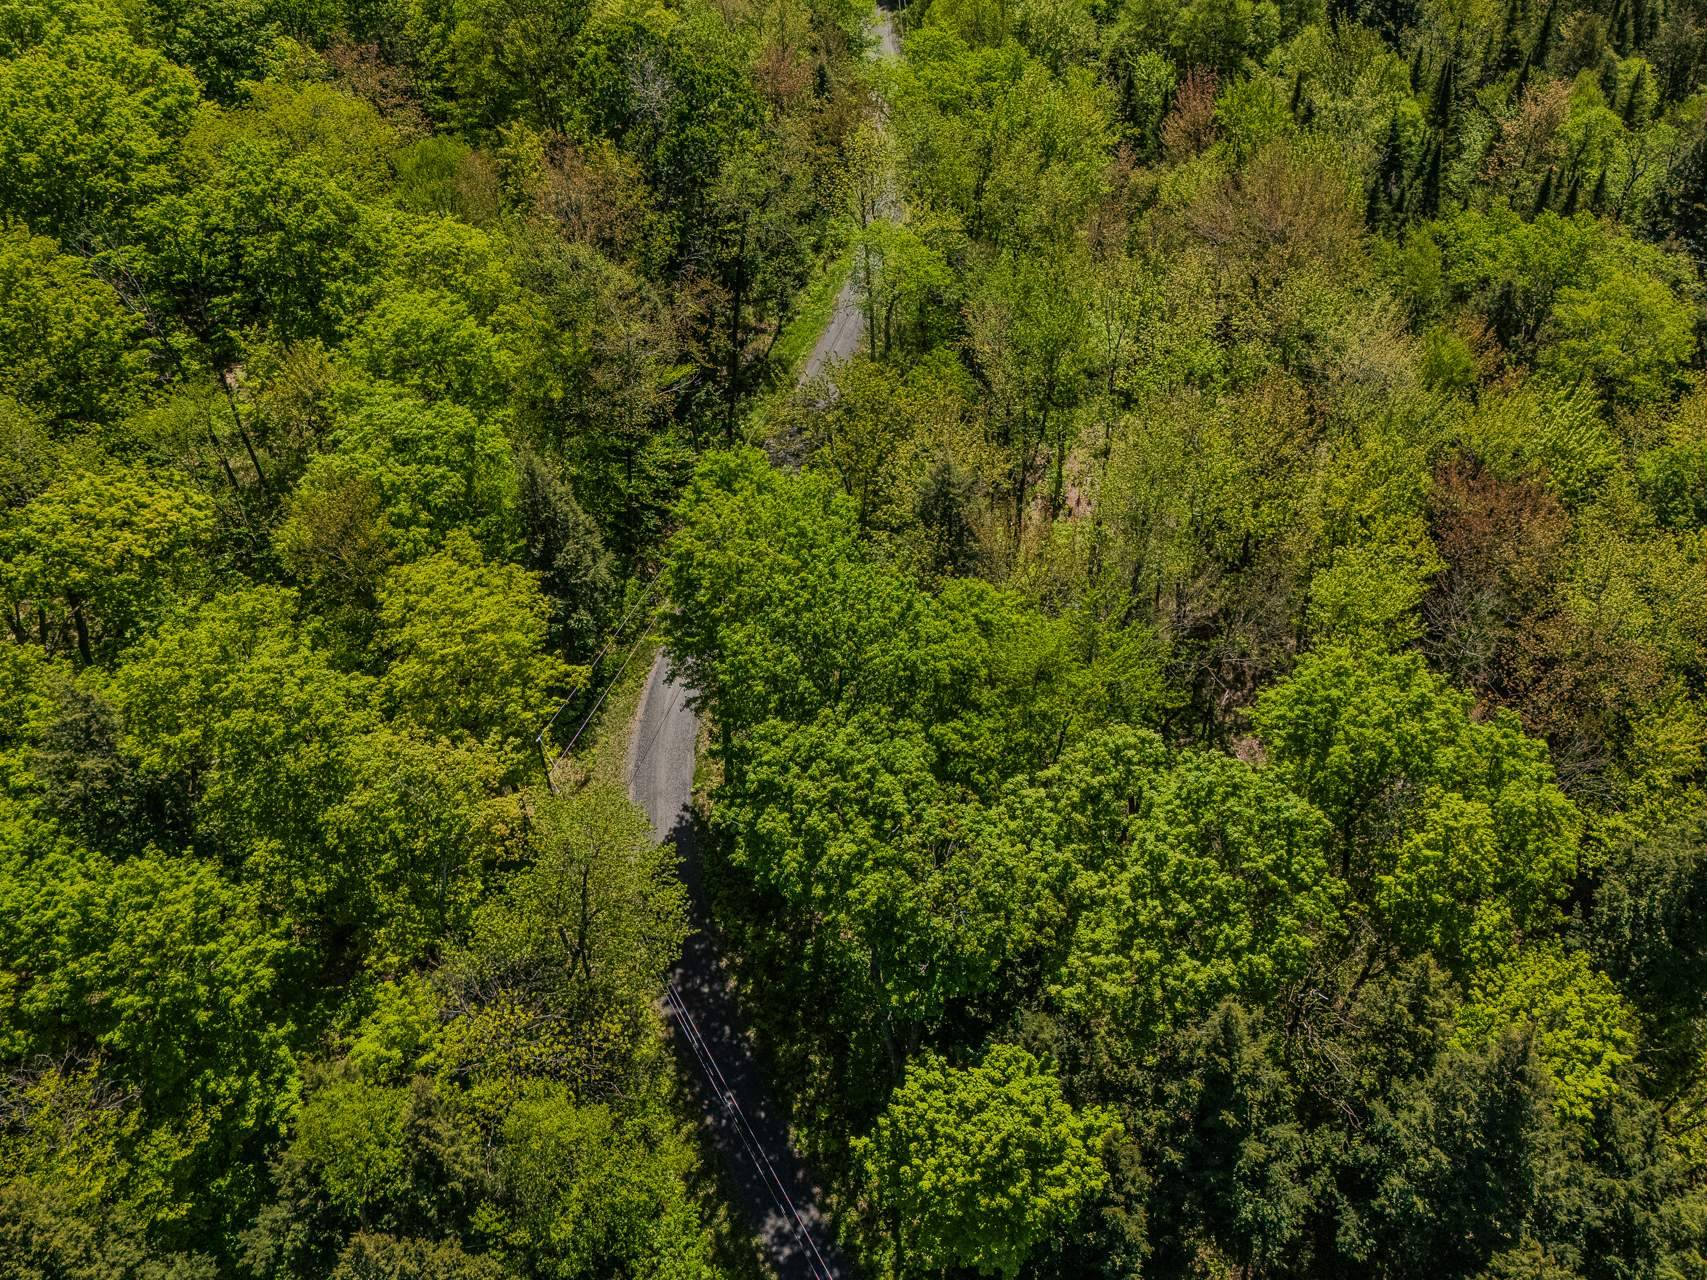 Exterior
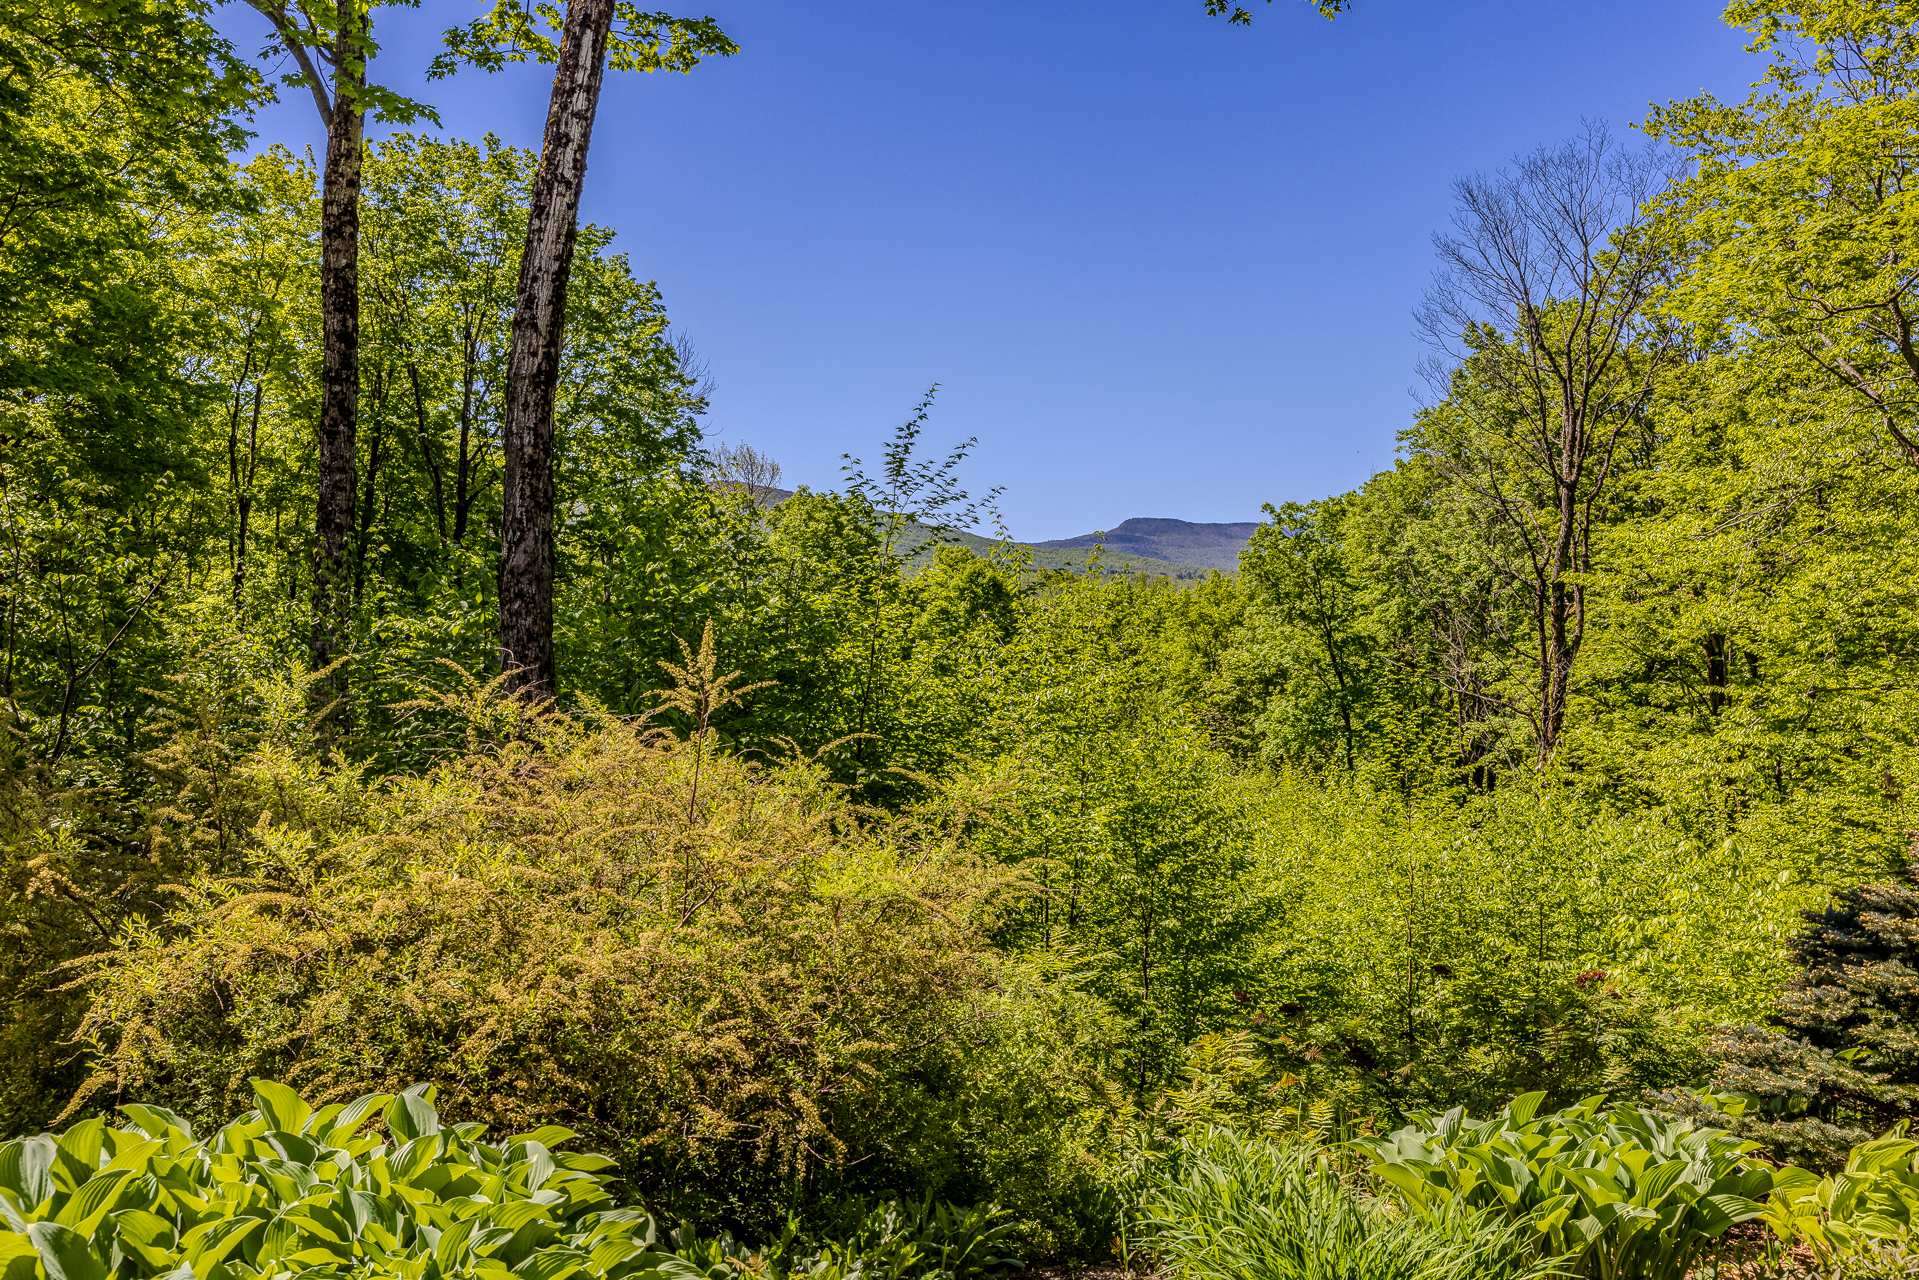 Exterior
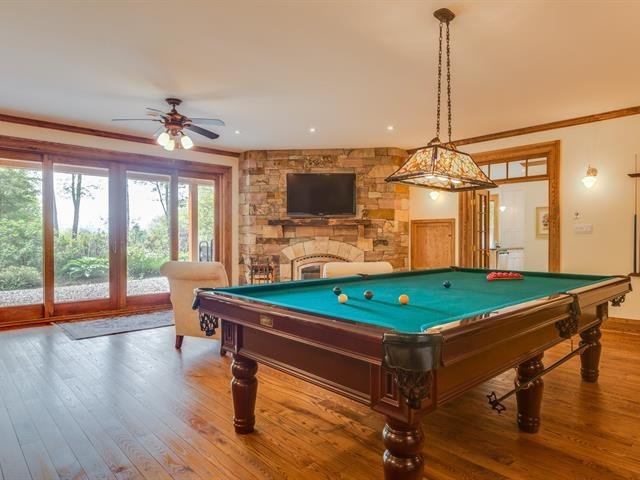
 Family room
 Hallway
 Exterior
 Exterior
 Exterior
 Exterior
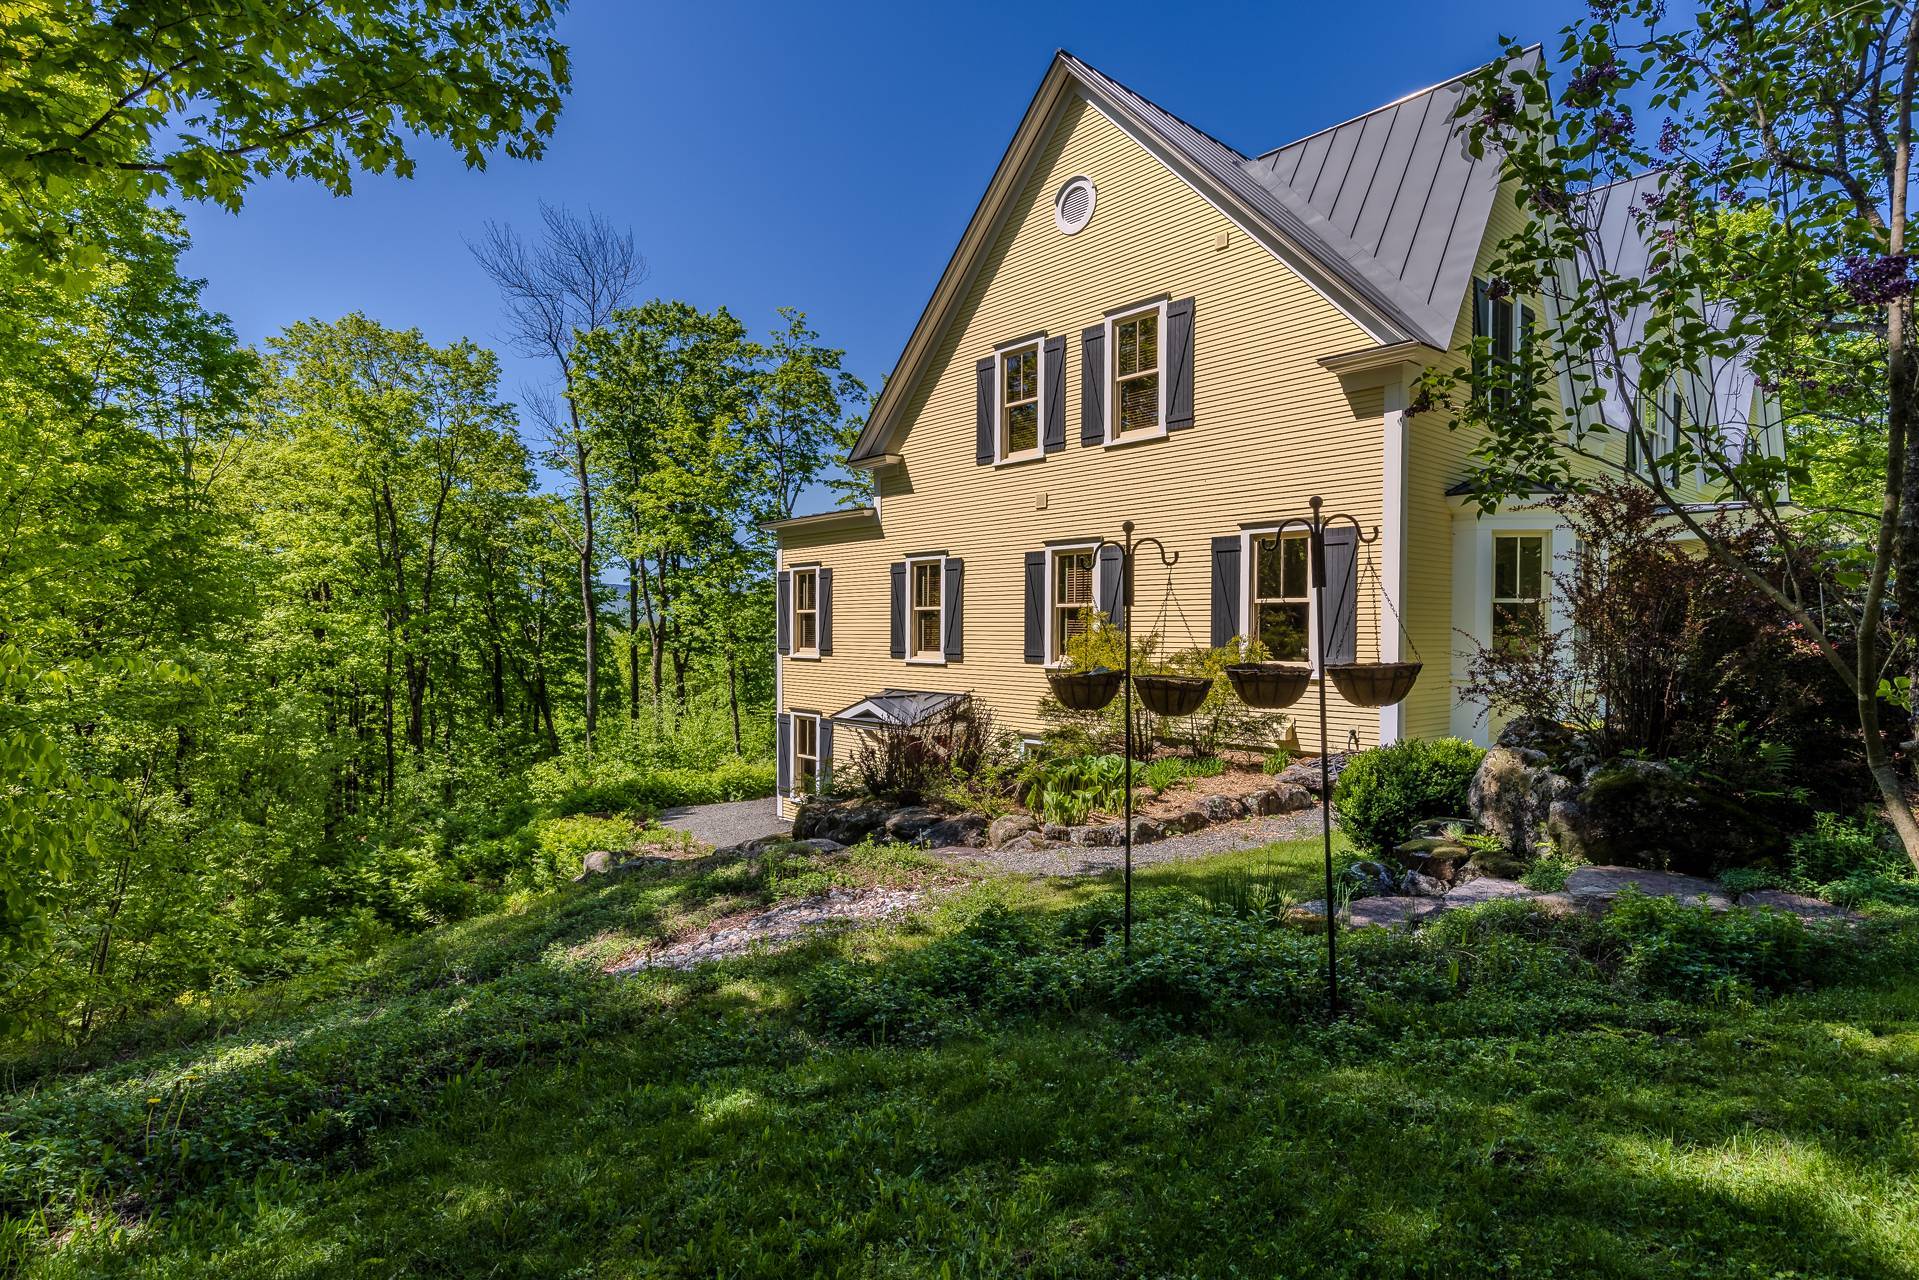 Exterior
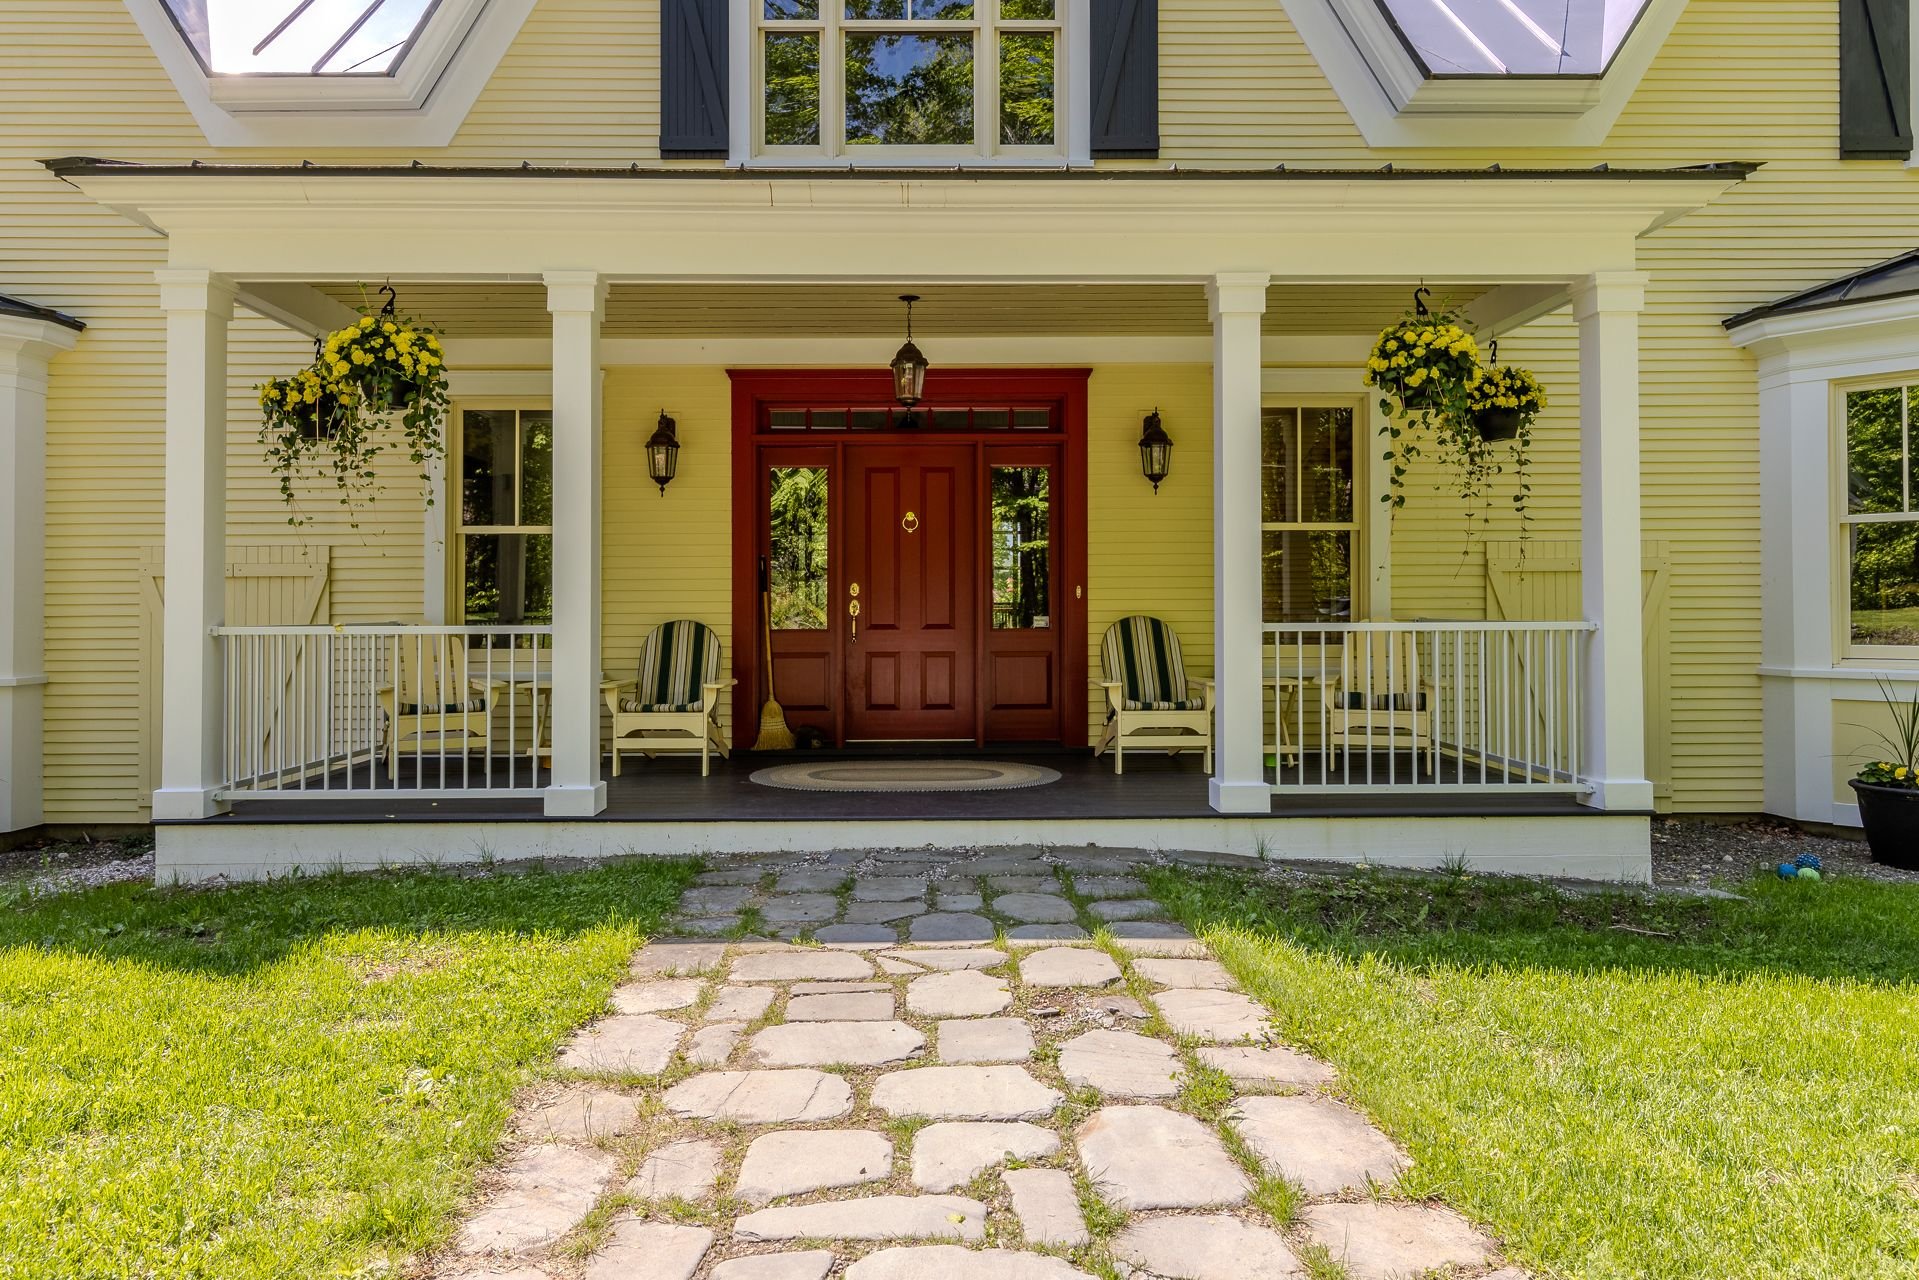 Exterior
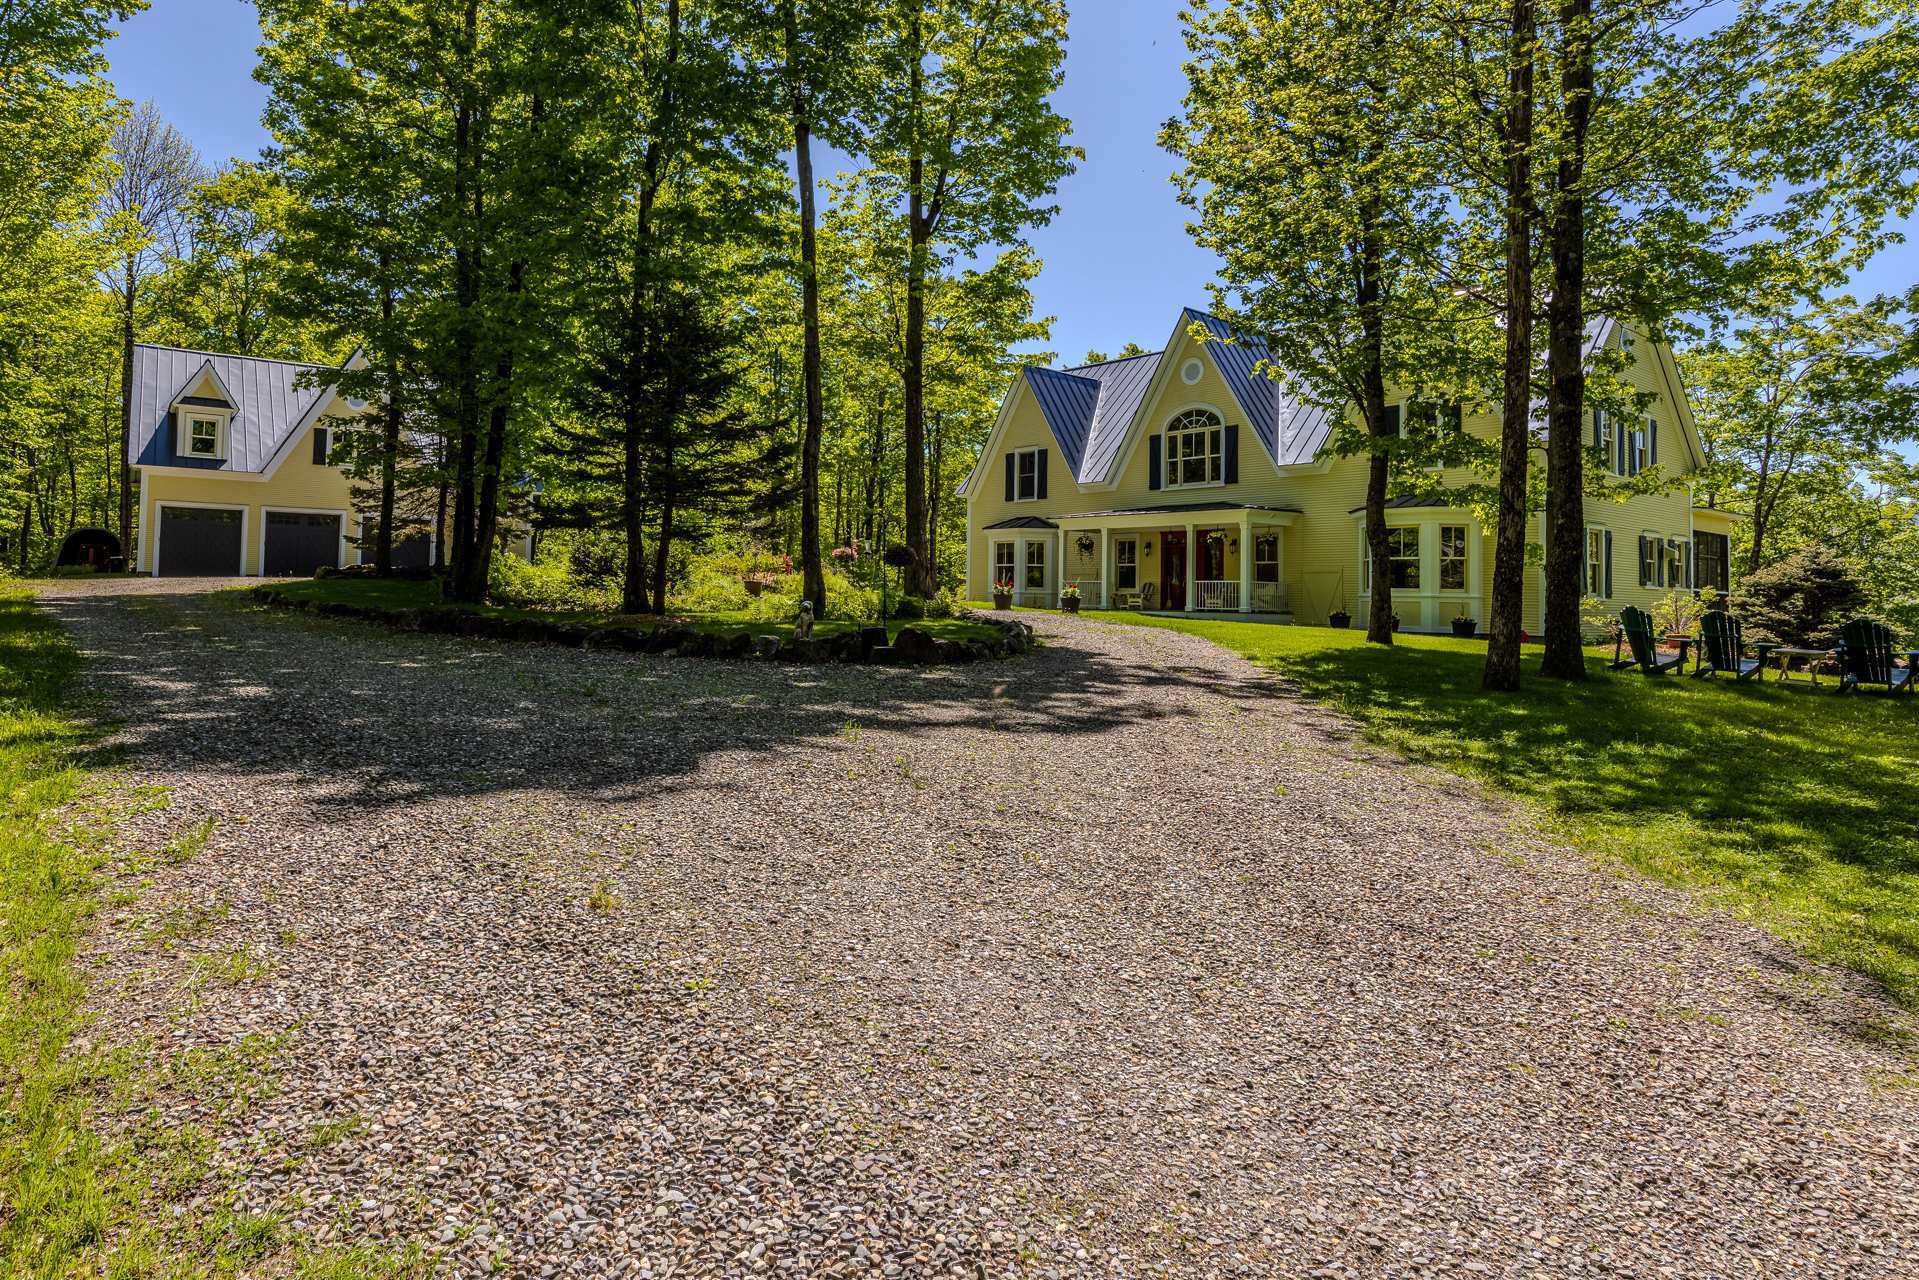 Exterior
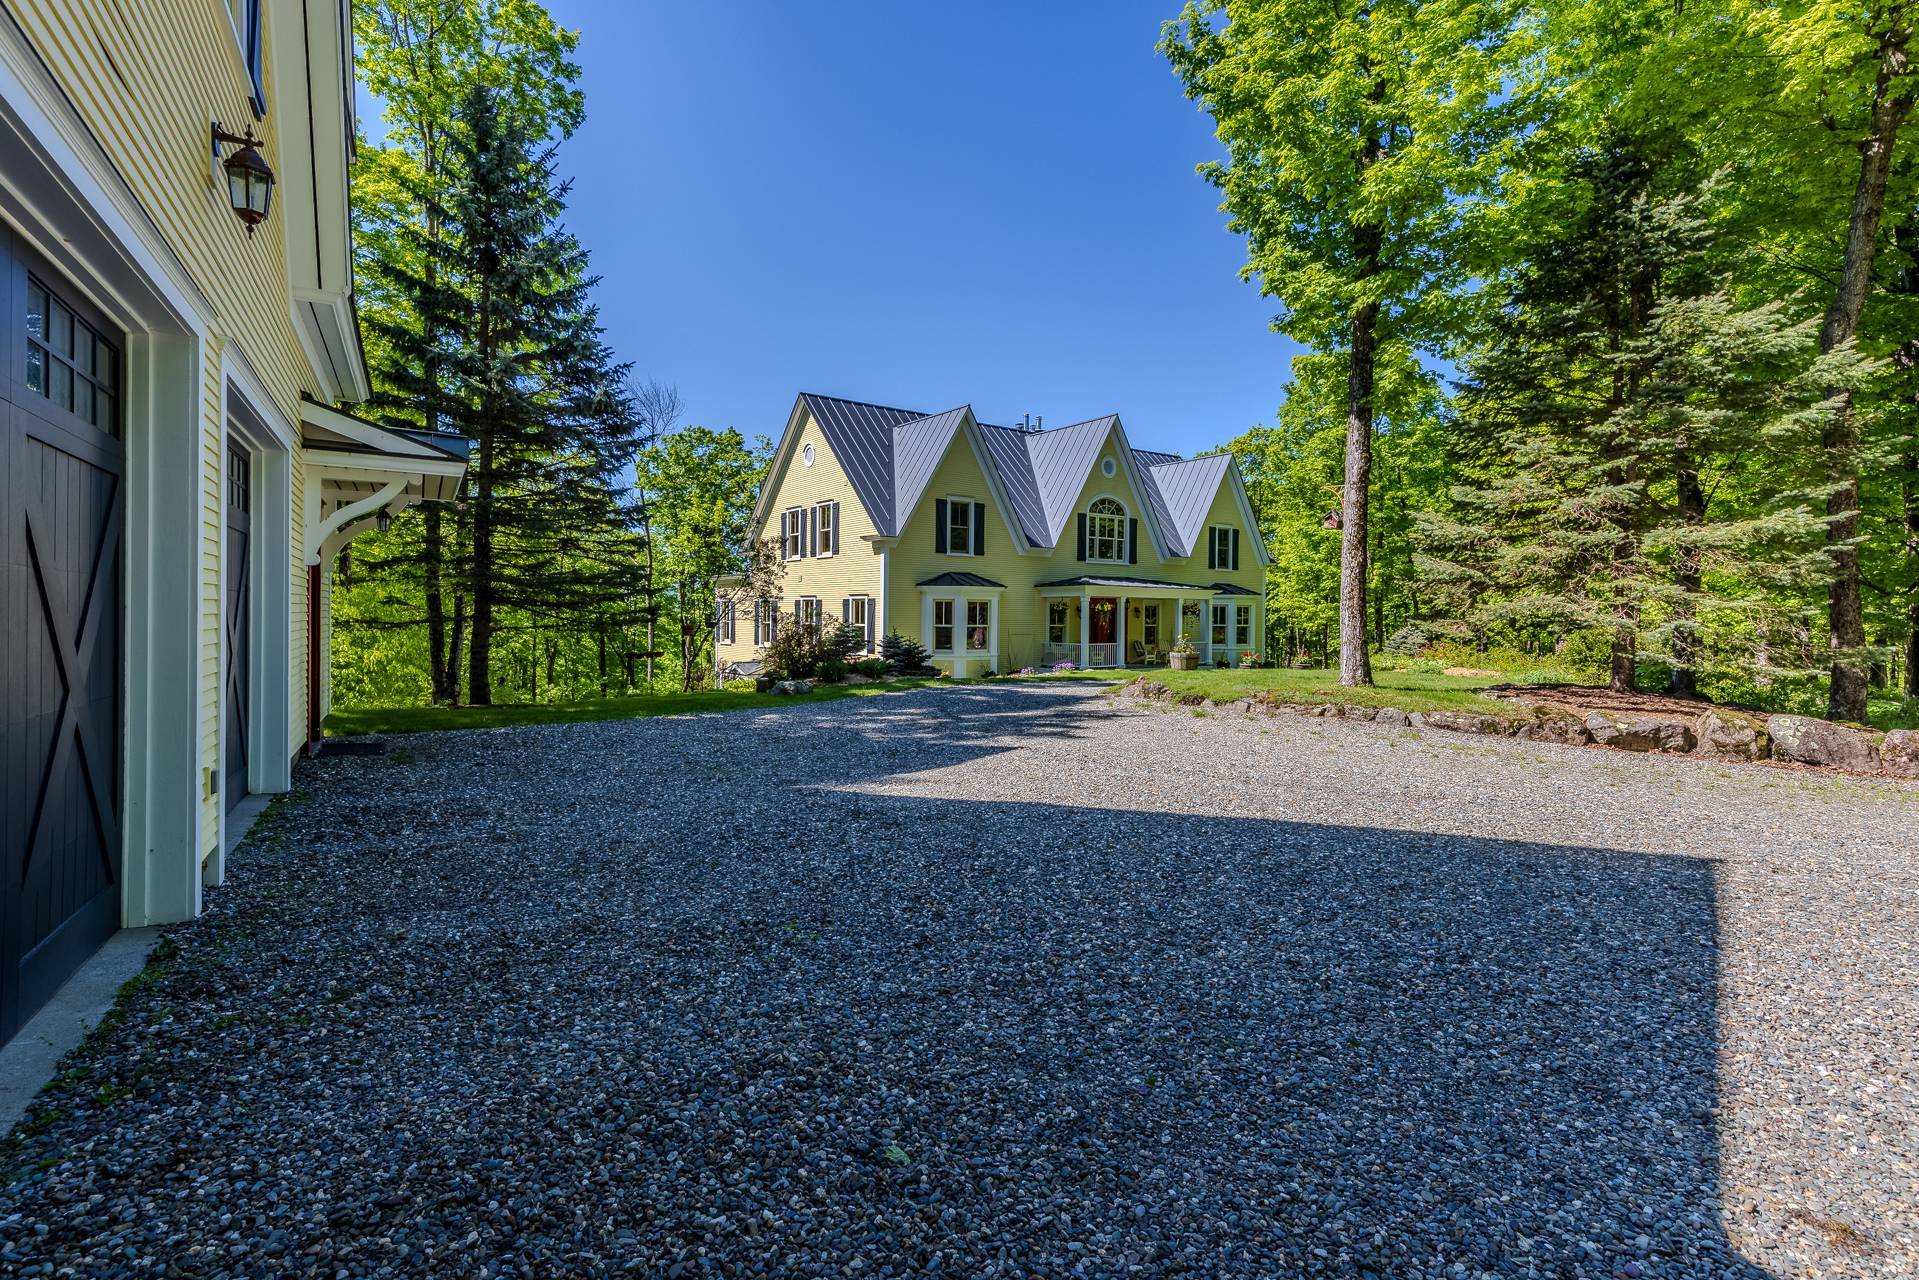 Exterior
 Exterior
 Exterior
 Exterior
 Exterior
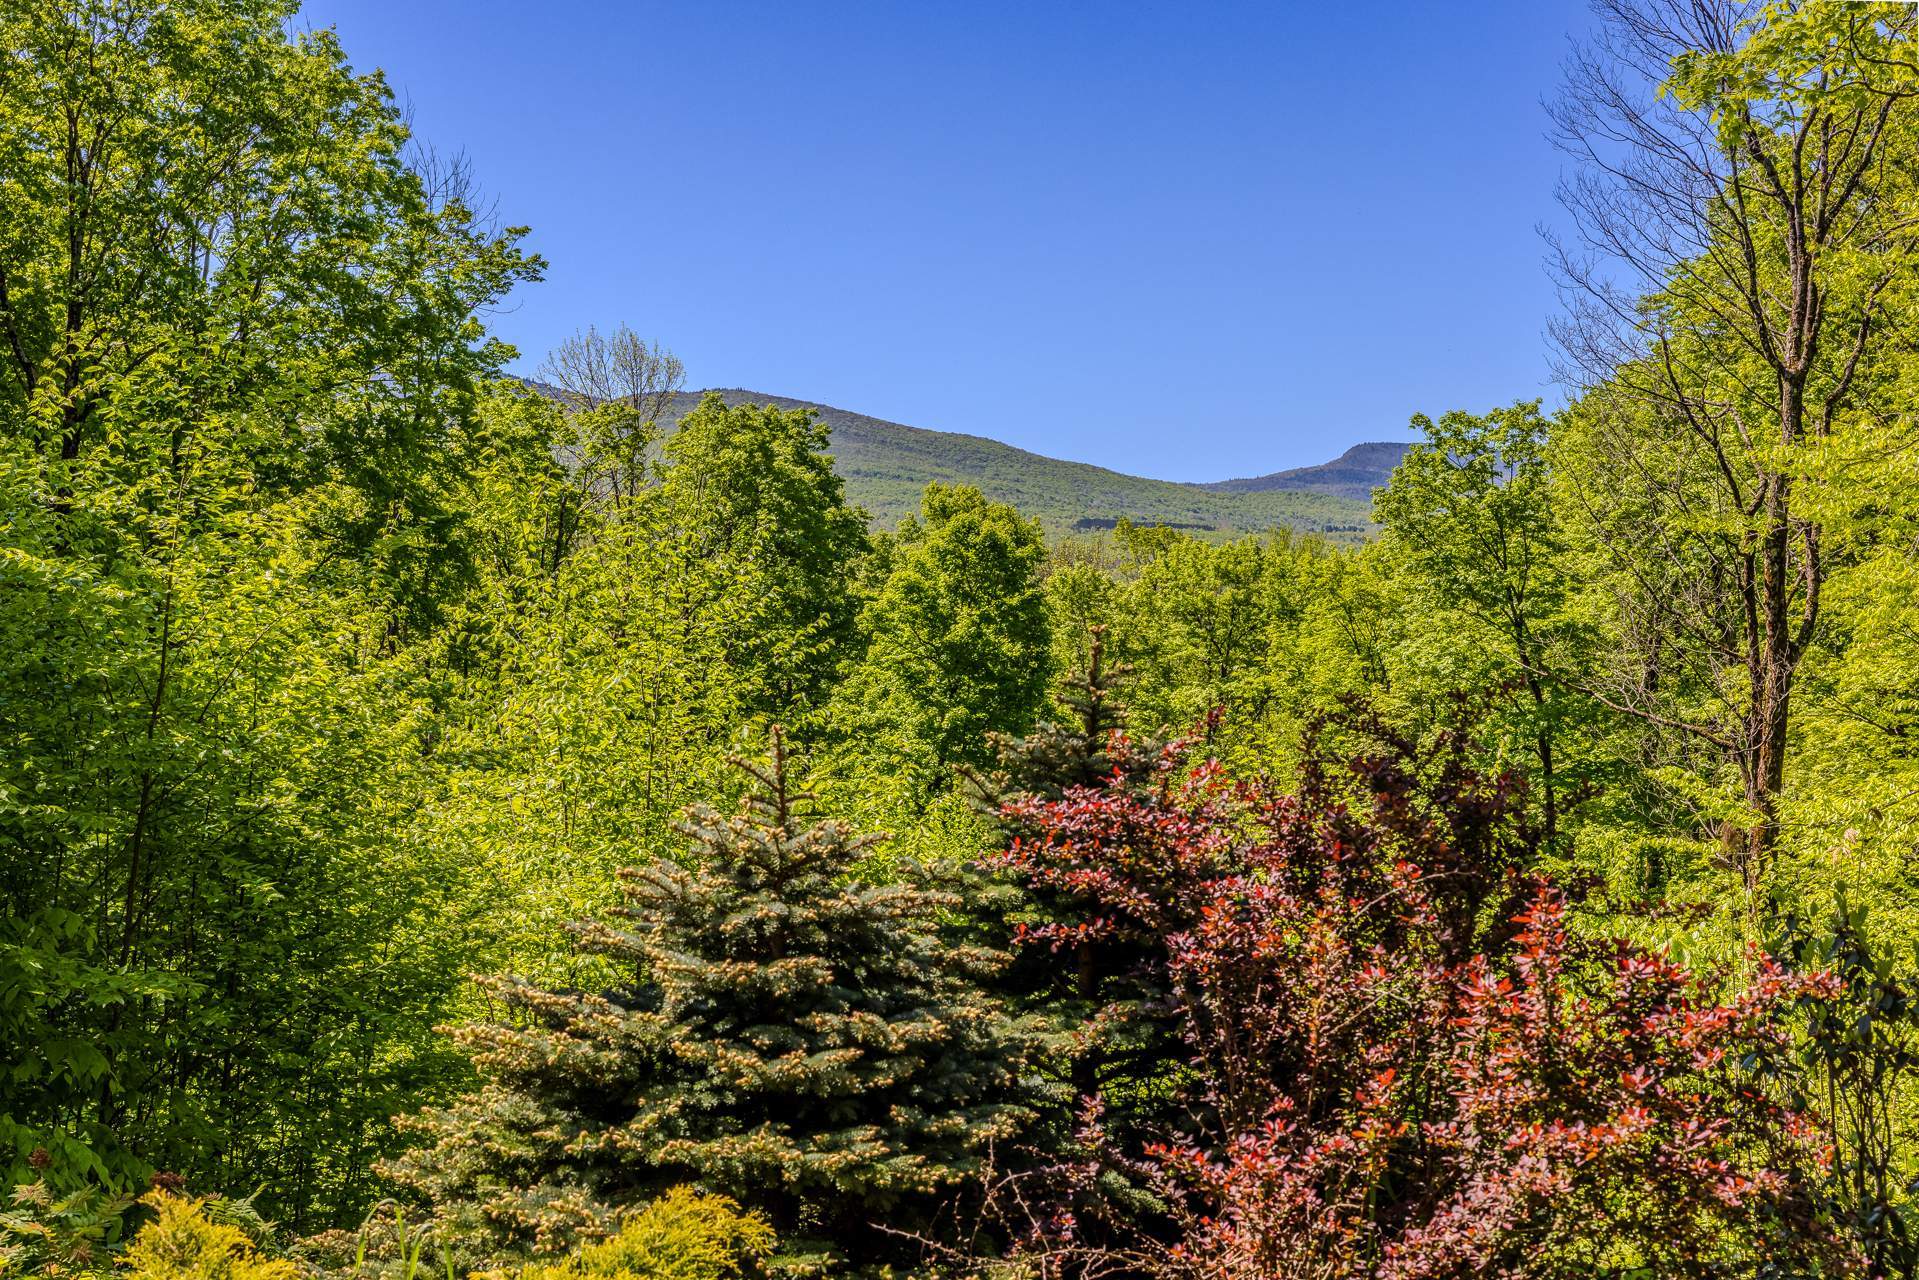 Exterior
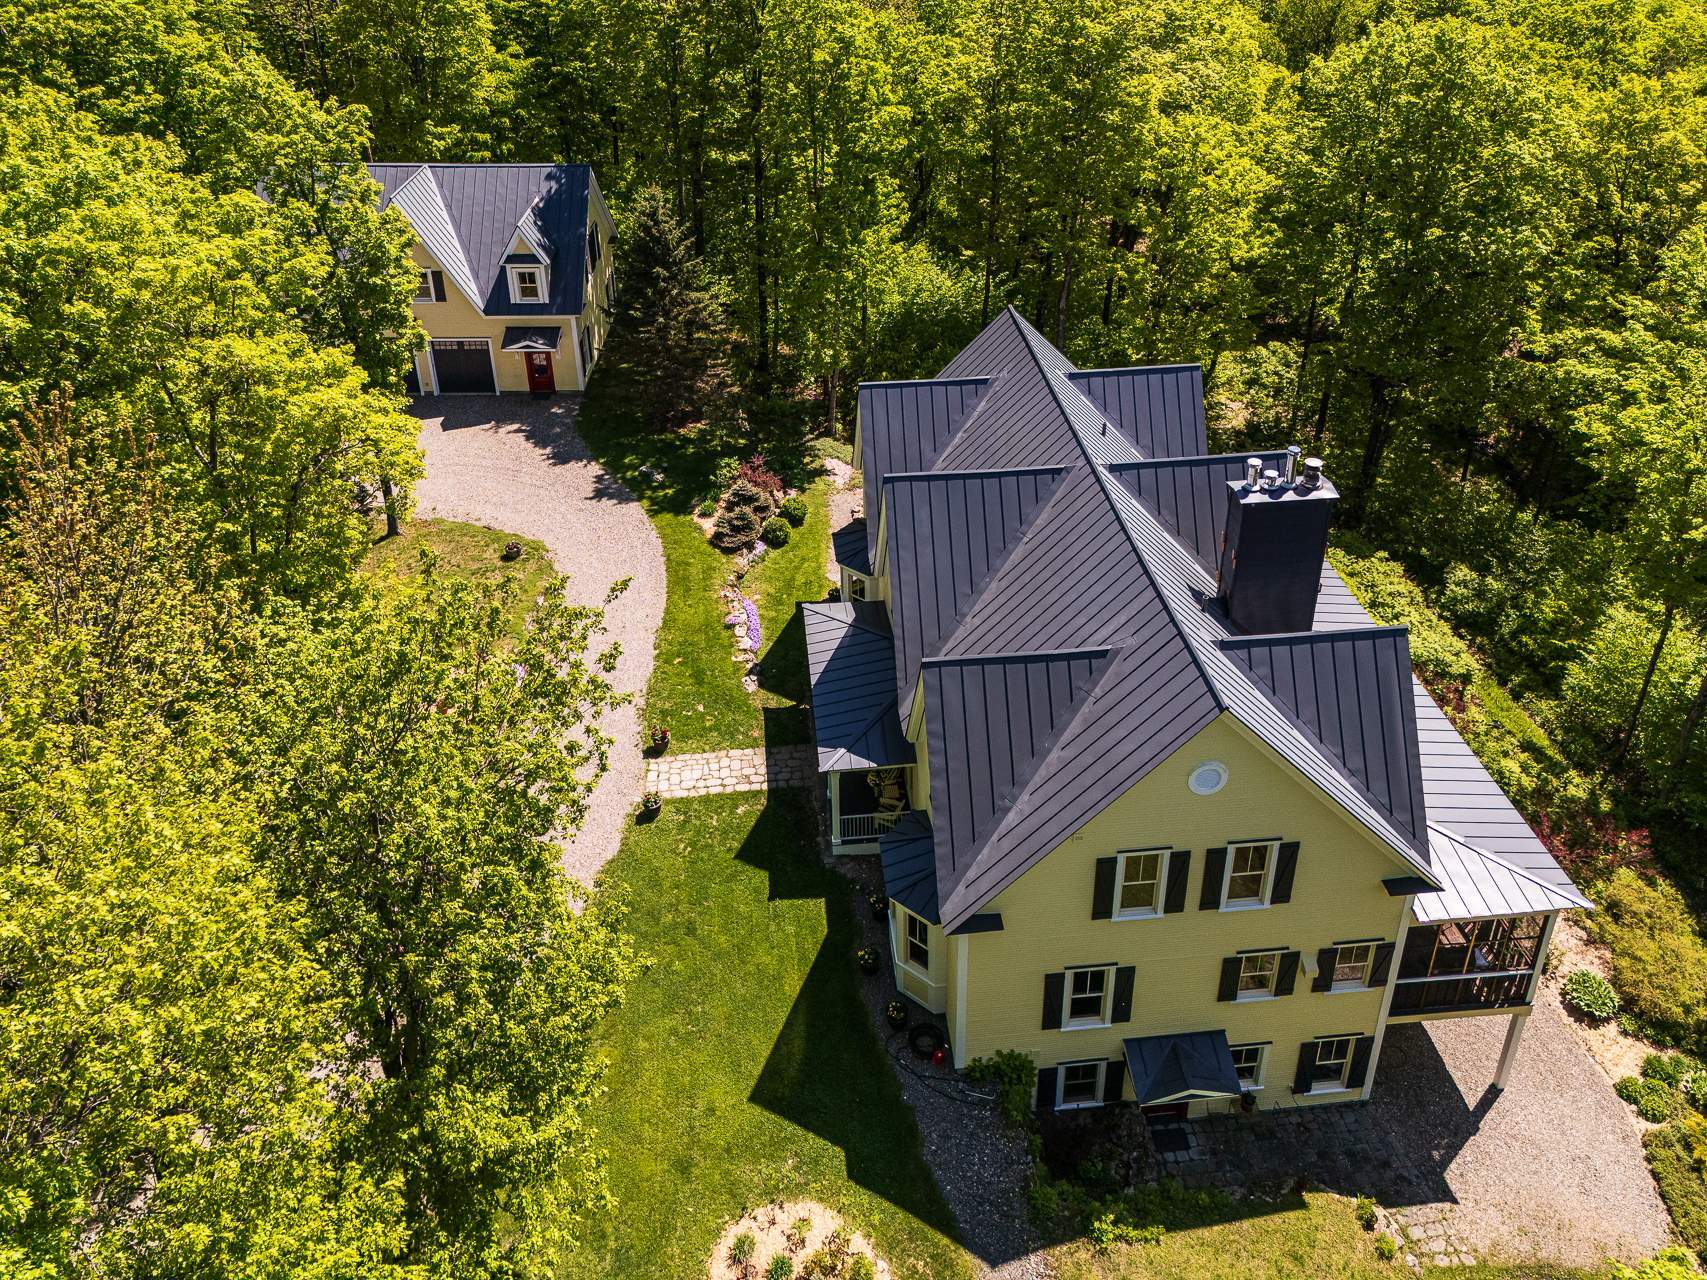 Exterior
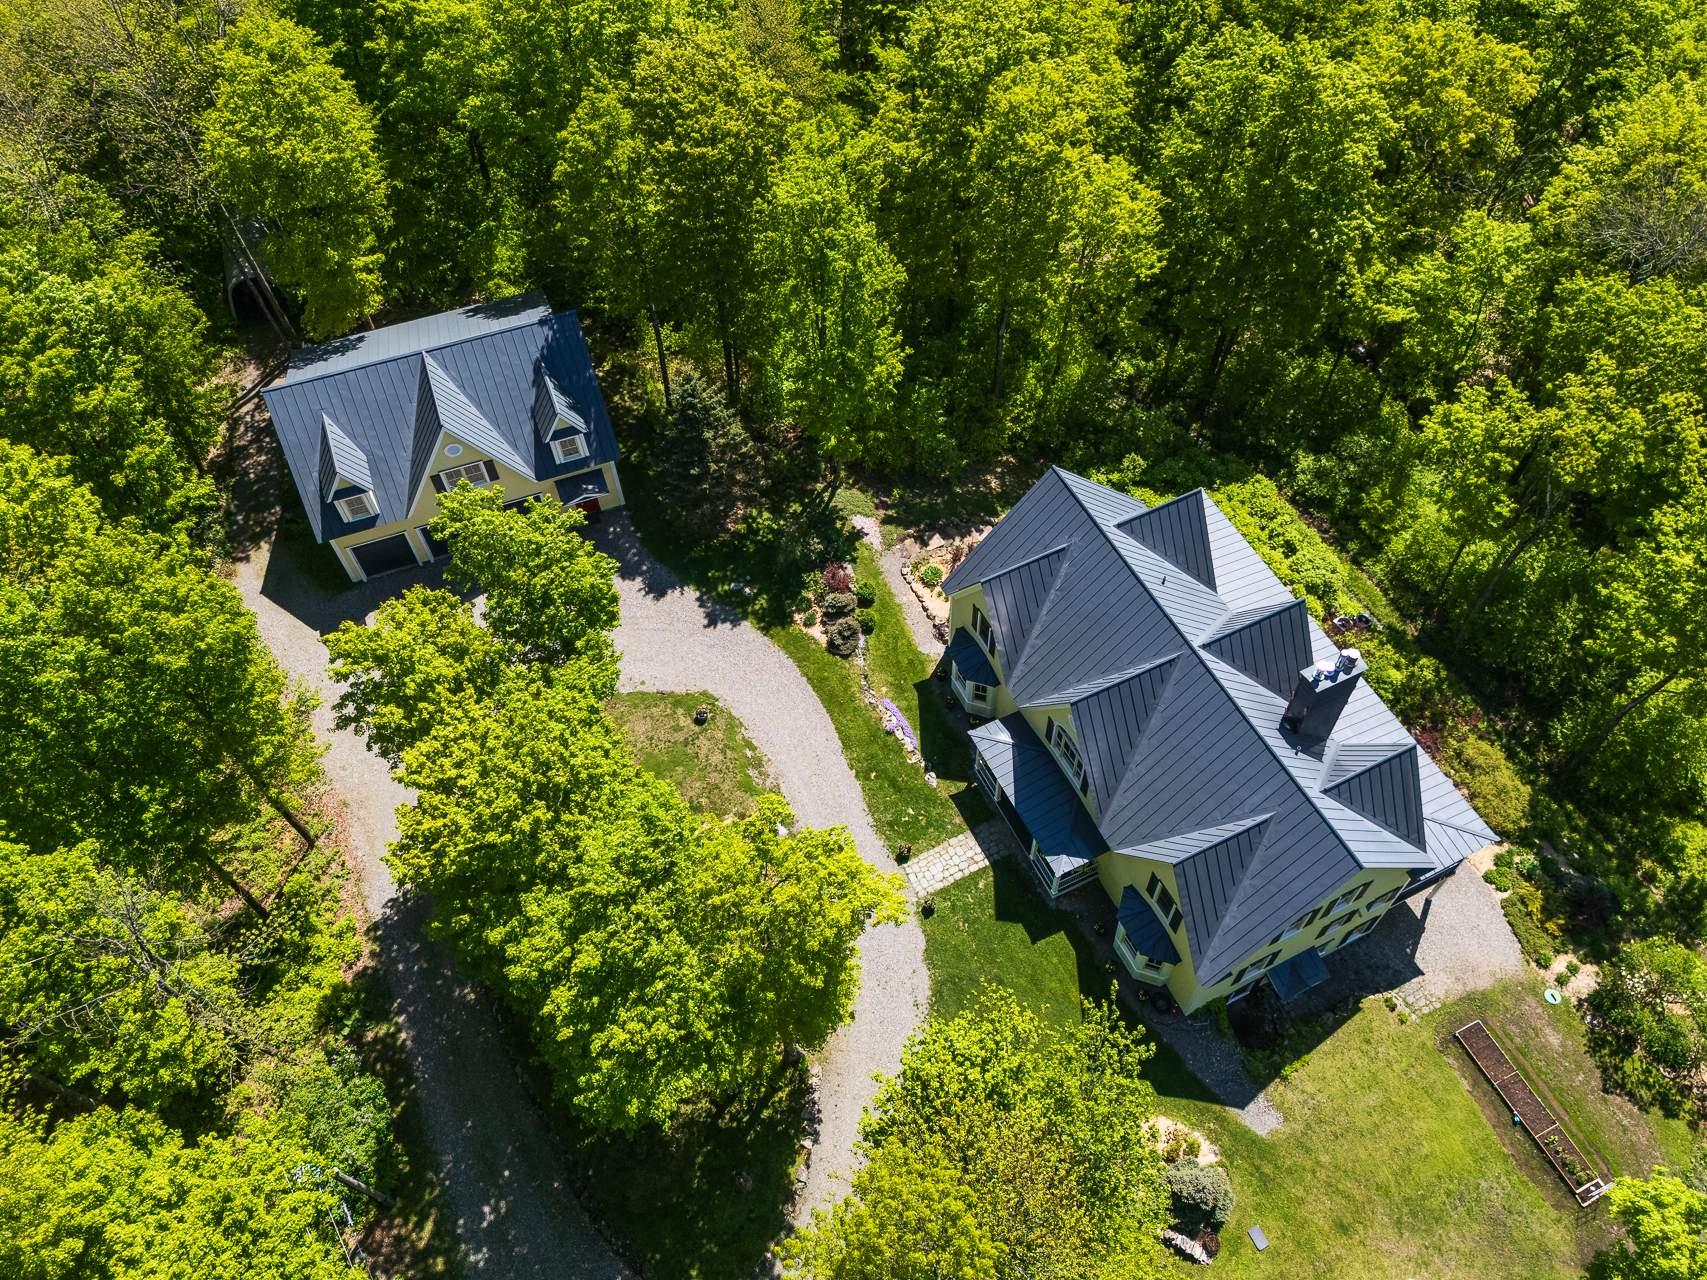 Exterior
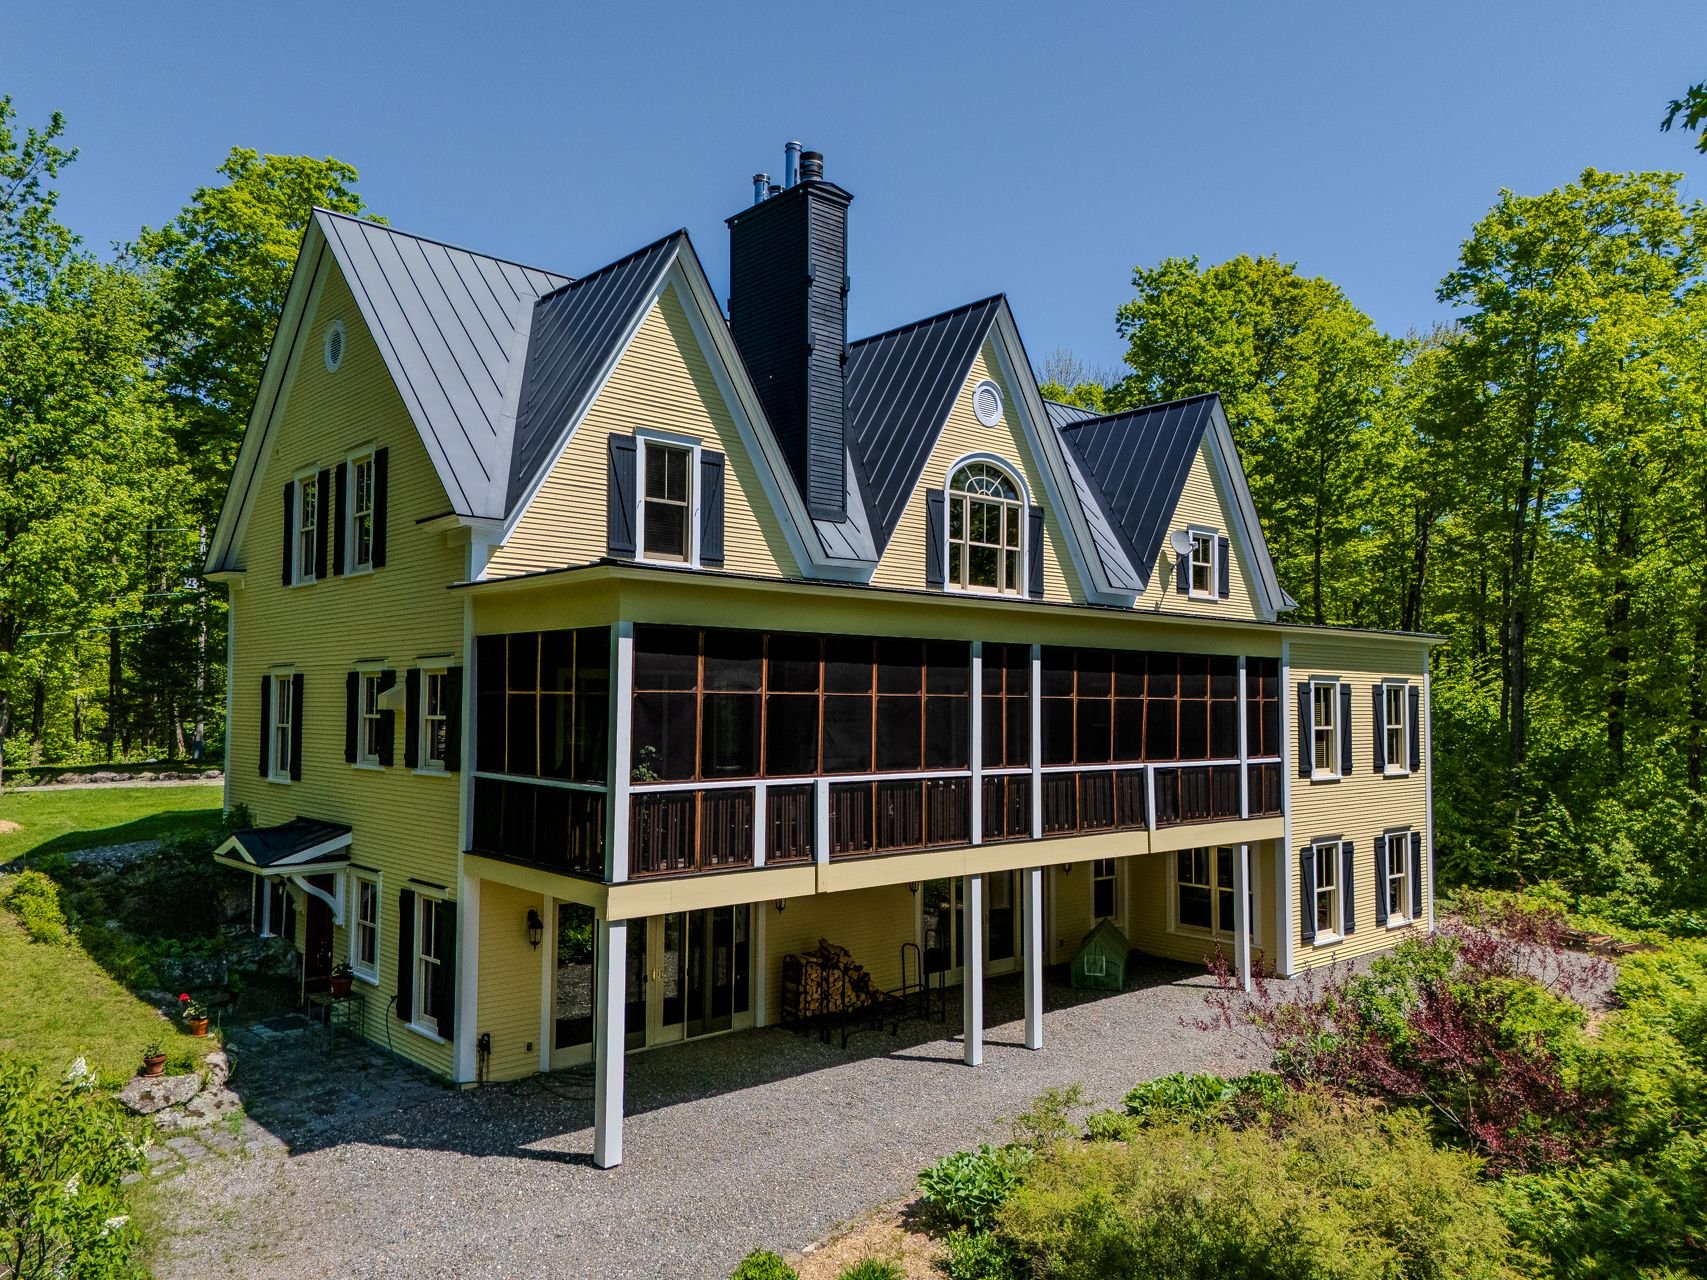 Exterior
 Veranda
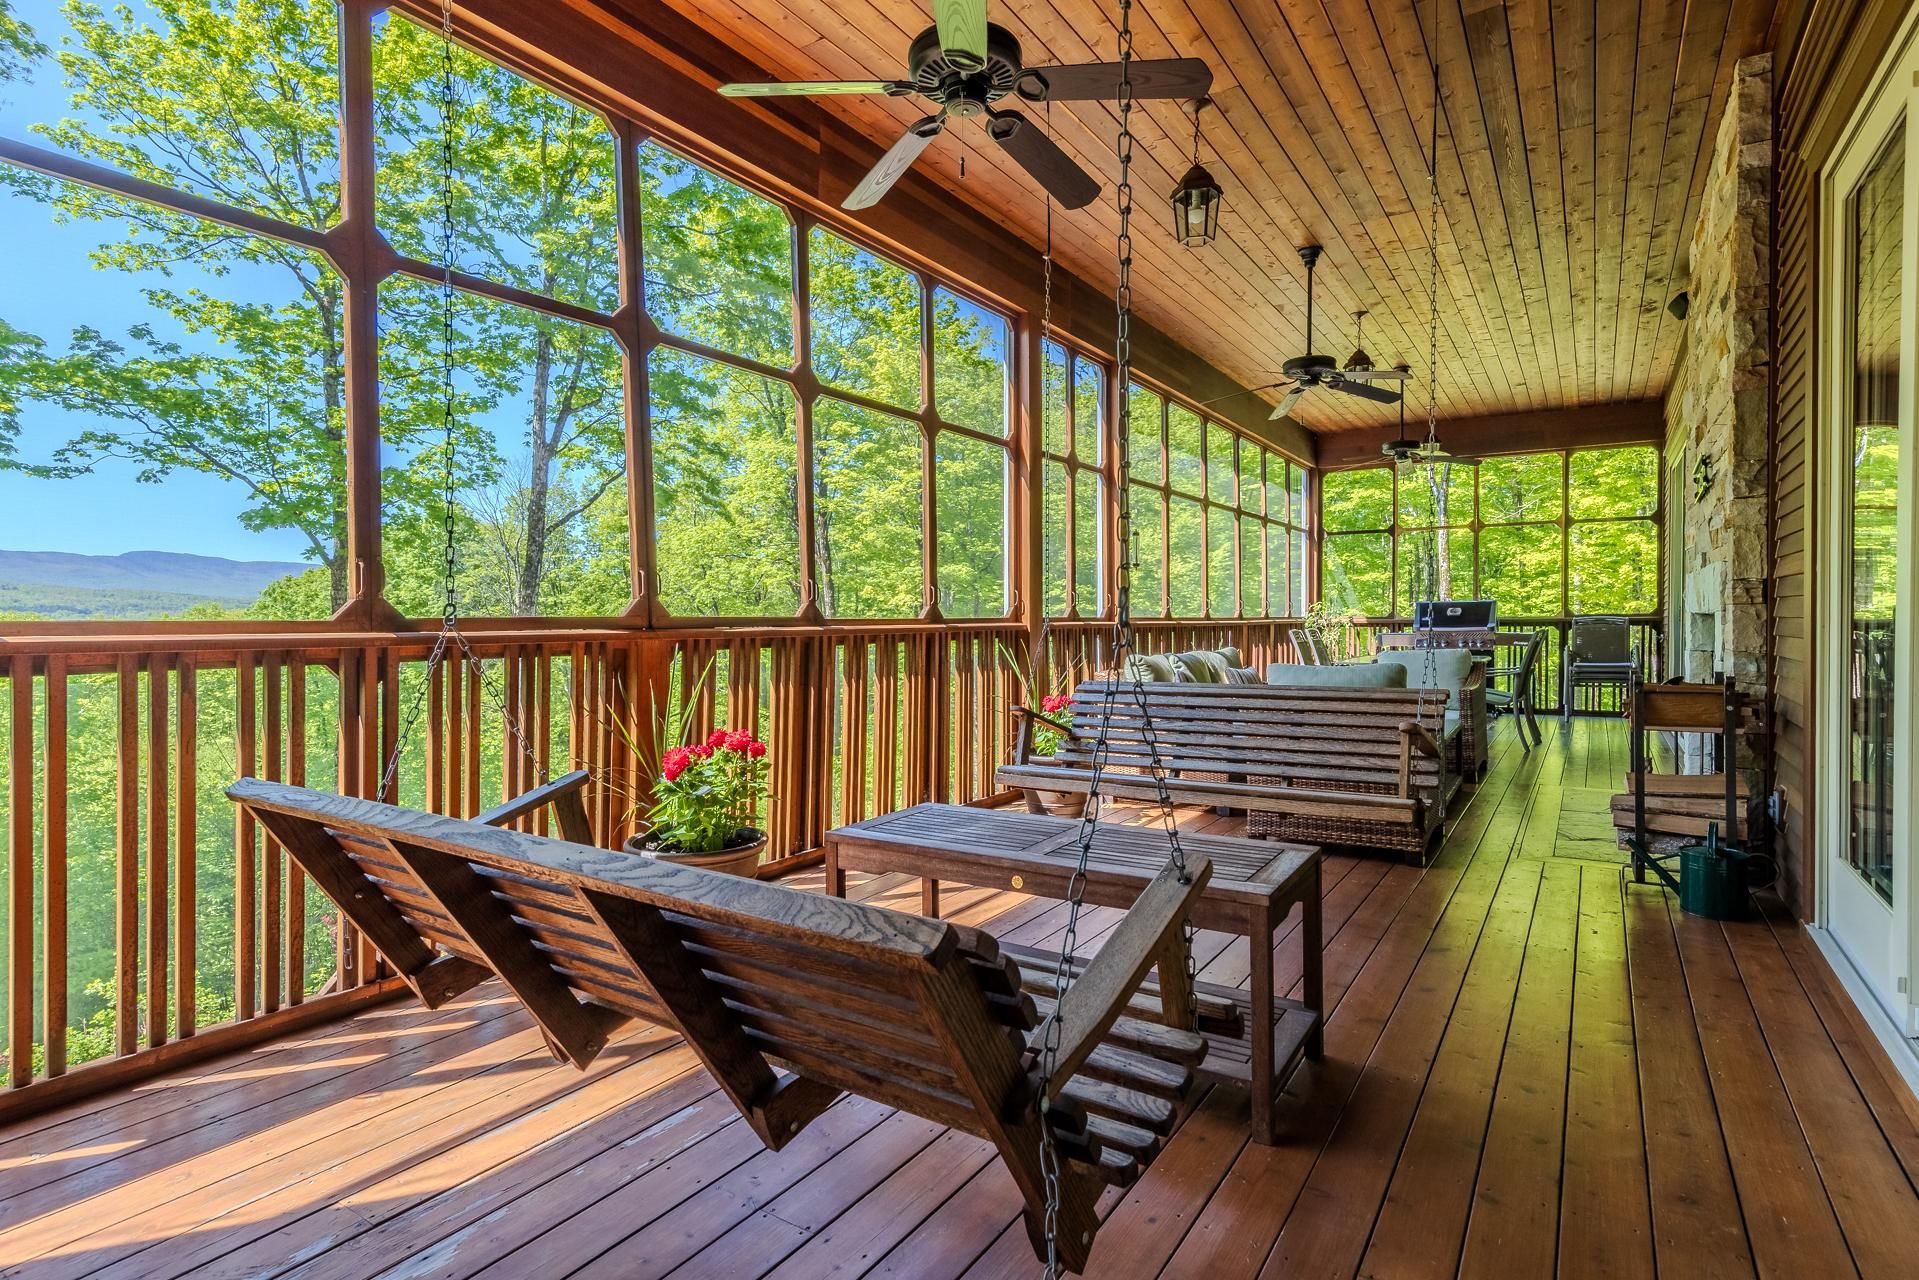
 Veranda
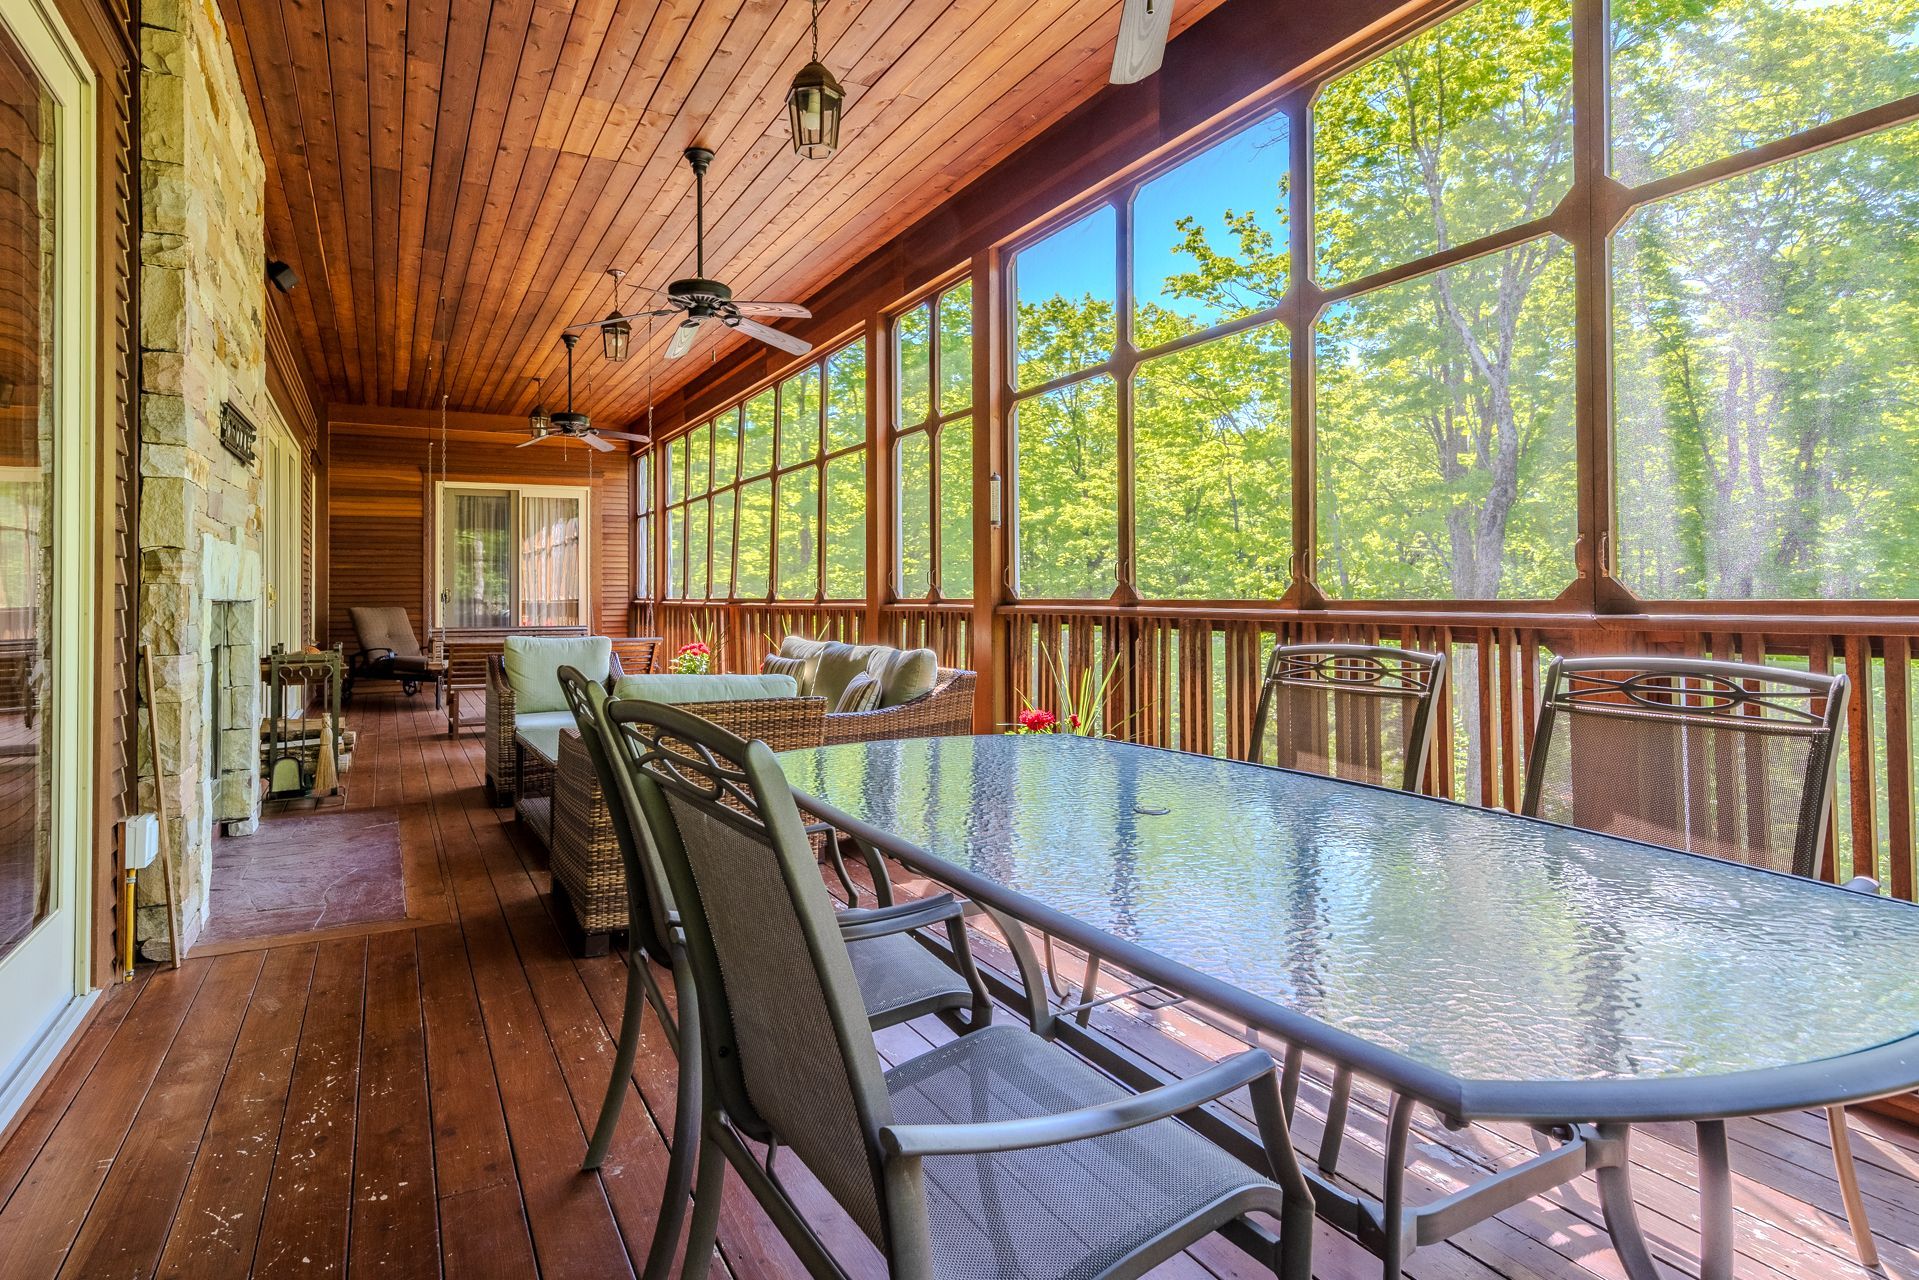
 Veranda
Description
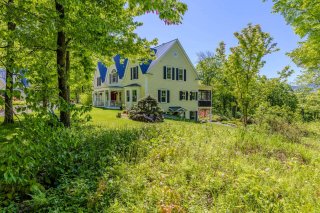
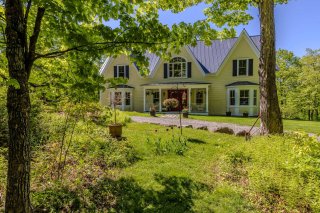
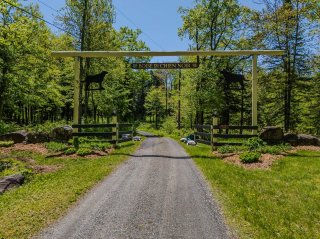
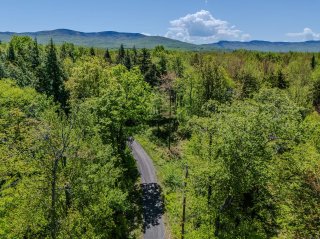
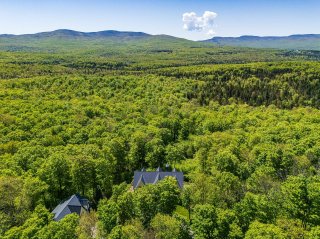
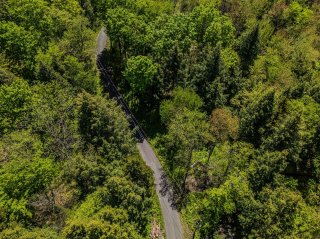
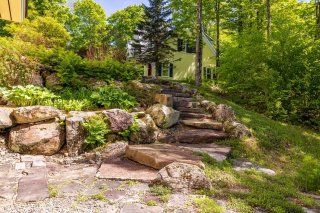
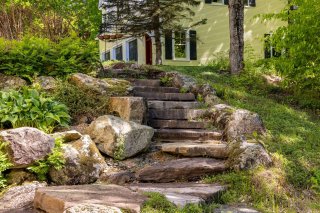
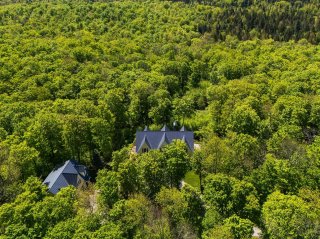
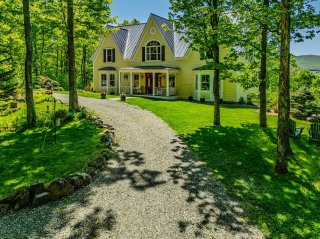
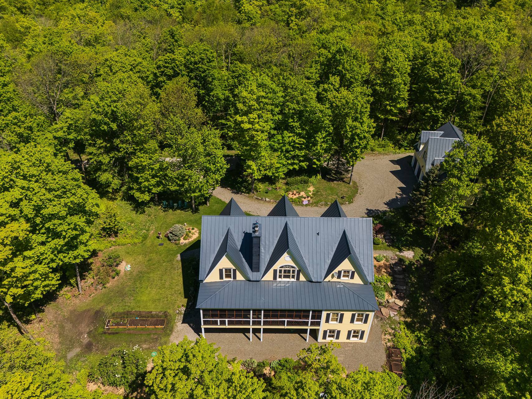
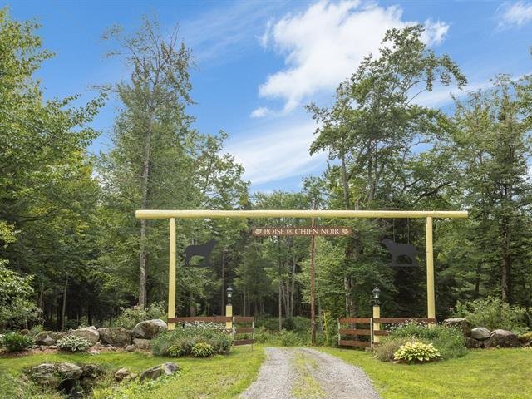
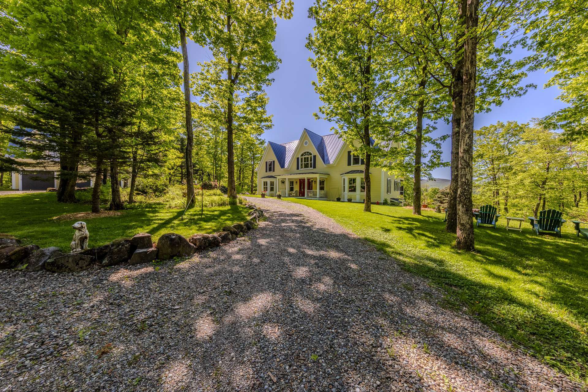
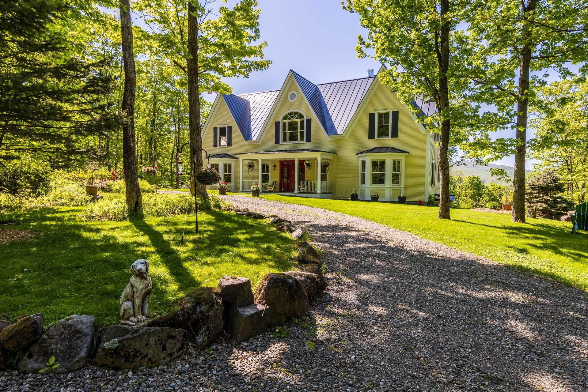
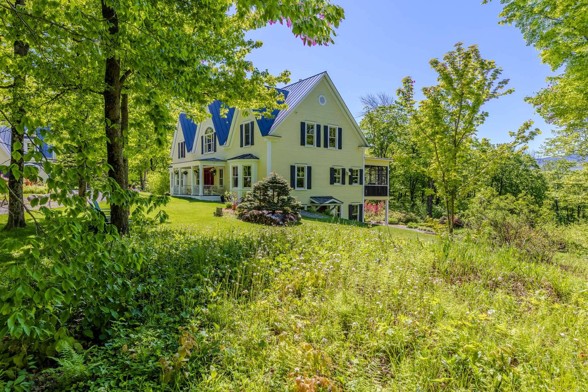
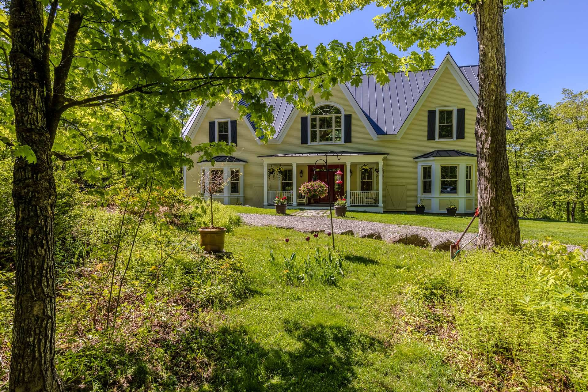
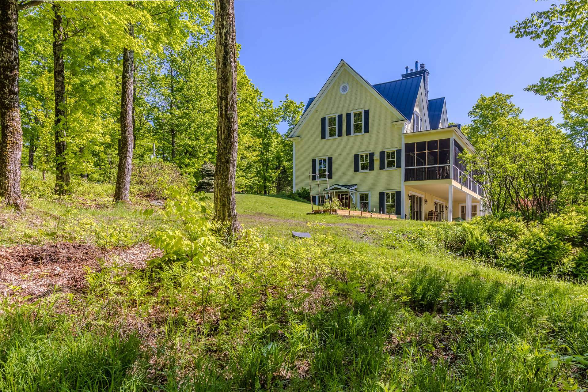
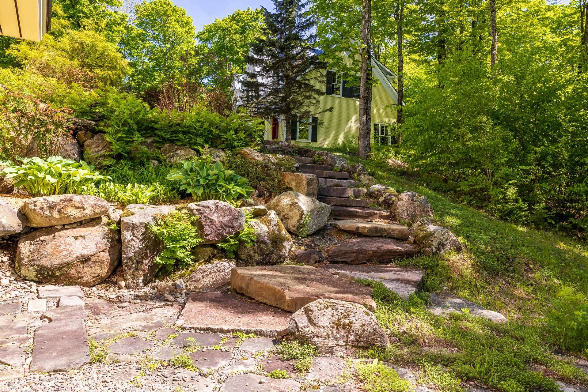
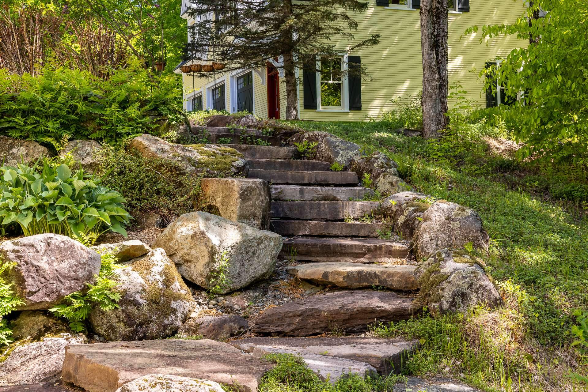
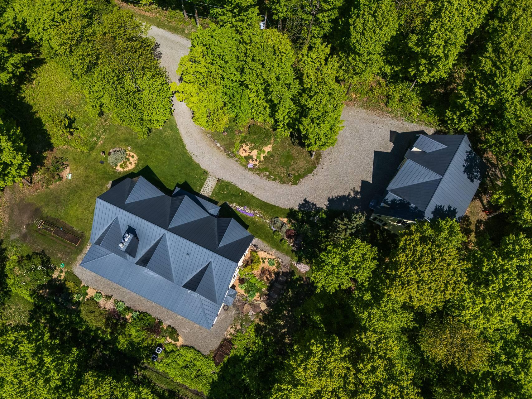
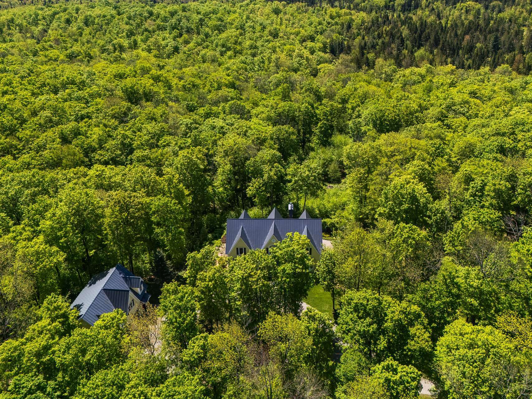
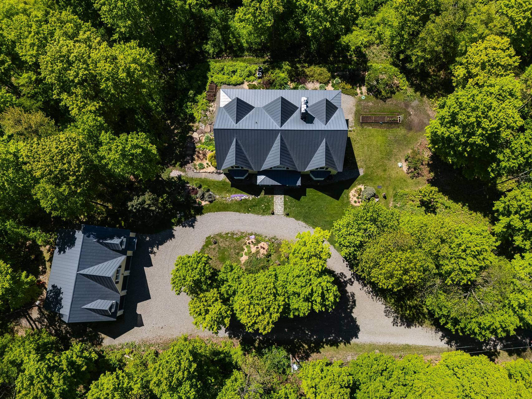
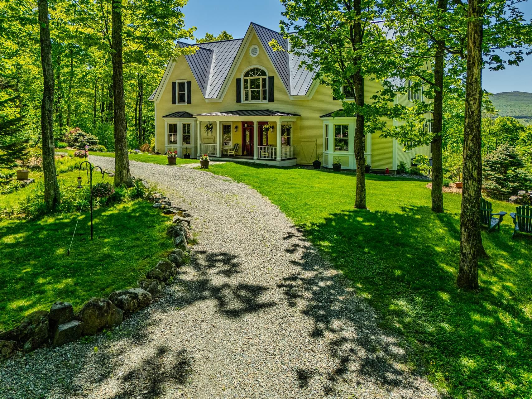
Majestic Mountain View Estate on 79 Acres of serene woodland Escape to unparalleled privacy and refined living with this extraordinary estate, nestled amidst 79 acres of breathtaking natural beauty. A winding, private driveway, a tranquil passage through a mature maple forest, sets the stage for the grandeur that awaits. This architecturally designed, five-bedroom residence is a masterpiece of craftsmanship and comfort.
Every detail has been thoughtfully considered, creating a haven of sophisticated living. Four of the five generously sized bedrooms boasts its own en-suite bathroom, ensuring ultimate privacy and convenience for family and guests alike. A dedicated granny suite provides flexible living arrangements, ideal for multi-generational families or visiting guests.
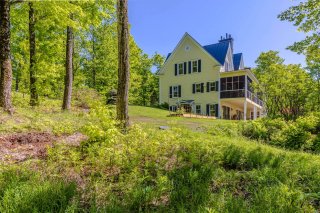
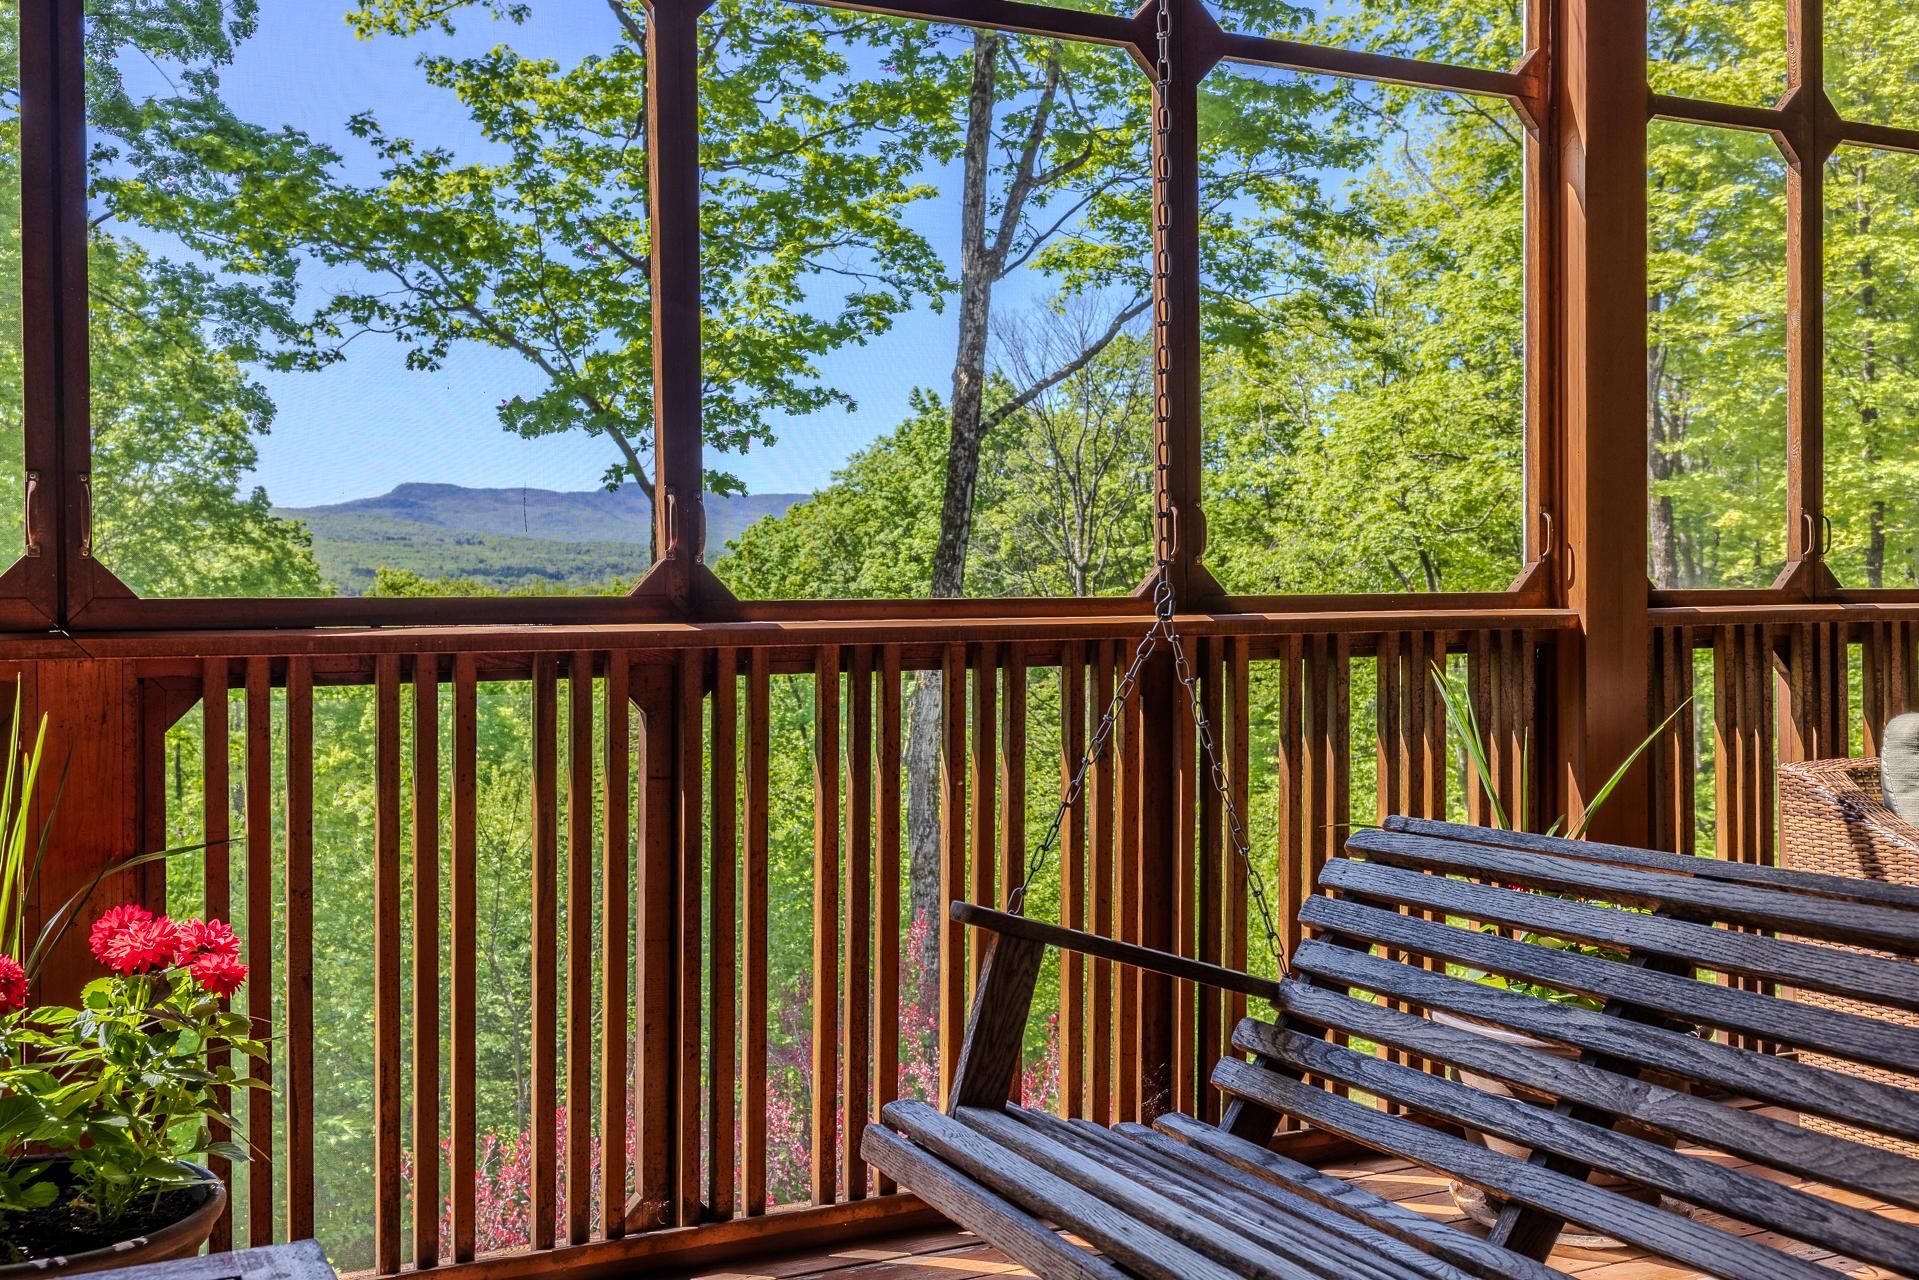
Three magnificent wood-burning masonry fireplaces, strategically placed throughout the home, create a warm and inviting ambiance. Imagine cozy evenings spent fireside, or entertaining guests in the elegant living spaces. A unique outdoor fireplace graces the expansive veranda, perfect for enjoying starlit evenings and the captivating mountain views to the south.
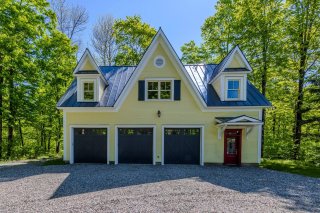
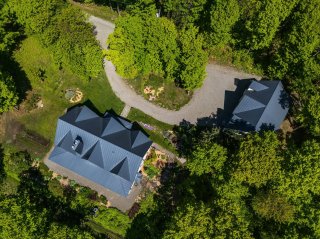
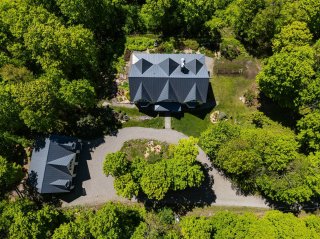
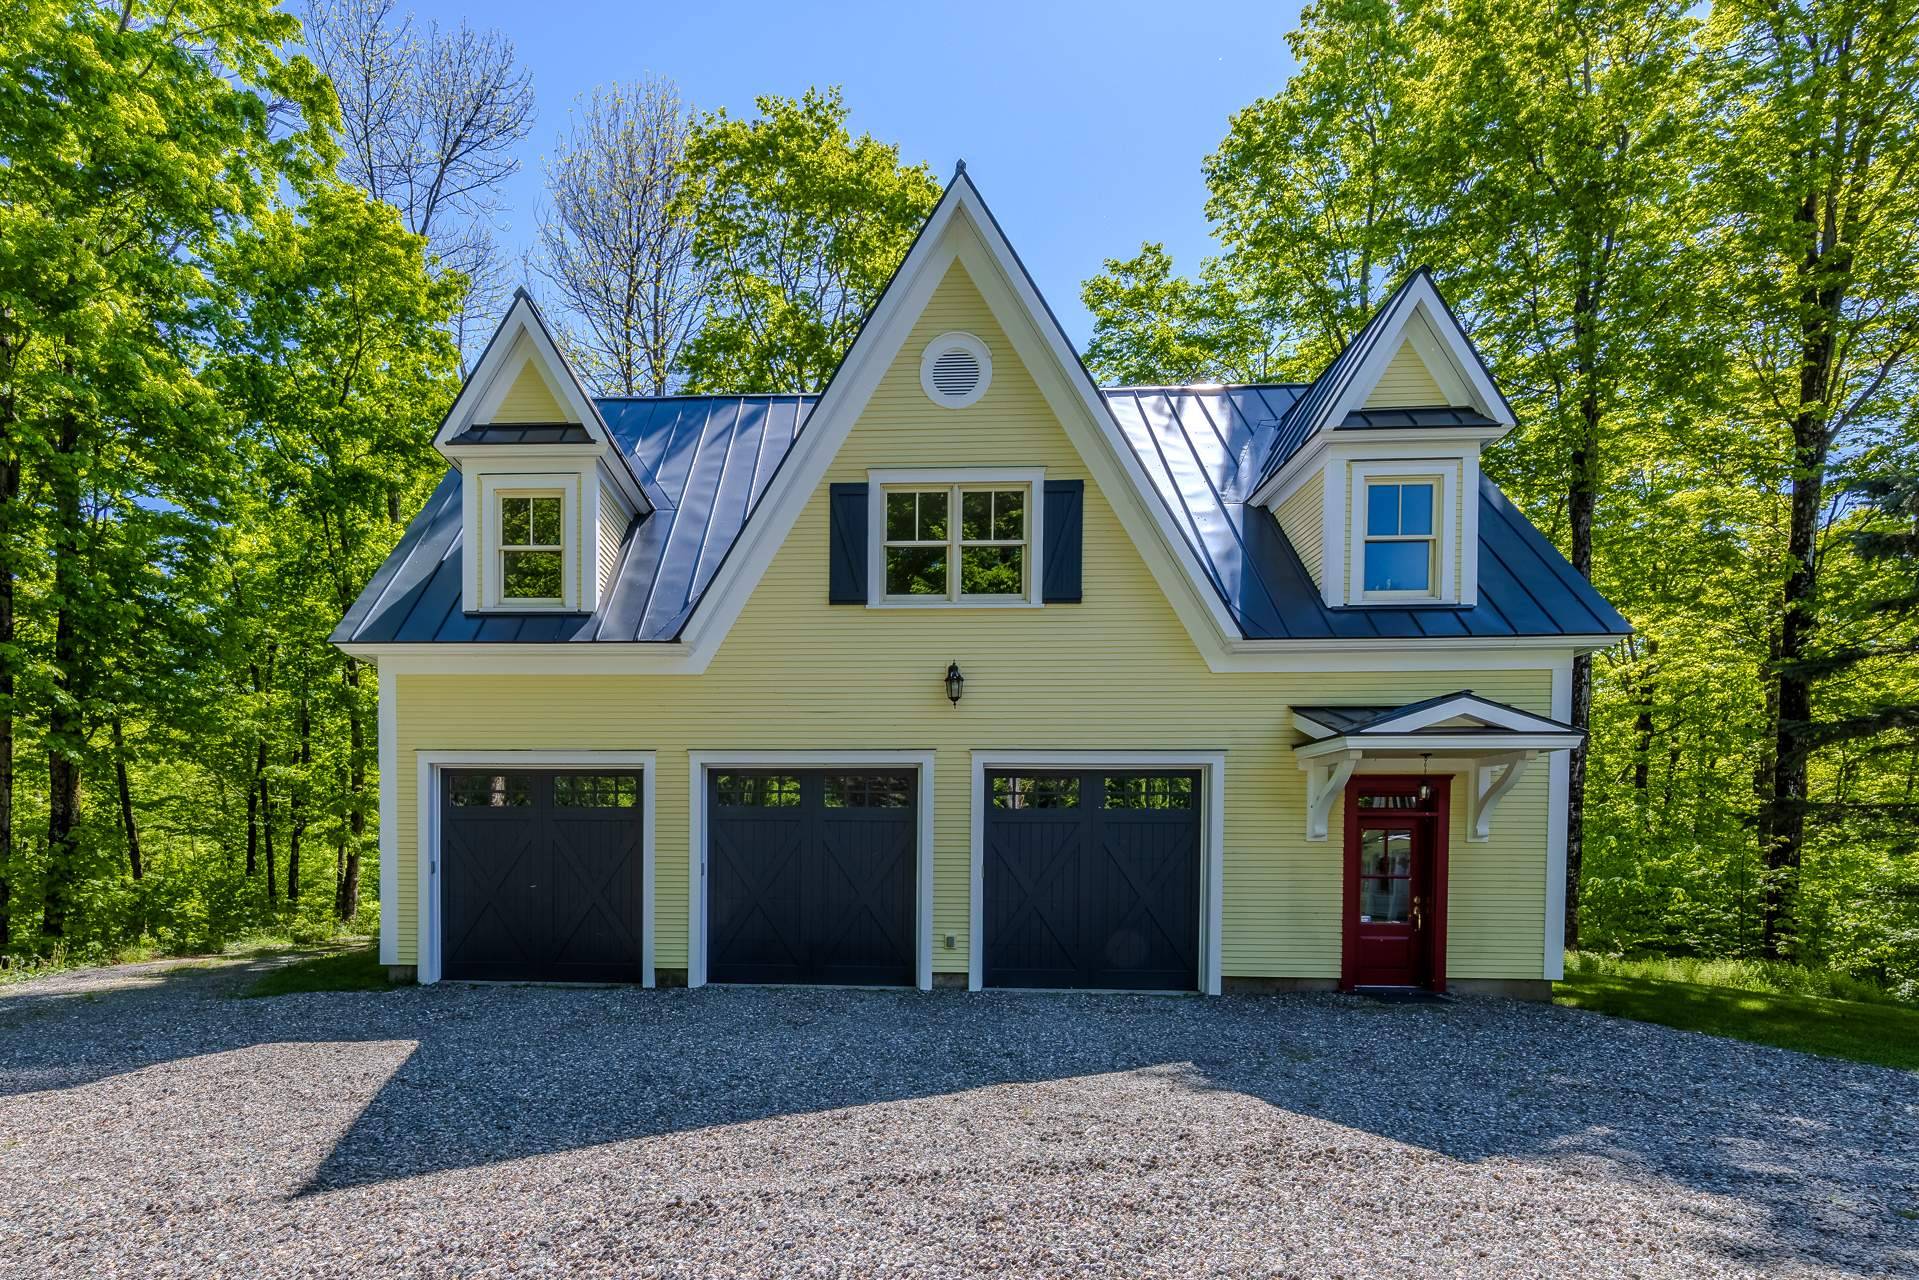
The detached three-car garage is more than just parking; it's a multi-functional space designed for both practicality and leisure. Above the garage, a spacious games room (or office) offers endless entertainment possibilities, complemented by a cozy gas fireplace. The garage also includes a dedicated workshop and laundry facilities connected to the septic system, ensuring every need is met.
This exceptional property offers a rare opportunity to own a private sanctuary, where nature's splendor meets refined luxury. Embrace a lifestyle of tranquility and elegance in this truly remarkable estate.
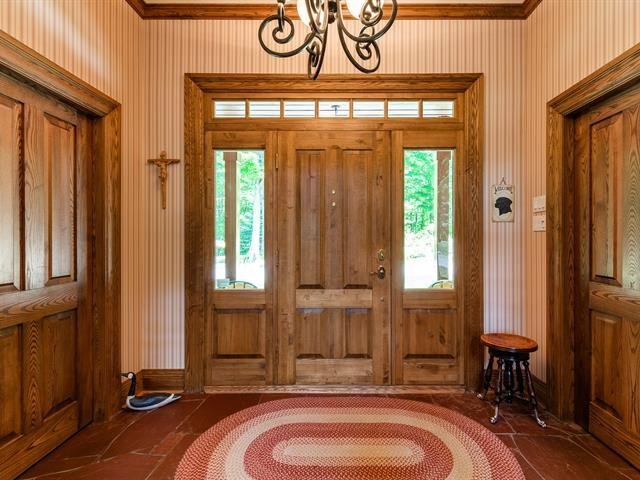
Quality flooring throughout featuring slate in the entrance hall, the laundry, the wine cellar, one of the baths and two powder rooms. Pratical ceramic tile is used in the entrance to the annex, the workshop and three of the baths in the main house. All other floor surfaces are in beautiful local ash, and cedar on the veranda. Guest quarters with a separate entrance at the garden level could be used as a granny or nanny suite.
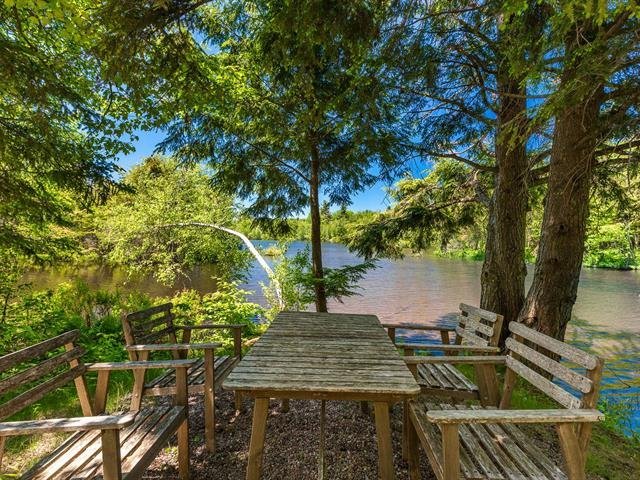
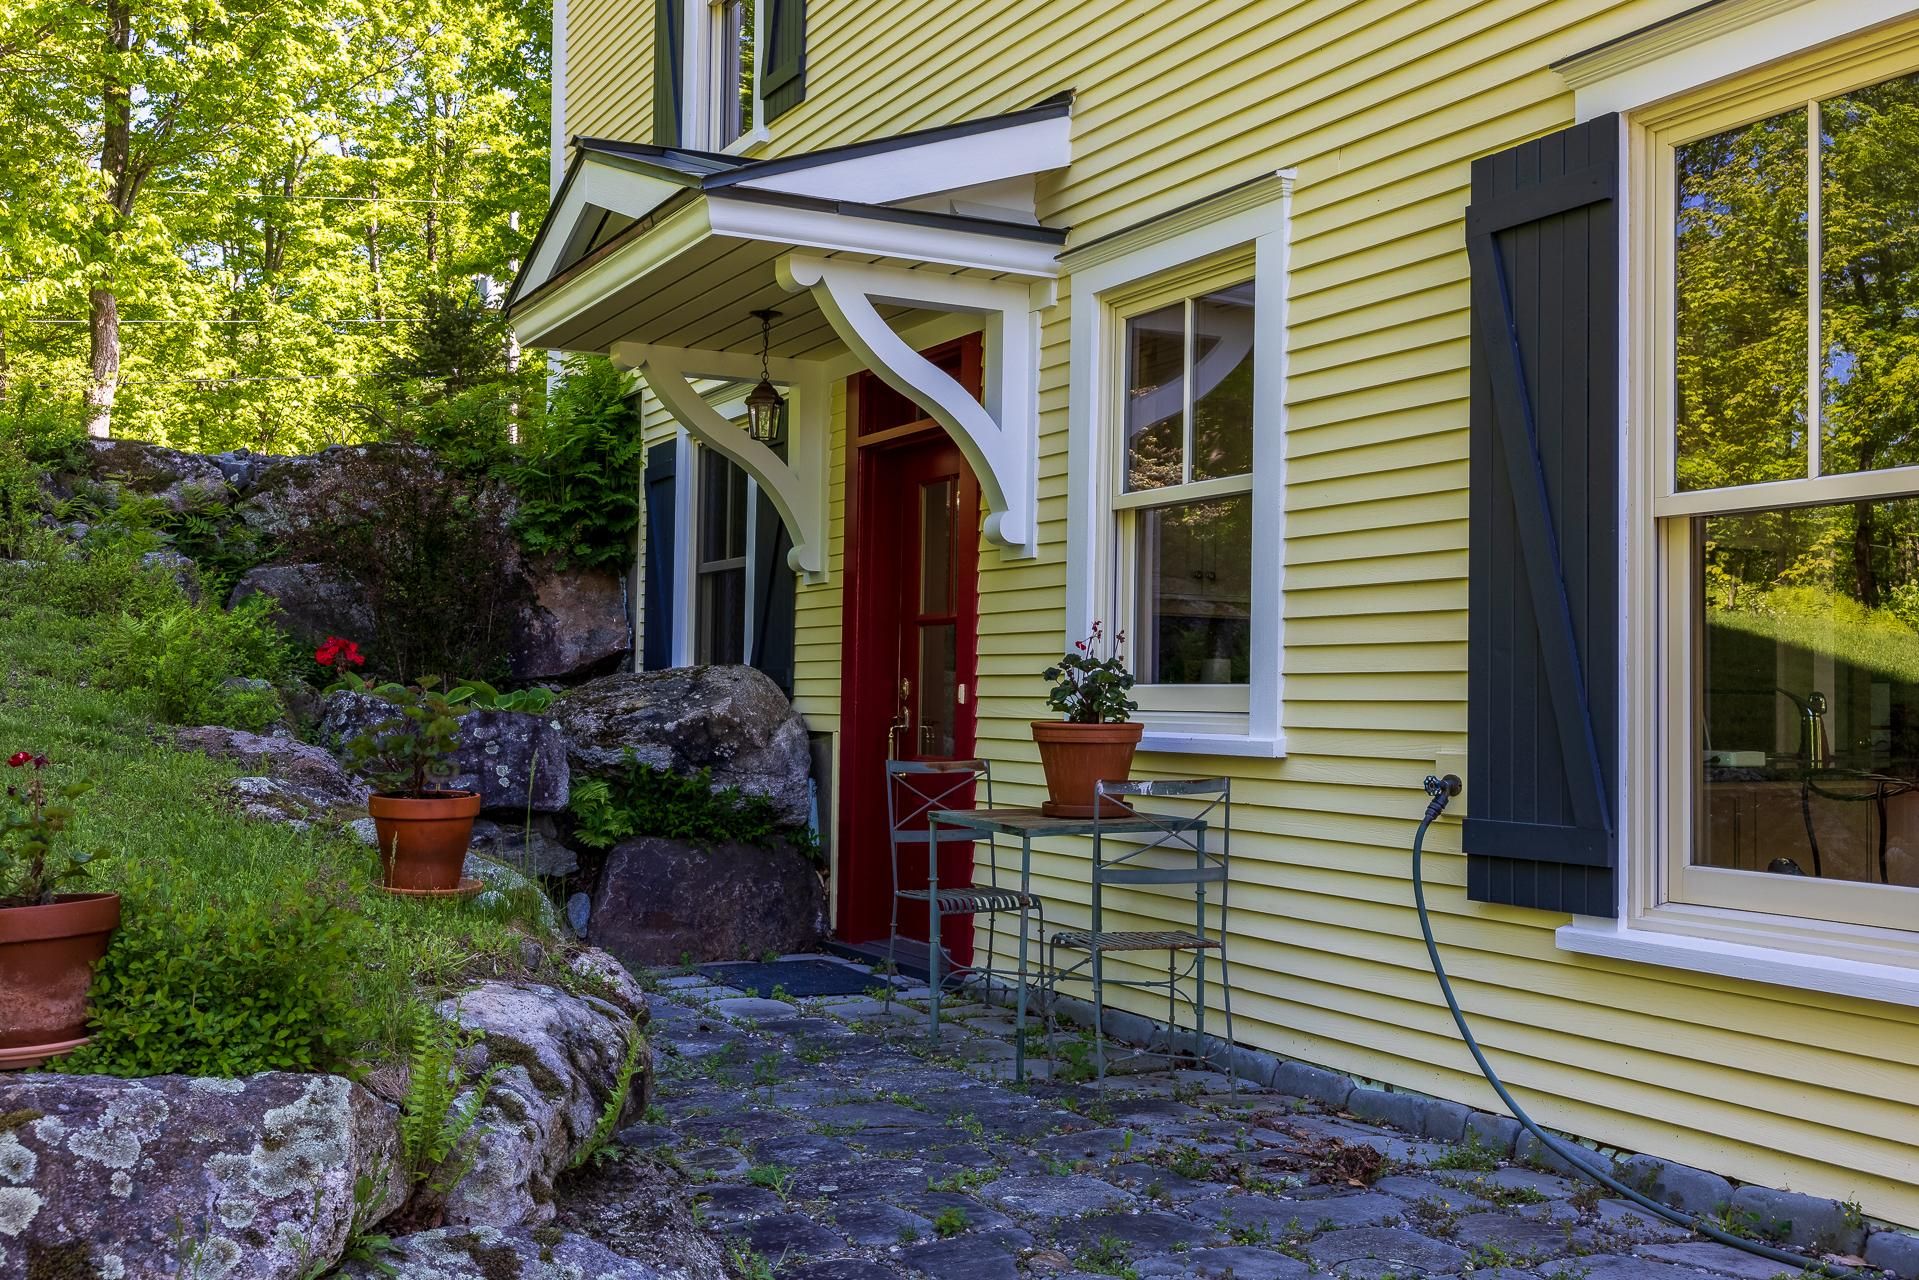
The annex: The three-car garage, 33x44, with 9-foot doors, has lots of storage and houses the generator. There is a laundry off the entry for those messy jobs and lots of storage. Your high and bright atelier is 11x22. Upstairs you will find an enormous games room, 33x44, with a gas fireplace, a wet bar and ash flooring. The games room above the garage could easily be converted to a spacious and comfortable home office. Frontage on Chalmers Pond to the west. The forest consists in large portion of maples with a potential of at least 5300 taps (estimate provided by the Ministère de l'Énergie et des Ressources du Québec in March 1981).
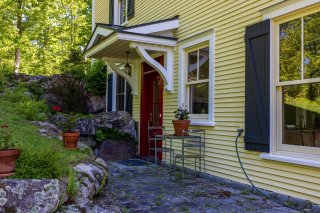
Characteristics: -600 amp electrical input -Generator (for the whole house except radiant floors, with added space heaters). Operates on diesel for 10 days -All doors are made of ash -Outdoor red cedar cladding, painted in 2024 -"MAC" metal roof -14 zones heated floor. Septic installations for 5 bedrooms. The estimated replacement cost of the property is at least $4,000,000. This amount is based on an insured appraised replacement cost of the house (excluding the Annex building) of $3,140,000 plus land and Annex.
Inclusions : See listing broker for complete list of inclusions and exclusions
Exclusions : See listing broker for complete list of inclusions and exclusions
Location
Room Details
| Room | Dimensions | Level | Flooring |
|---|---|---|---|
| Hallway | 7.0 x 17.0 P | Ground Floor | Slate |
| Living room | 26.0 x 28.0 P | Ground Floor | Wood |
| Dining room | 17.0 x 19.0 P | Ground Floor | Wood |
| Kitchen | 19.0 x 20.0 P | Ground Floor | Wood |
| Home office | 16.0 x 17.0 P | Ground Floor | Wood |
| Veranda | 12.0 x 48.0 P | Ground Floor | Wood |
| Primary bedroom | 19.0 x 19.0 P | Ground Floor | Wood |
| Bedroom | 24.0 x 19.0 P | 2nd Floor | Wood |
| Bedroom | 24.0 x 19.0 P | 2nd Floor | Wood |
| Hallway | 14.0 x 15.0 P | RJ | Wood |
| Family room | 26.0 x 23.0 P | RJ | Wood |
| Exercise room or BR | 11.0 x 19.0 P | RJ | Wood |
| Dinette | 14.0 x 17.0 P | RJ | Wood |
| Bedroom | 11.0 x 19.0 P | RJ | Wood |
| Laundry room | 14.0 x 19.0 P | RJ | Slate |
Characteristics
| Basement | 6 feet and over, Finished basement, Separate entrance |
|---|---|
| Bathroom / Washroom | Adjoining to primary bedroom, Seperate shower |
| Zoning | Agricultural |
| Equipment available | Alarm system, Central air conditioning, Central vacuum cleaner system installation, Electric garage door, Ventilation system, Water softener |
| Proximity | Alpine skiing, Cross-country skiing, Daycare centre, Elementary school, Golf, Park - green area |
| Windows | Aluminum |
| Water supply | Artesian well |
| Sewage system | BIONEST system, Septic tank |
| Distinctive features | Cul-de-sac, Hemmed in, No neighbours in the back, Water access, Wooded lot: hardwood trees |
| Garage | Detached, Double width or more, Heated |
| Heating energy | Electricity, Propane |
| Available services | Fire detector |
| Topography | Flat, Sloped |
| Parking | Garage, Outdoor |
| Hearth stove | Gaz fireplace, Wood fireplace |
| Landscaping | Landscape |
| View | Mountain |
| Driveway | Not Paved |
| Foundation | Poured concrete |
| Heating system | Radiant |
| Restrictions/Permissions | Short-term rentals not allowed |
| Roofing | Tin |
| Cupboard | Wood |
Overview
| Liveable Area | 7000 PC |
|---|---|
| Total Rooms | 15 |
| Bedrooms | 5 |
| Bathrooms | 4 |
| Powder Rooms | 2 |
| Year of construction | 2008 |
Building
| Type | Two or more storey |
|---|---|
| Style | Detached |
| Dimensions | 68x46 P |
| Lot Size | 79.44 AC |
Expenses
| Energy cost | $ 11436 / year |
|---|---|
| Municipal Taxes (2026) | $ 11693 / year |
| School taxes (2026) | $ 1880 / year |
Share

Lois Hardacker
lois@royallepage.ca
(450) 242-2000