15 Rue Lynch
Lac-Brome, J0E1V0
Bungalow | MLS: 9165001
4
2
N/A
1973
$1,800,000
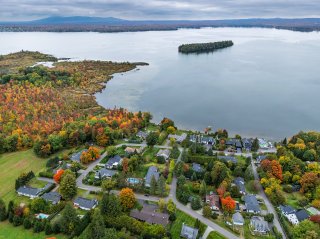
Frontage 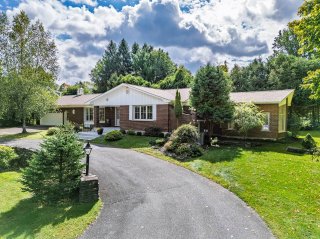 Aerial photo
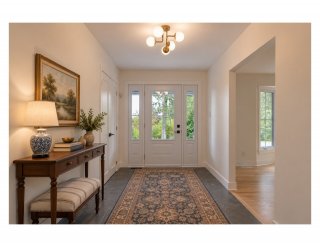
 Hallway
 Living room
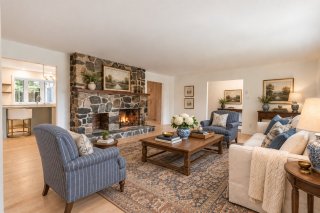 Living room
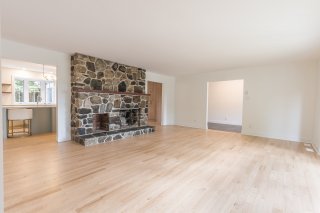 Living room
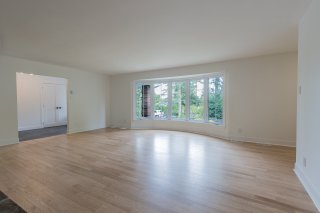 Kitchen
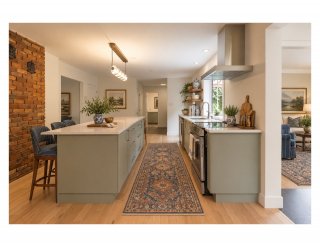 Kitchen
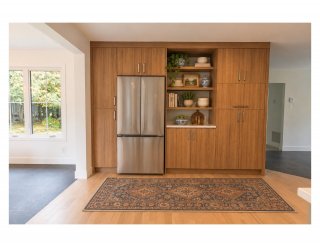 Kitchen
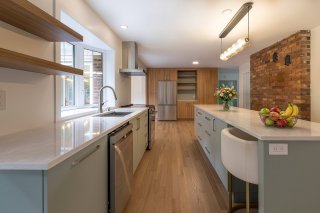 Kitchen
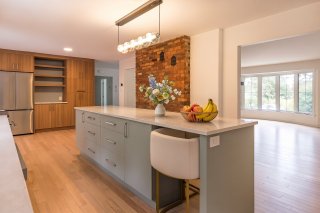 Dining room
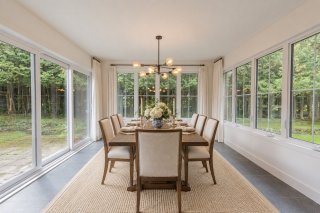 Washroom
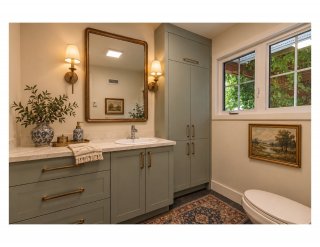 Bar
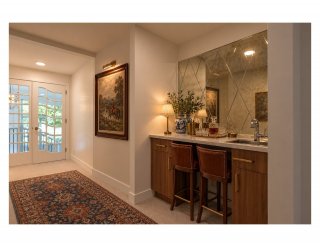 Family room
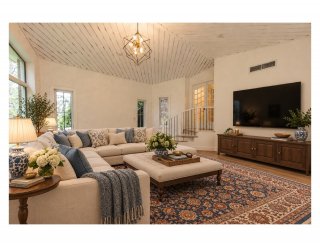 Family room
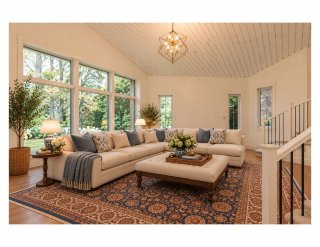 Family room
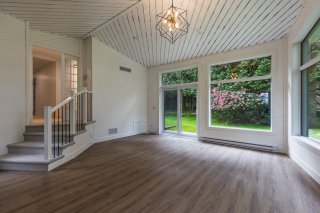 Family room
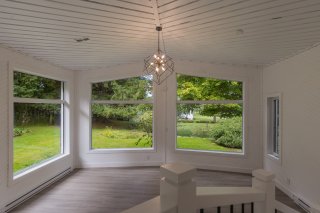 Bedroom
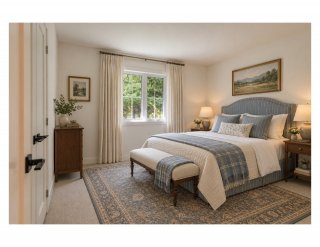 Bathroom
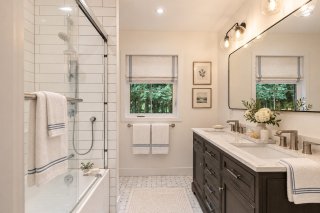 Corridor
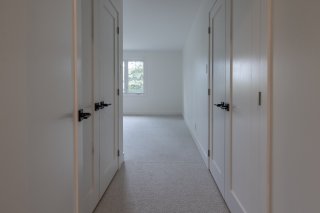 Primary bedroom
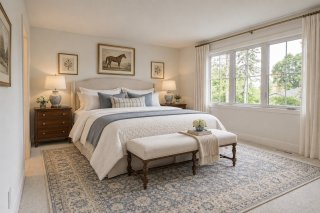 Ensuite bathroom
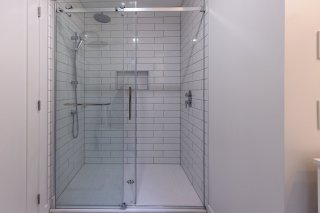
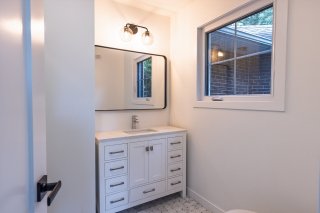 Ensuite bathroom
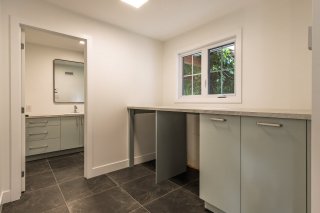
 Laundry room
 Garage
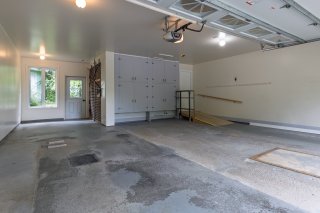 Family room
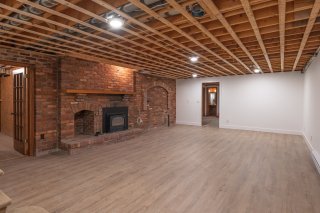 Exterior
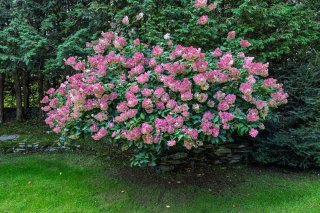 Aerial photo
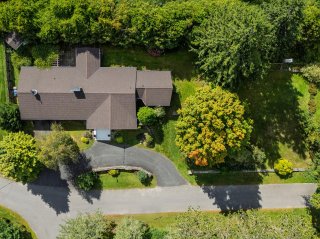 Exterior
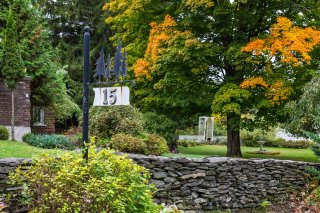 Exterior
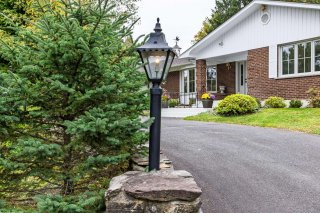 Frontage
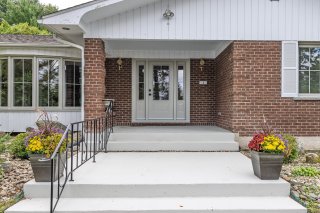 Exterior
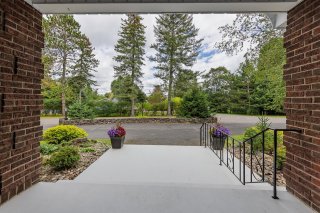 Patio
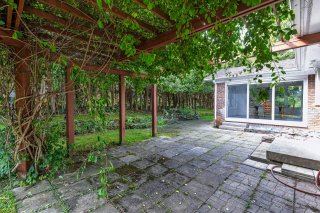 Patio
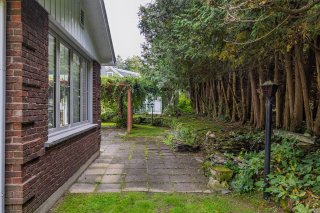 Exterior
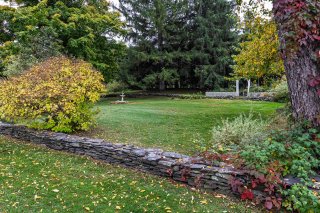 Exterior
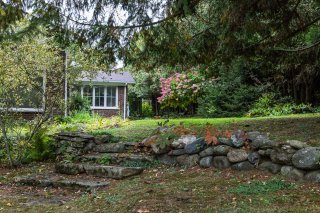 Exterior
 Frontage
 Exterior
 Exterior
 Exterior
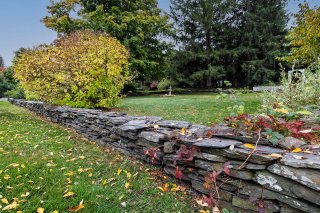 Exterior
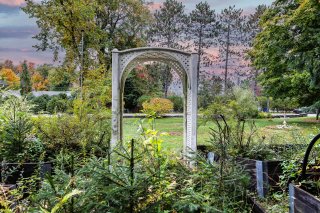 Hallway
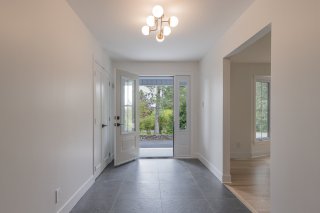 Hallway
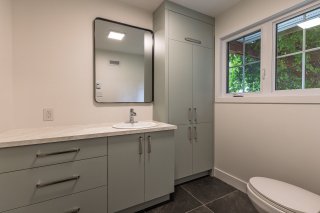
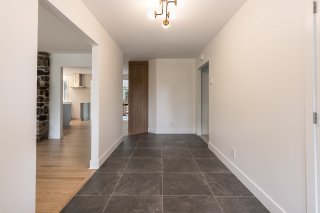 Washroom
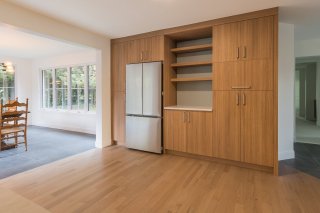
 Kitchen
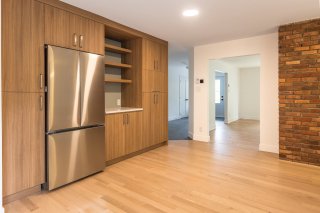
 Kitchen
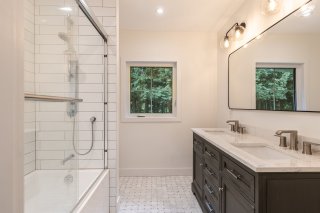
 Bathroom
 Primary bedroom
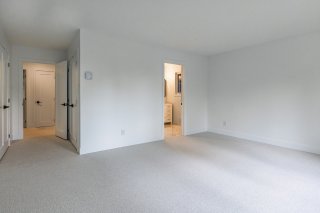 Corridor
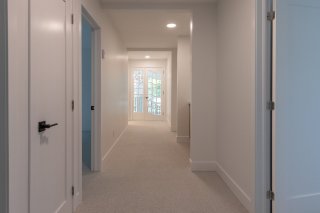 Bar
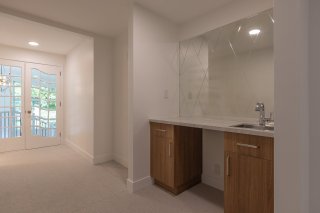 Other
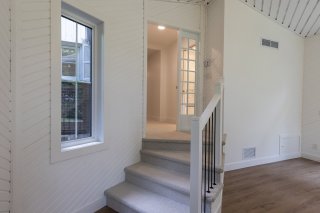 Family room
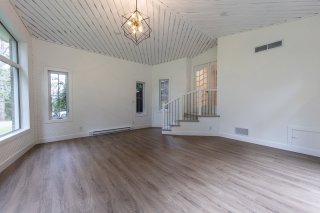 Basement
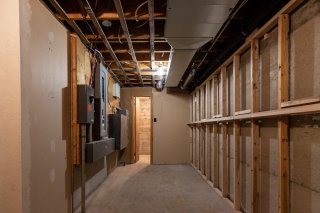 Storage
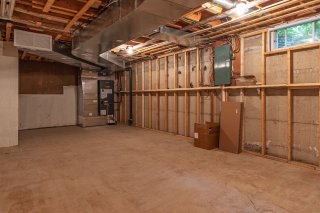 Kitchen
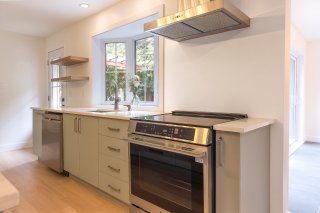 Kitchen
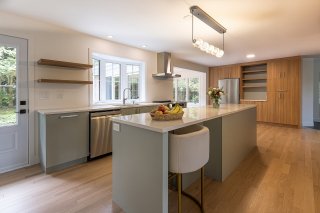 Kitchen
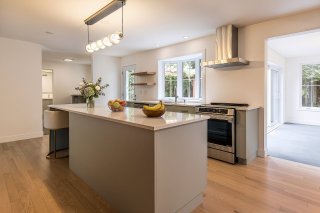 Garage
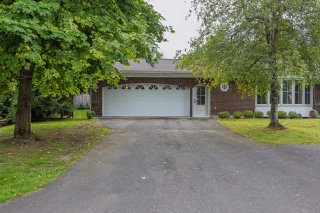 Frontage
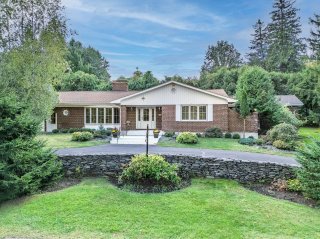 Exterior
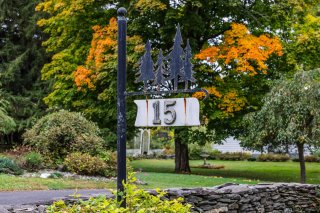 Exterior
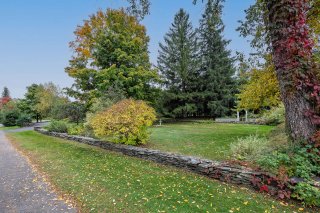
 Aerial photo
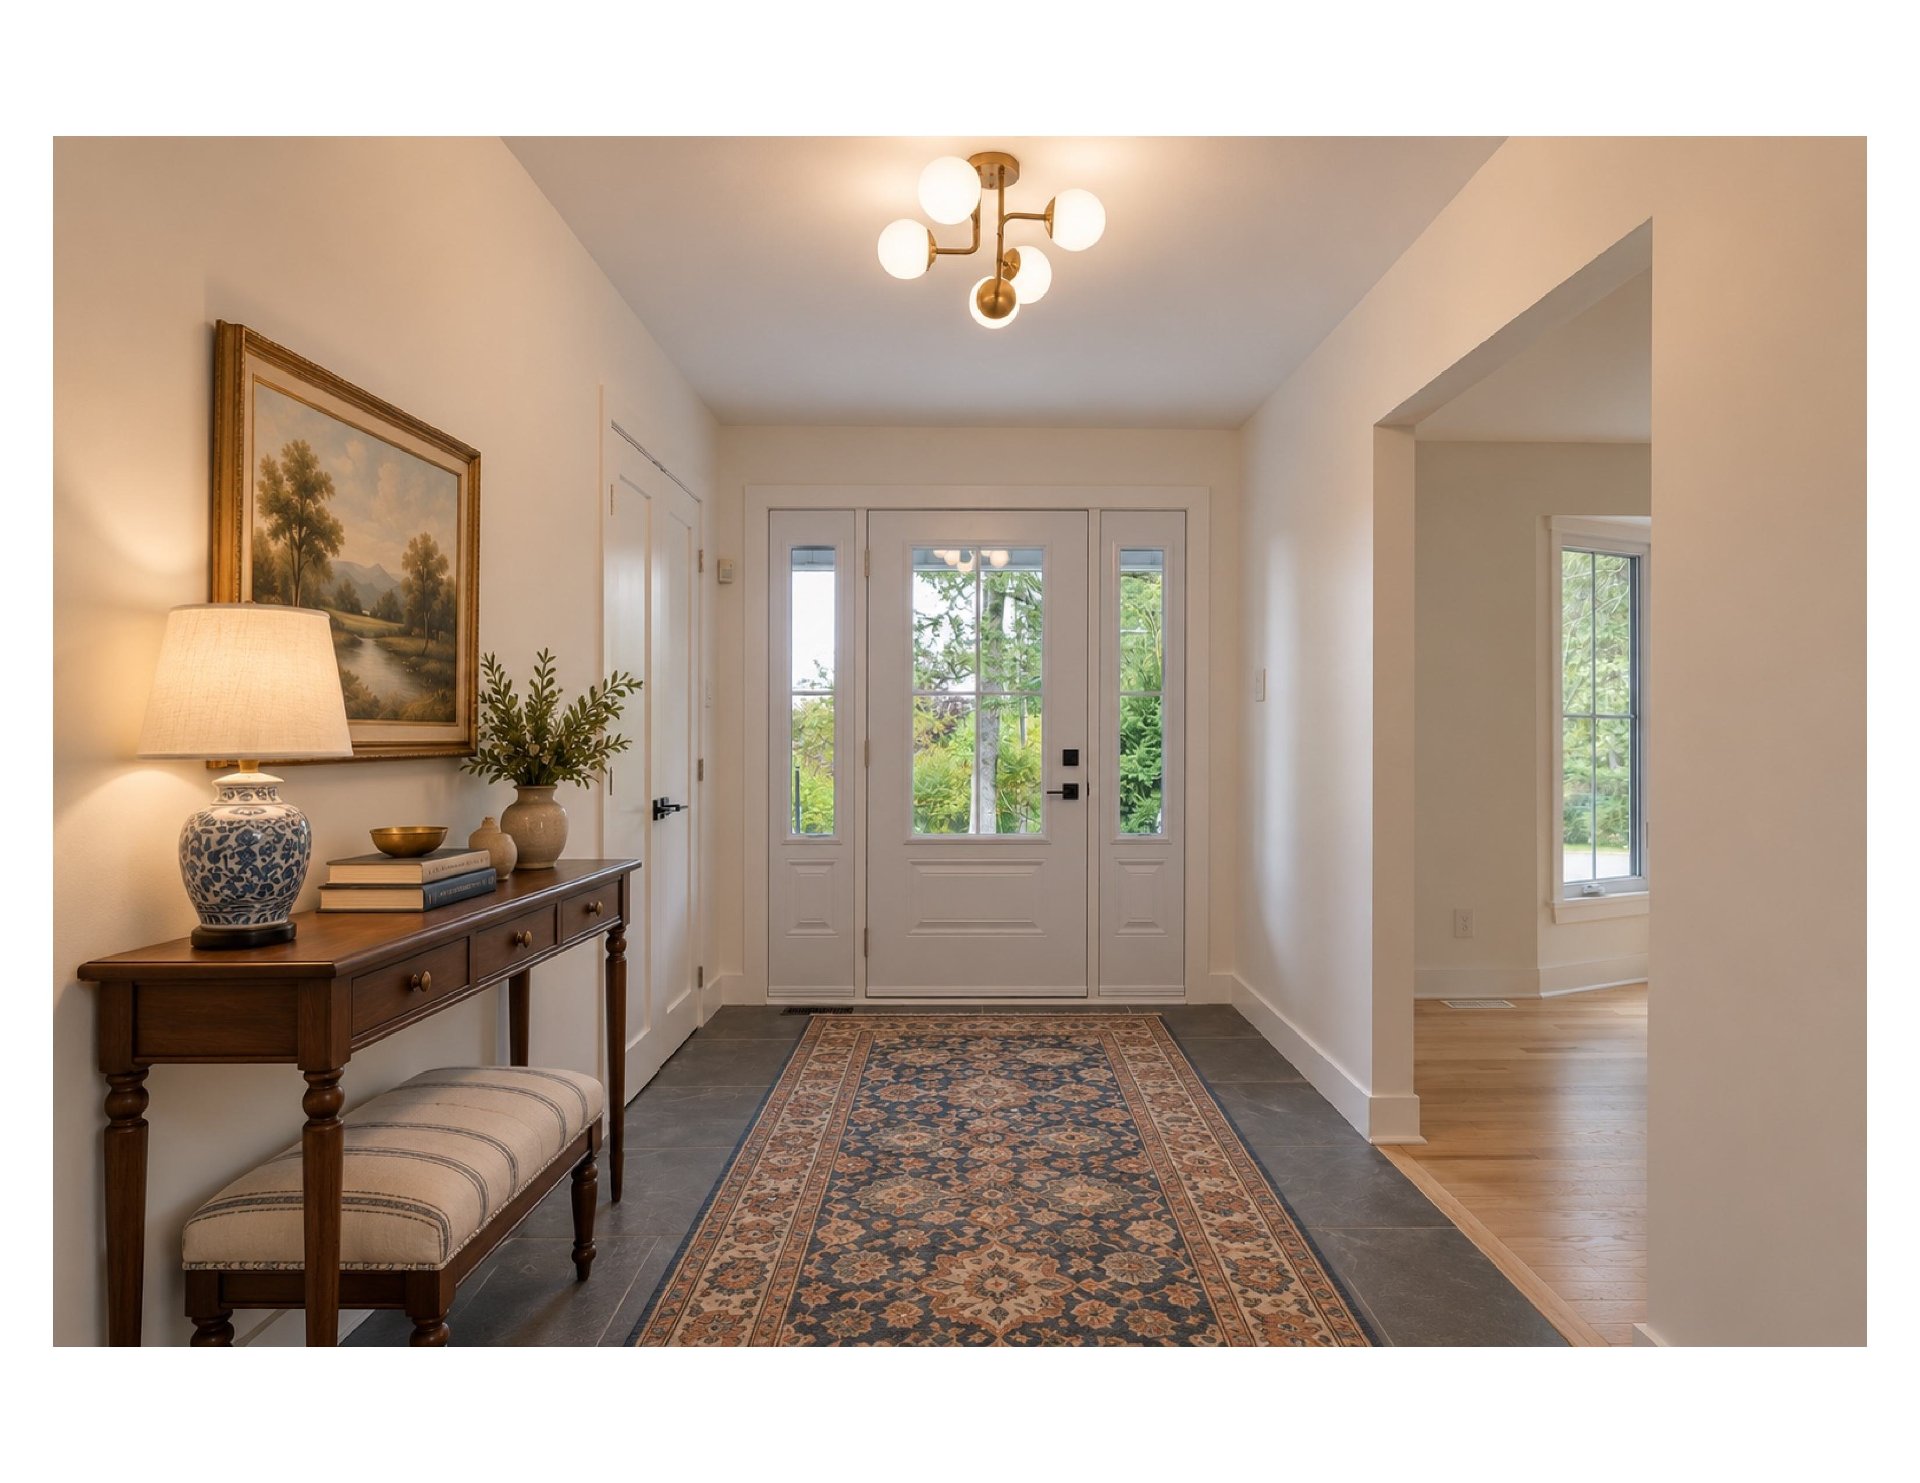
 Hallway
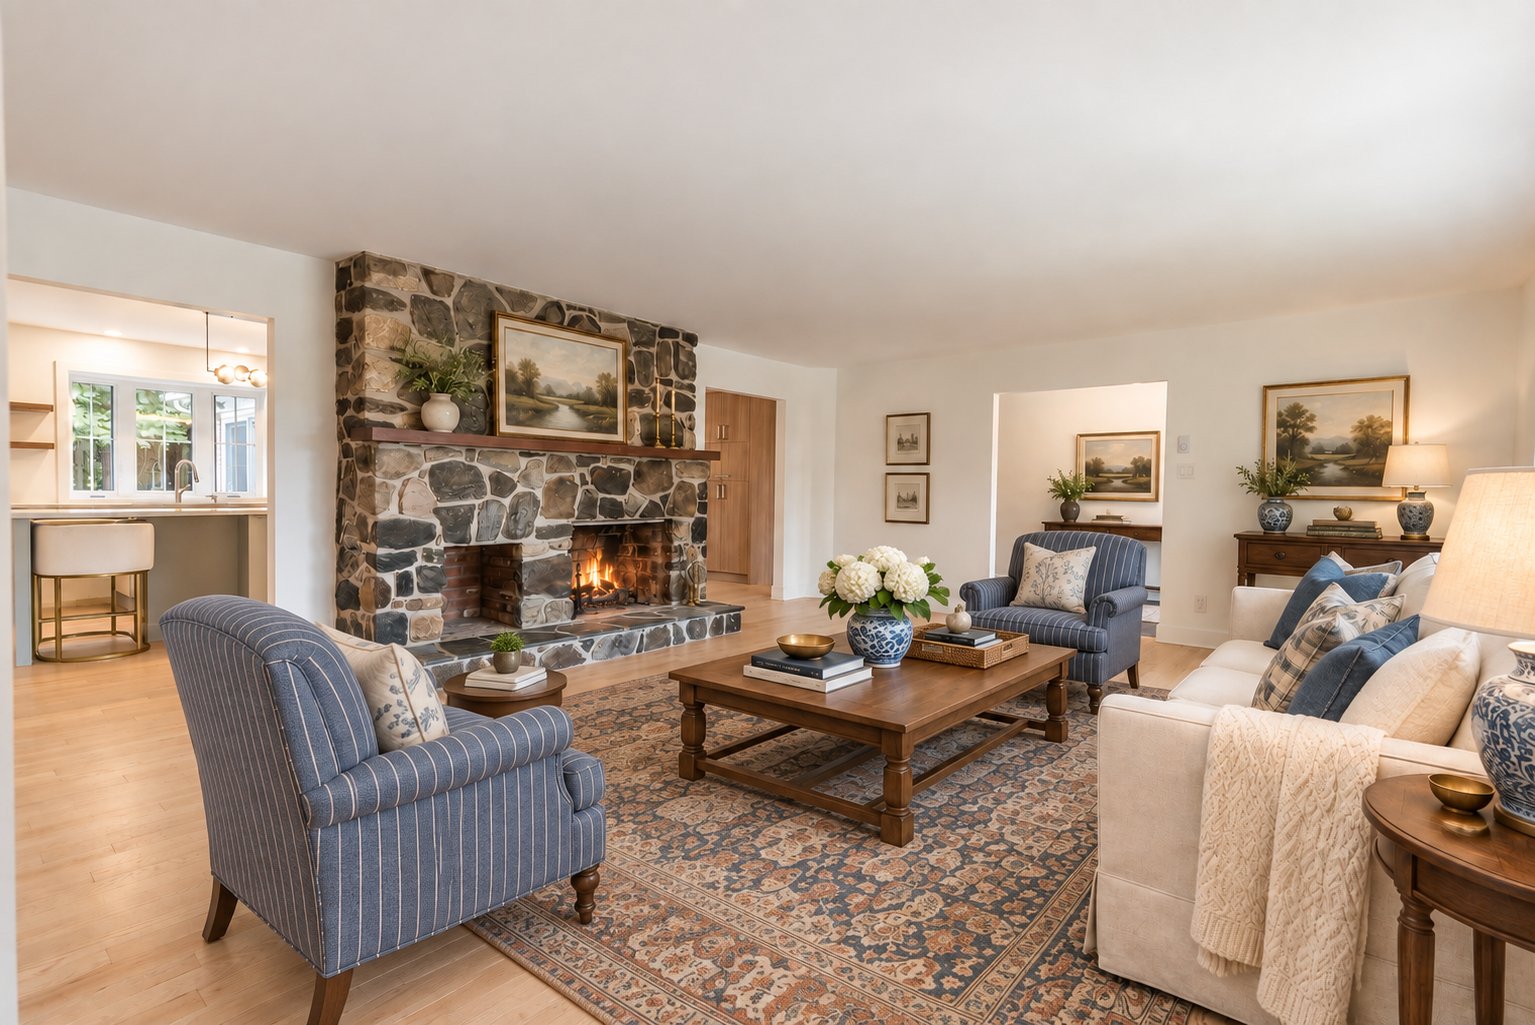
 Living room
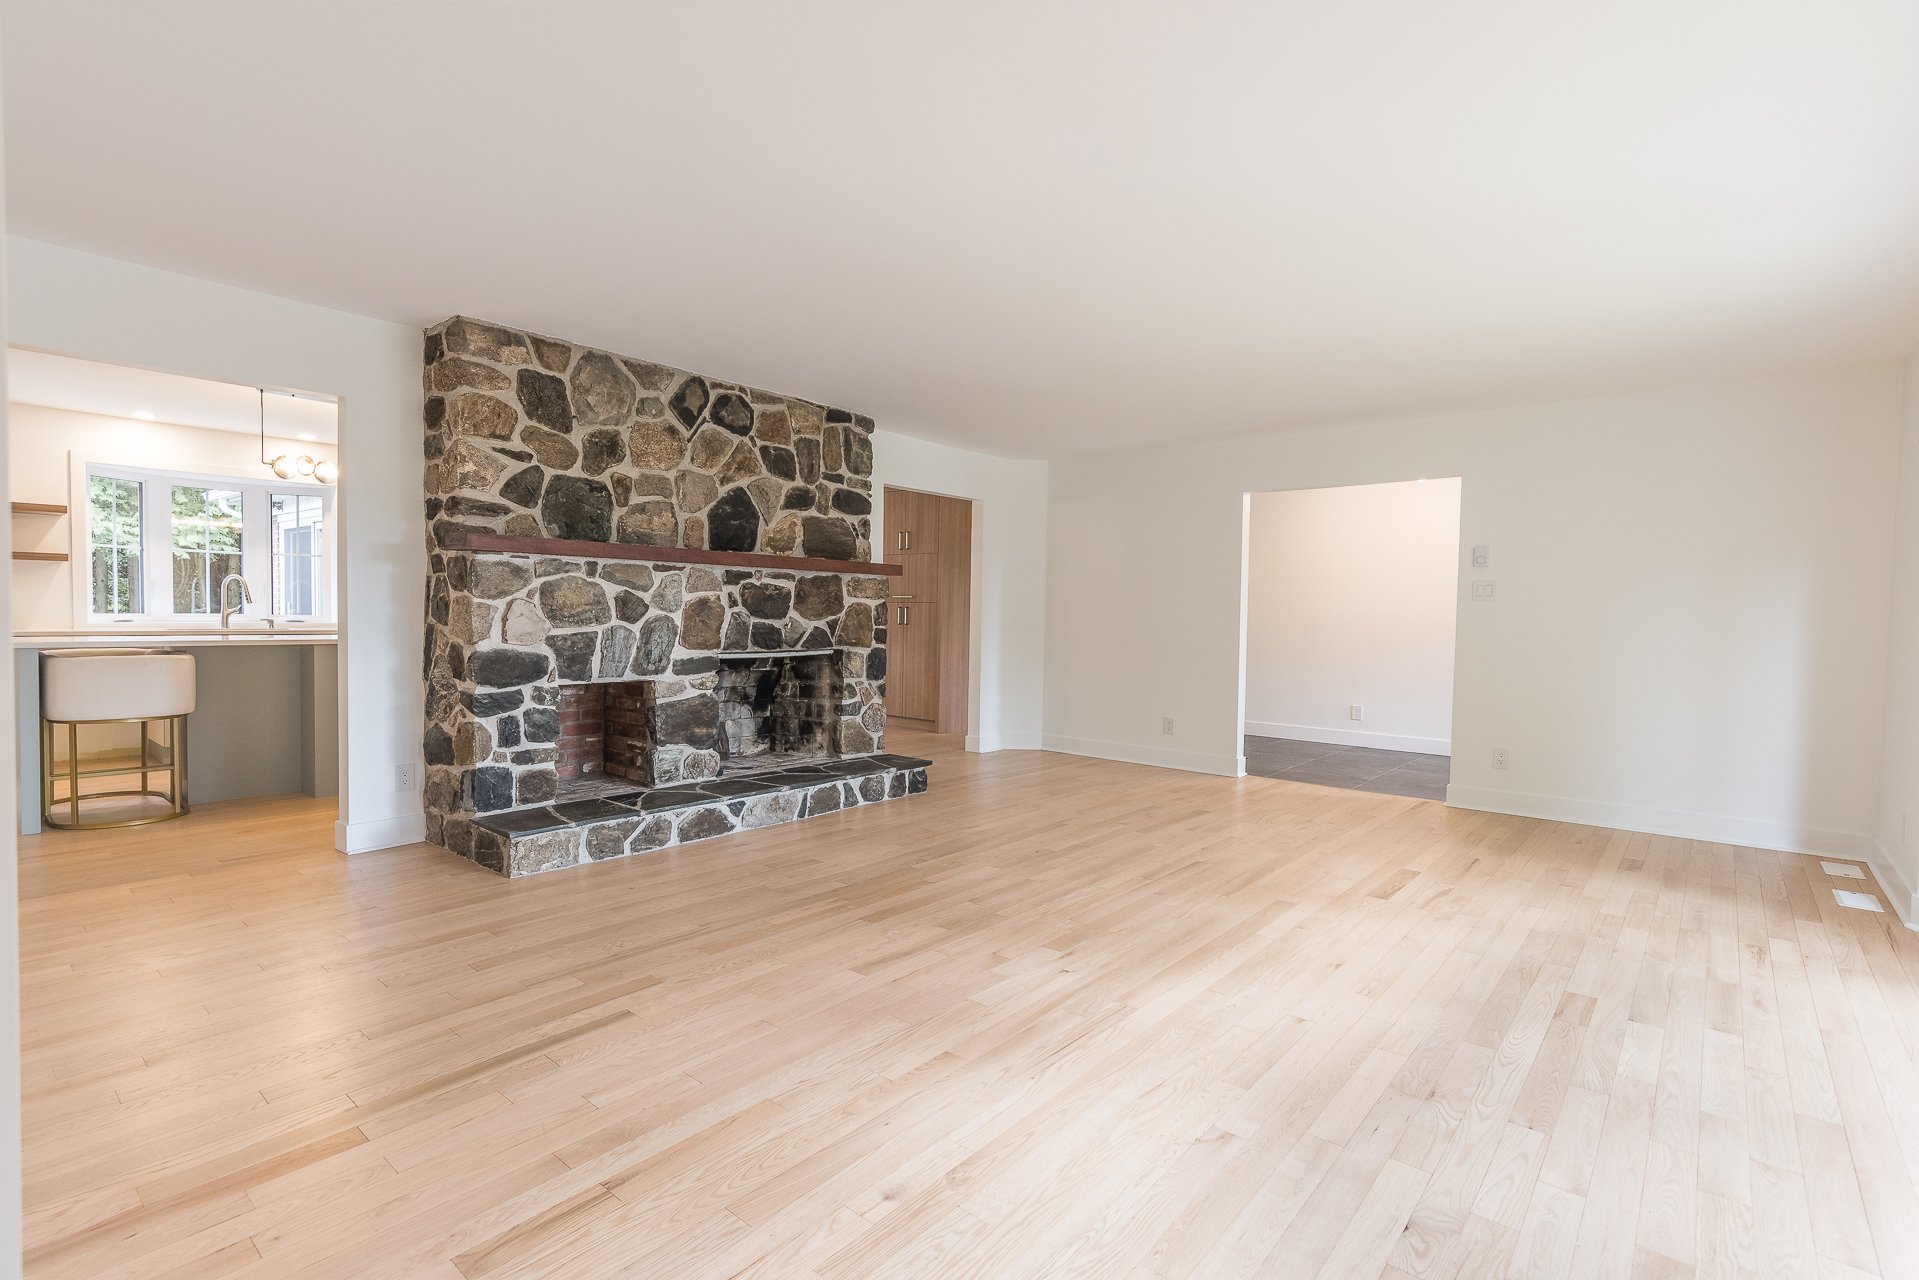
 Living room
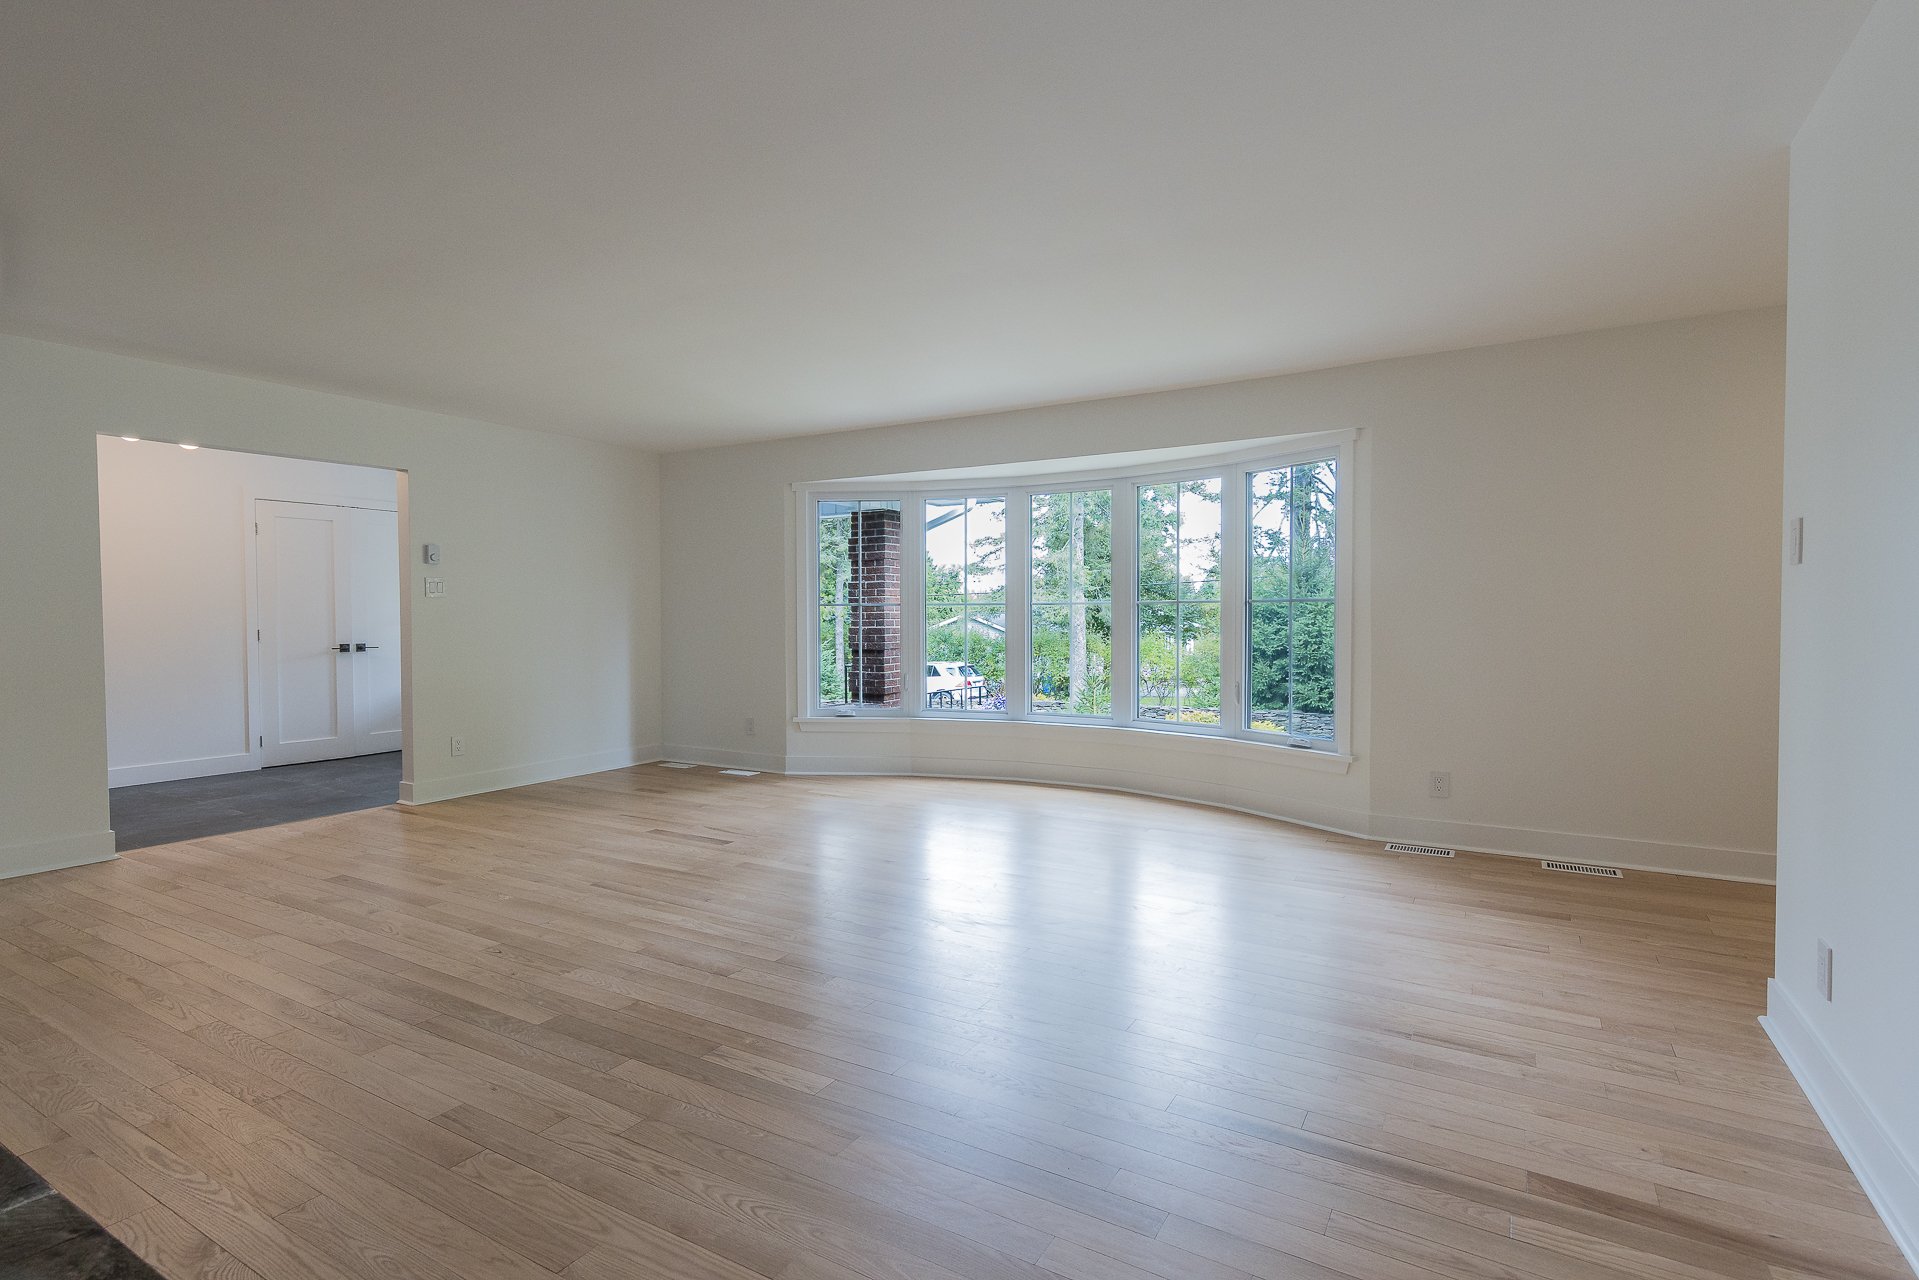
 Living room
 Kitchen
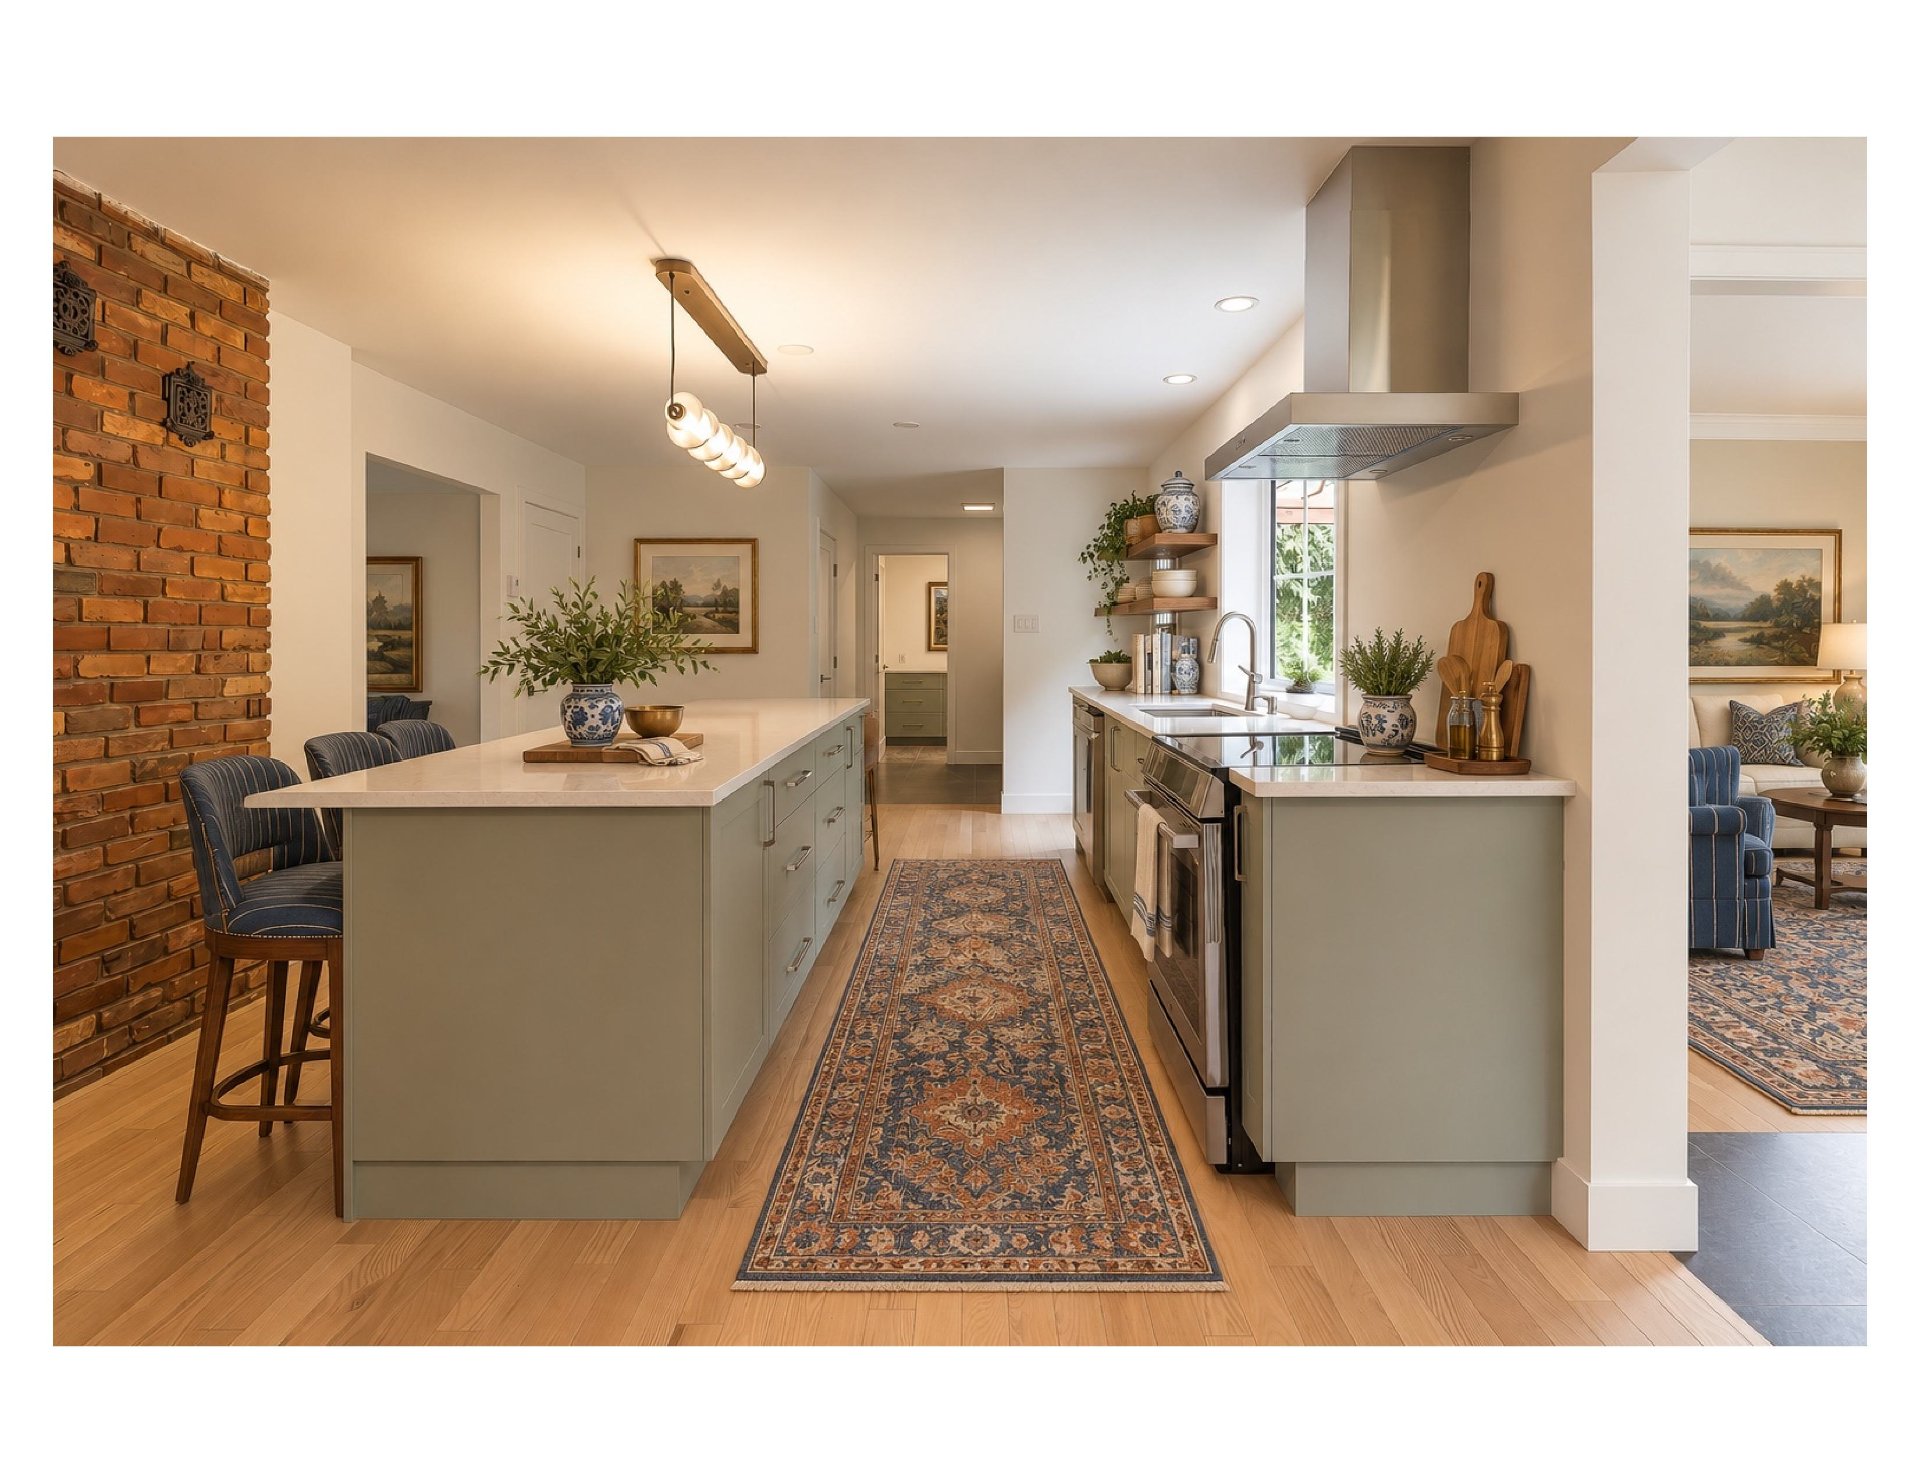 Kitchen
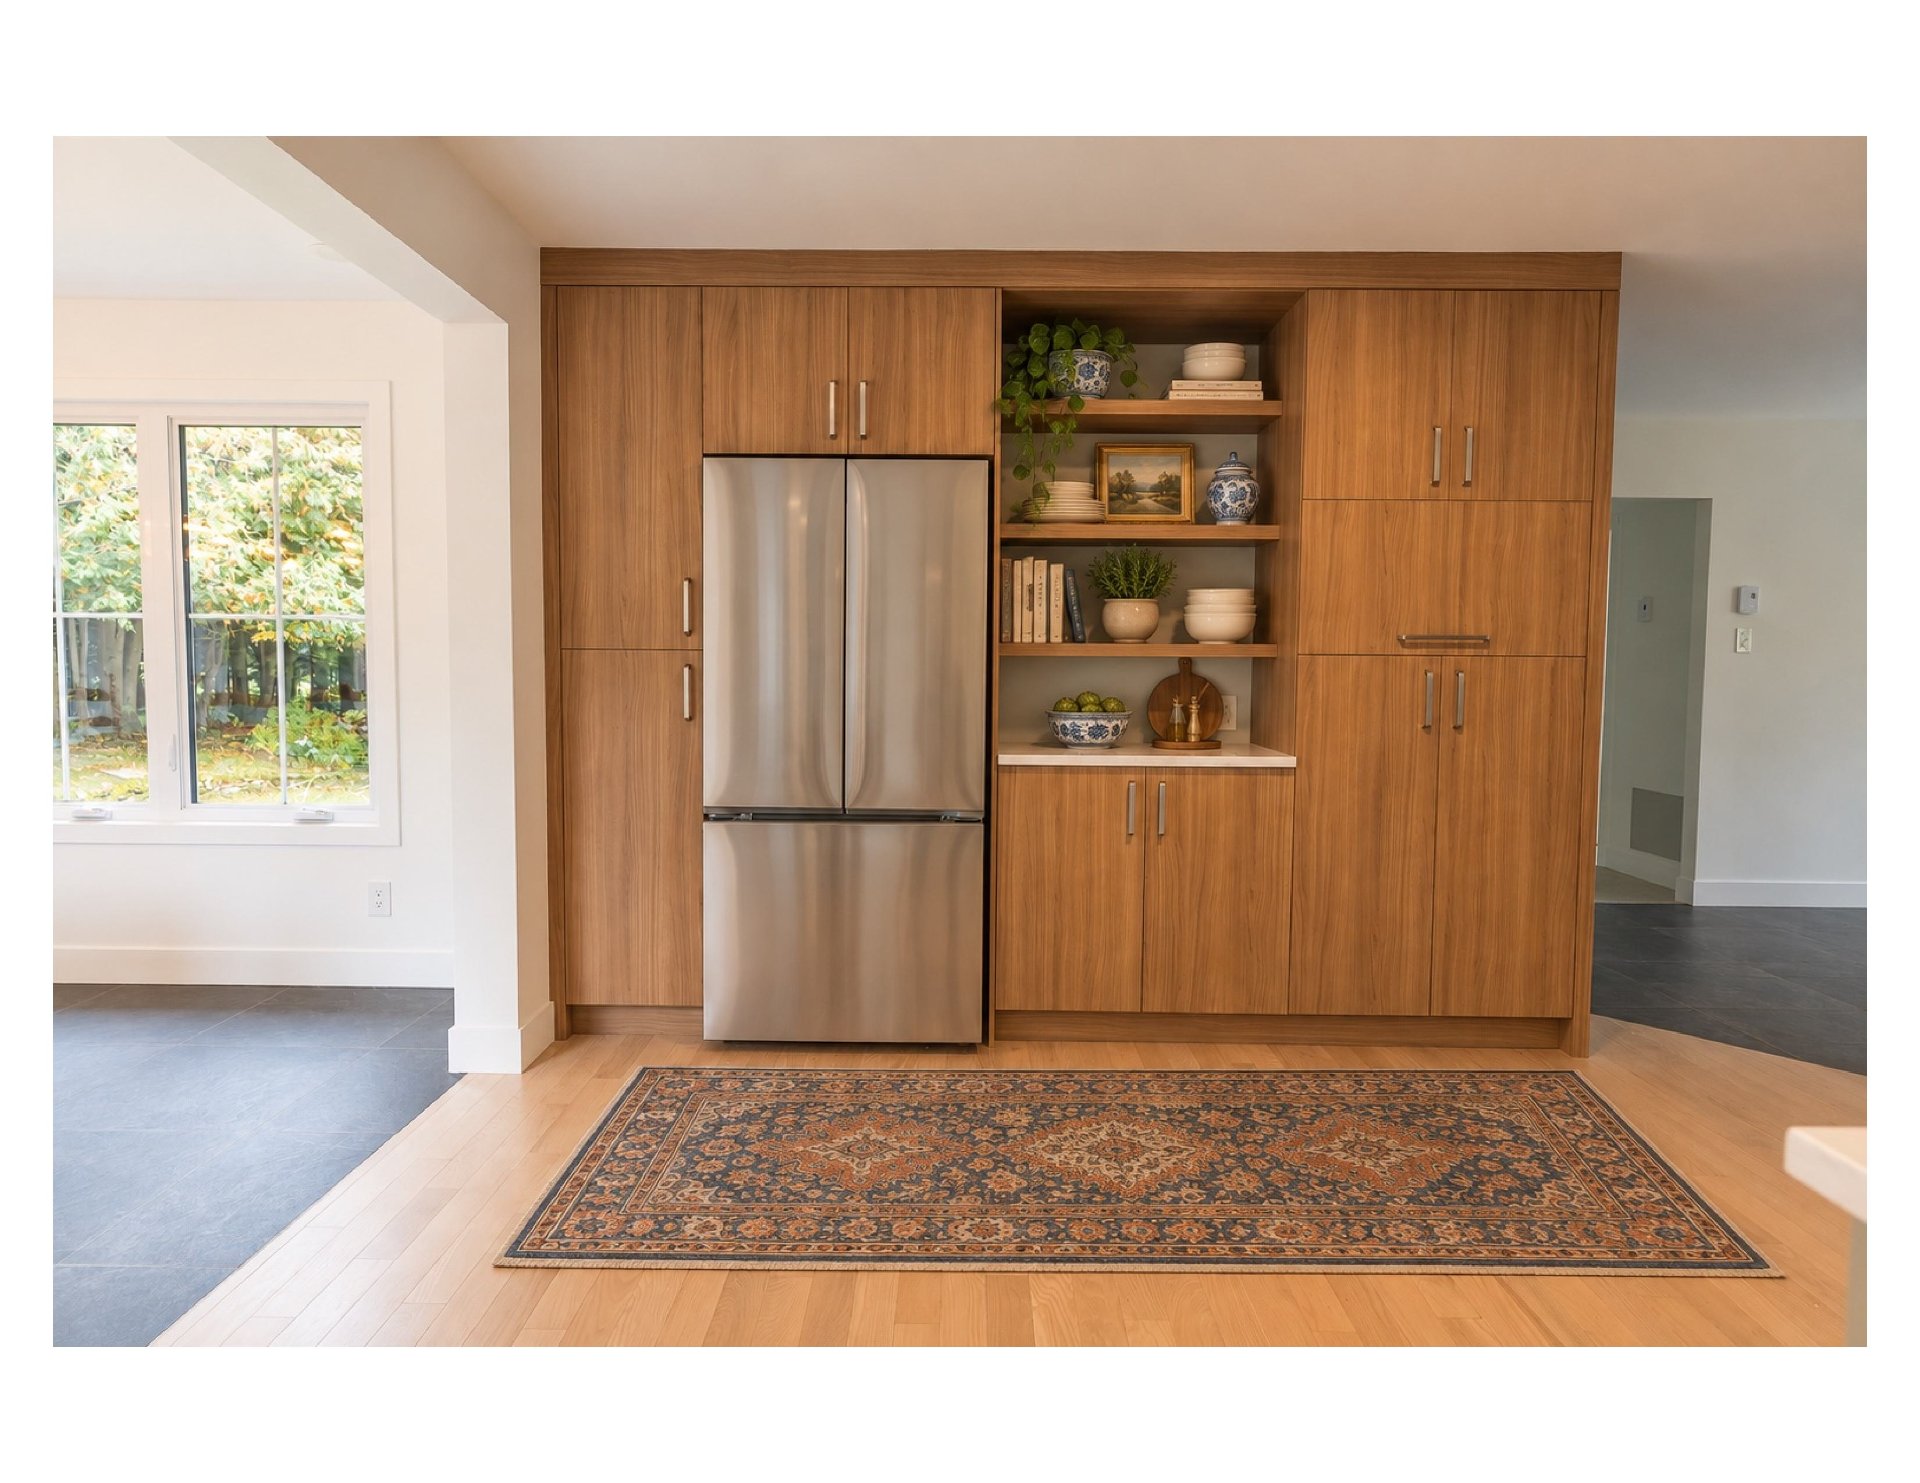 Kitchen
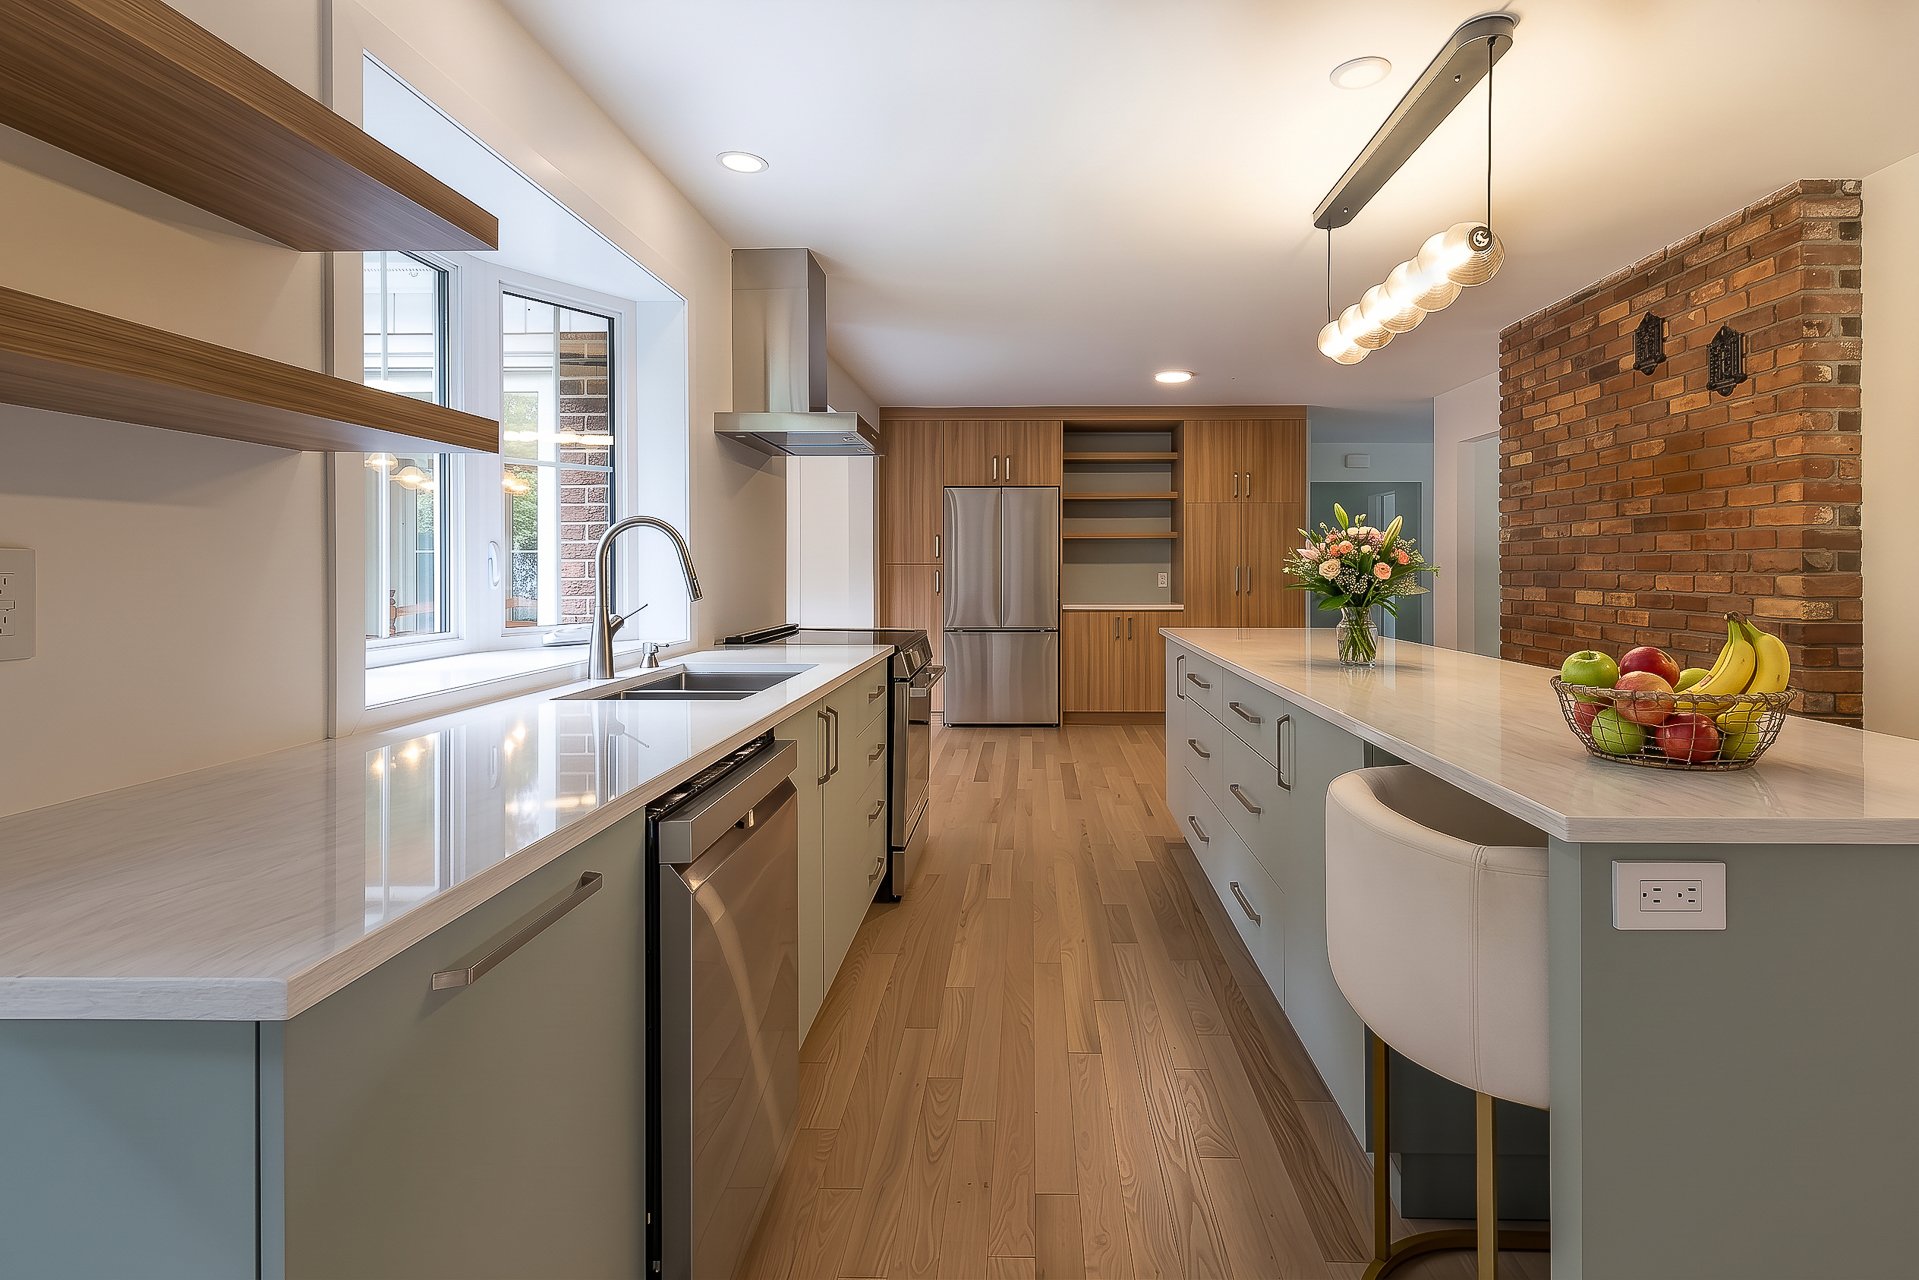 Kitchen
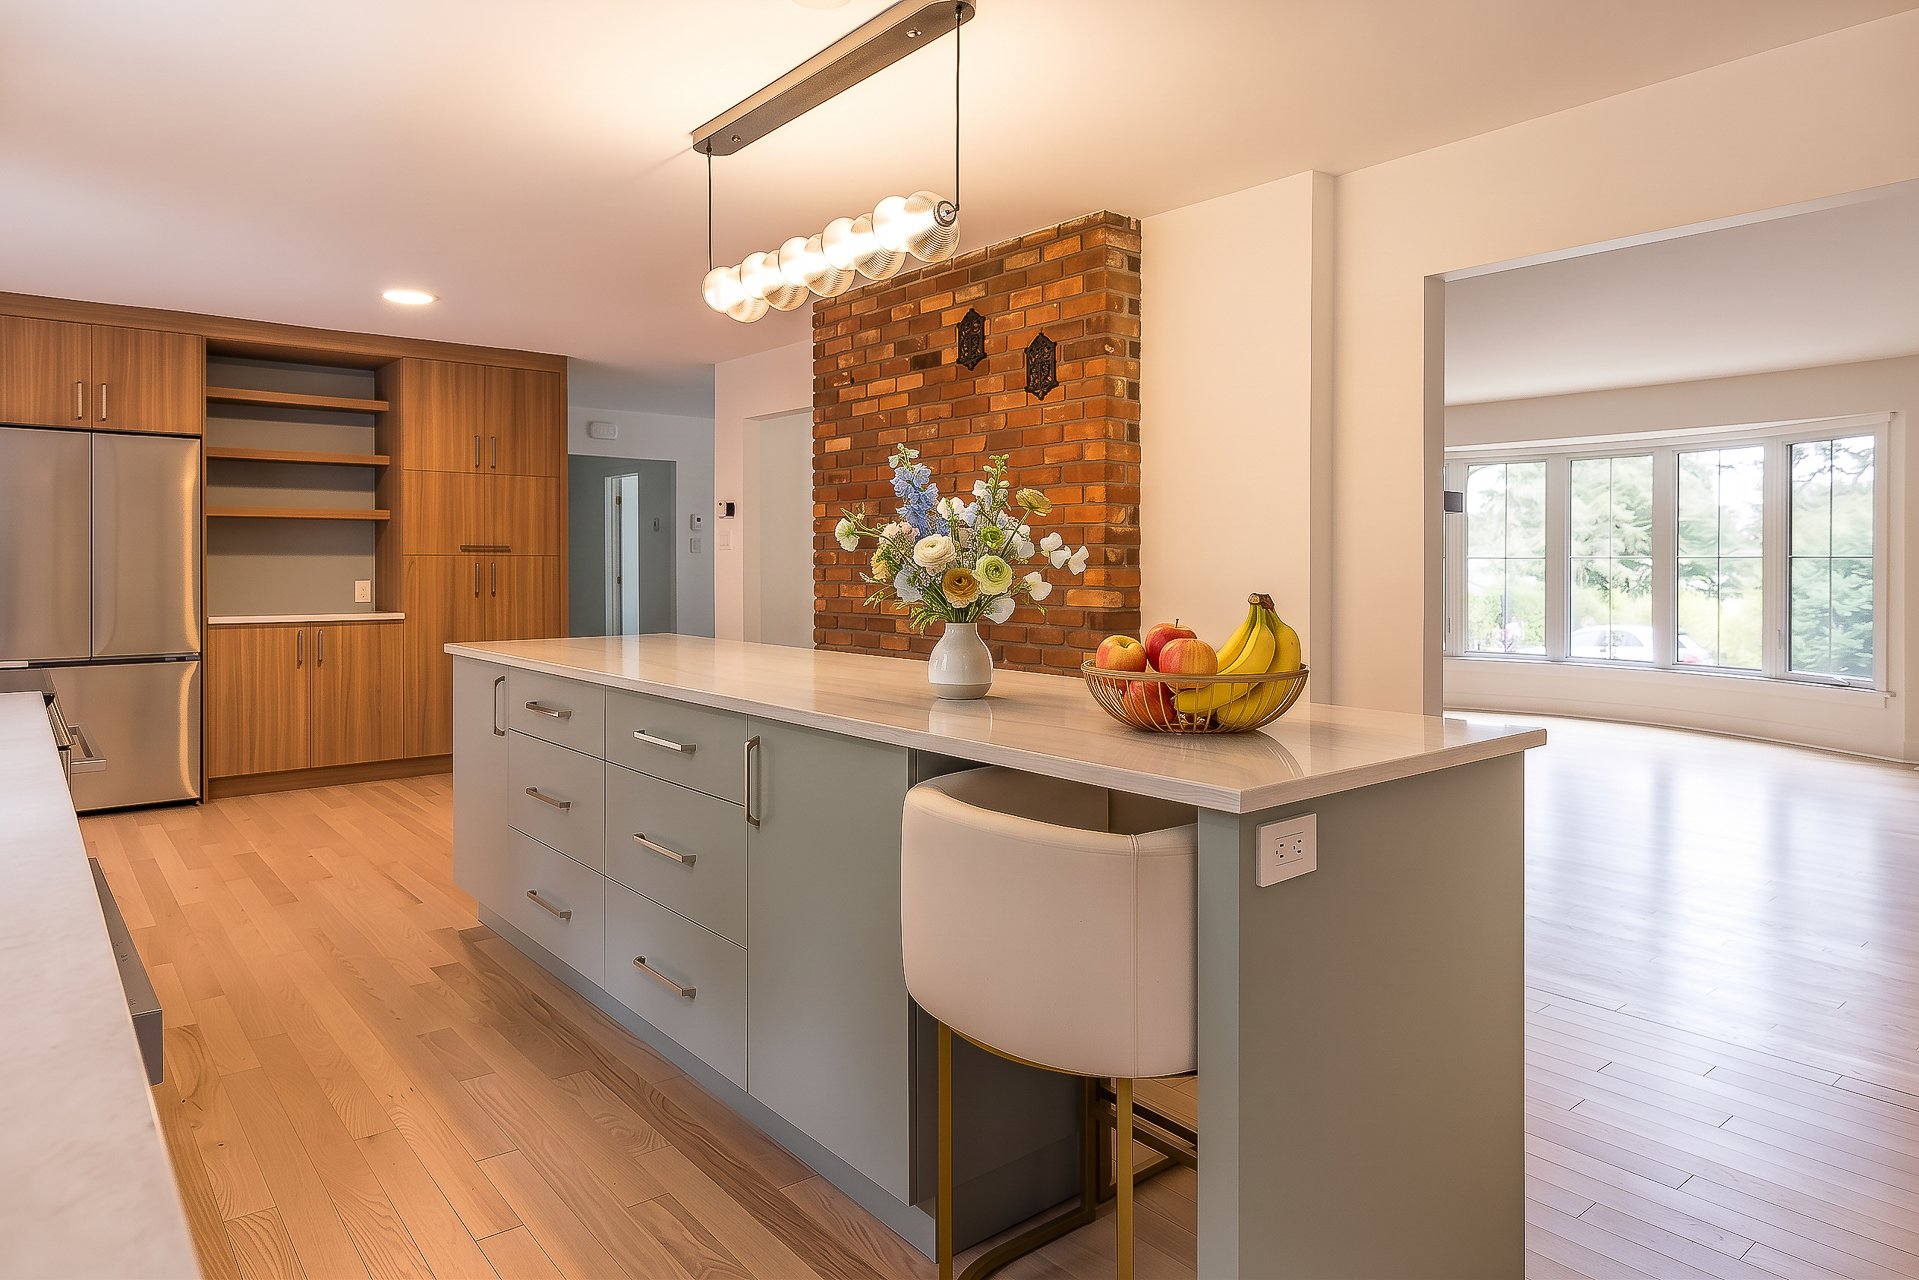 Dining room
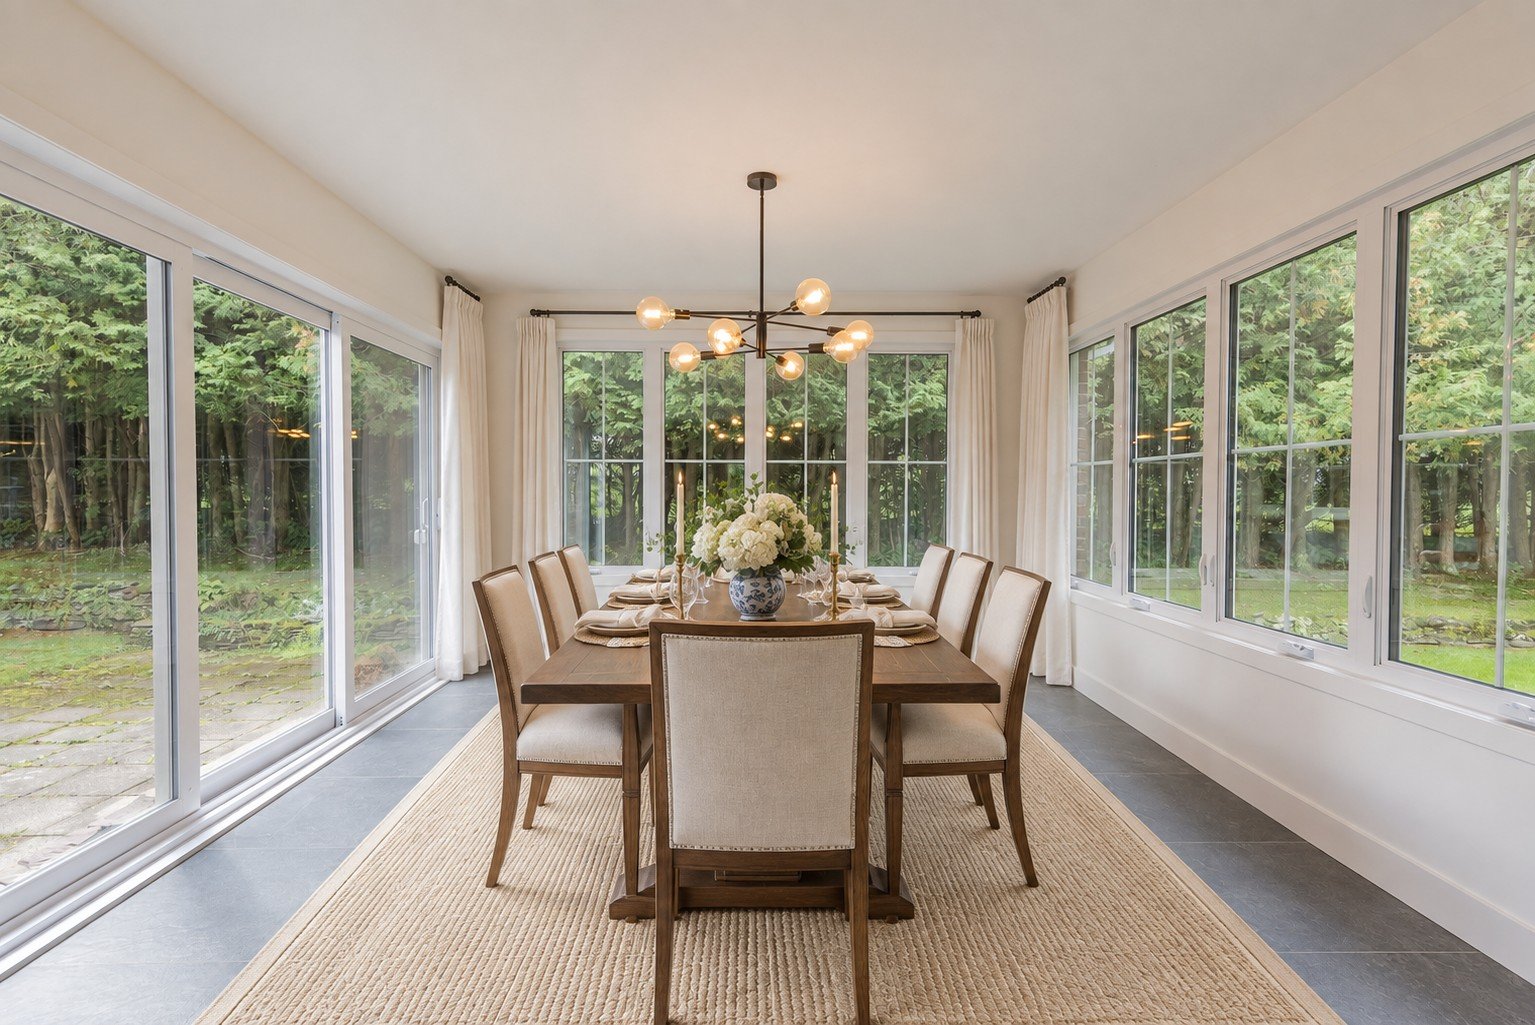 Washroom
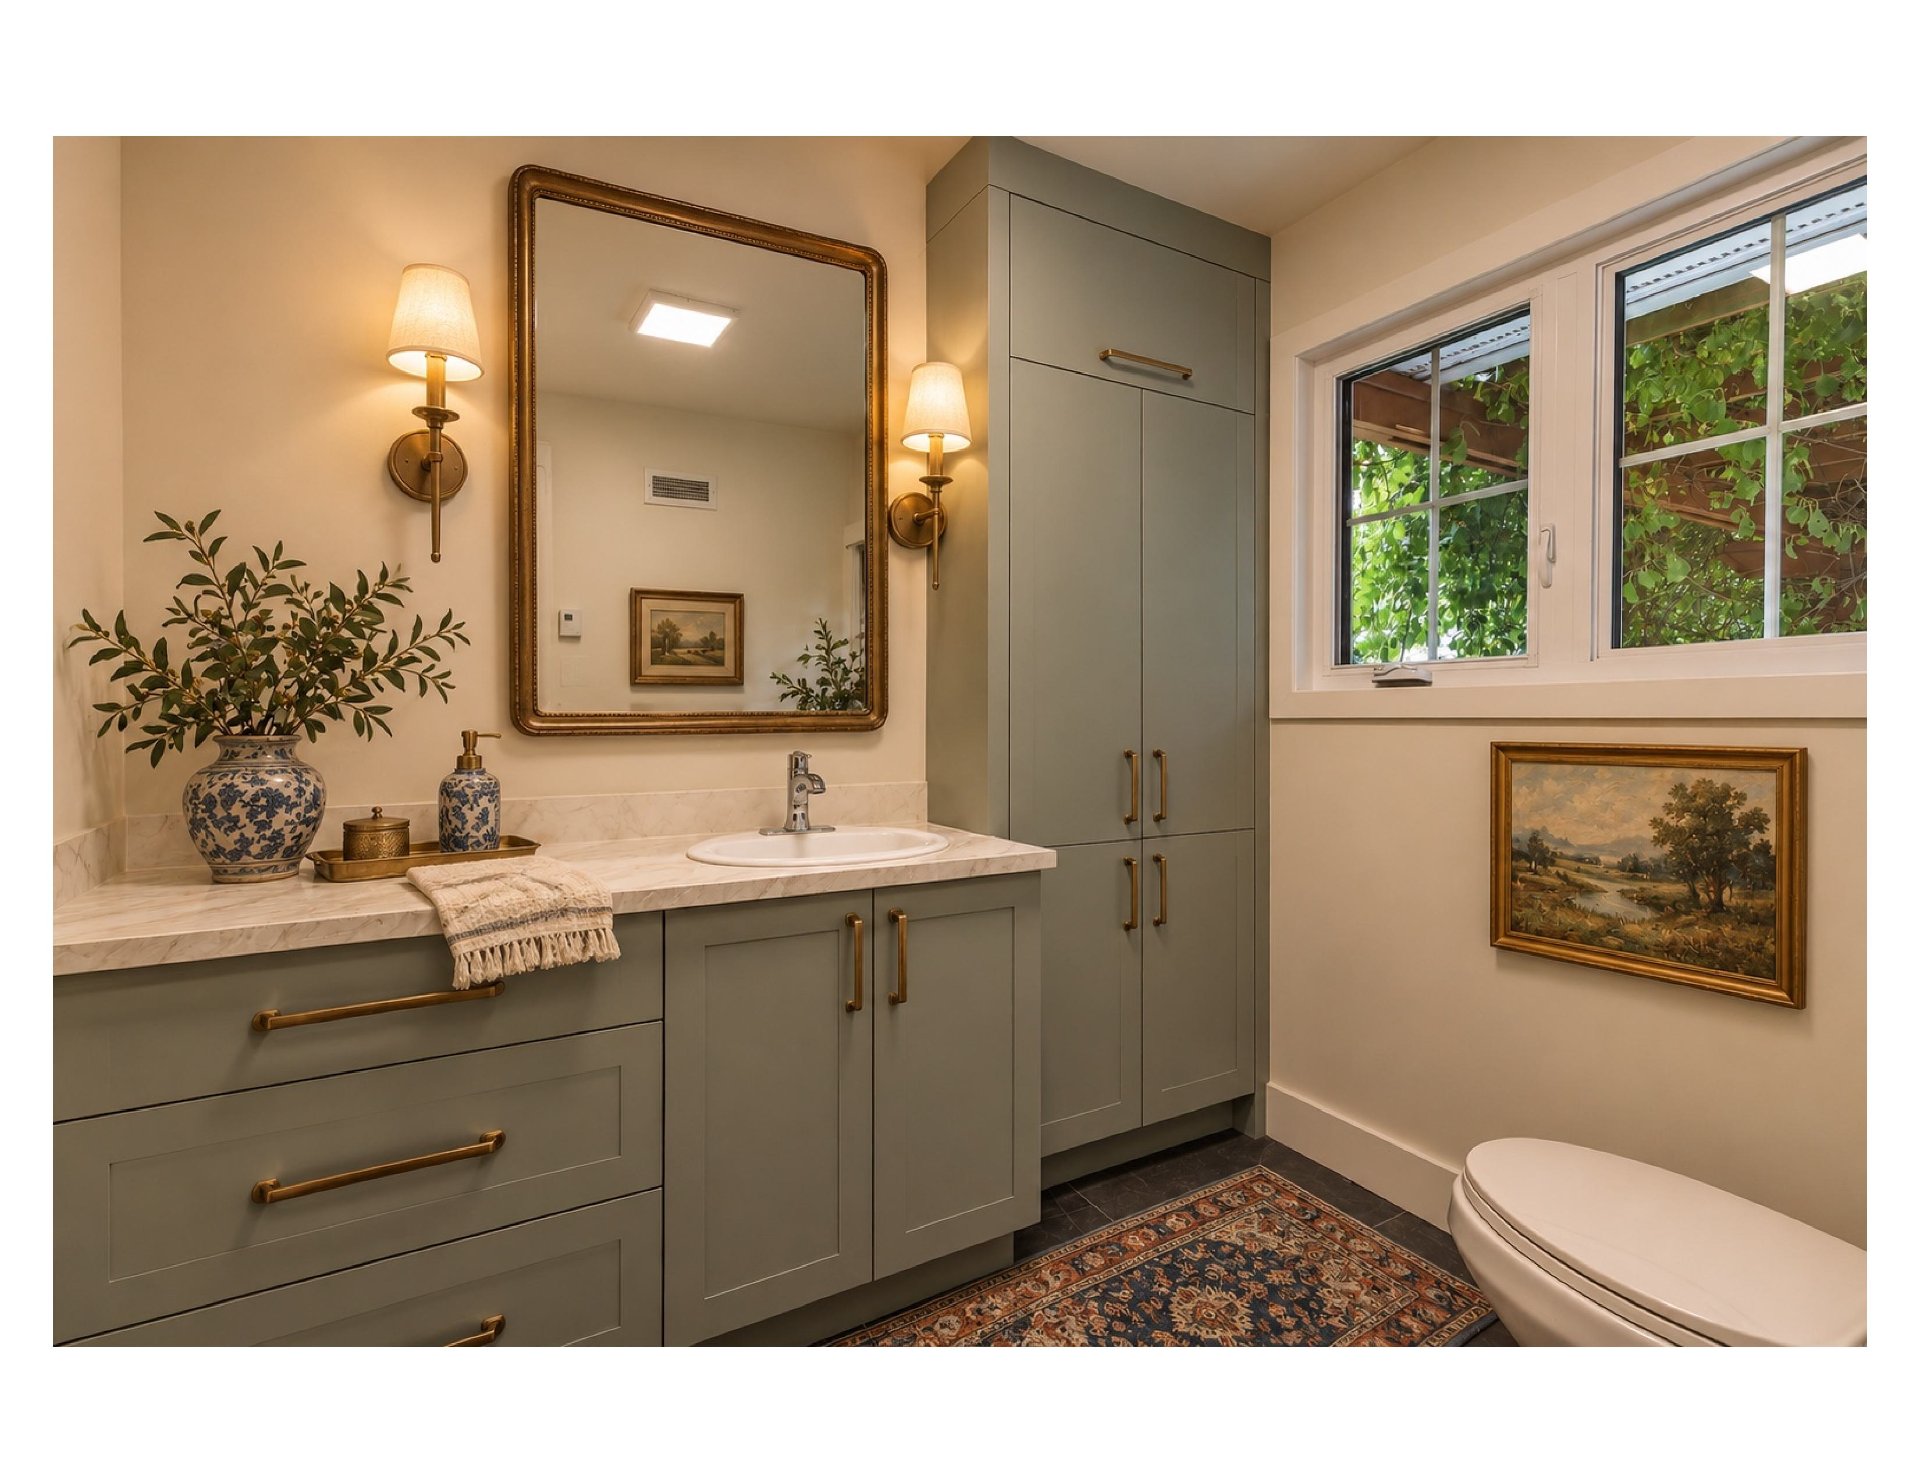 Bar
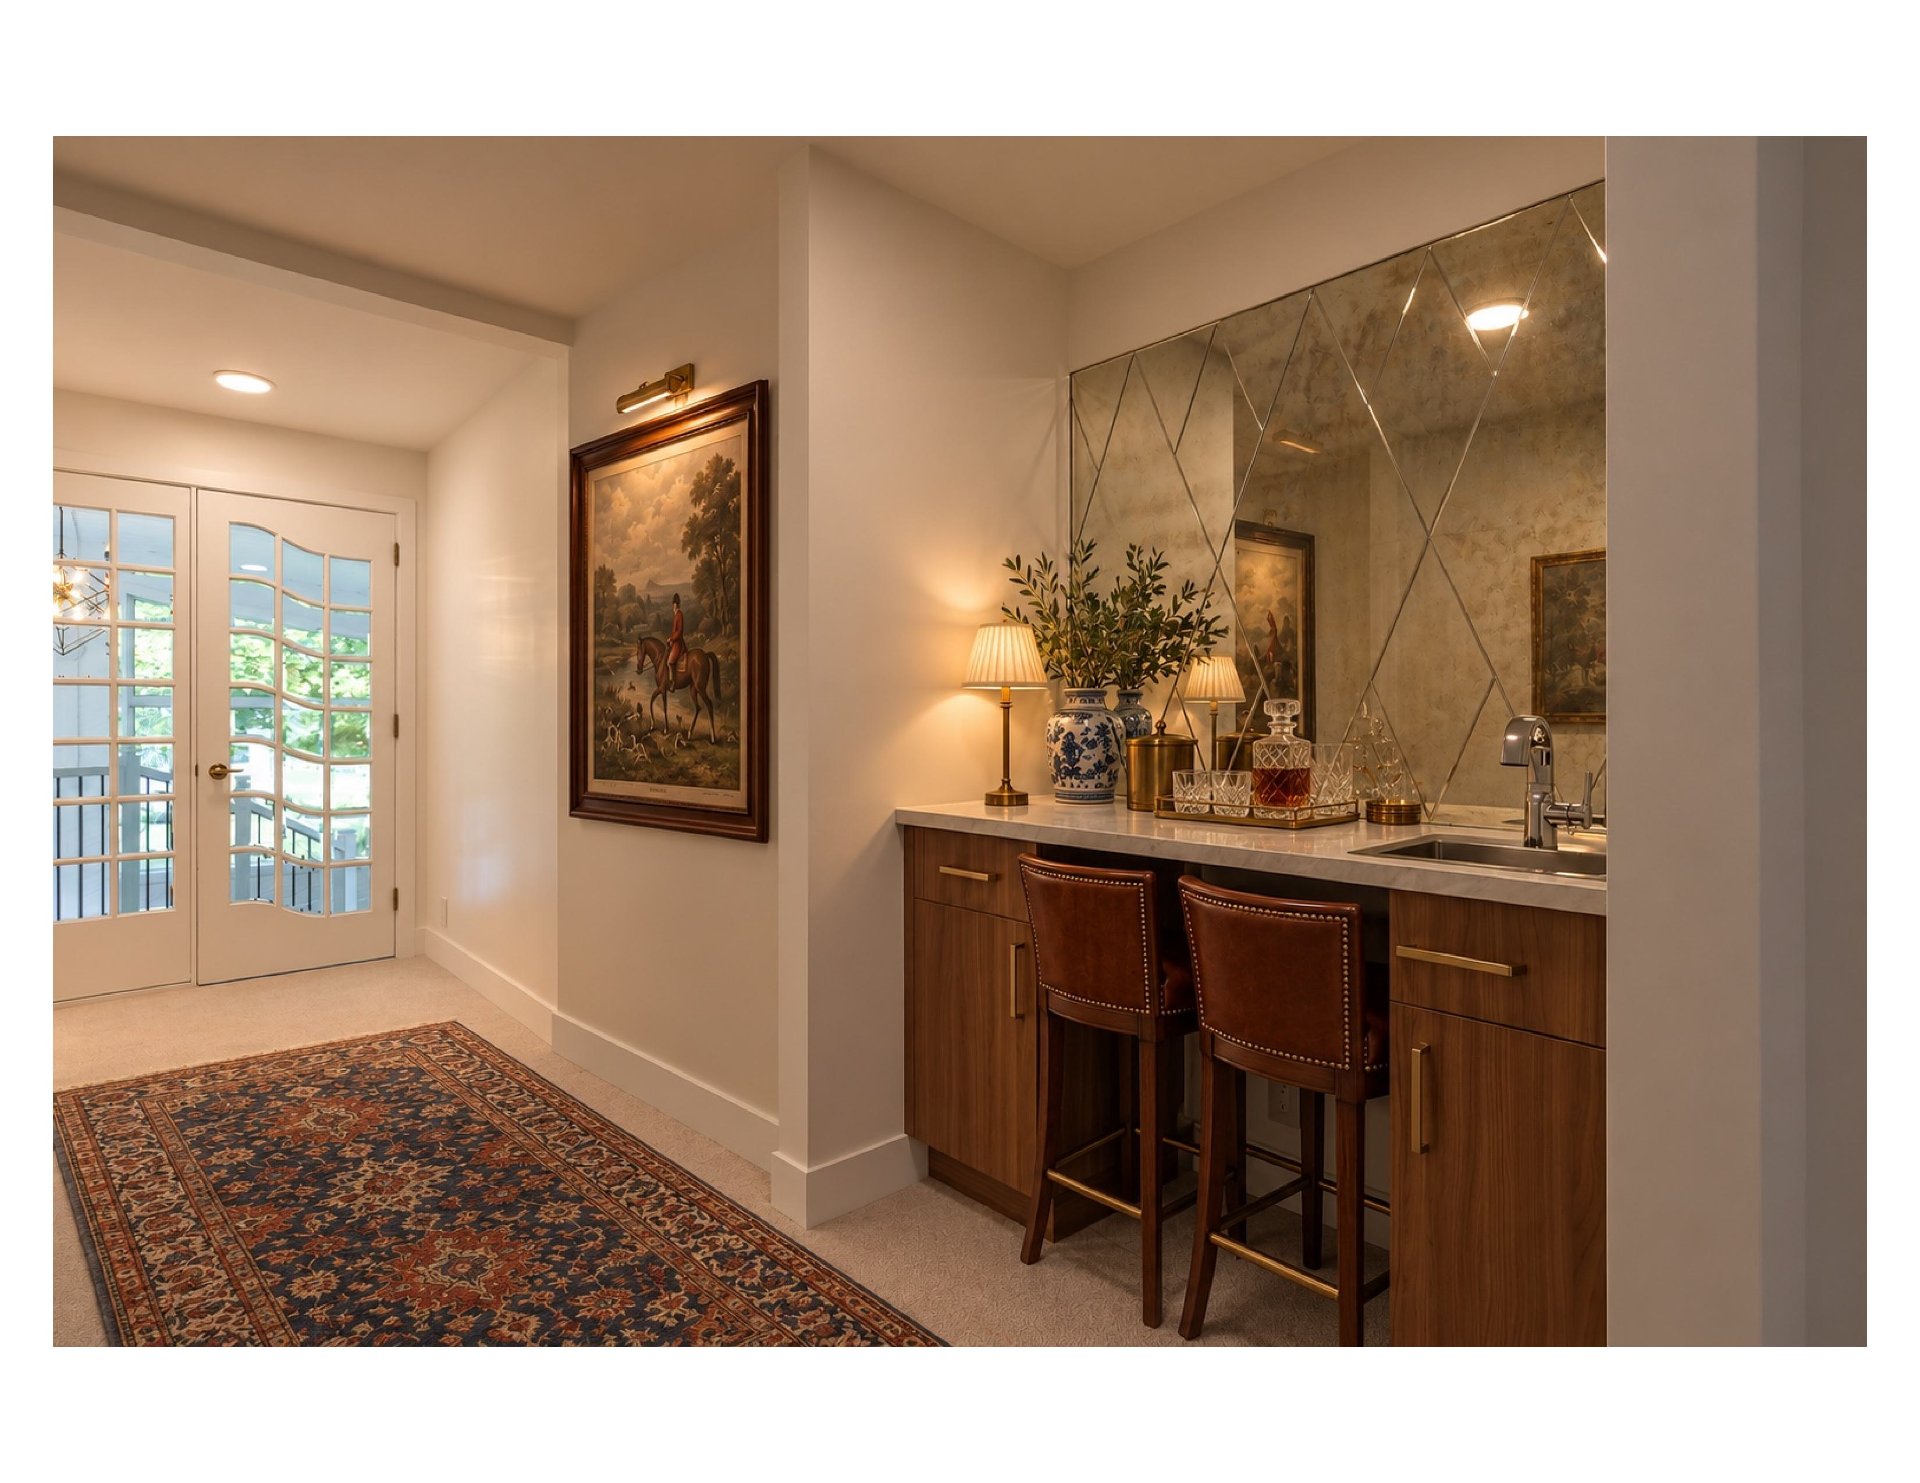 Family room
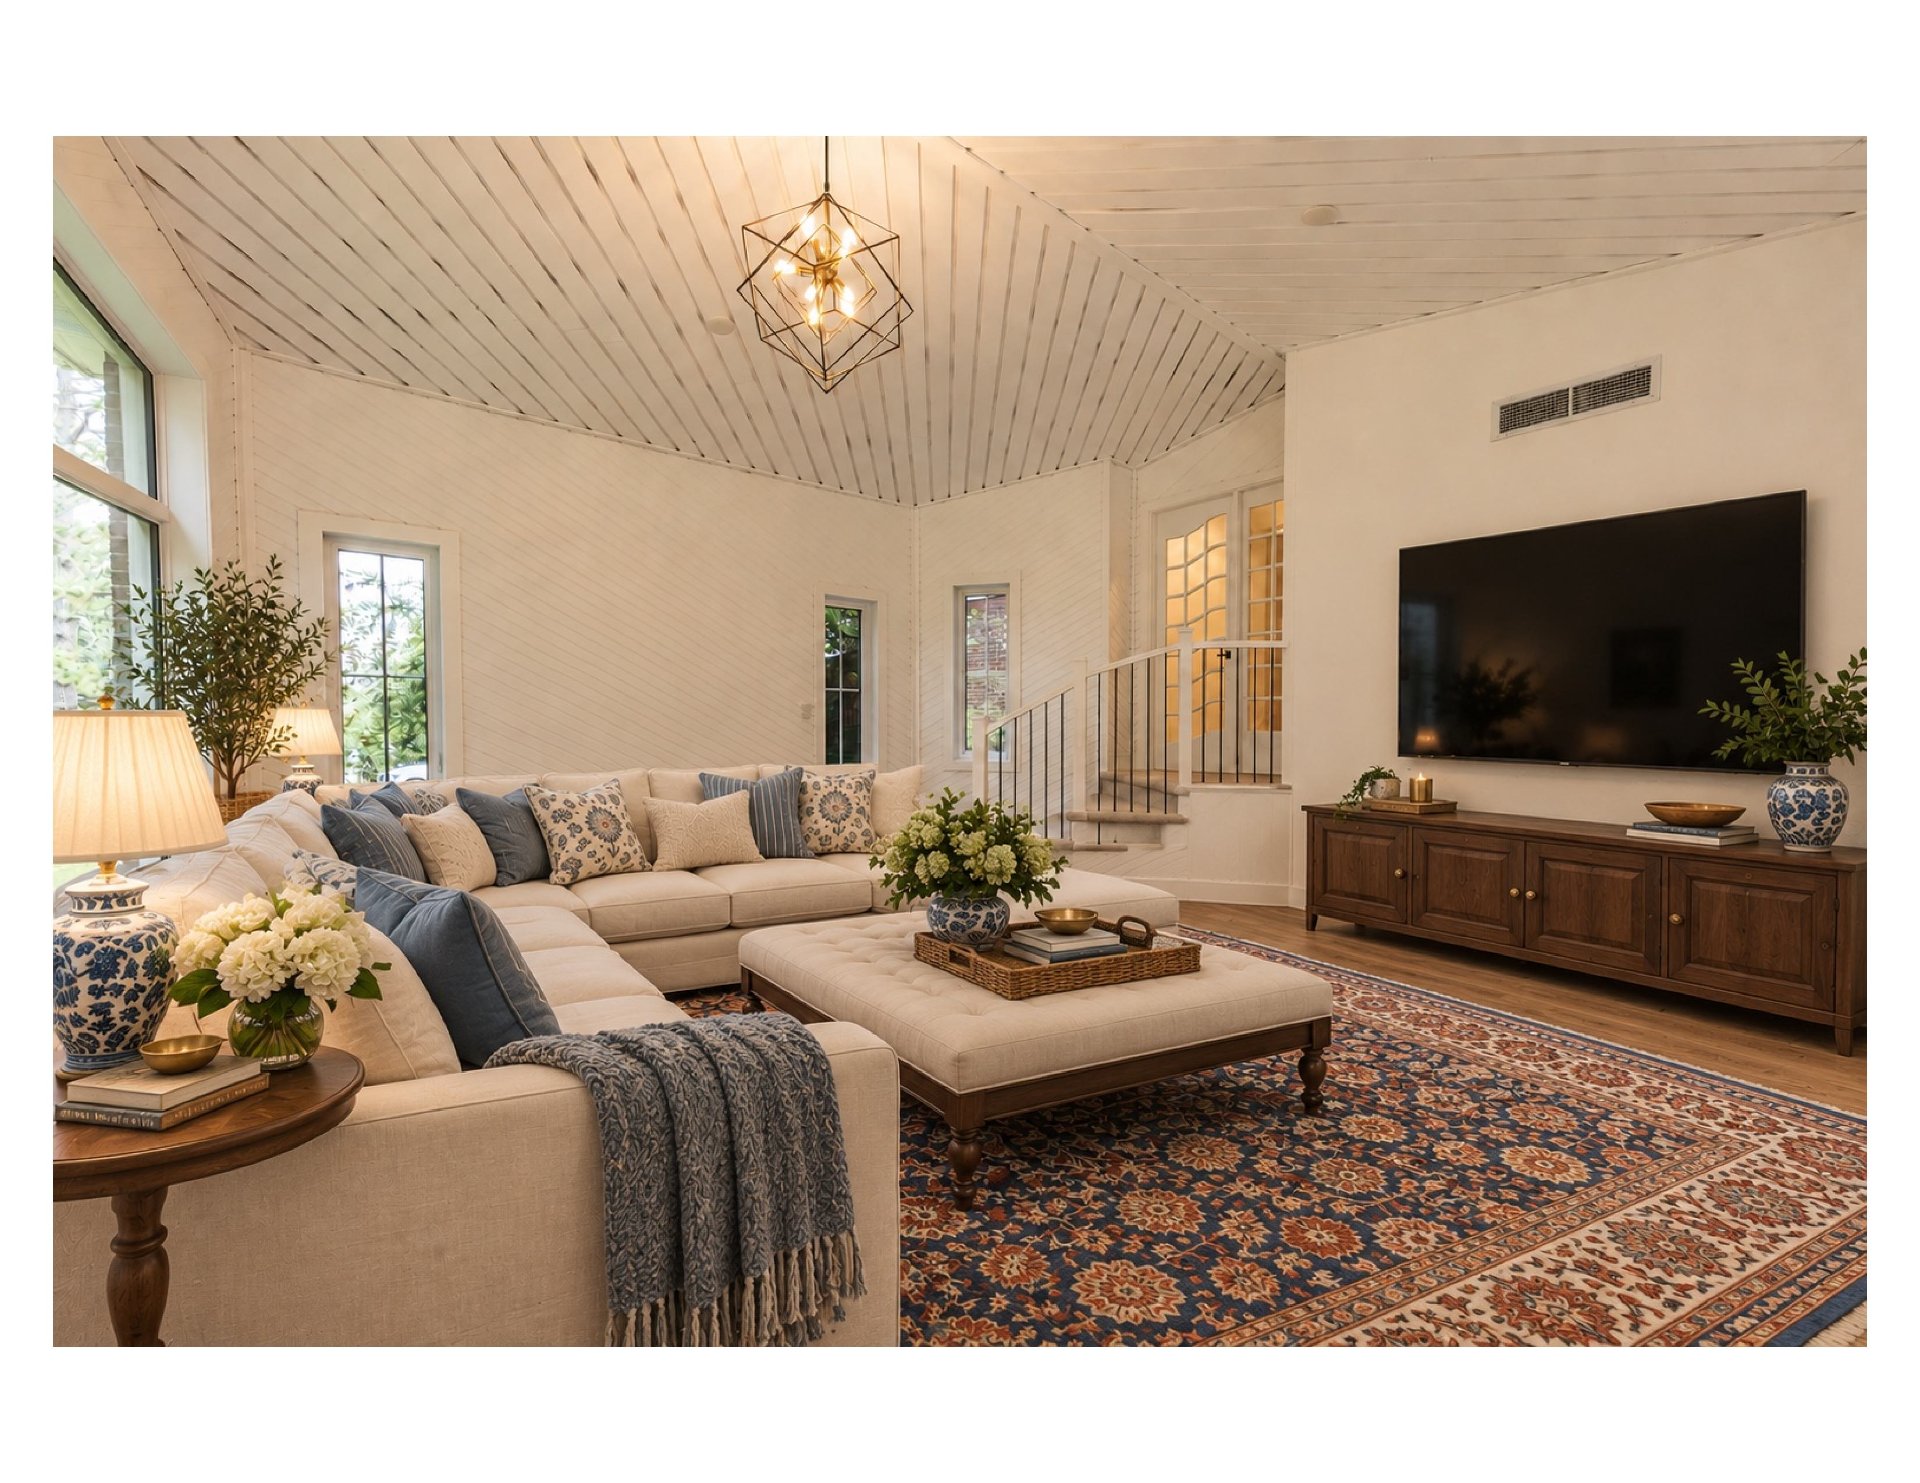 Family room
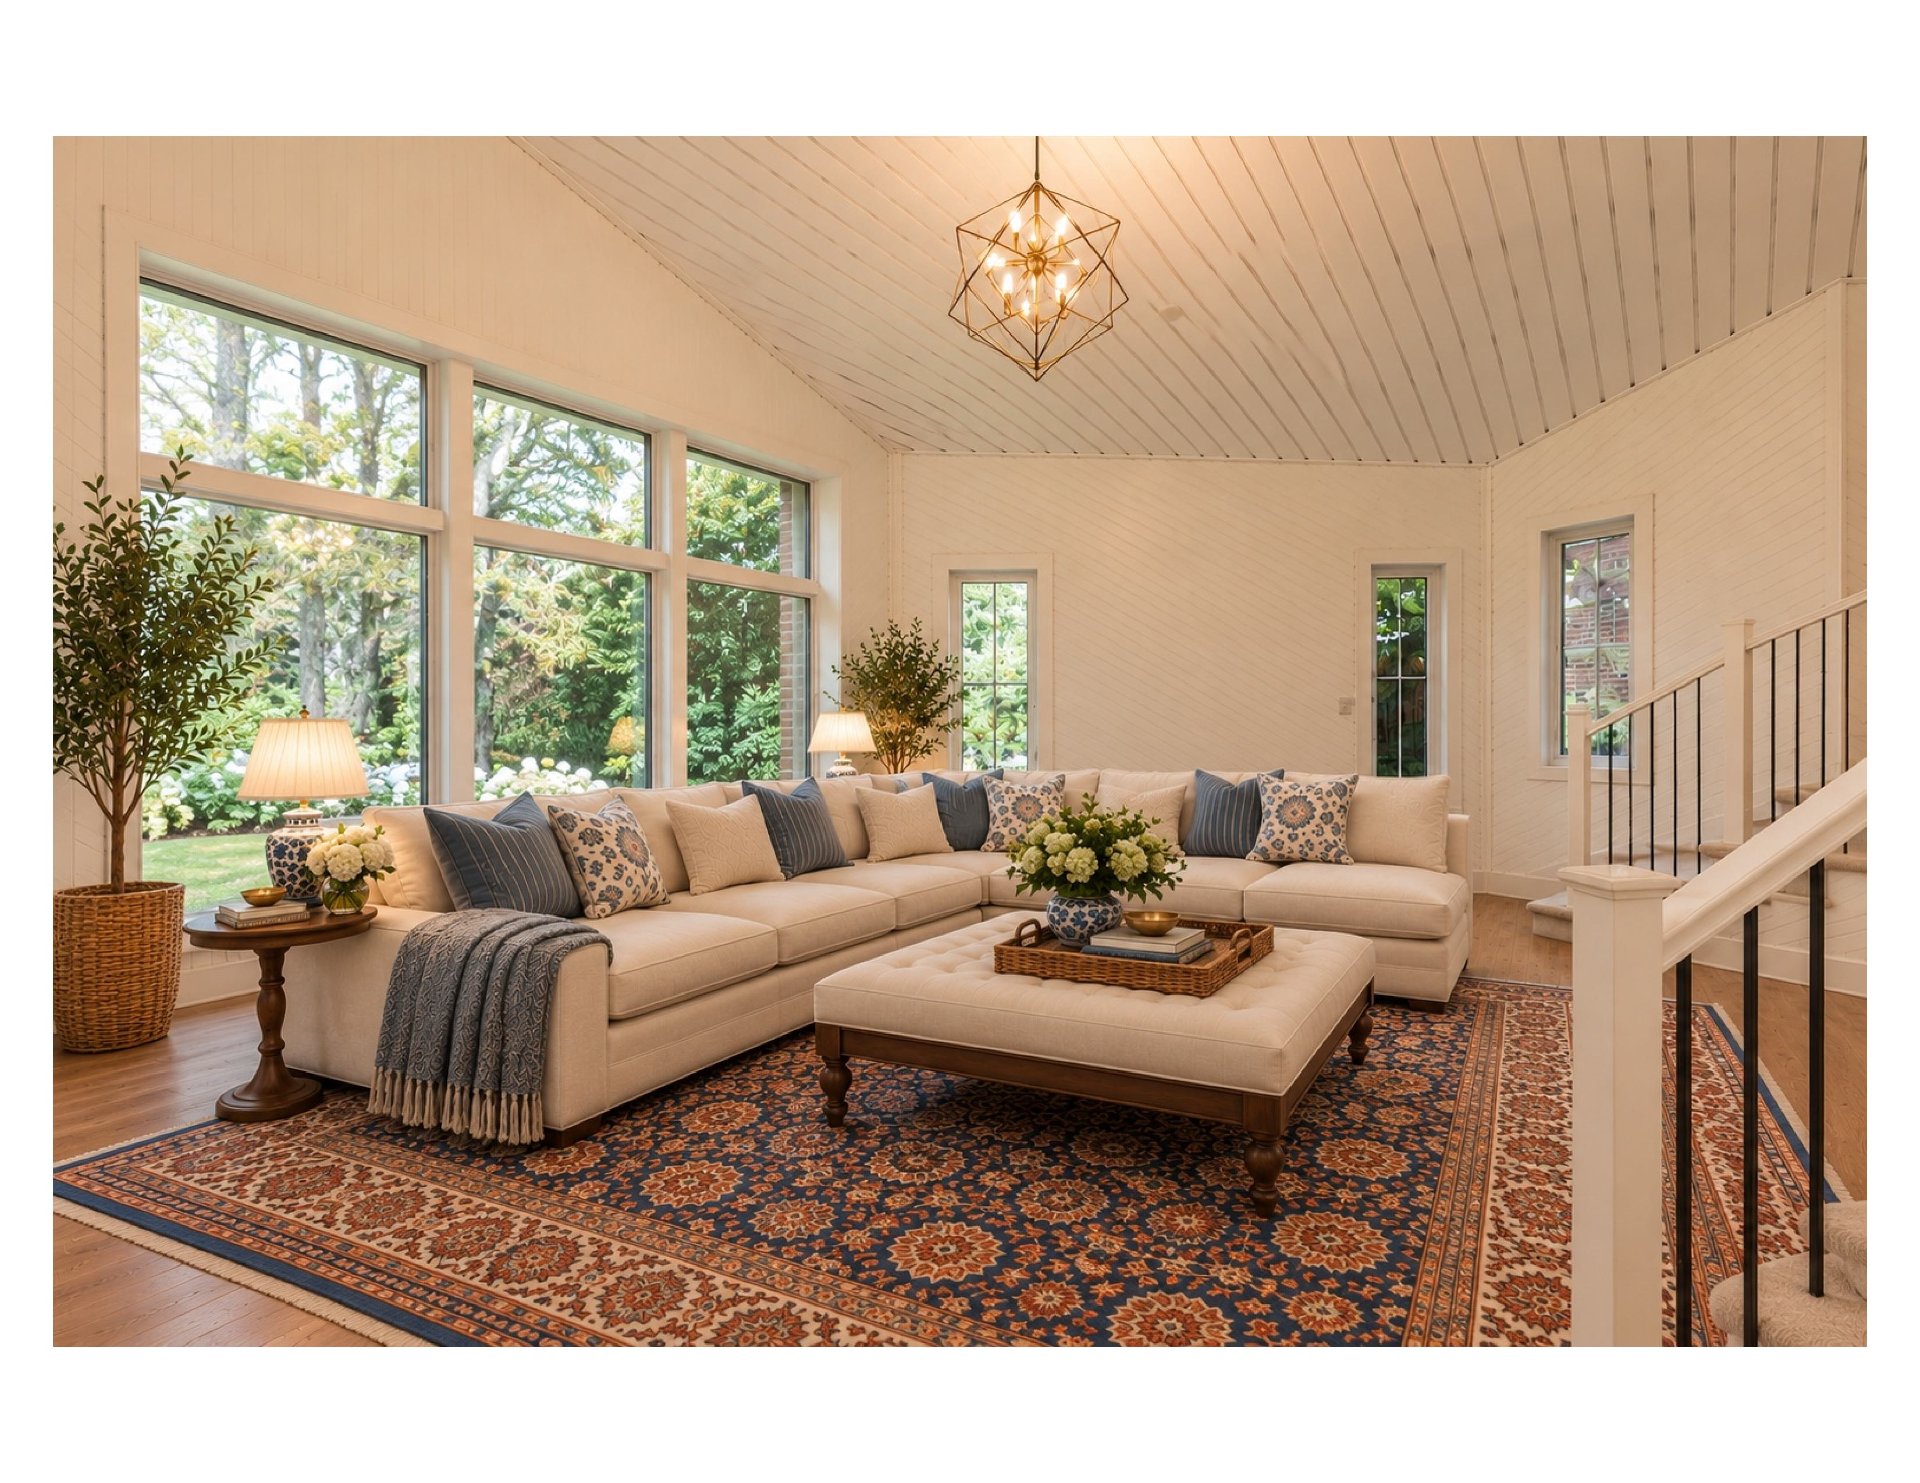 Family room
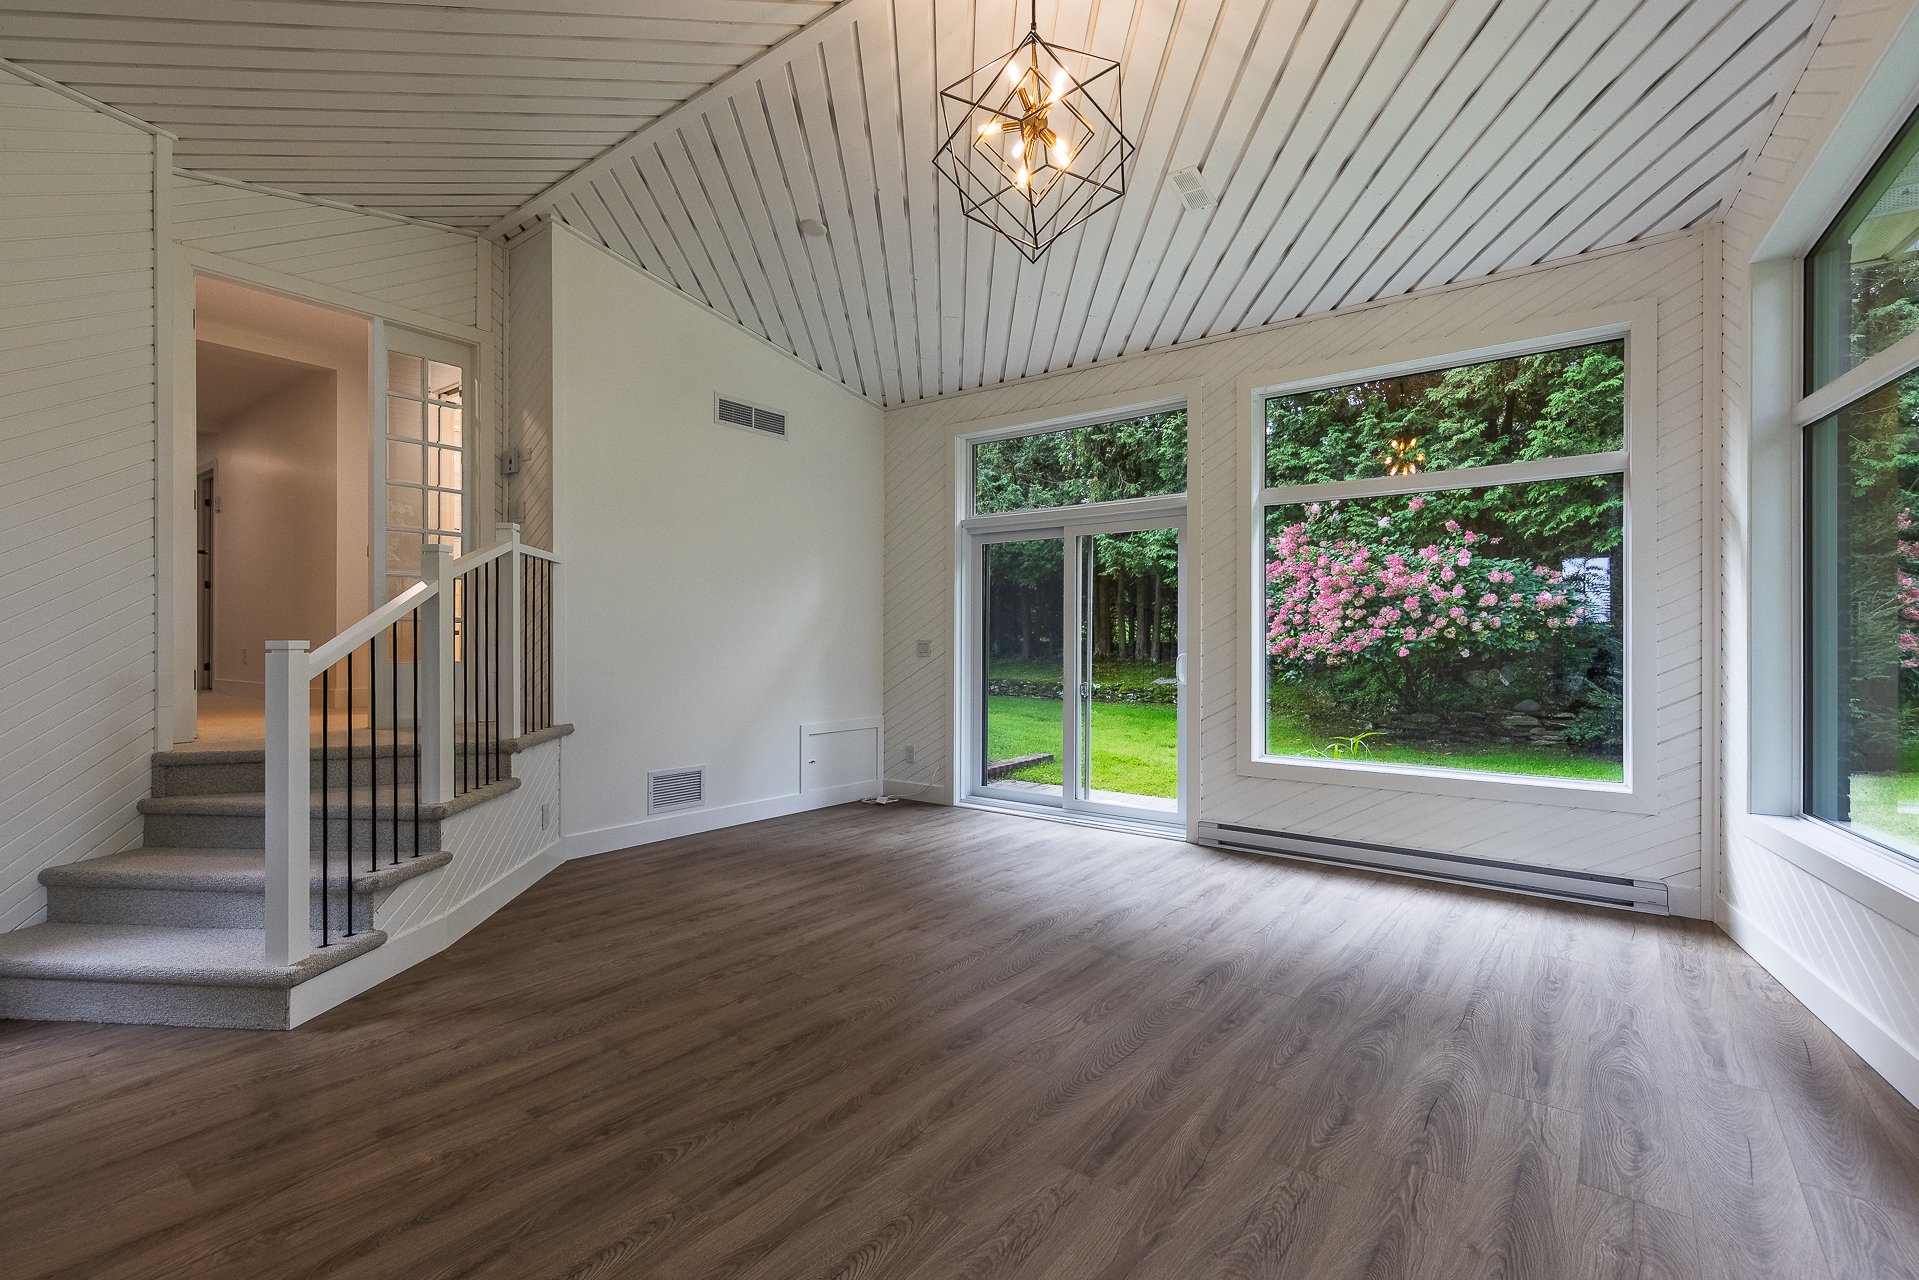 Family room
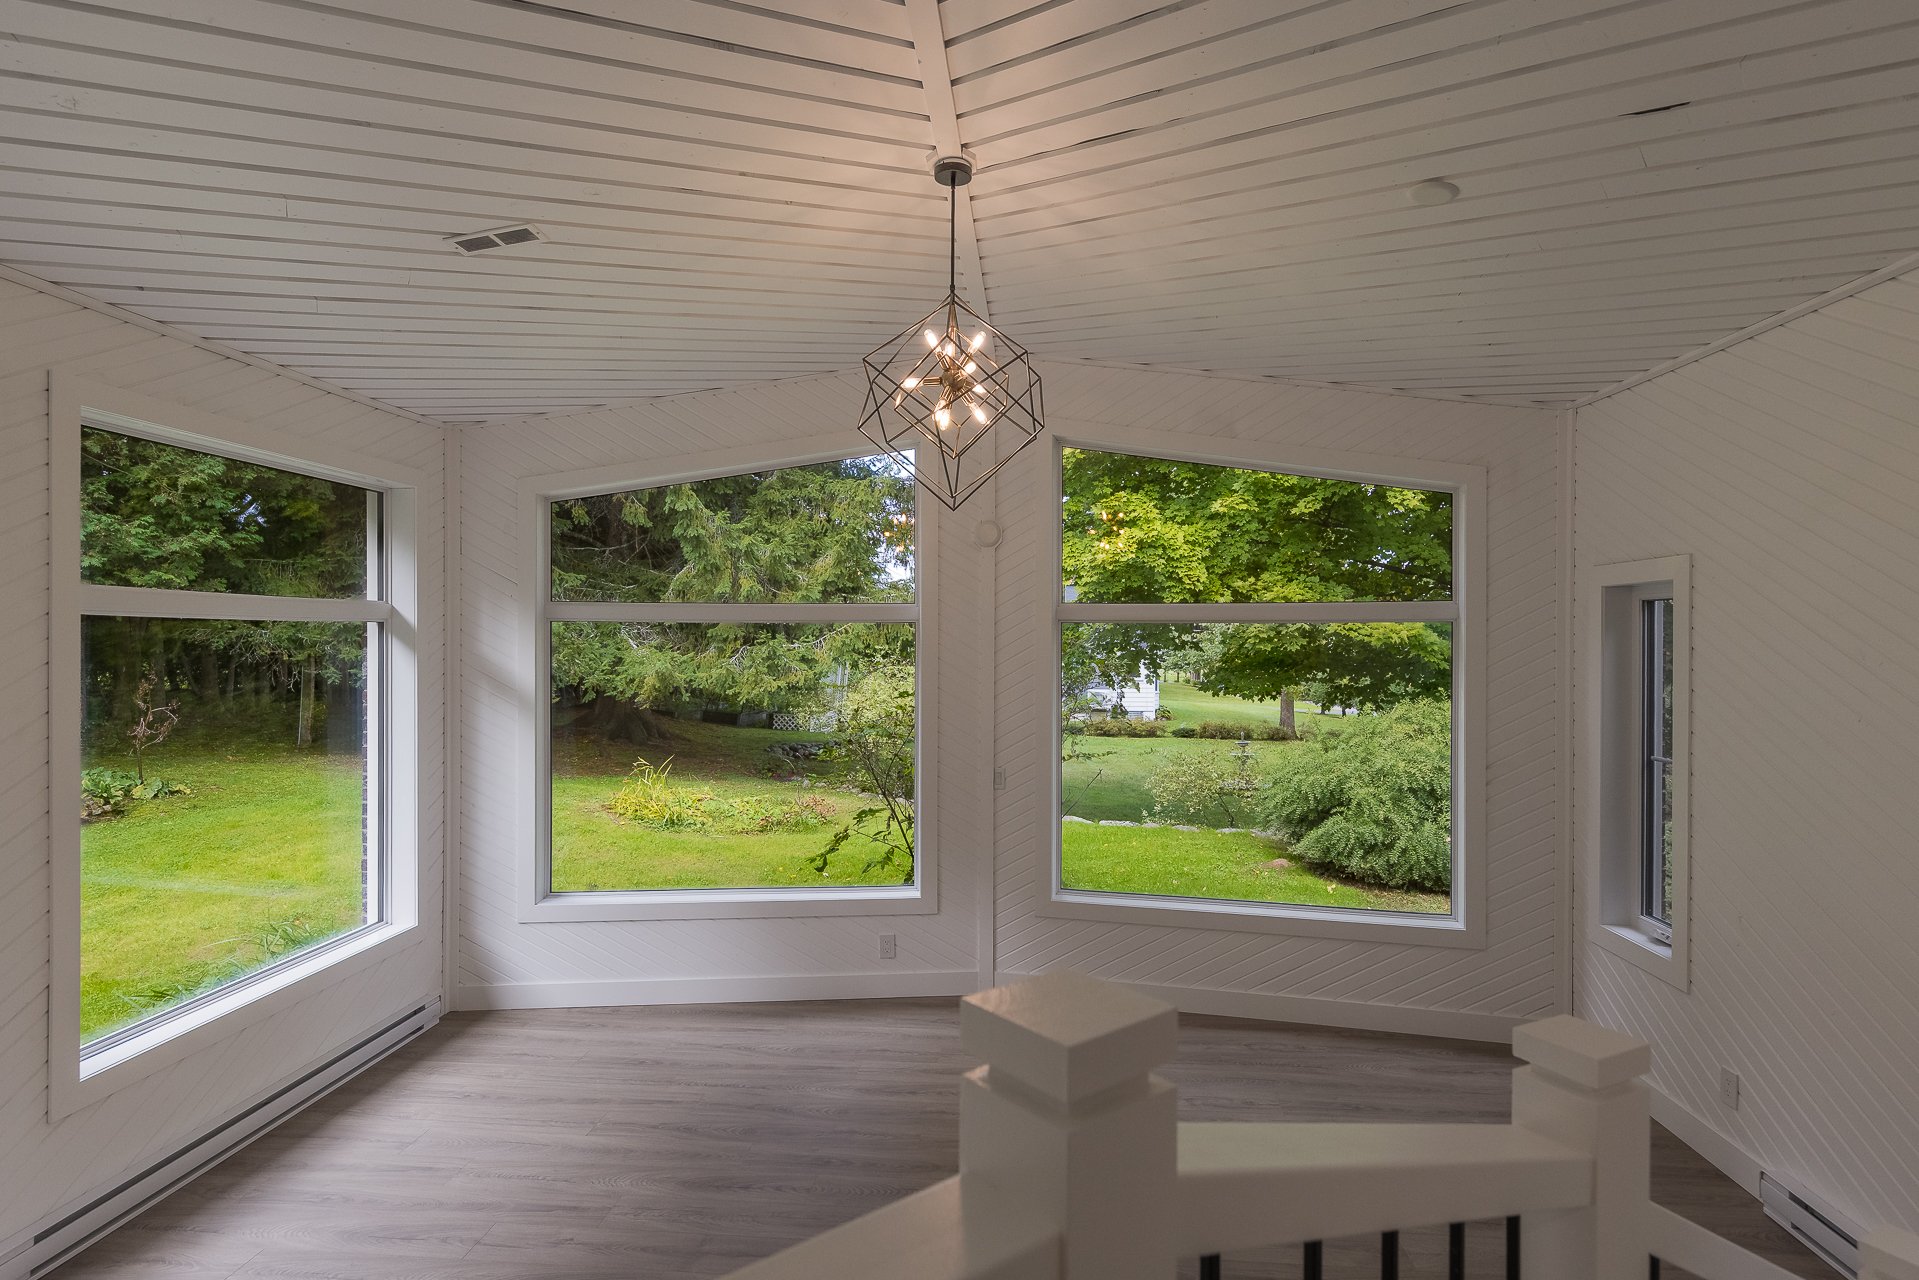 Bedroom
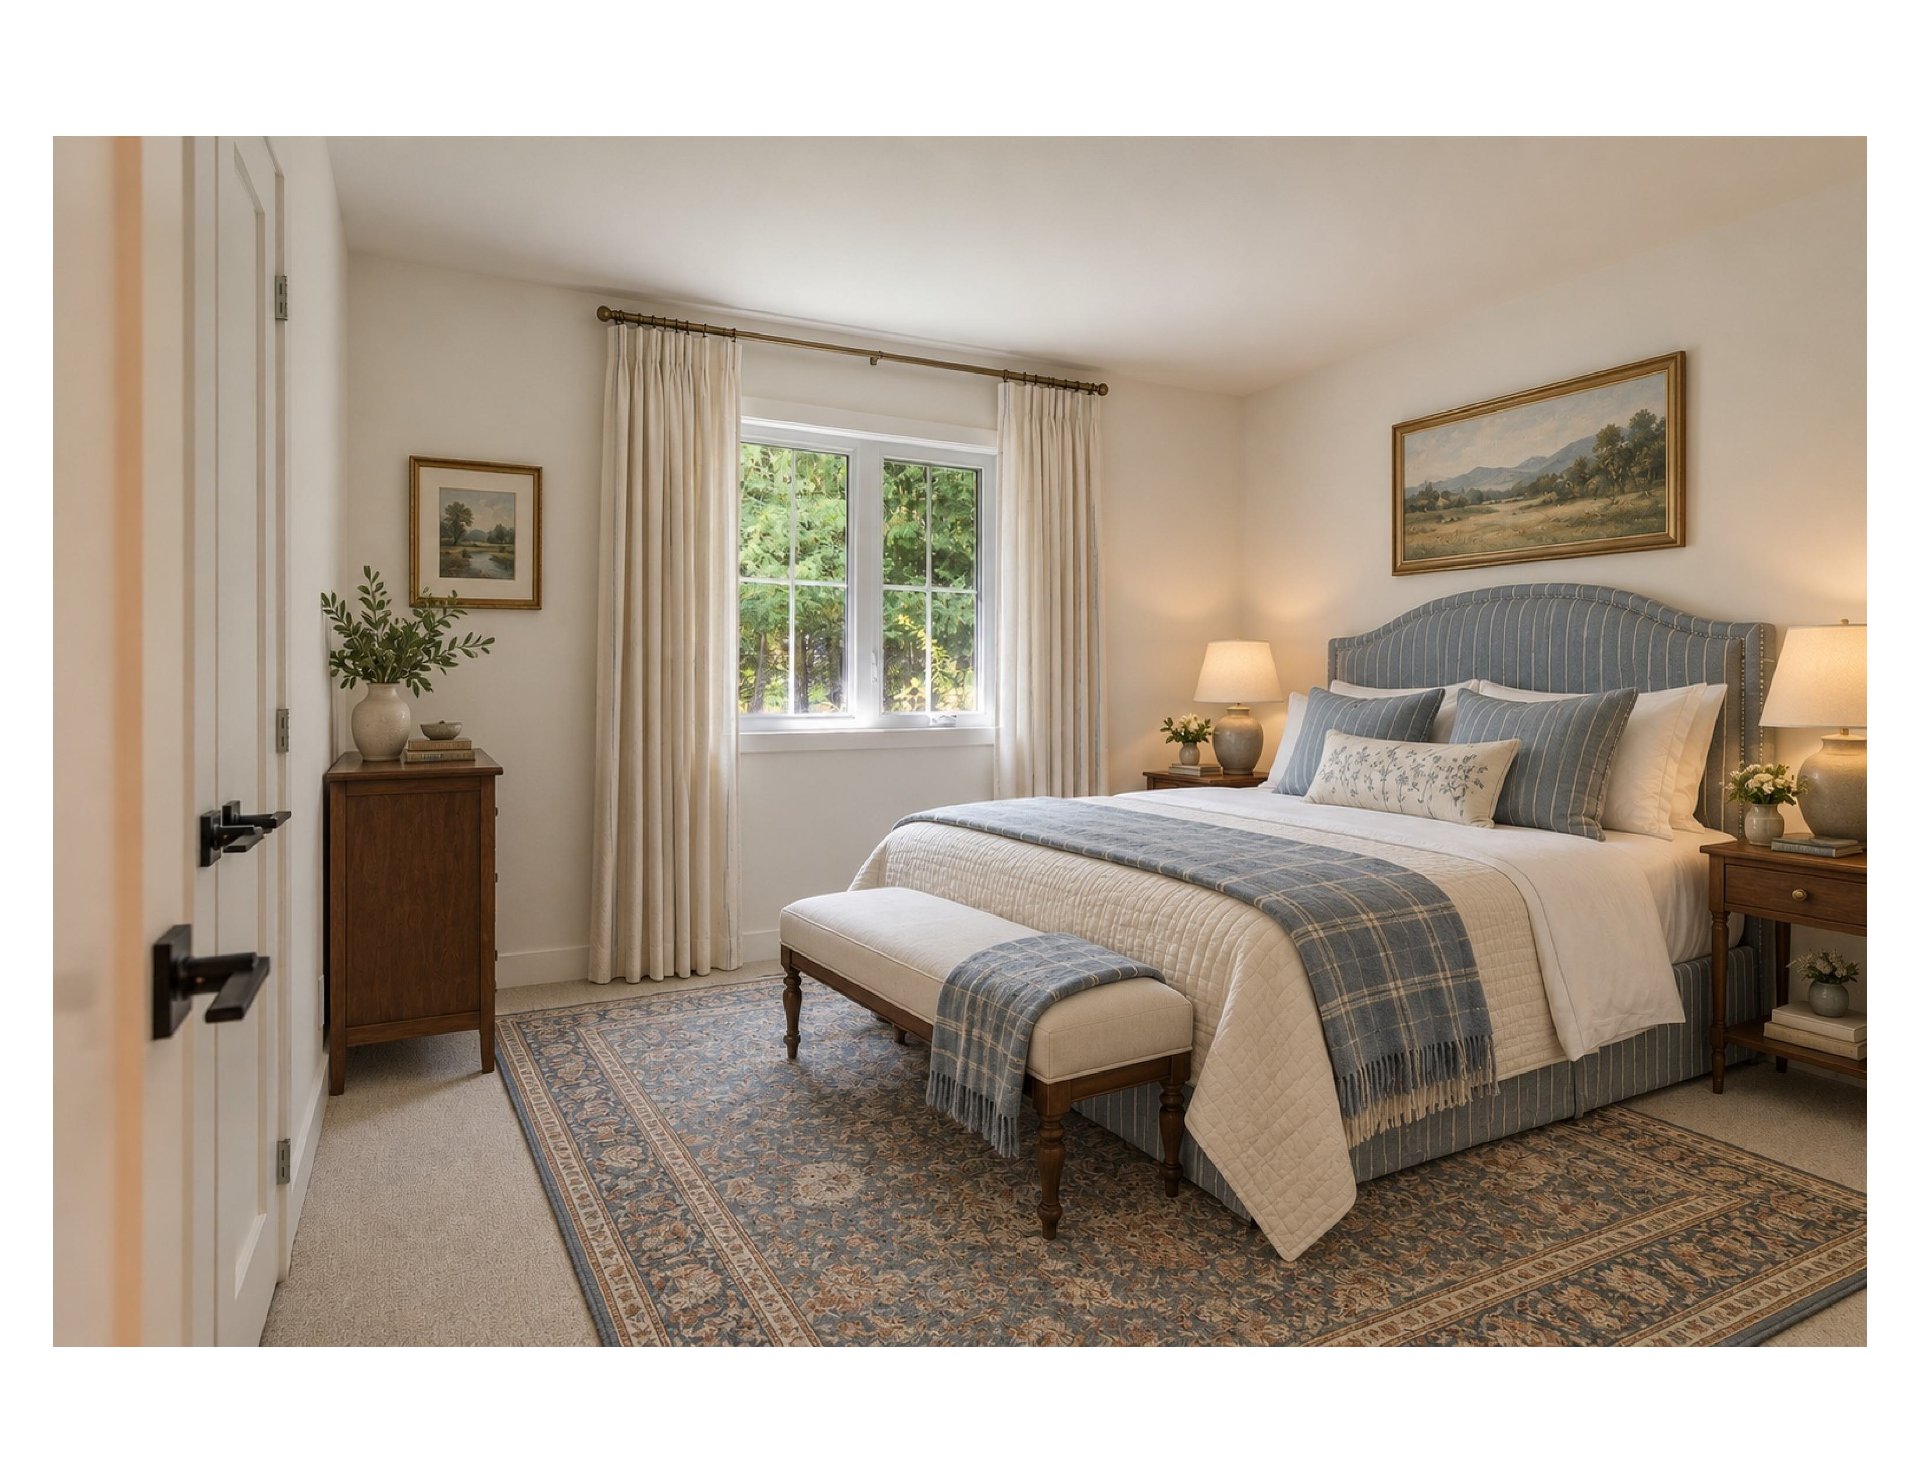 Bathroom
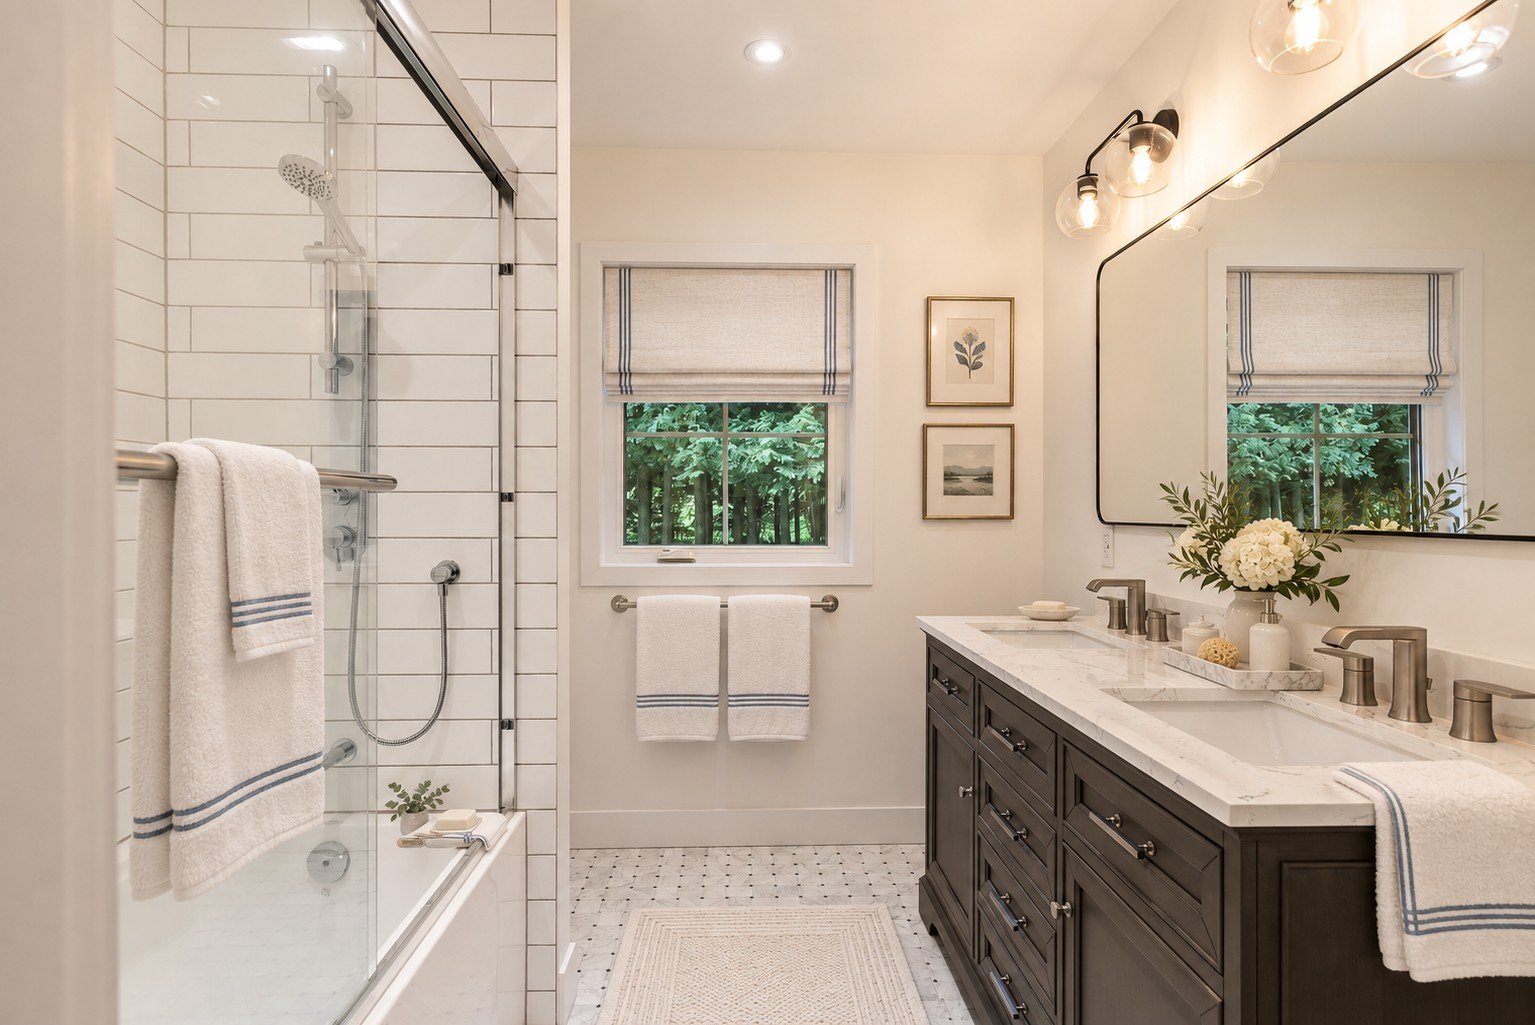 Corridor
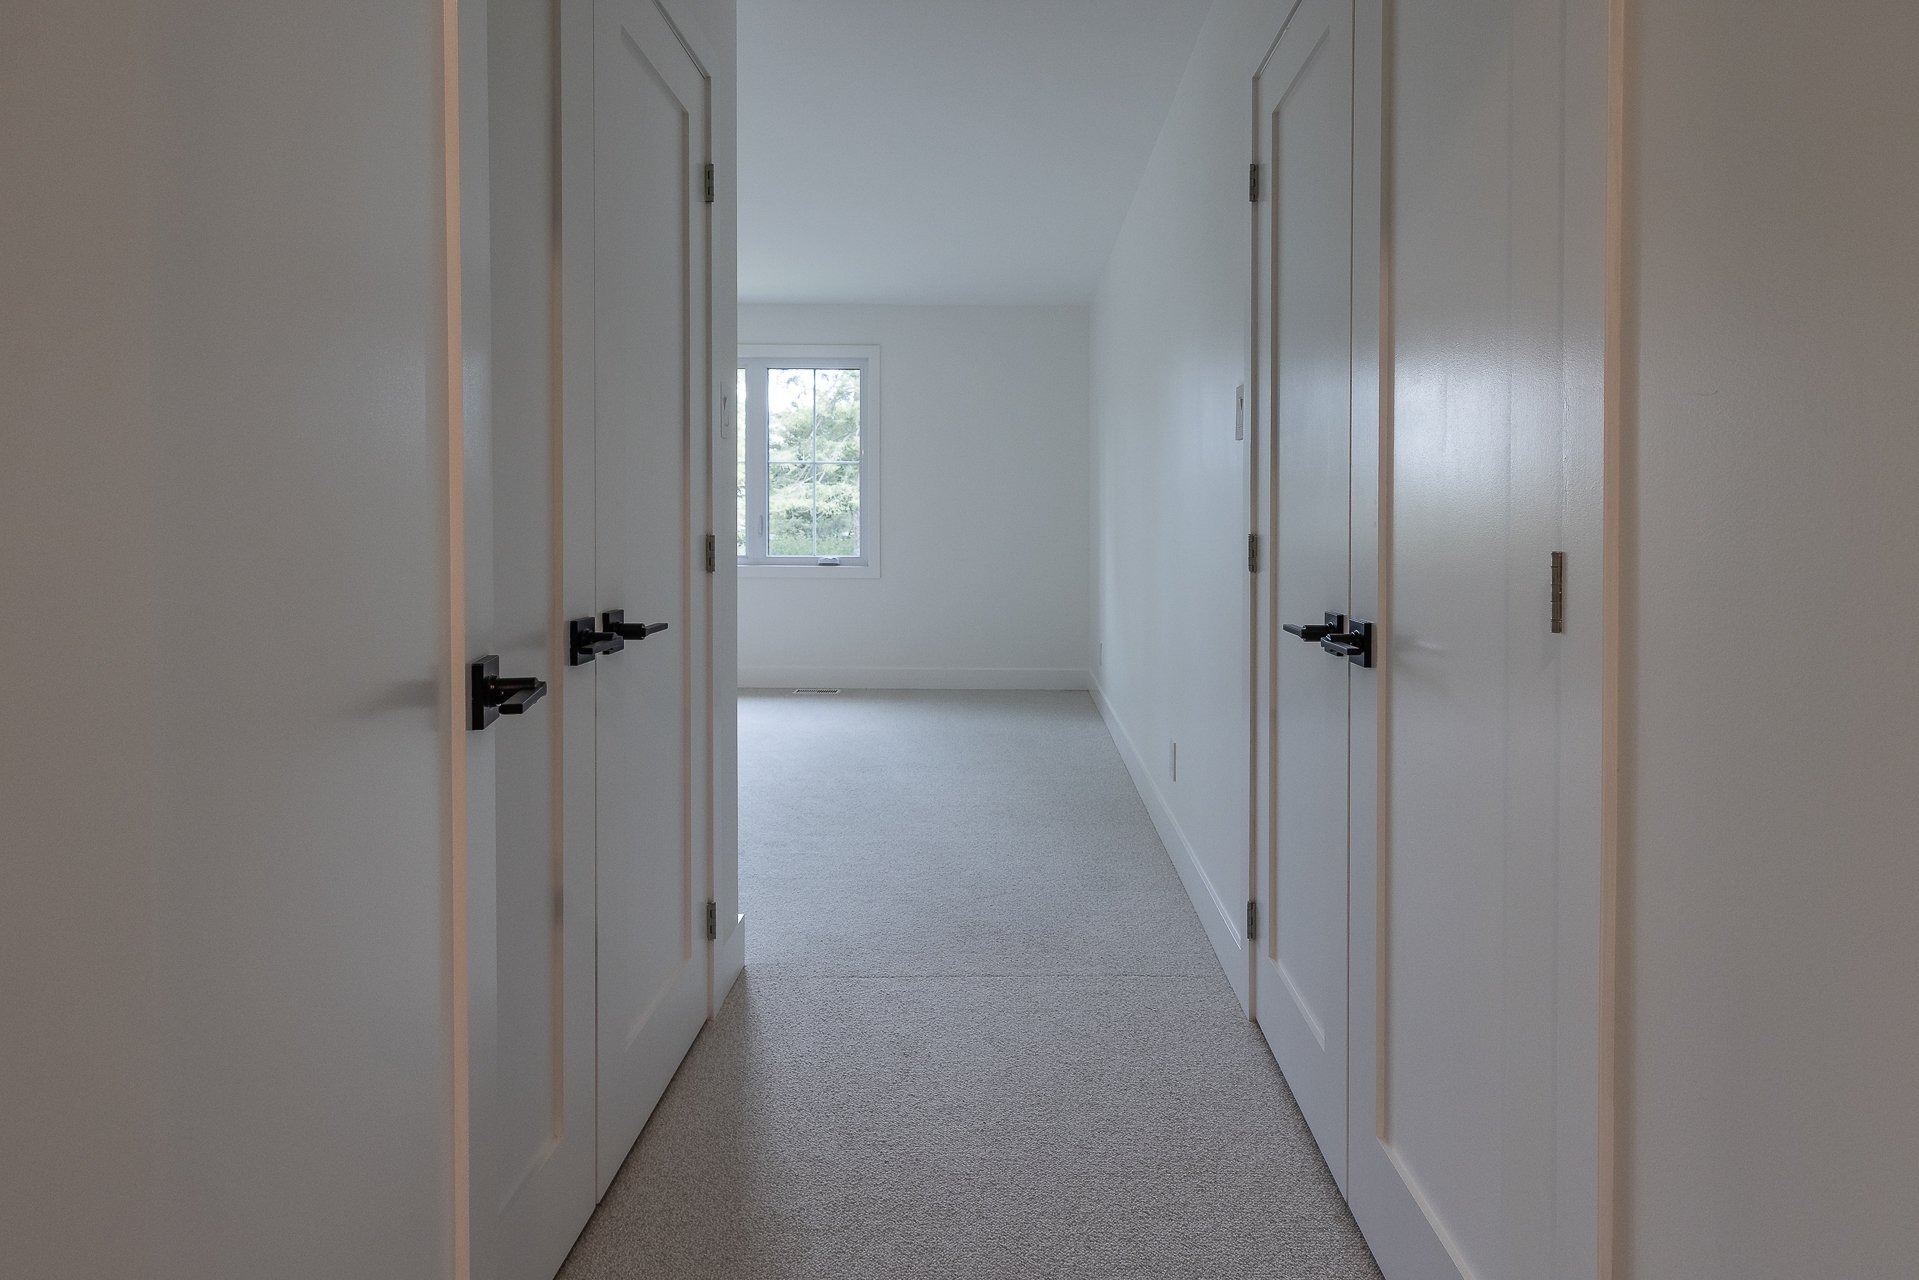 Primary bedroom
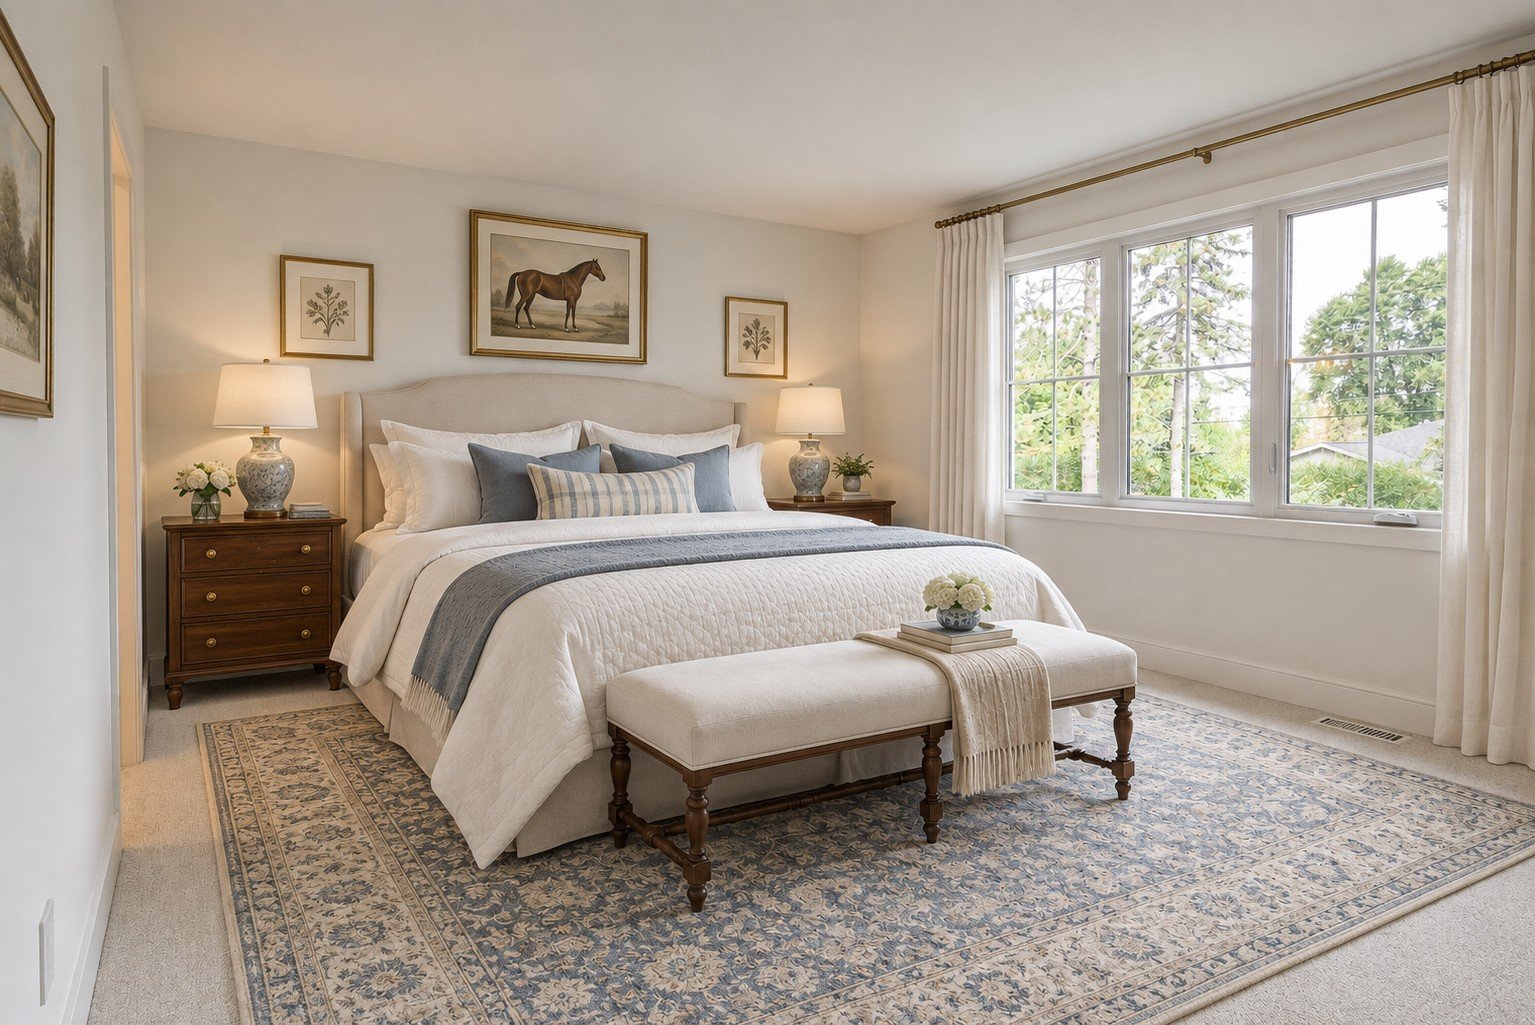 Ensuite bathroom
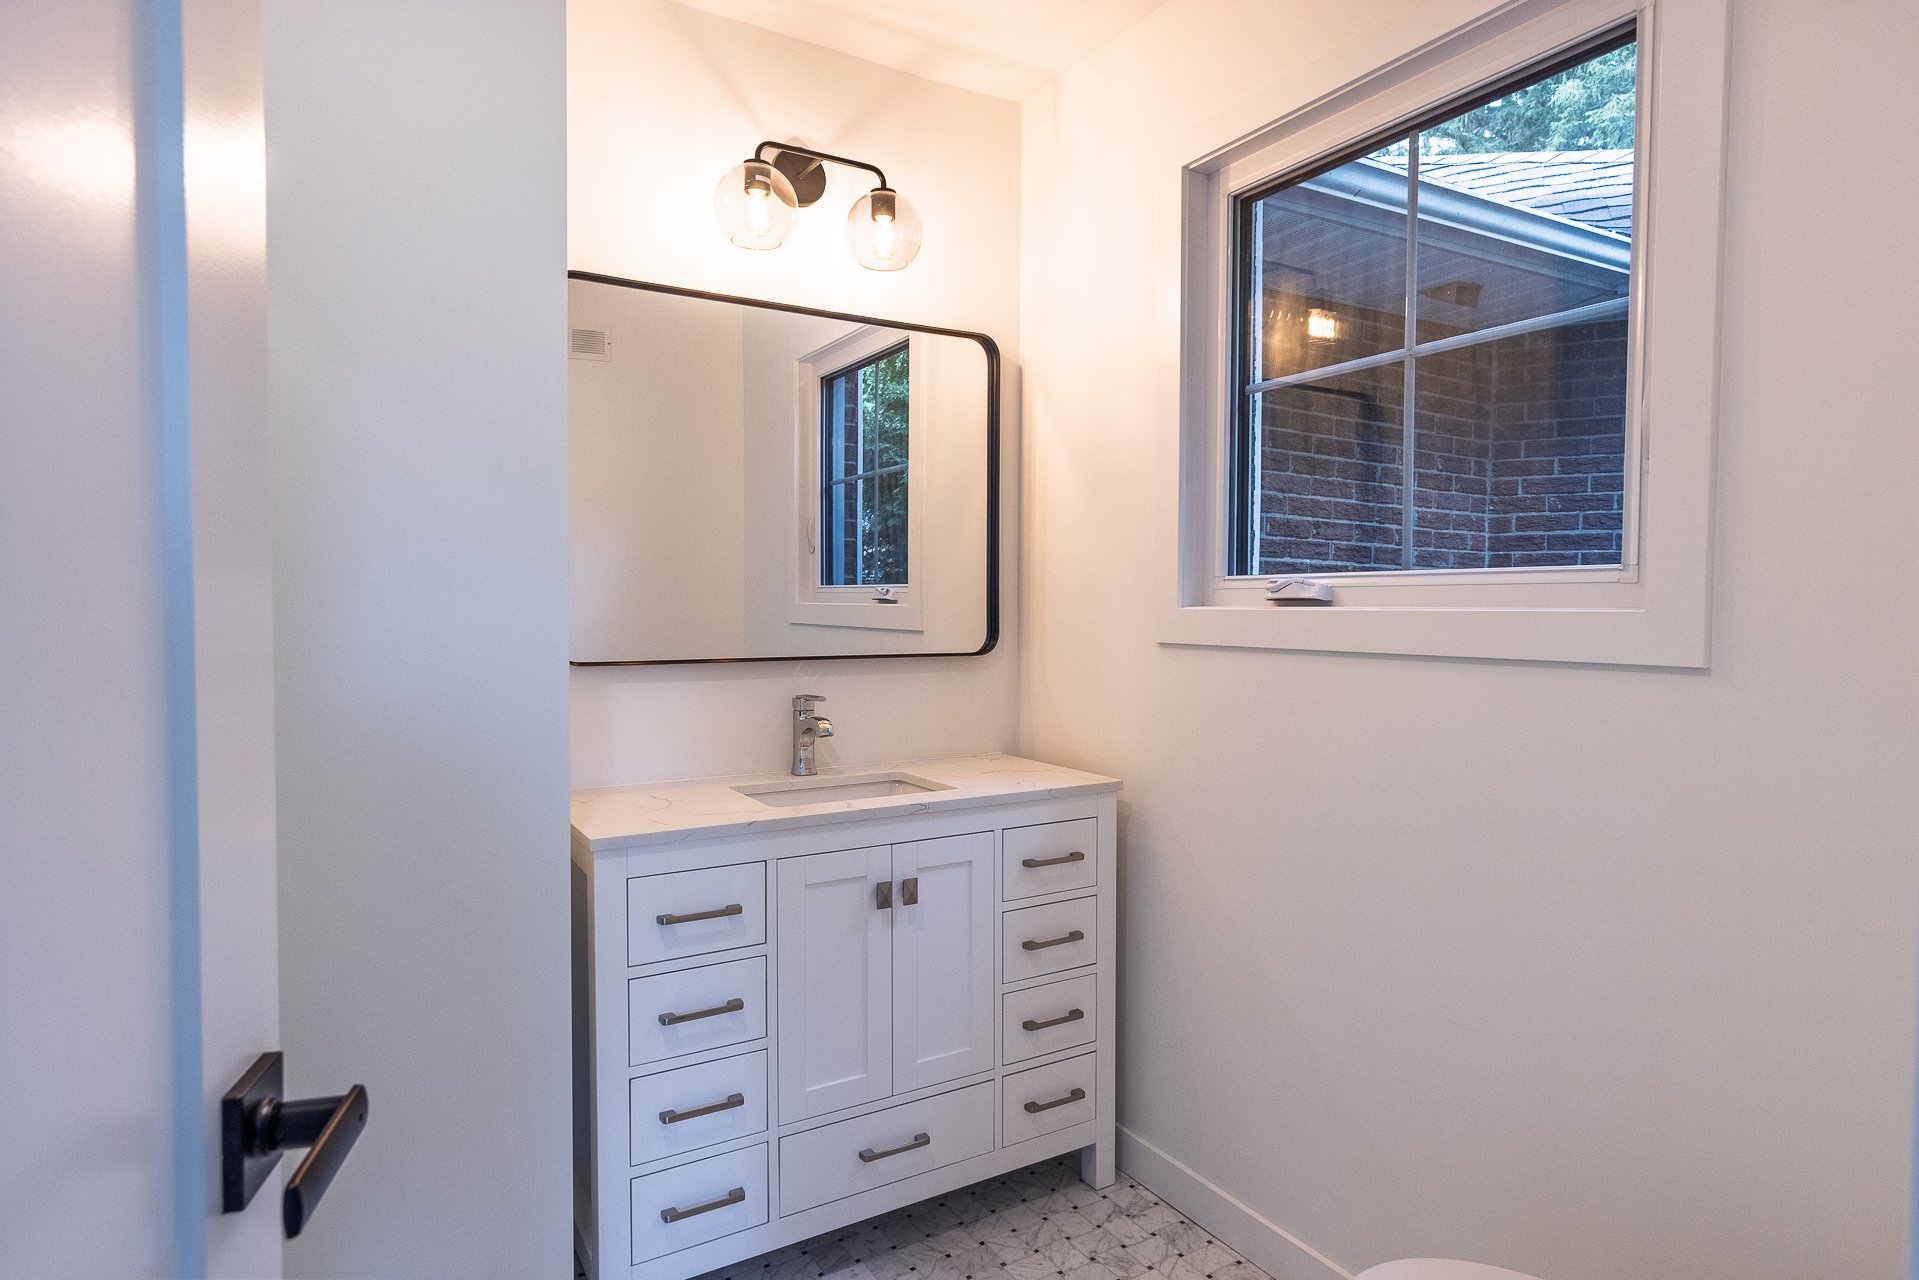 Ensuite bathroom
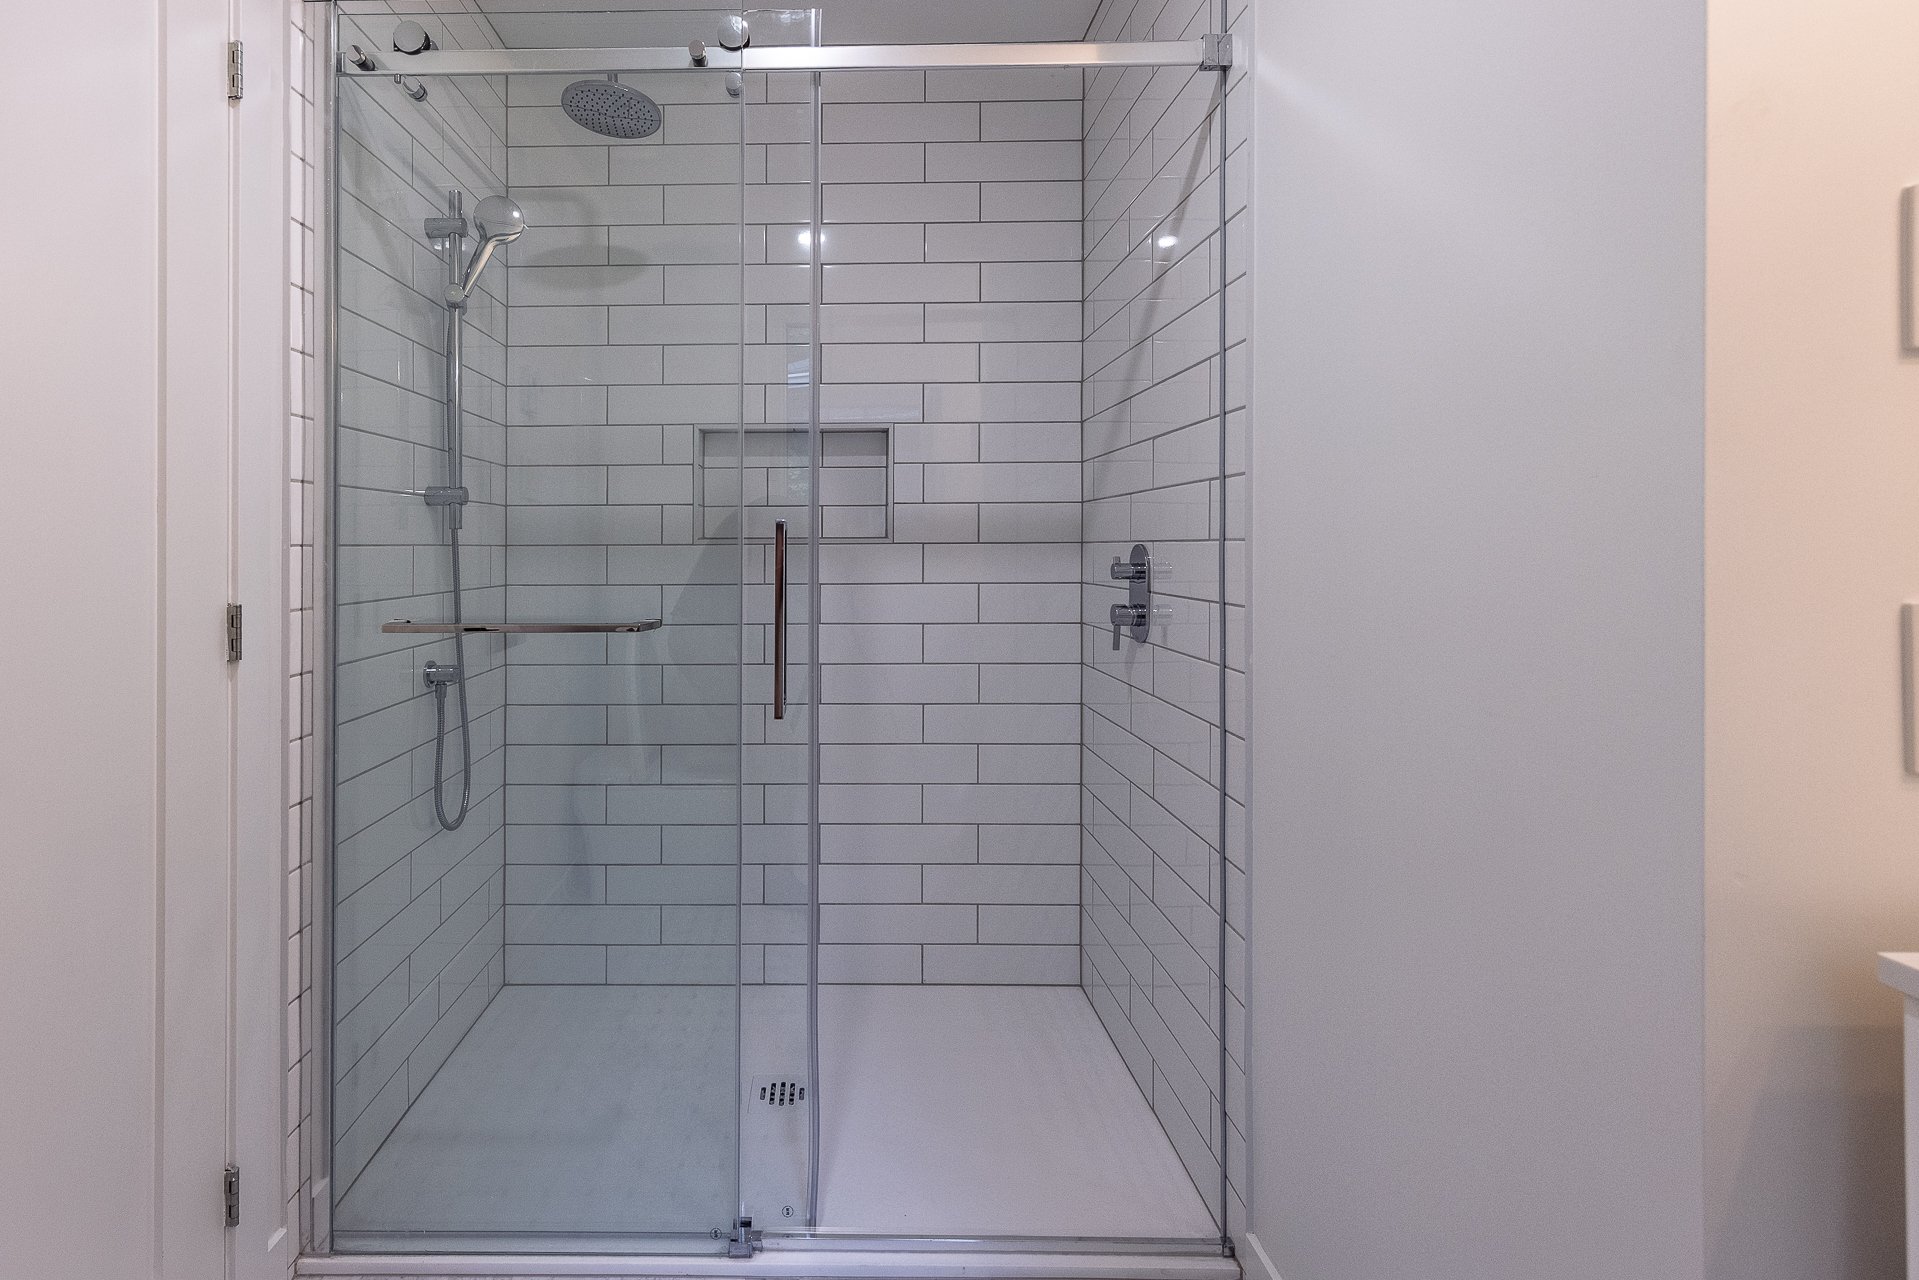 Laundry room
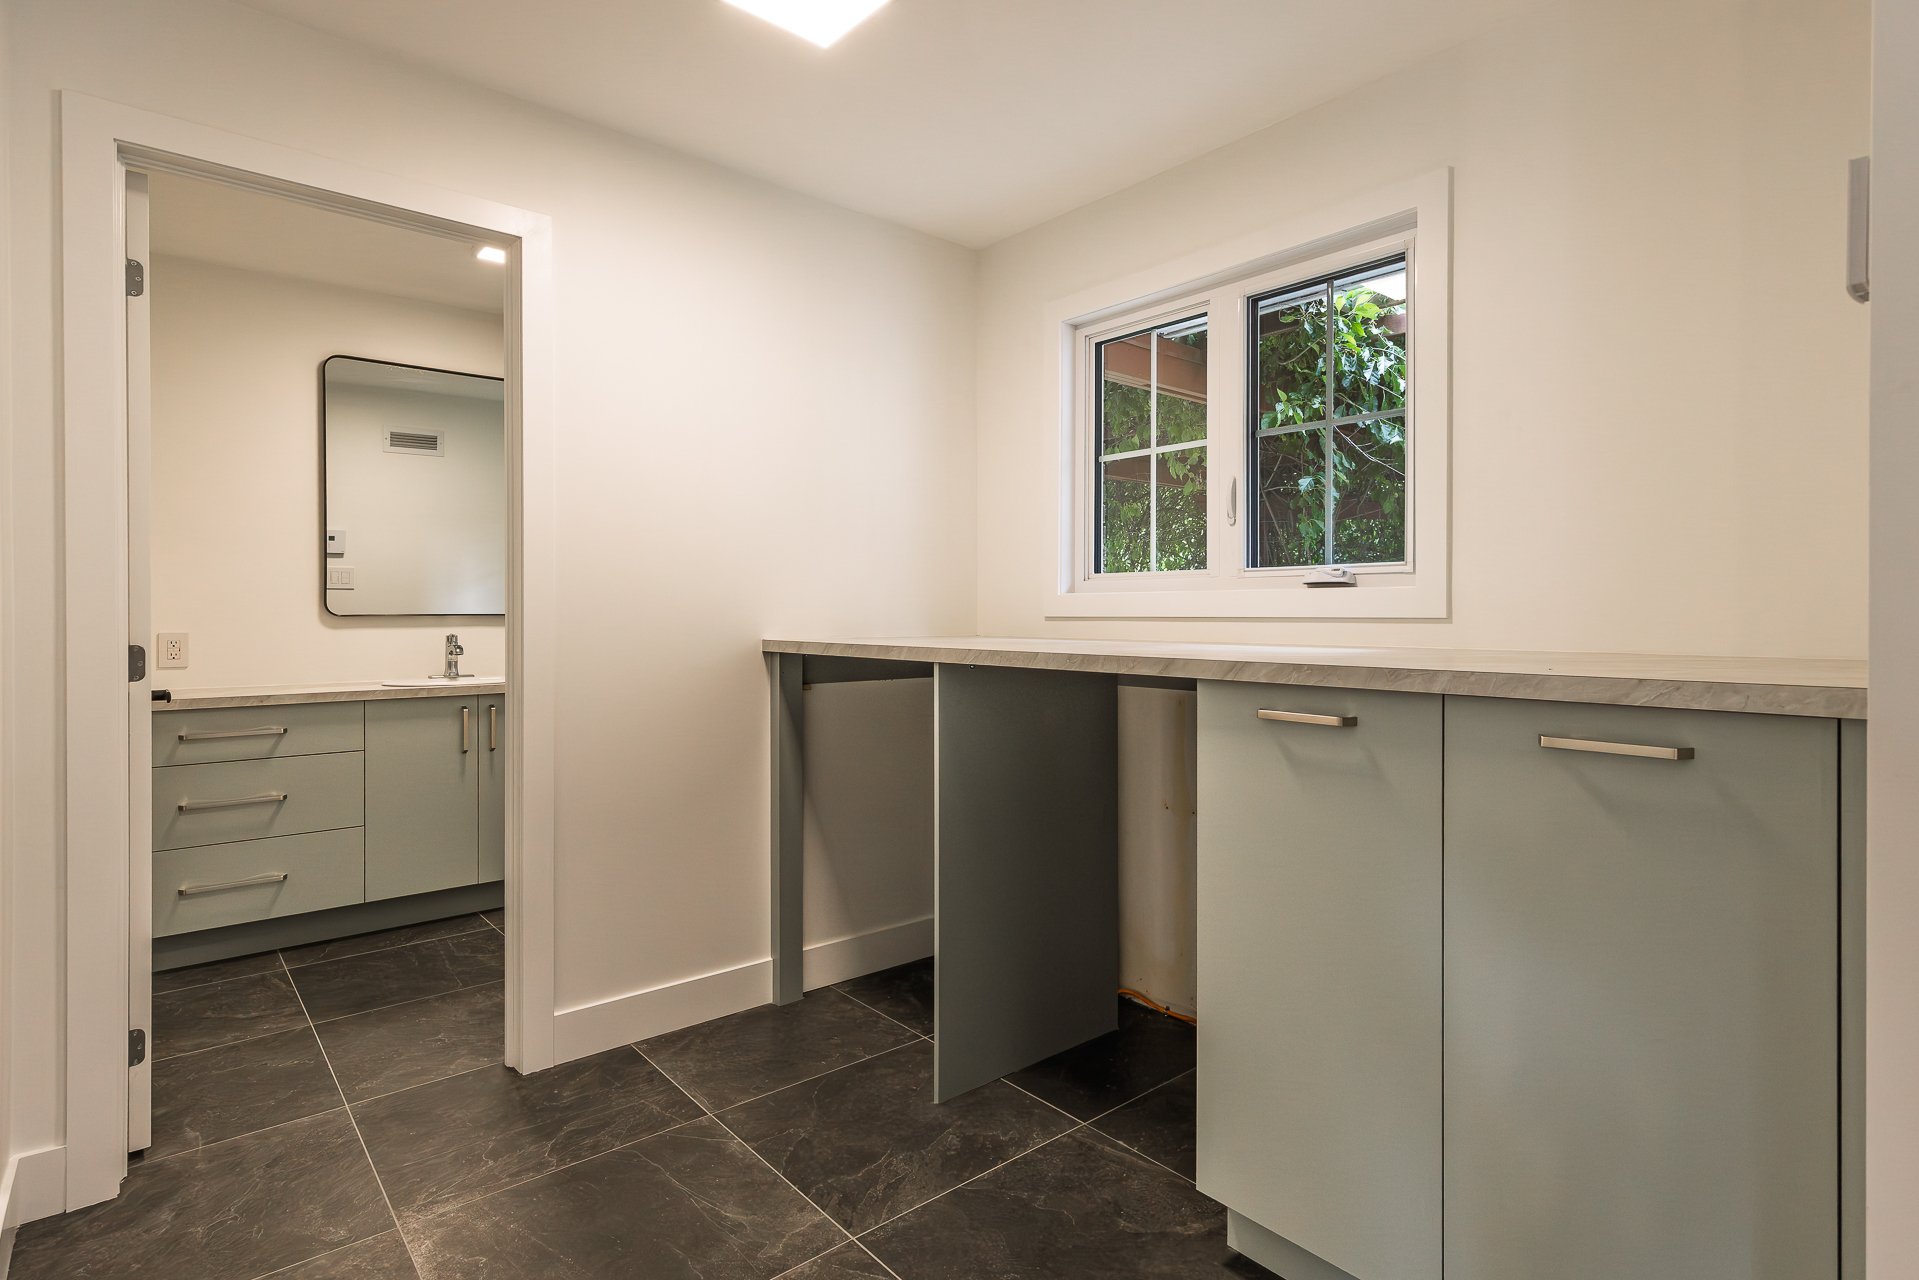 Garage
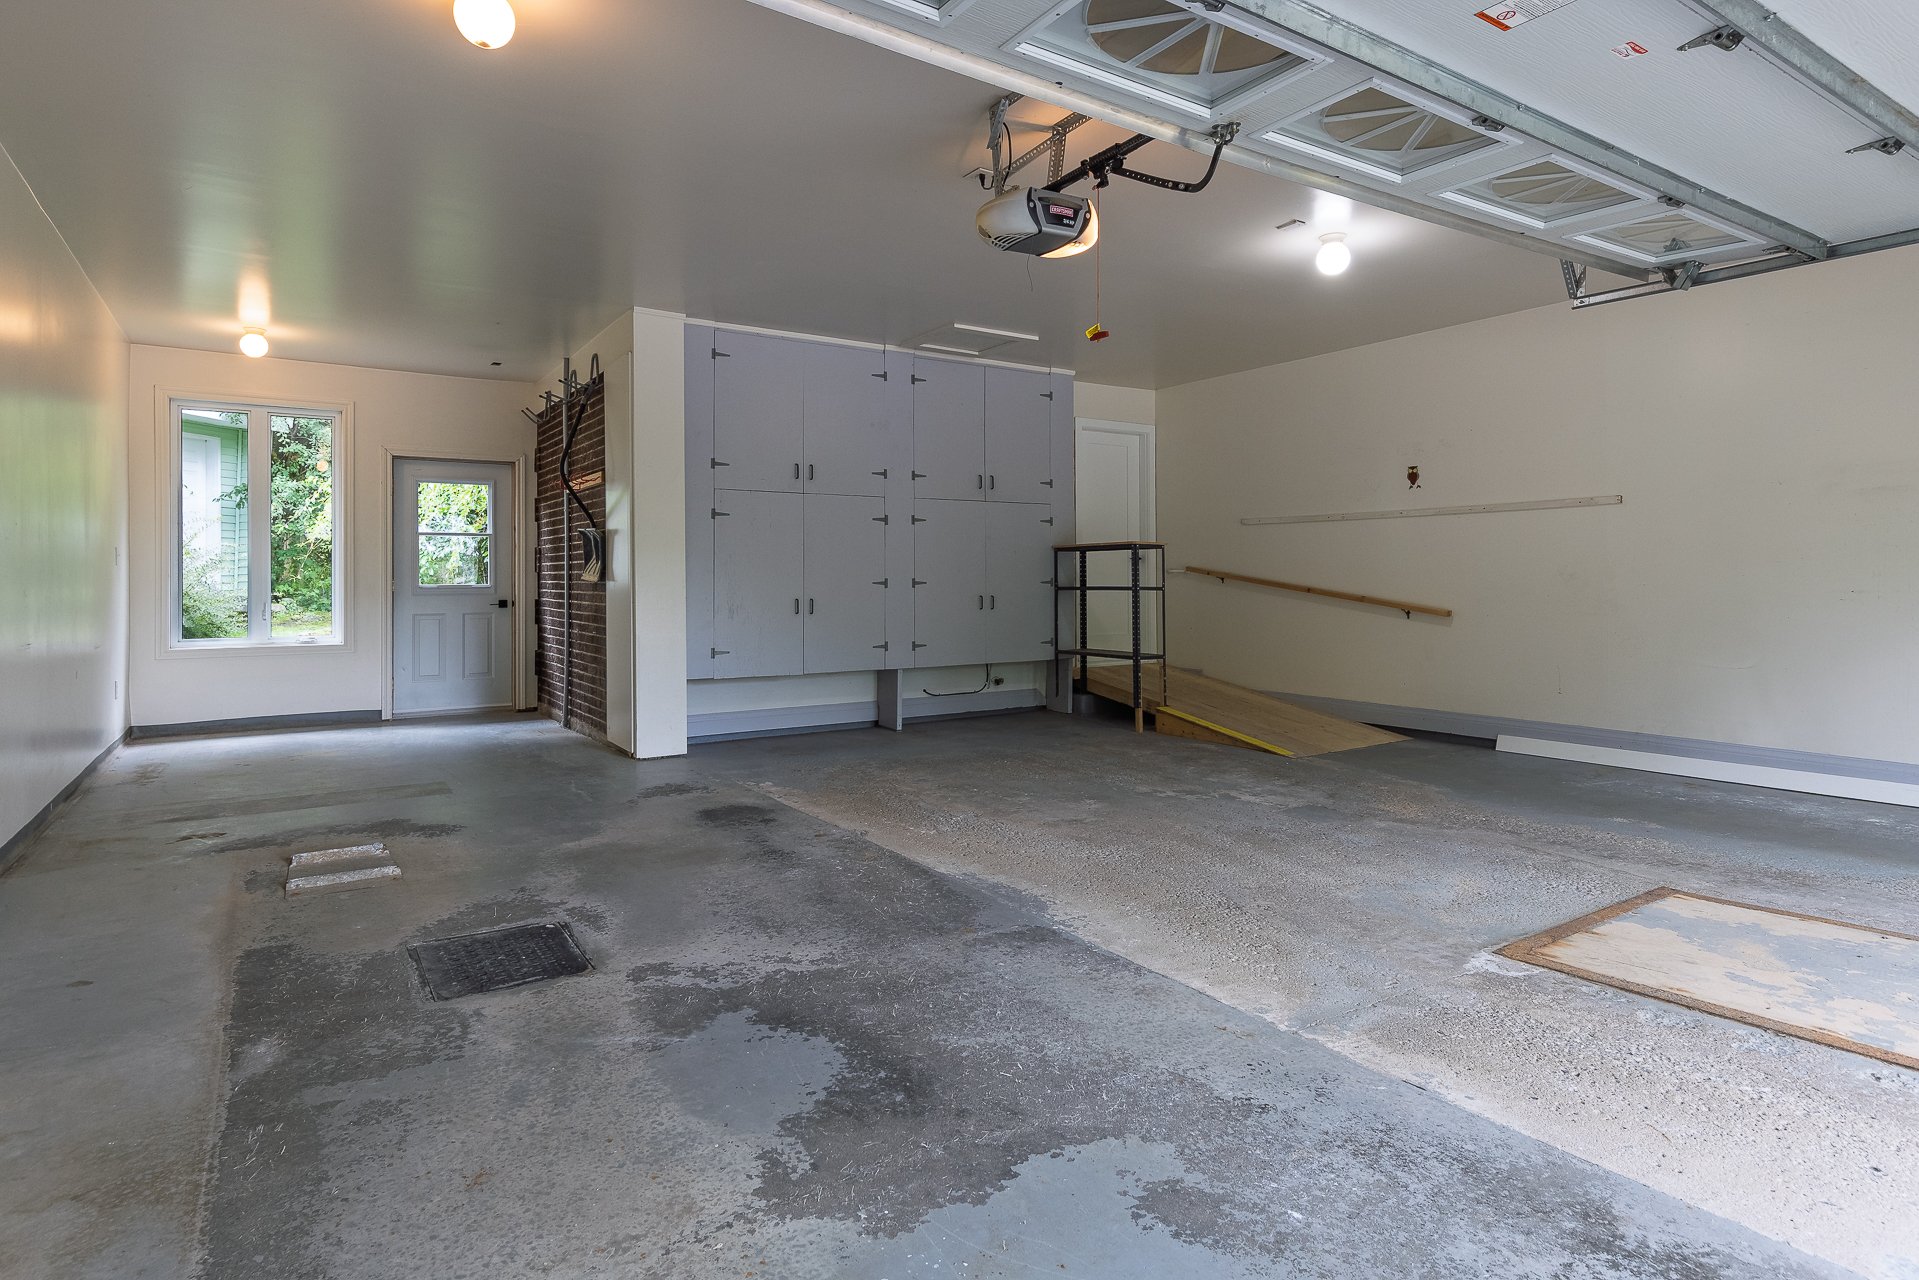 Family room
 Exterior
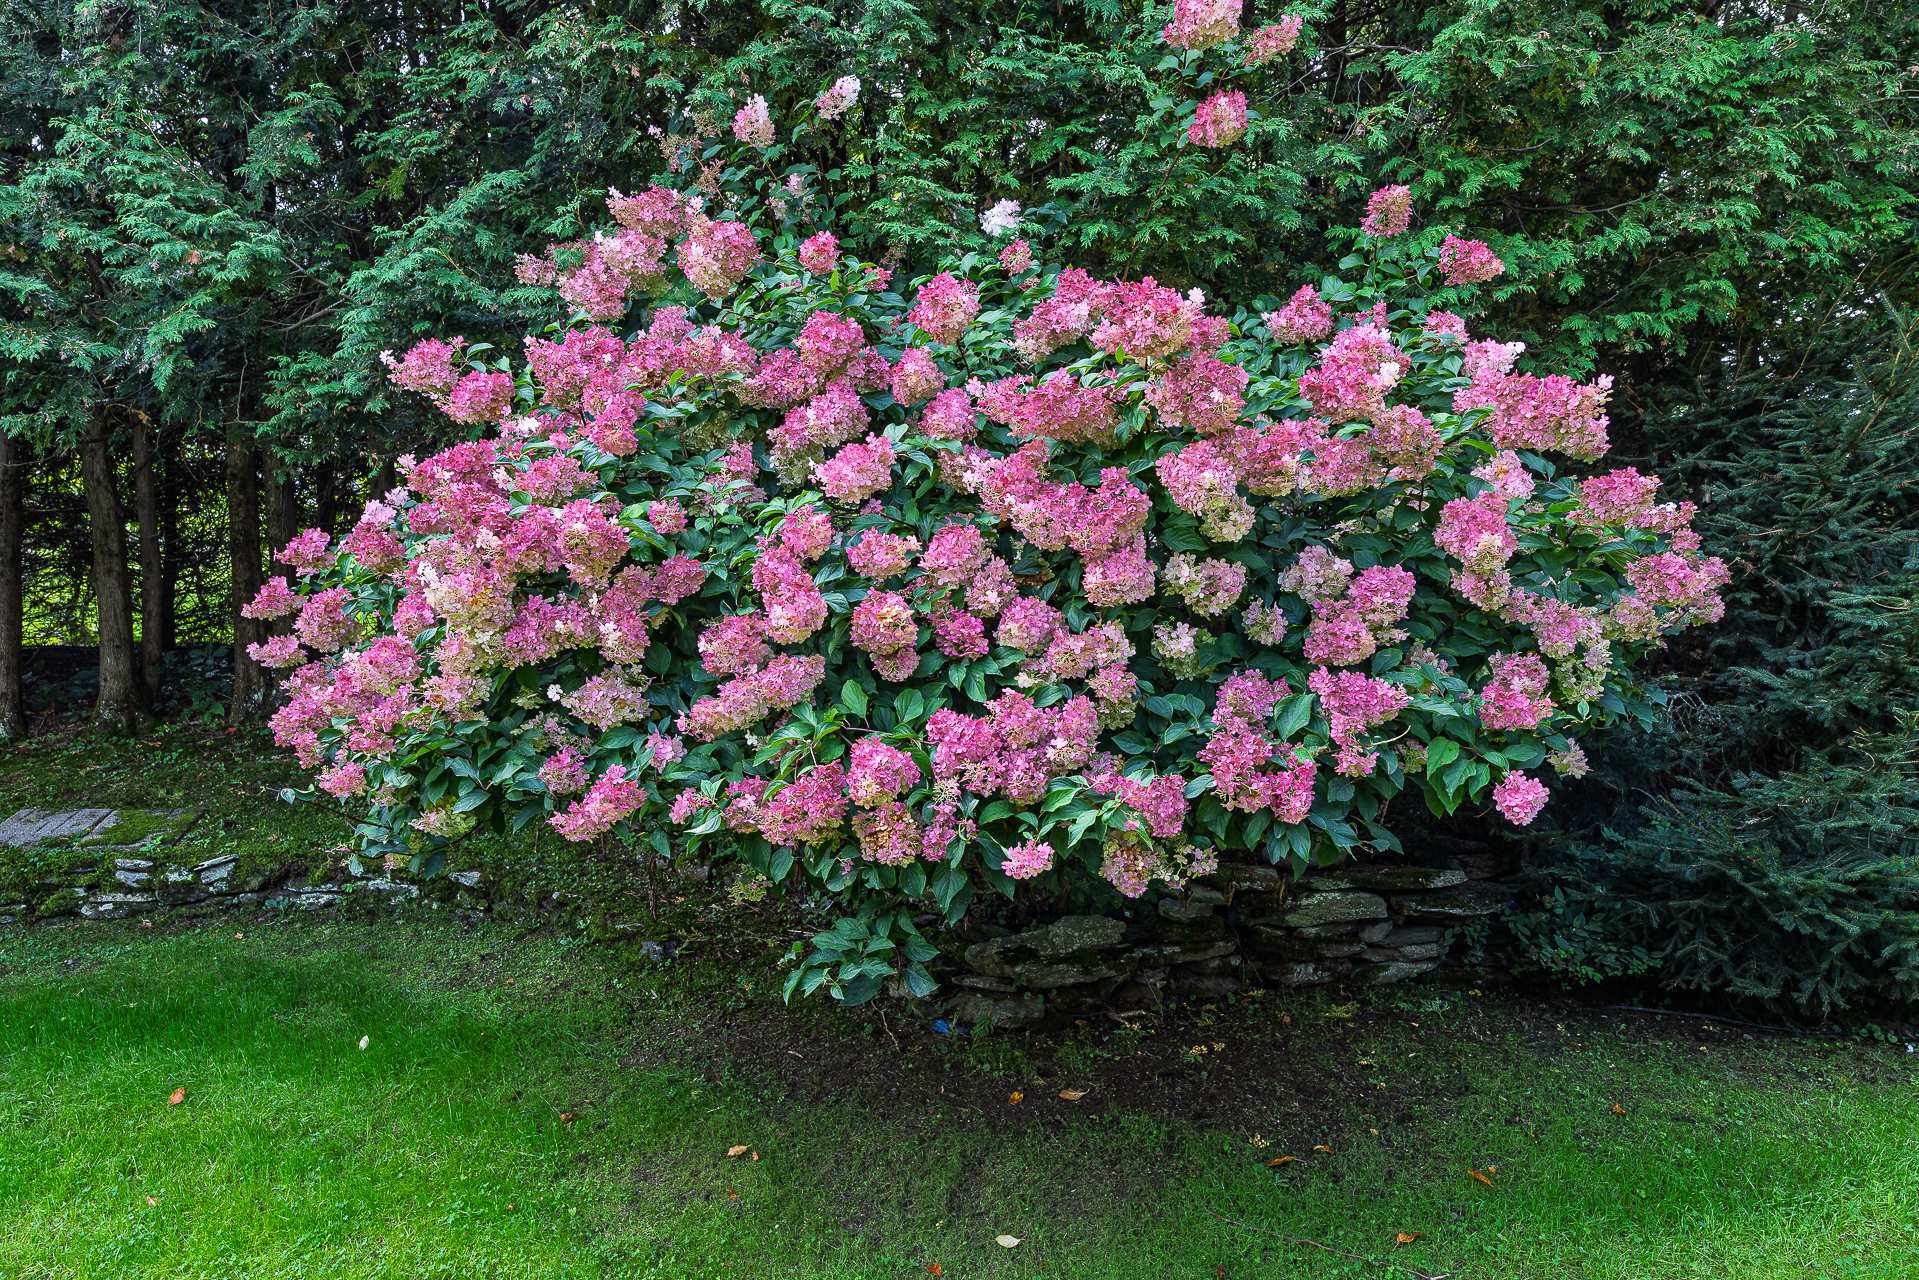 Aerial photo
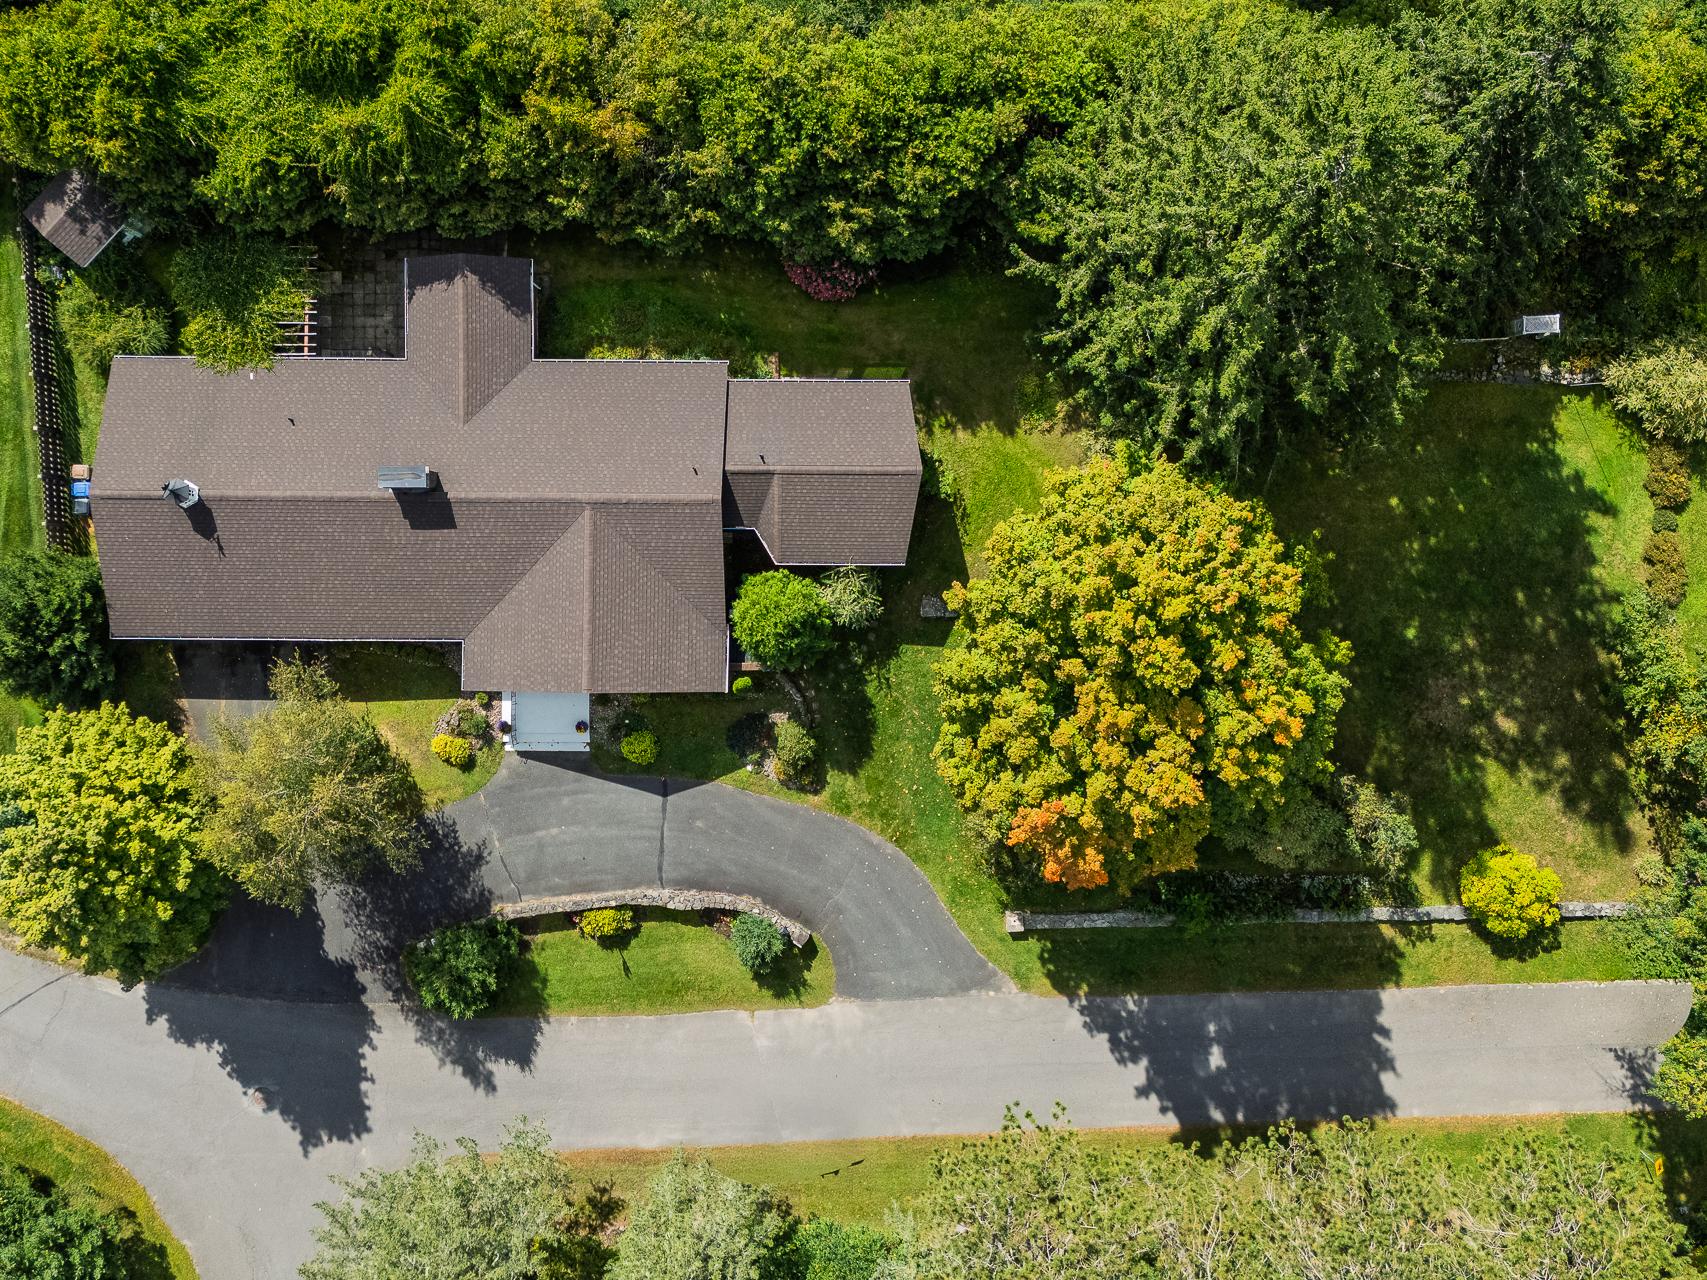 Exterior
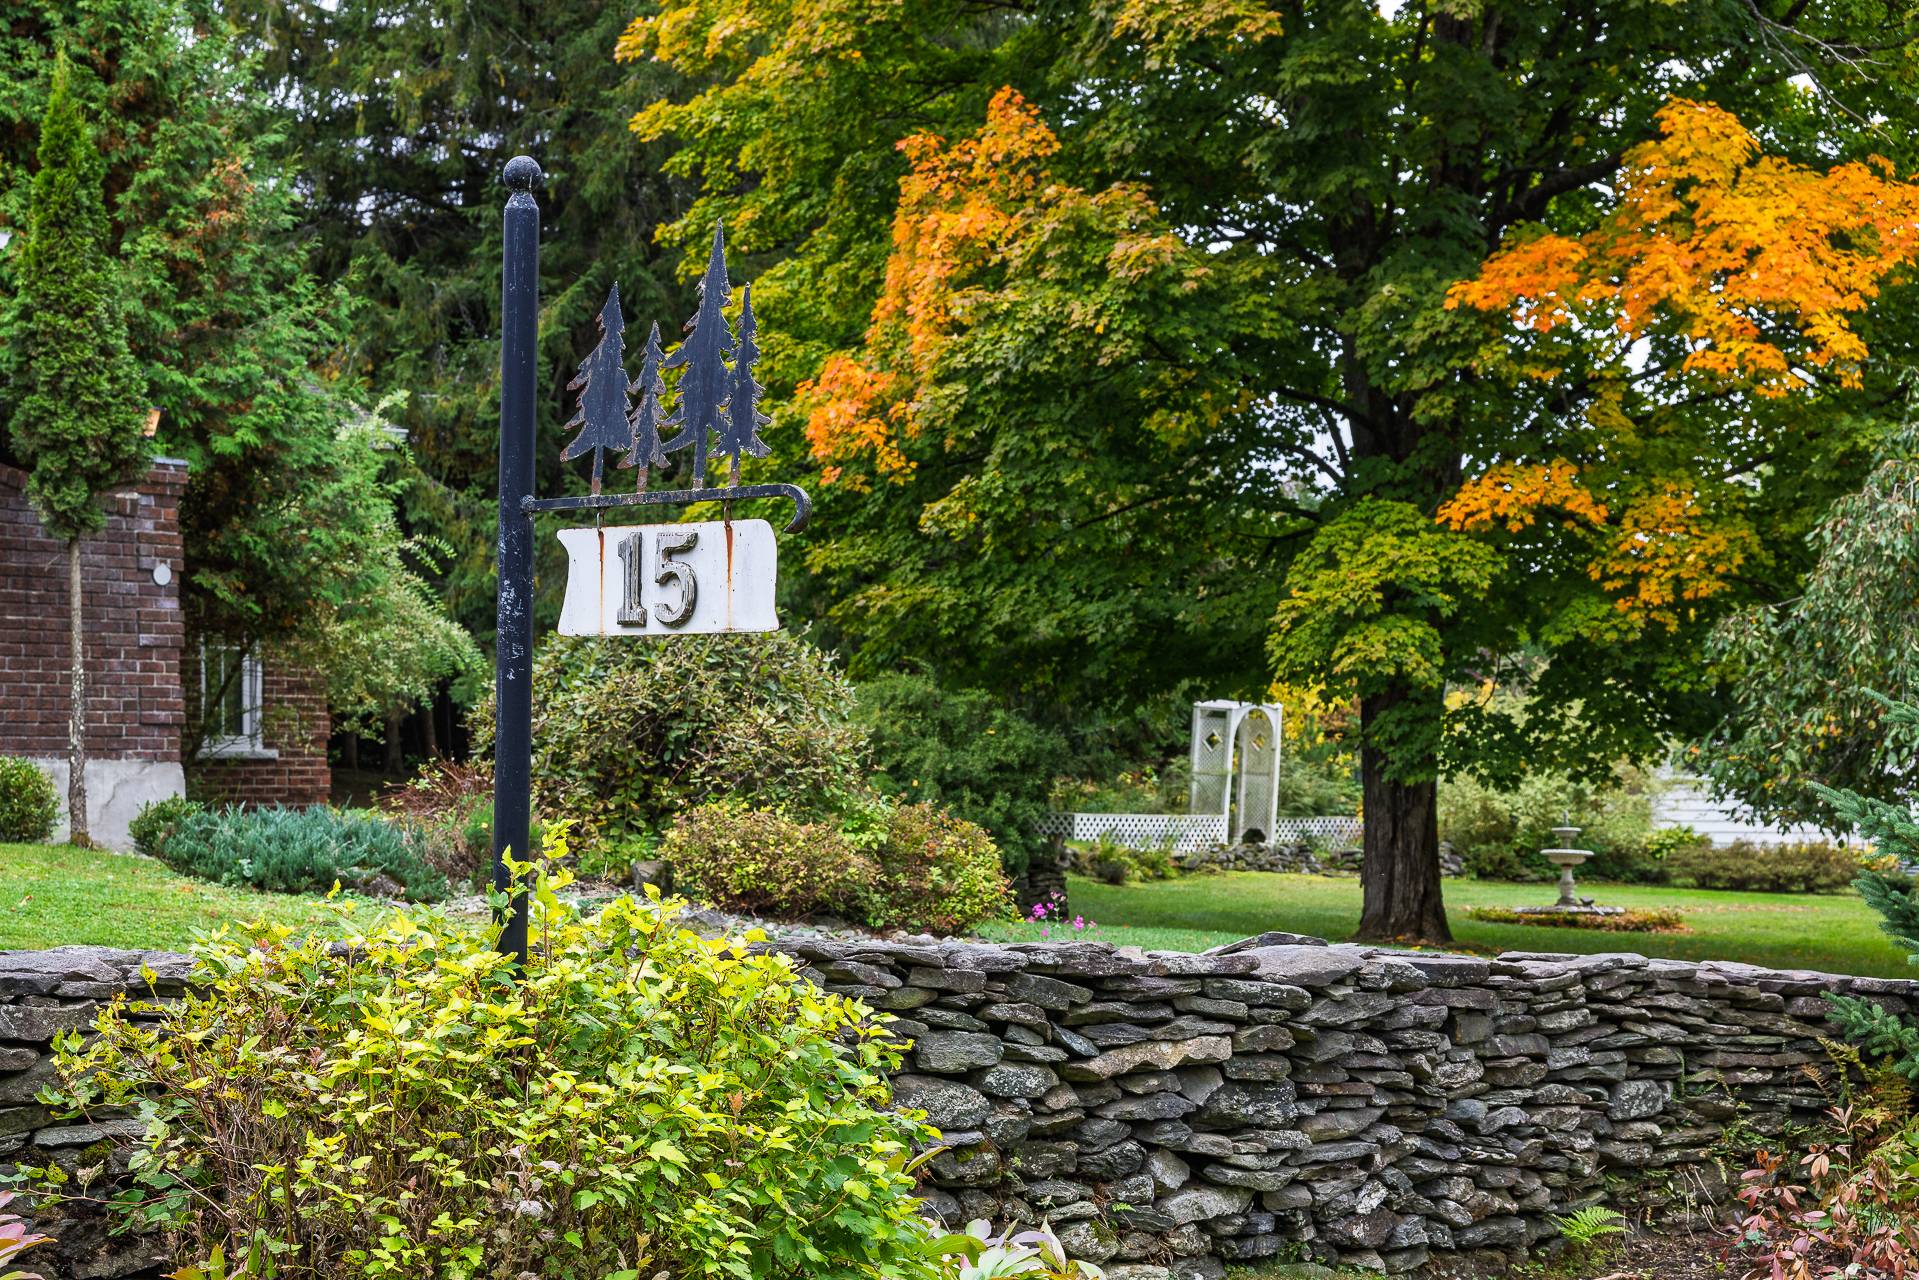 Exterior
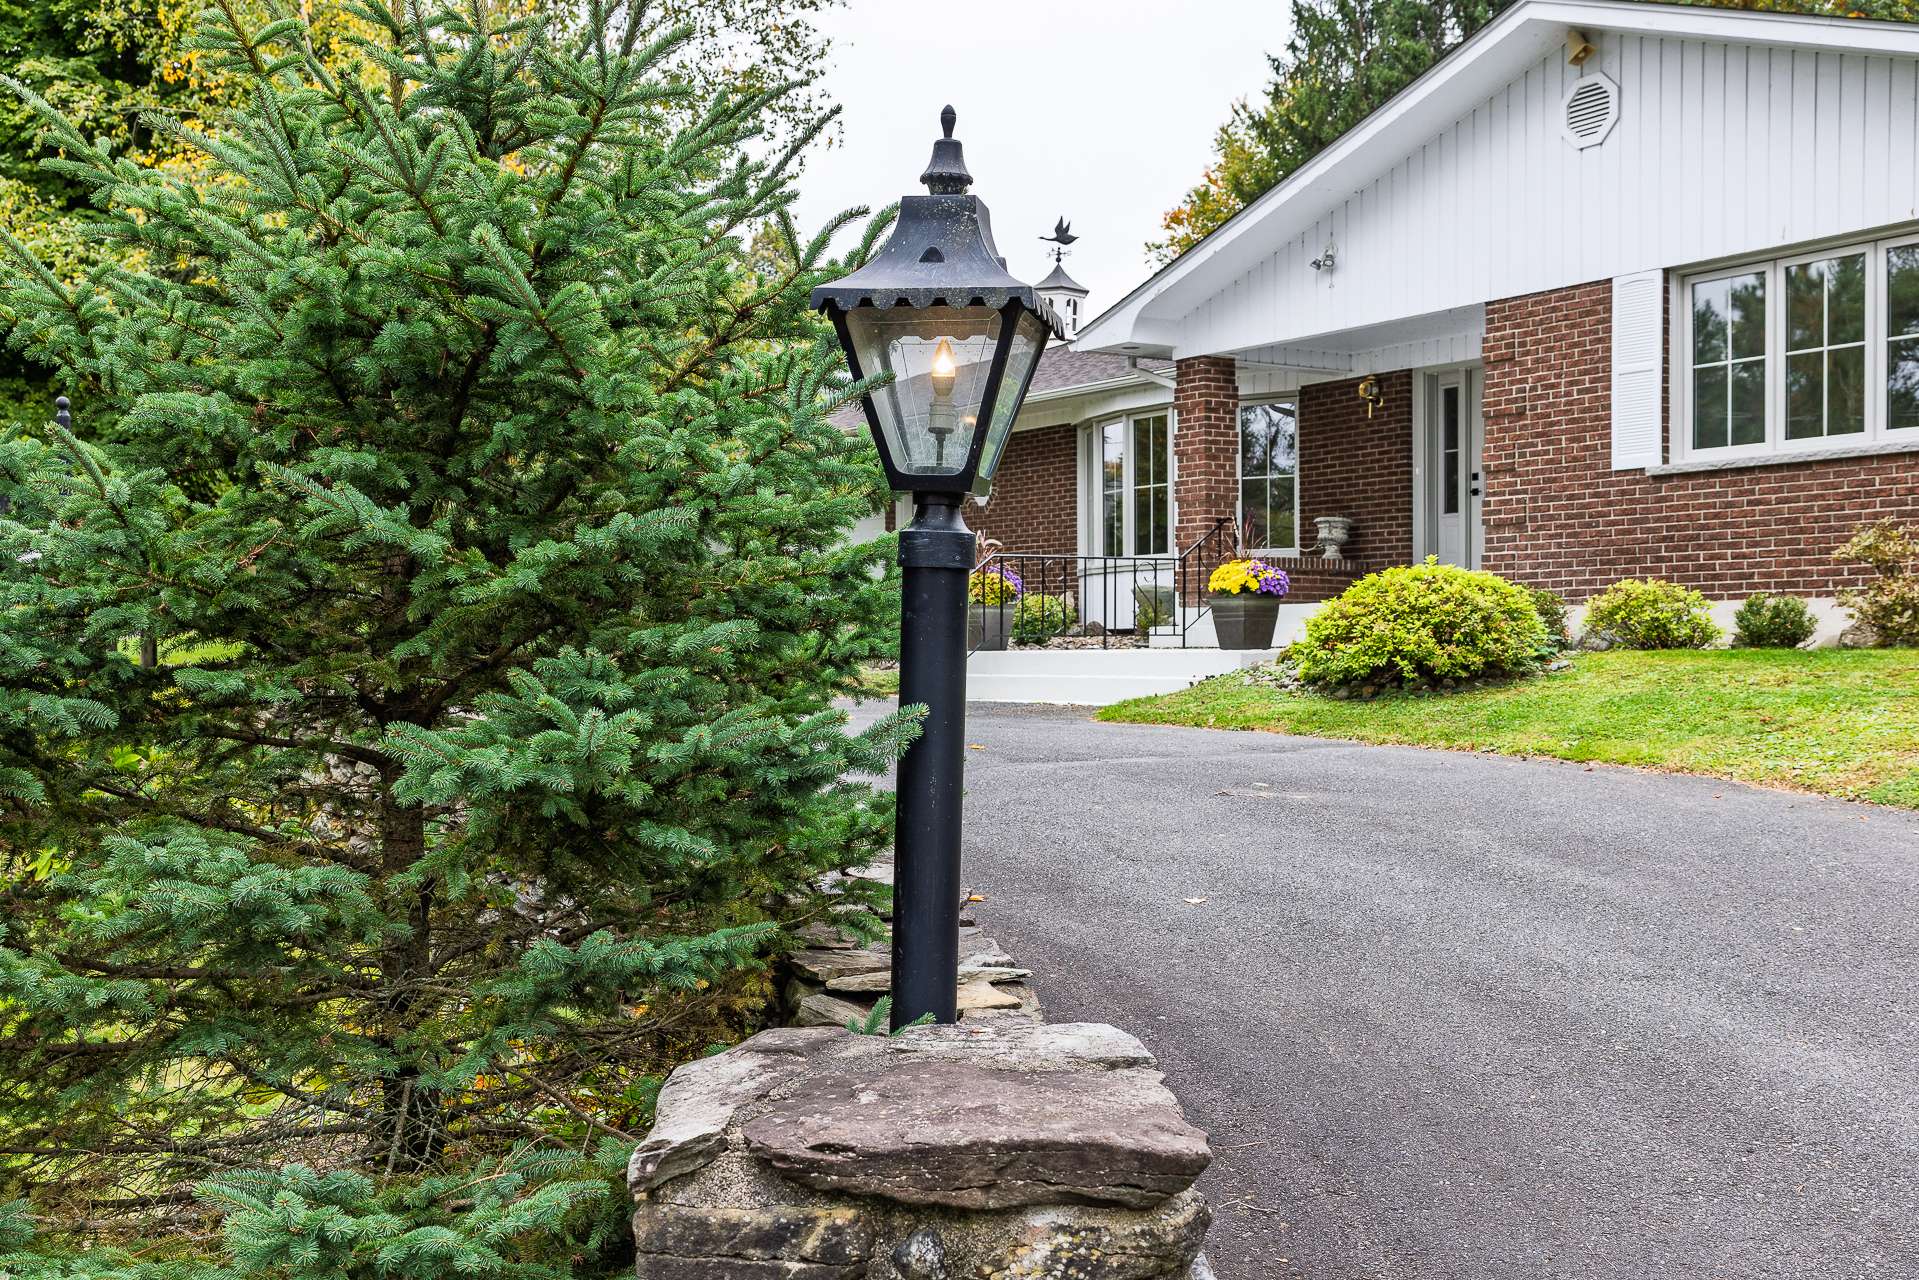 Frontage
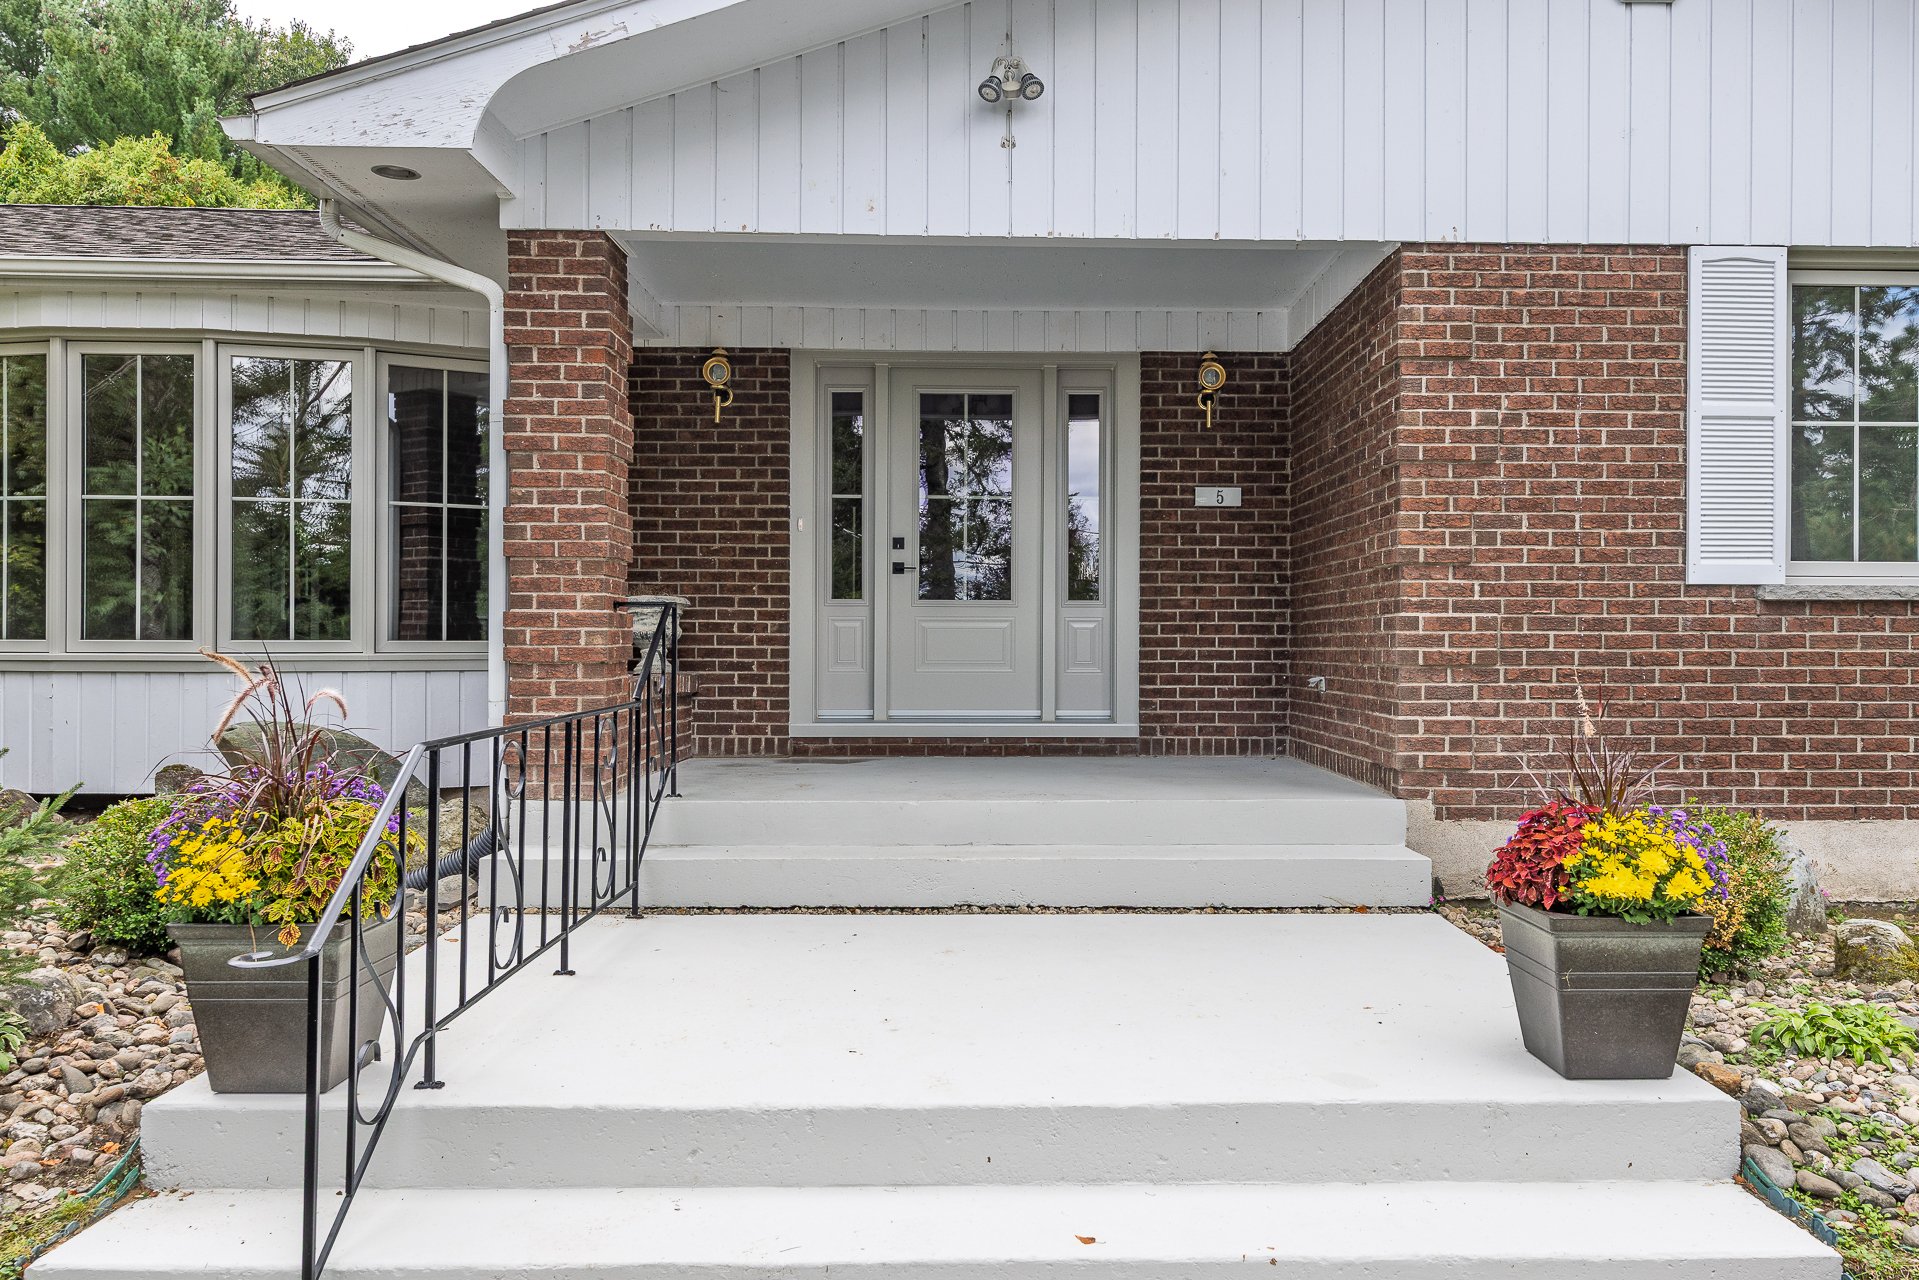 Exterior
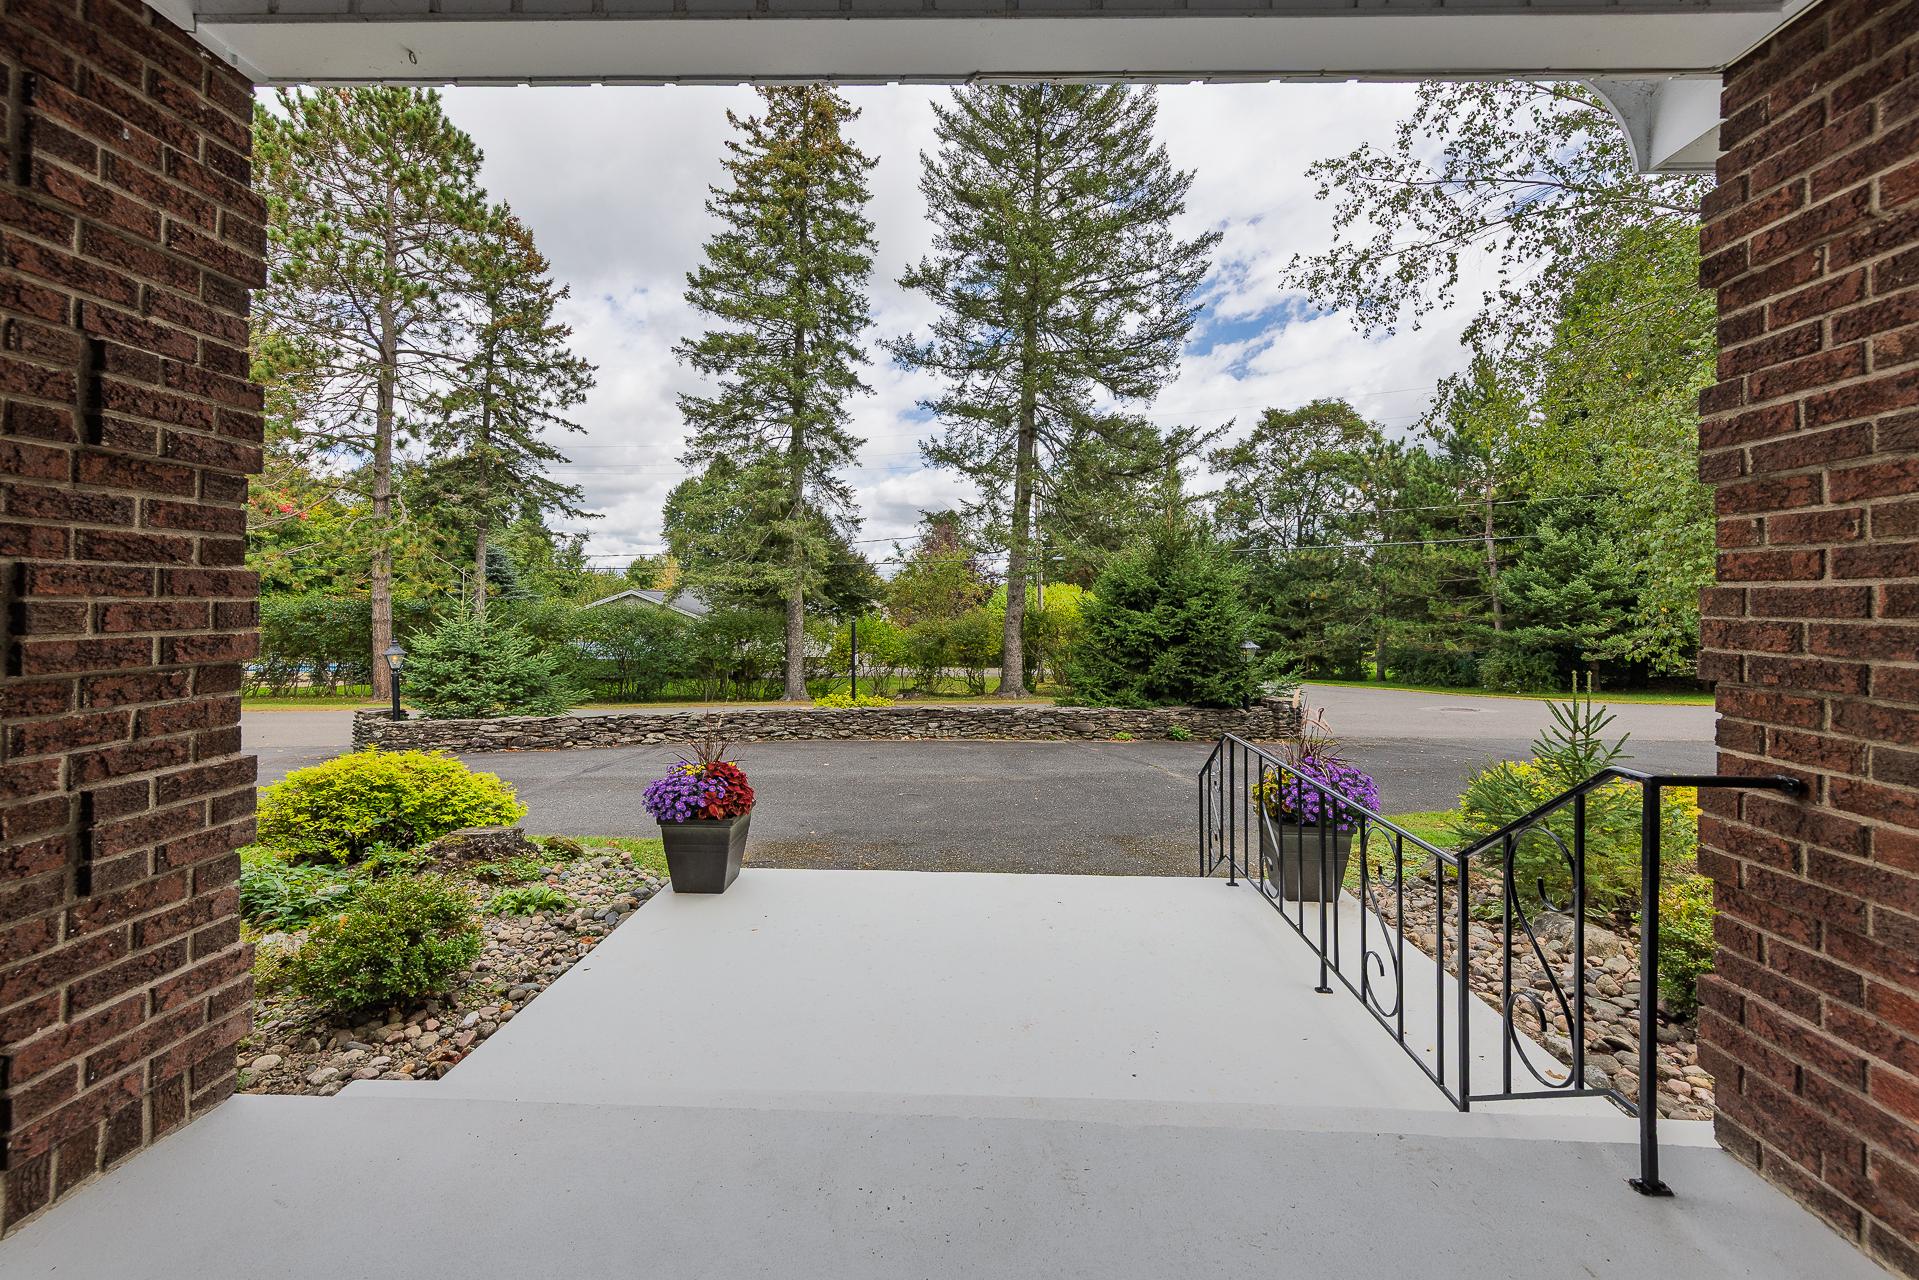 Patio
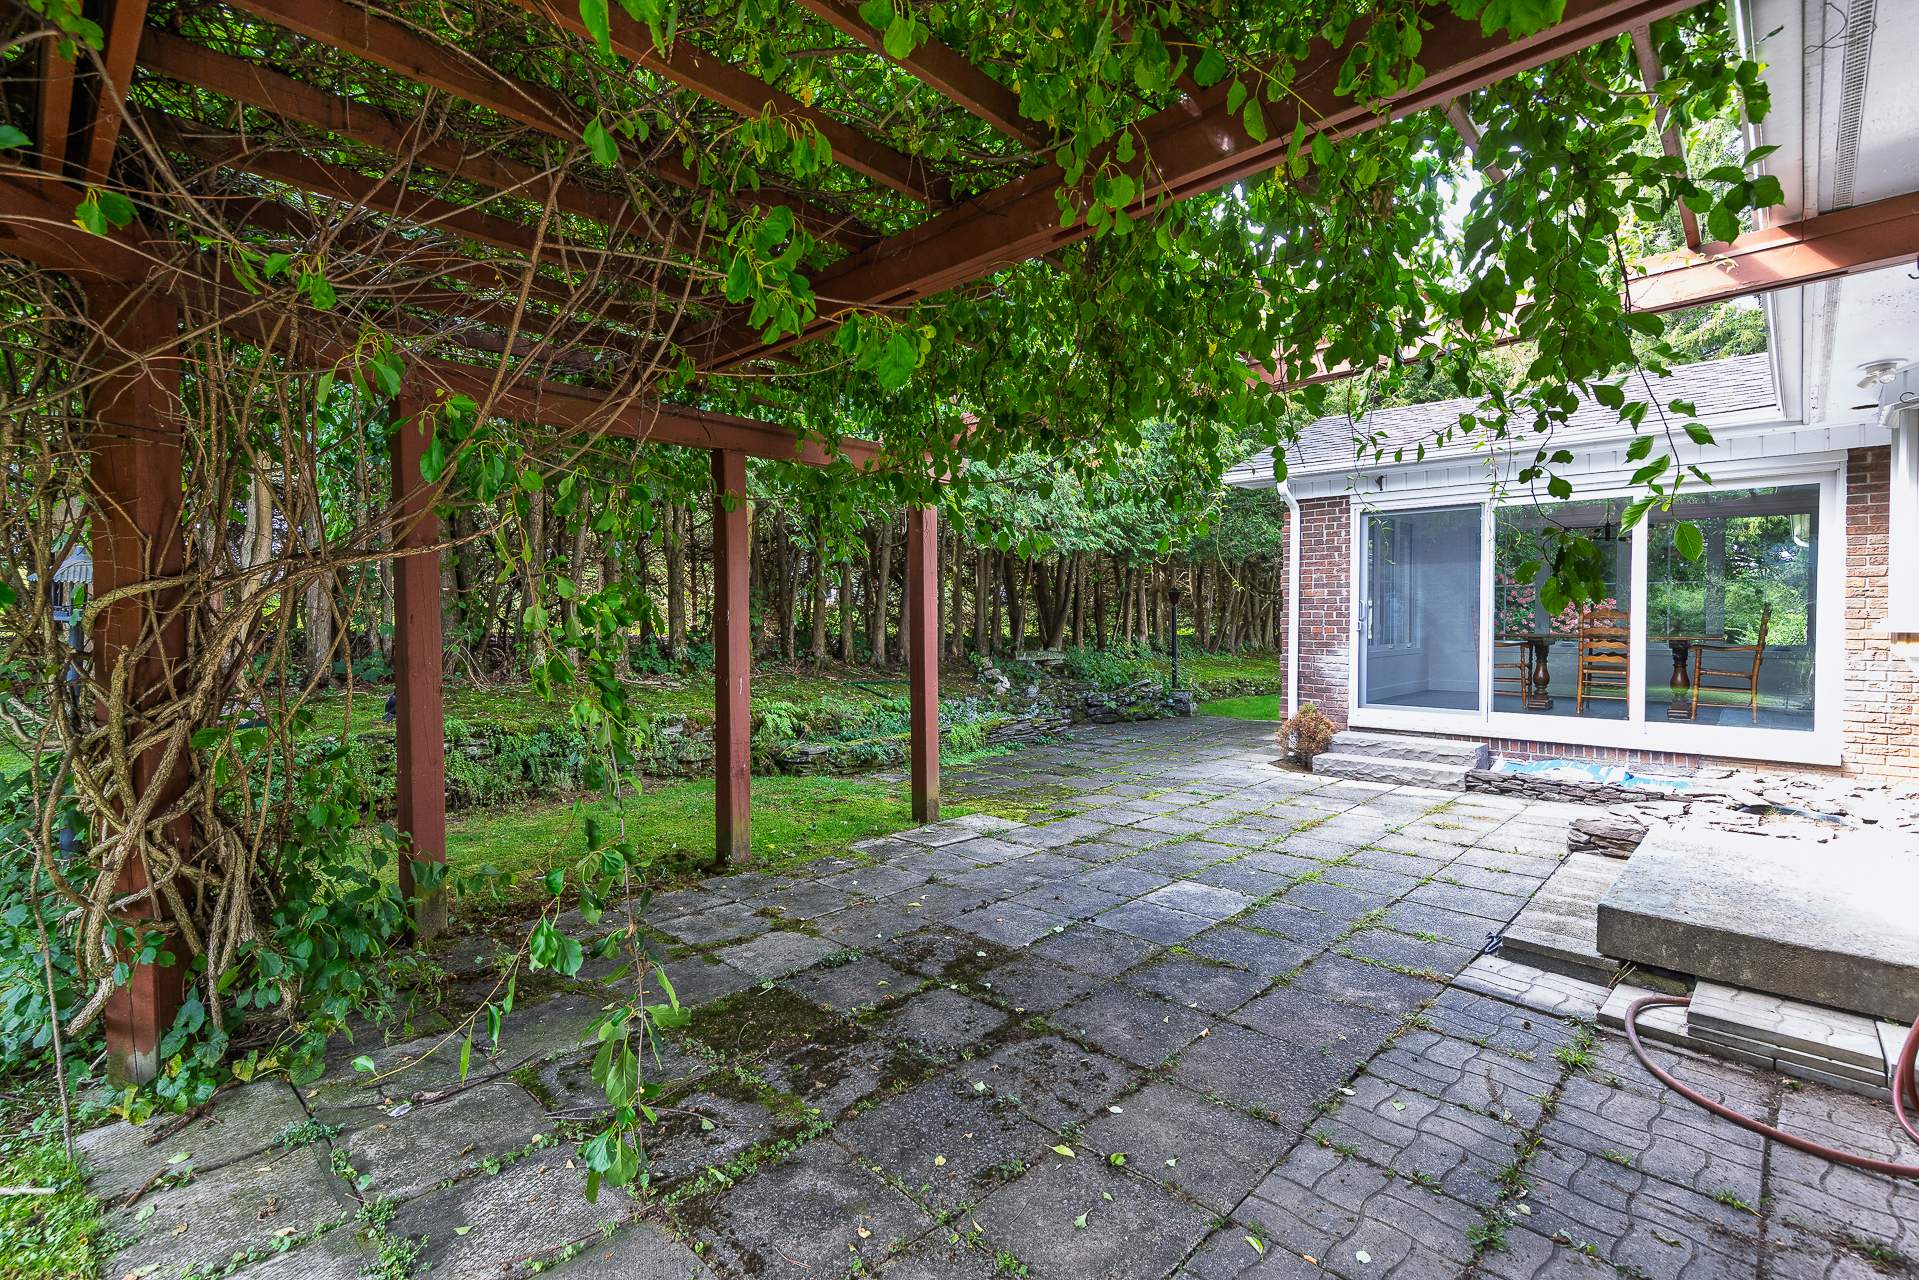 Patio
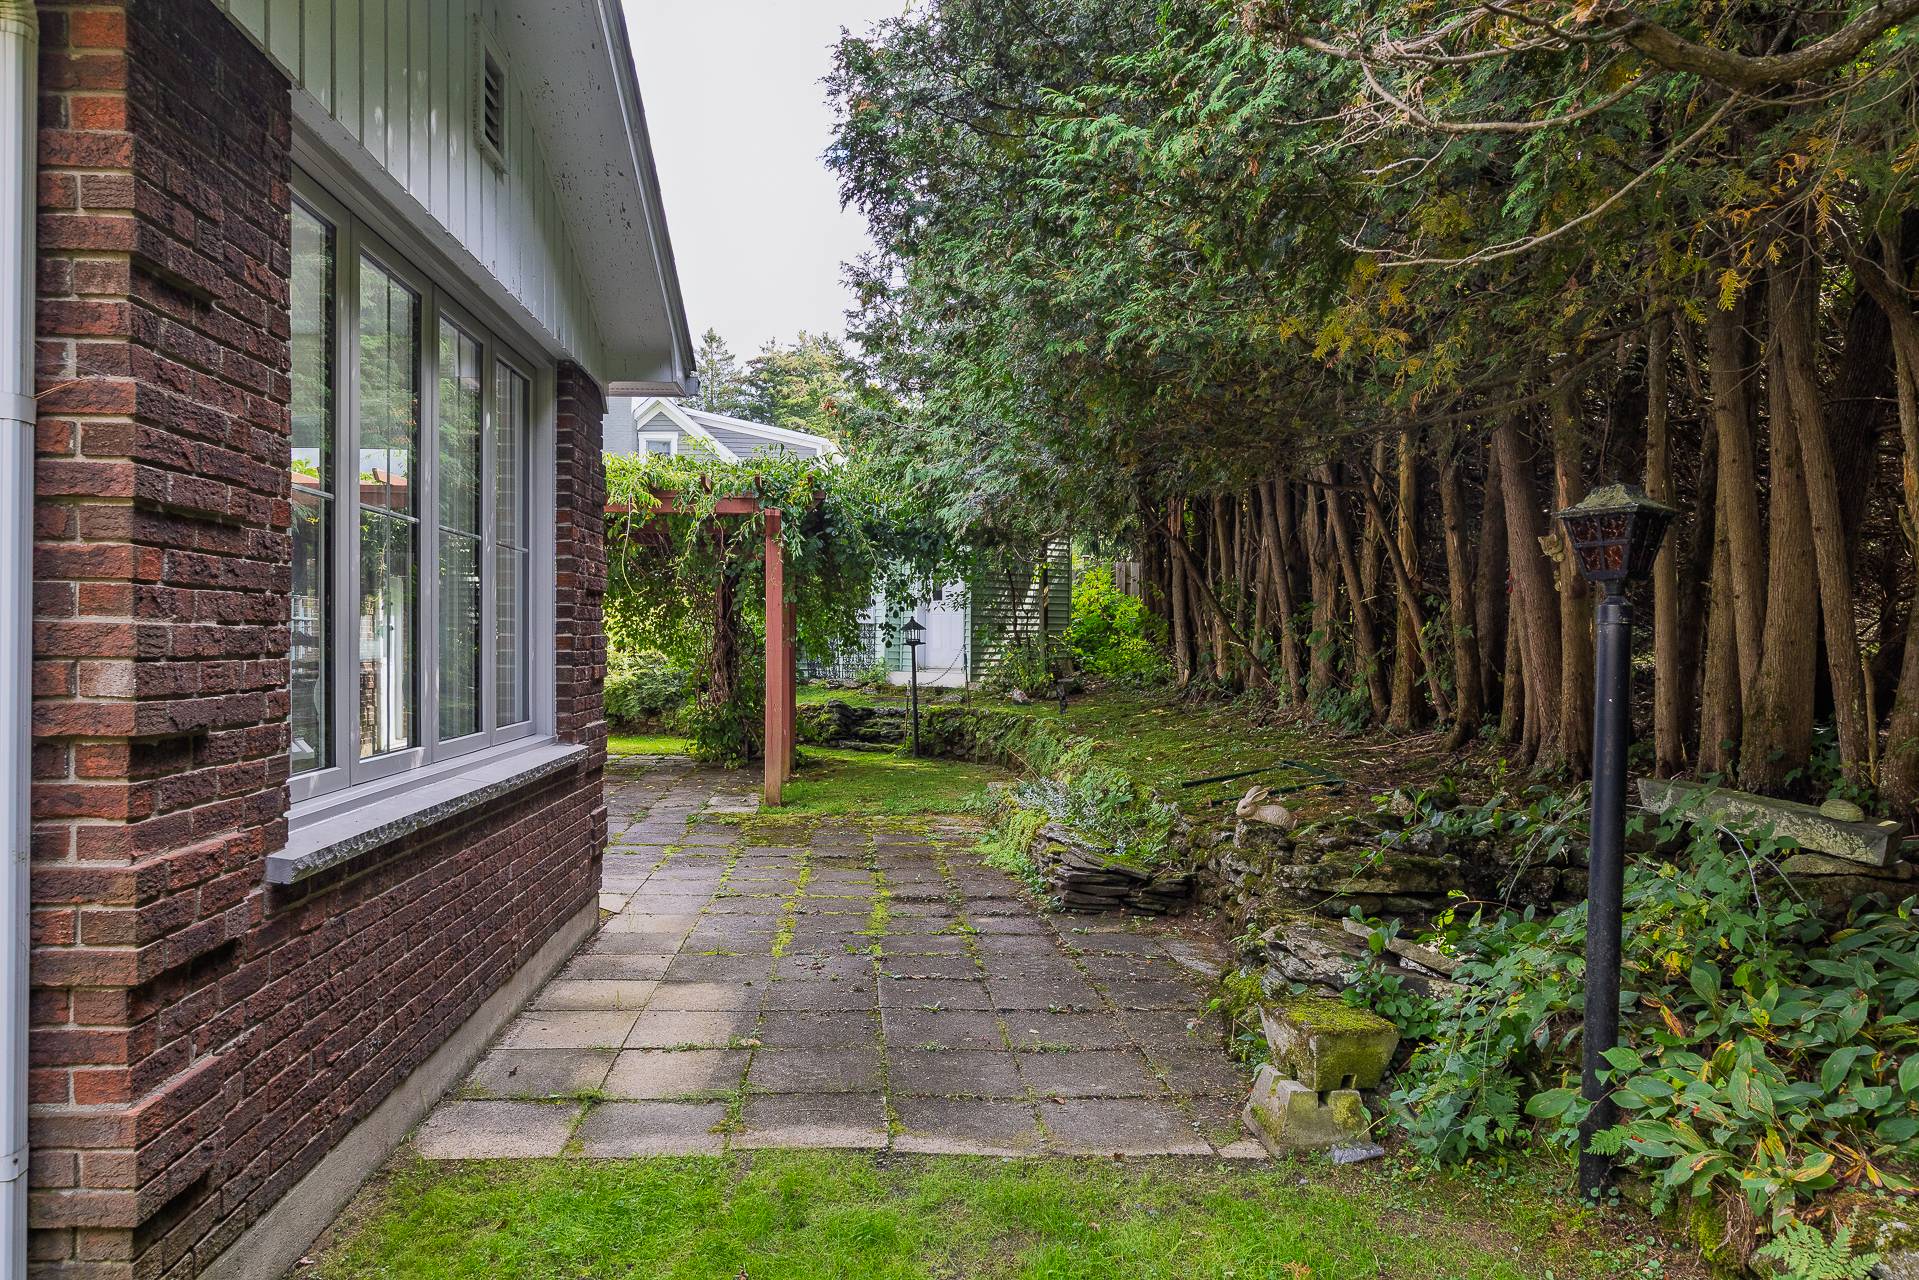 Exterior
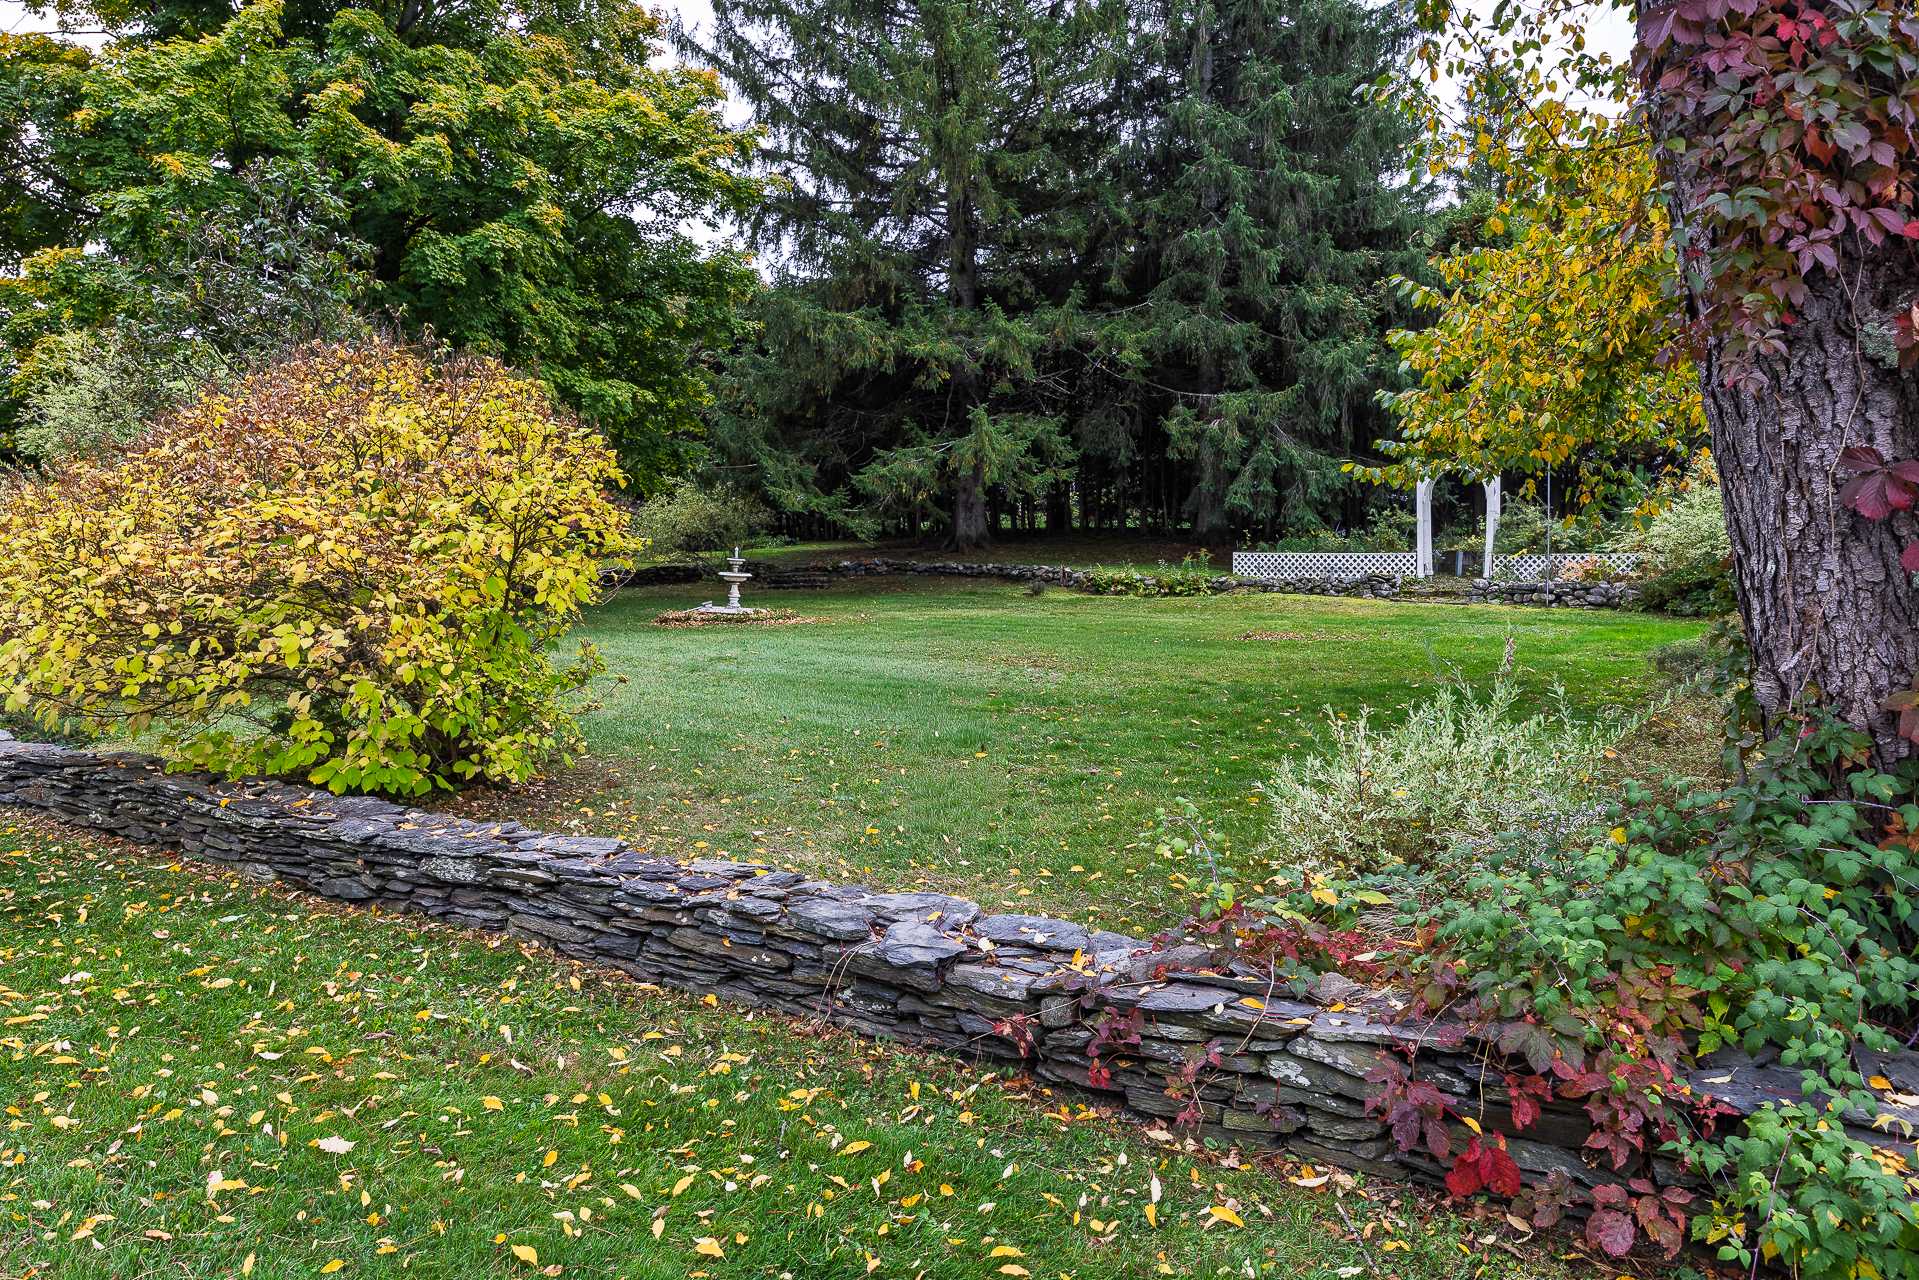 Exterior
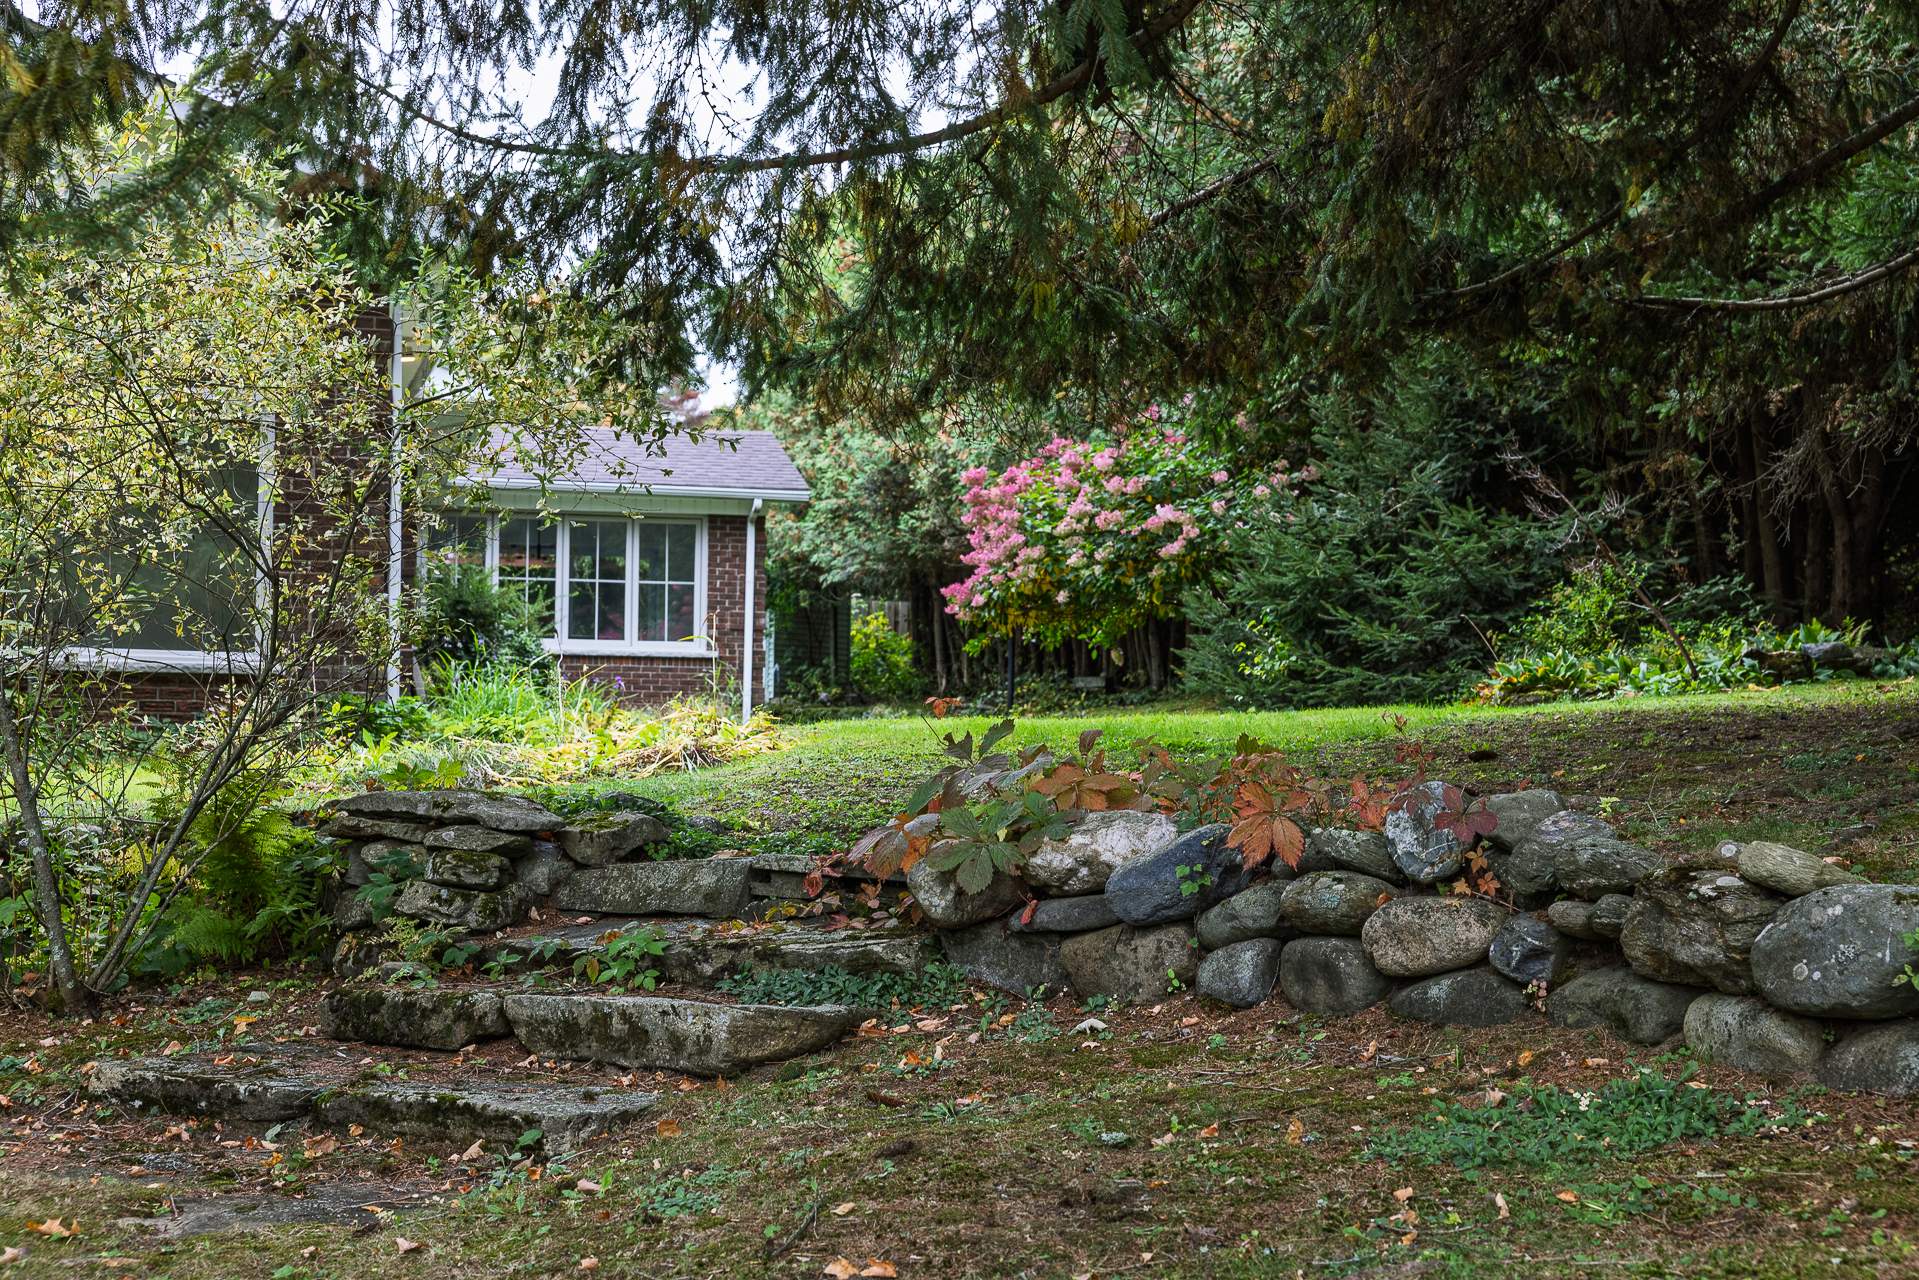 Exterior
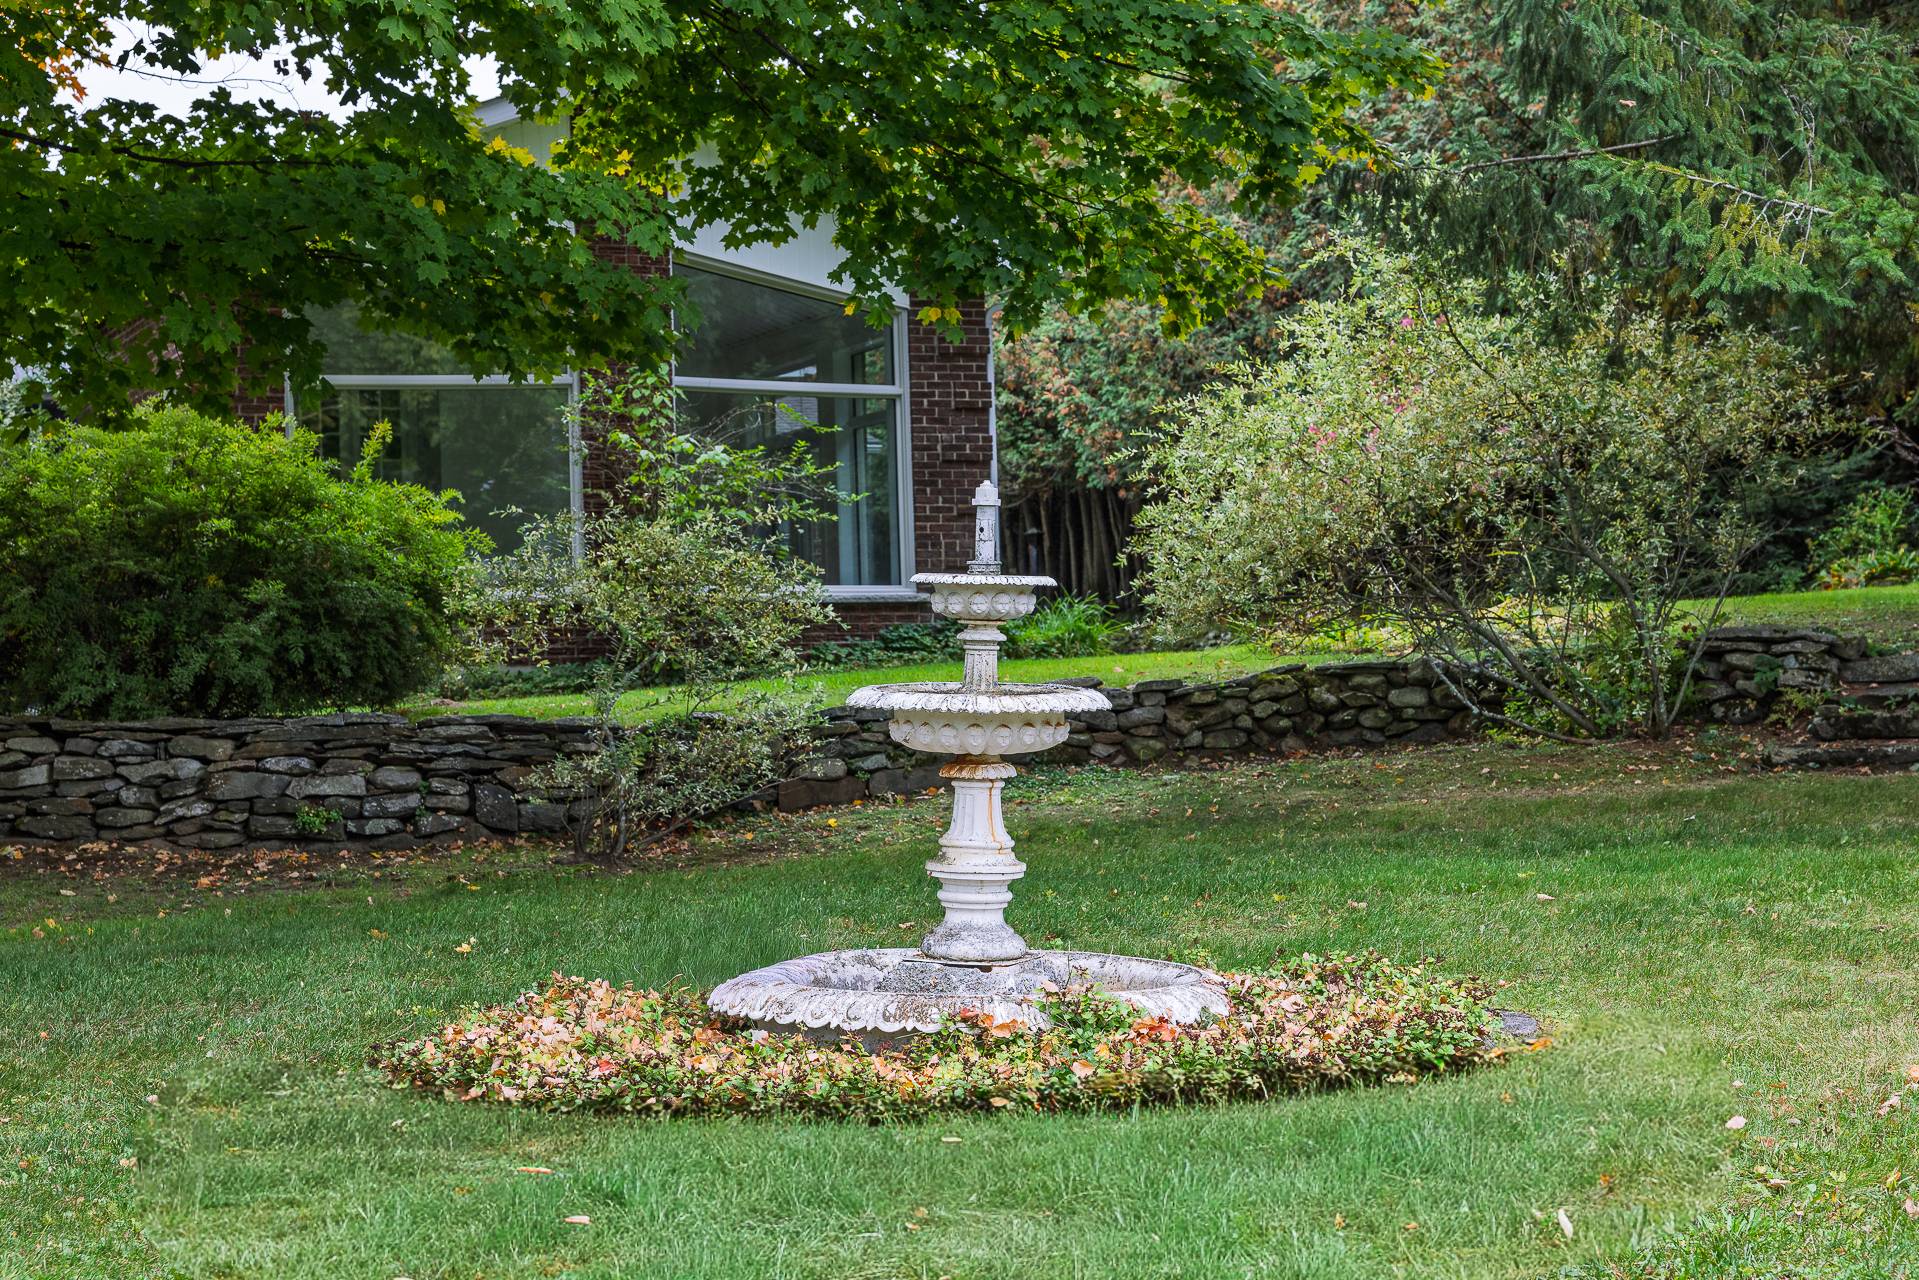 Frontage
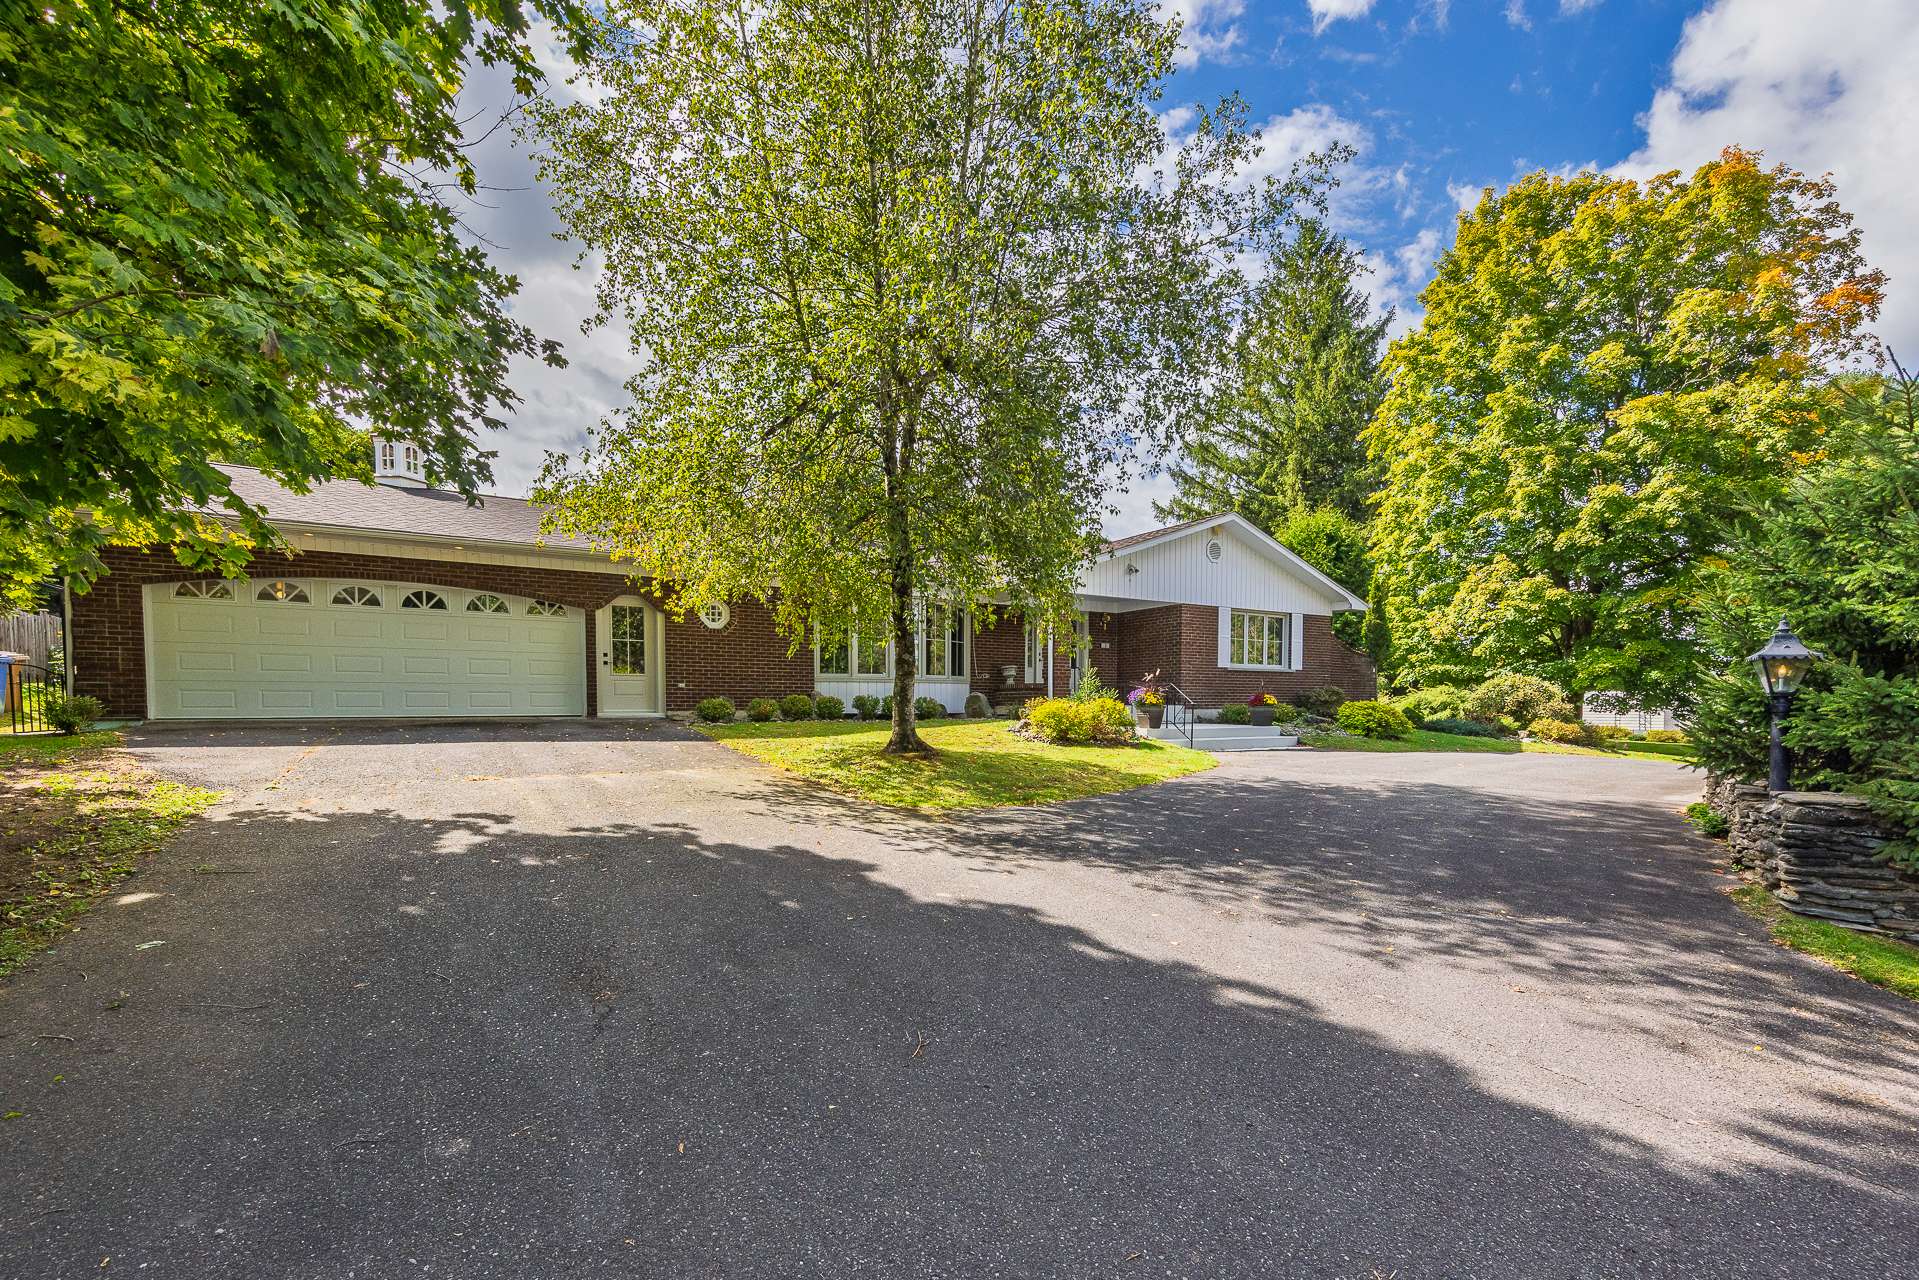 Exterior
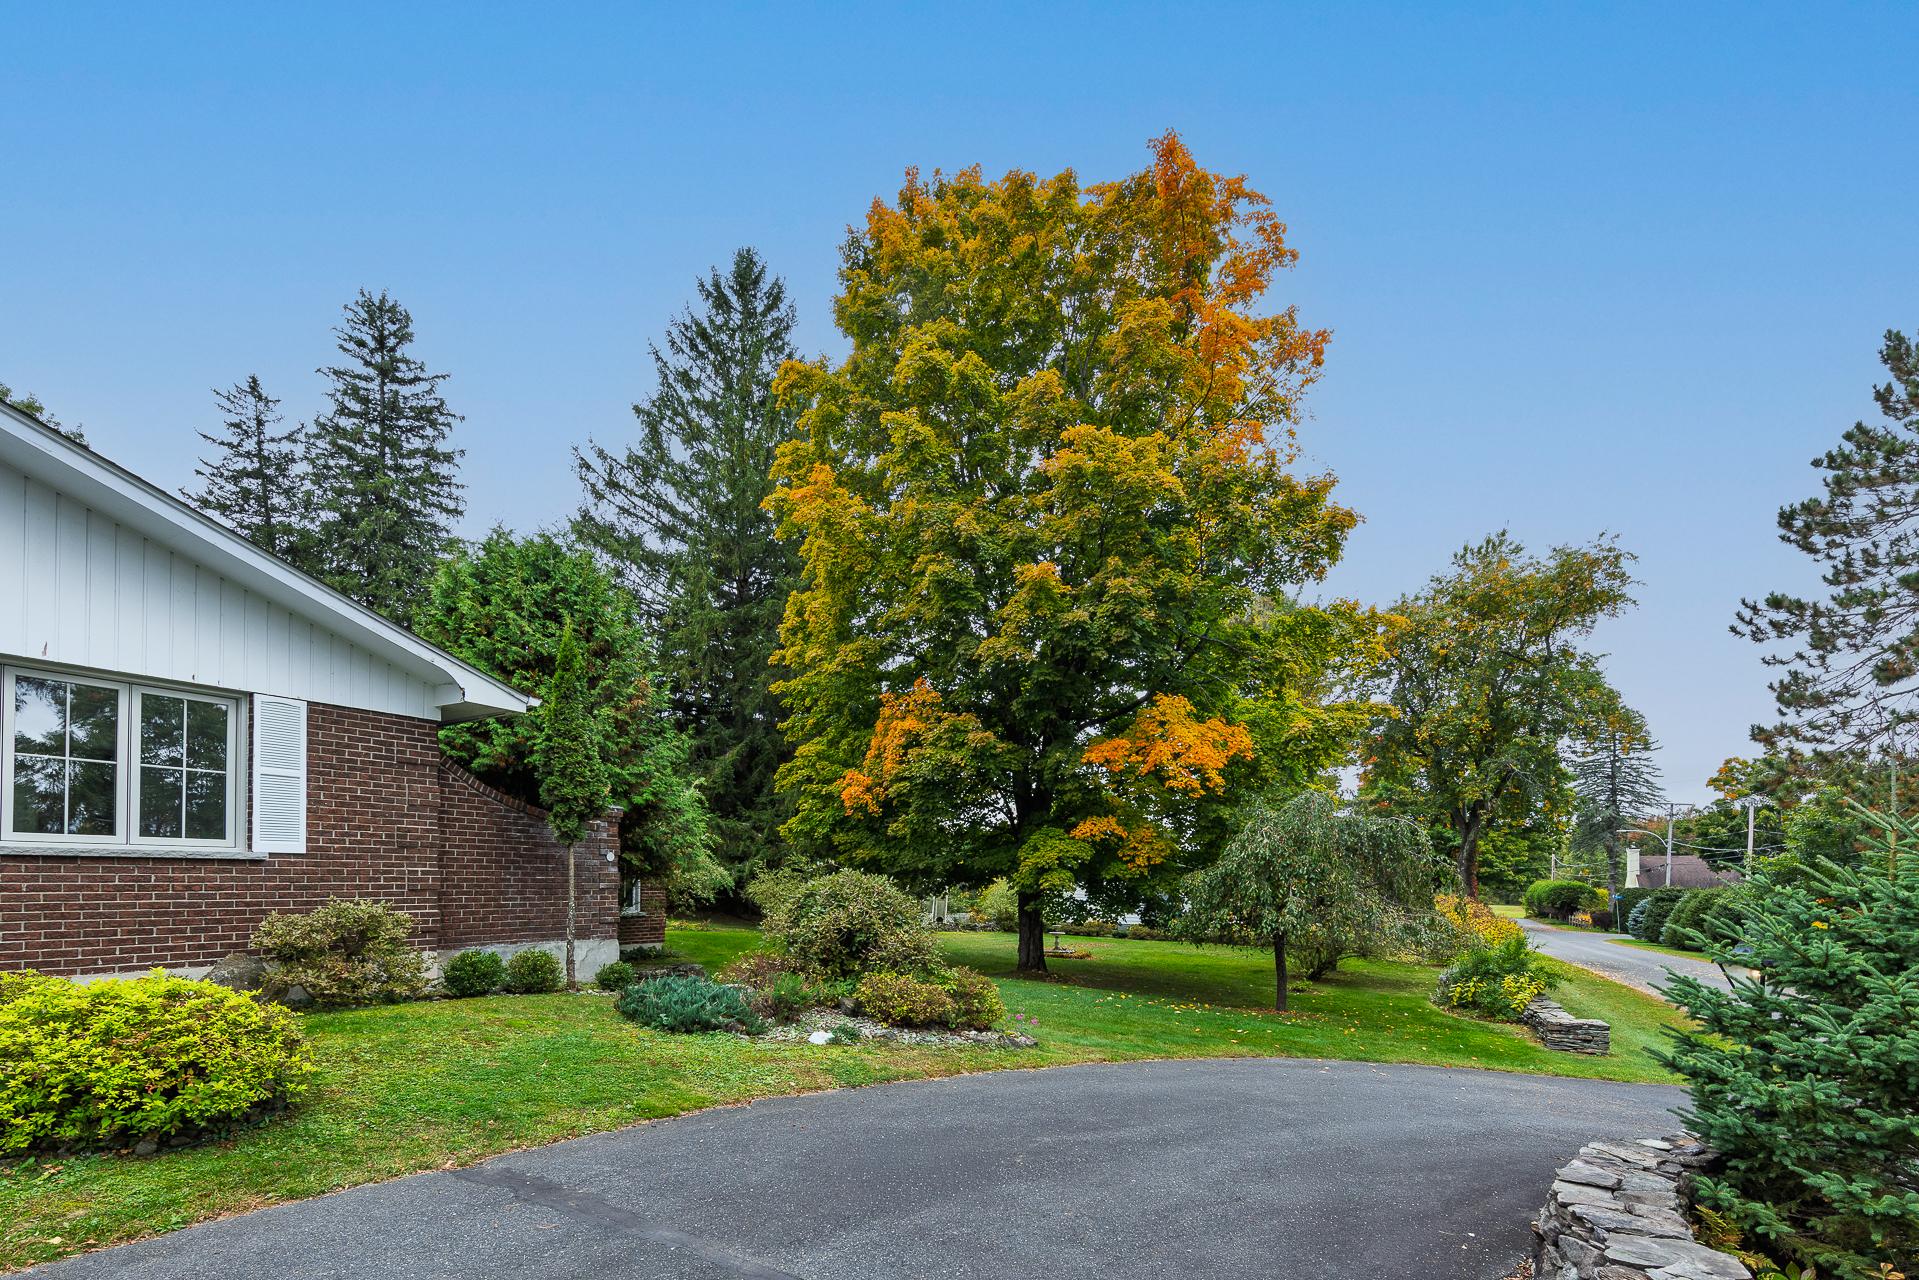 Exterior
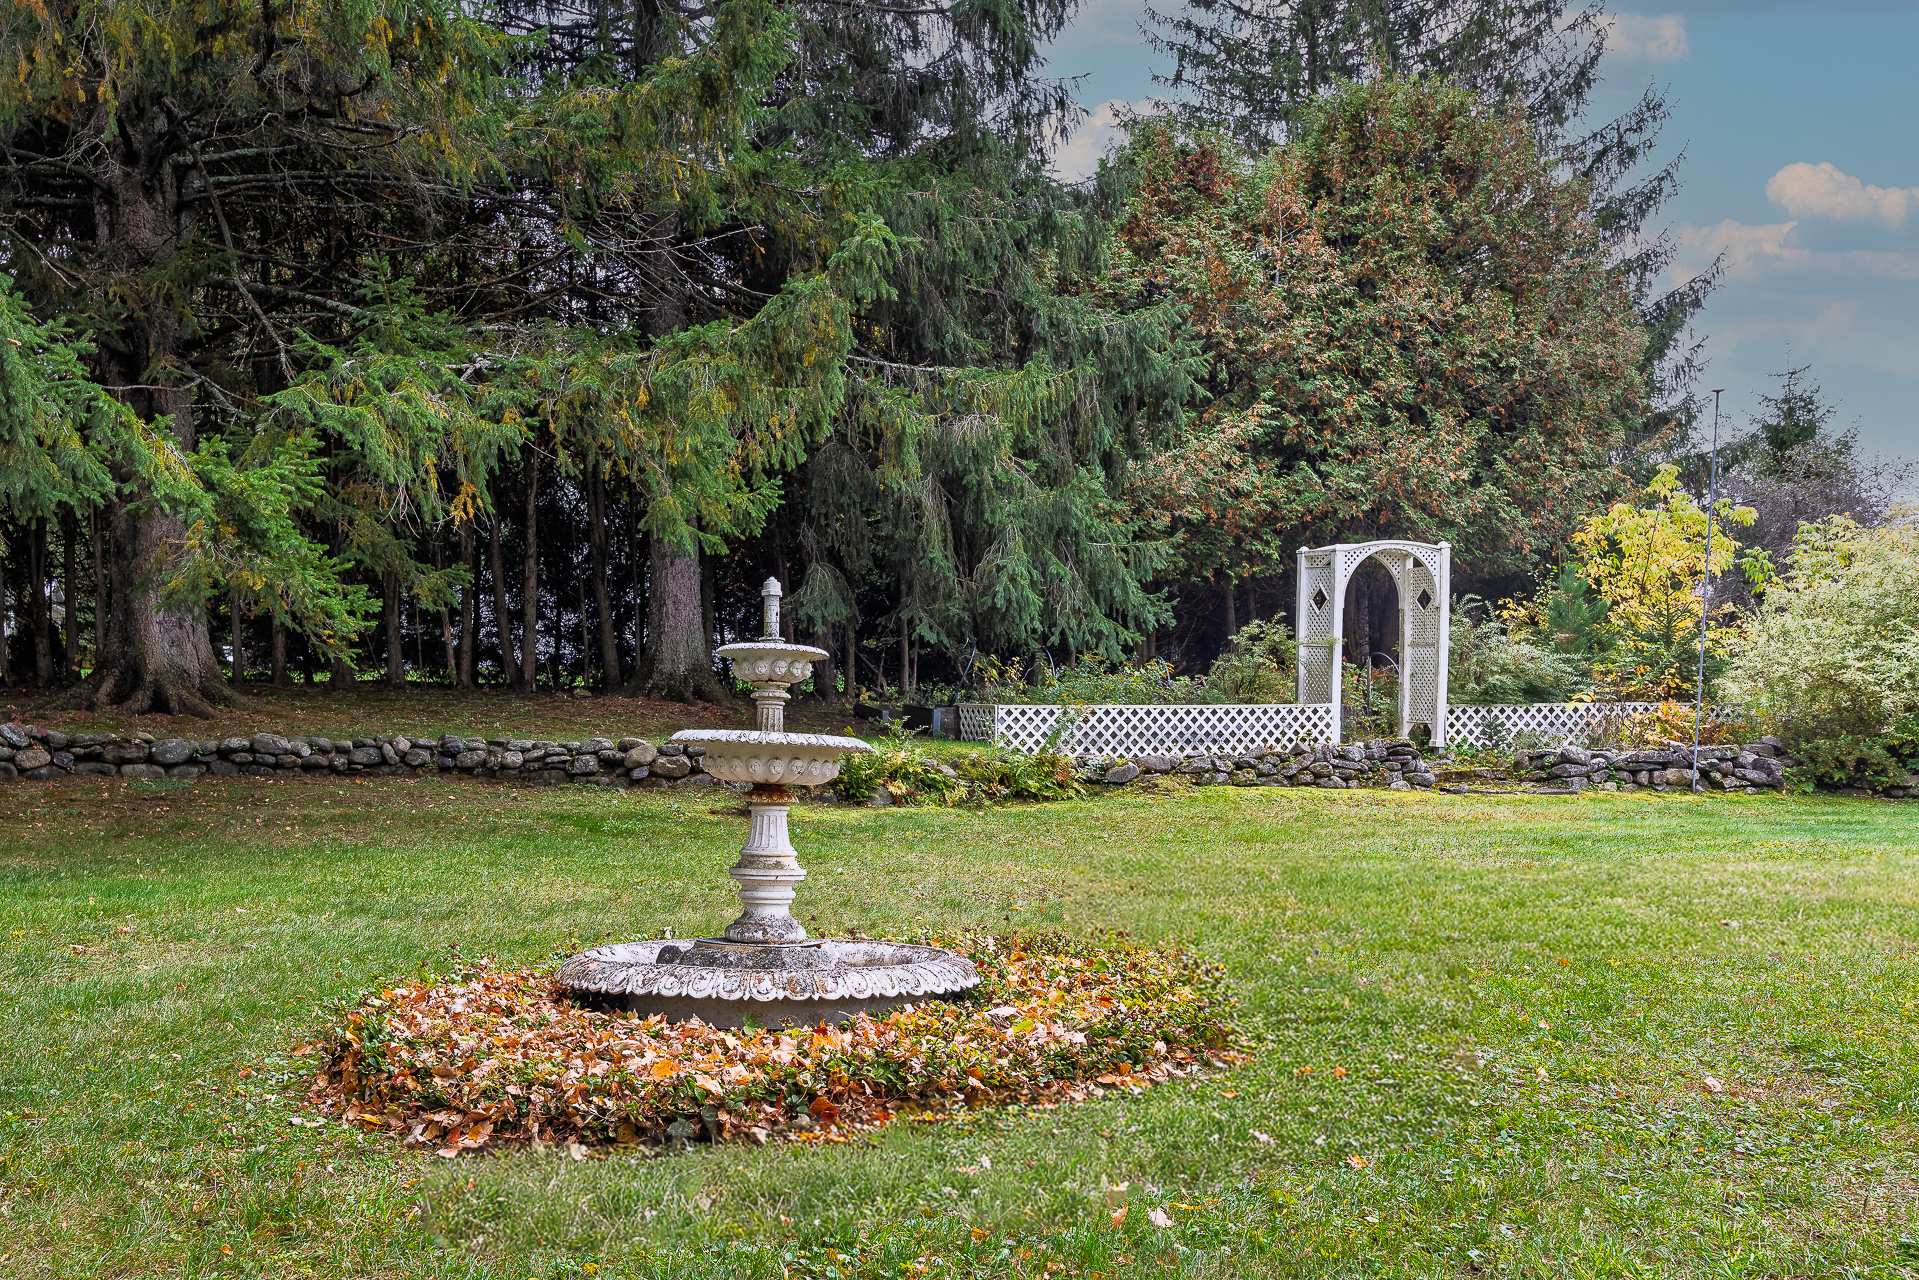 Exterior
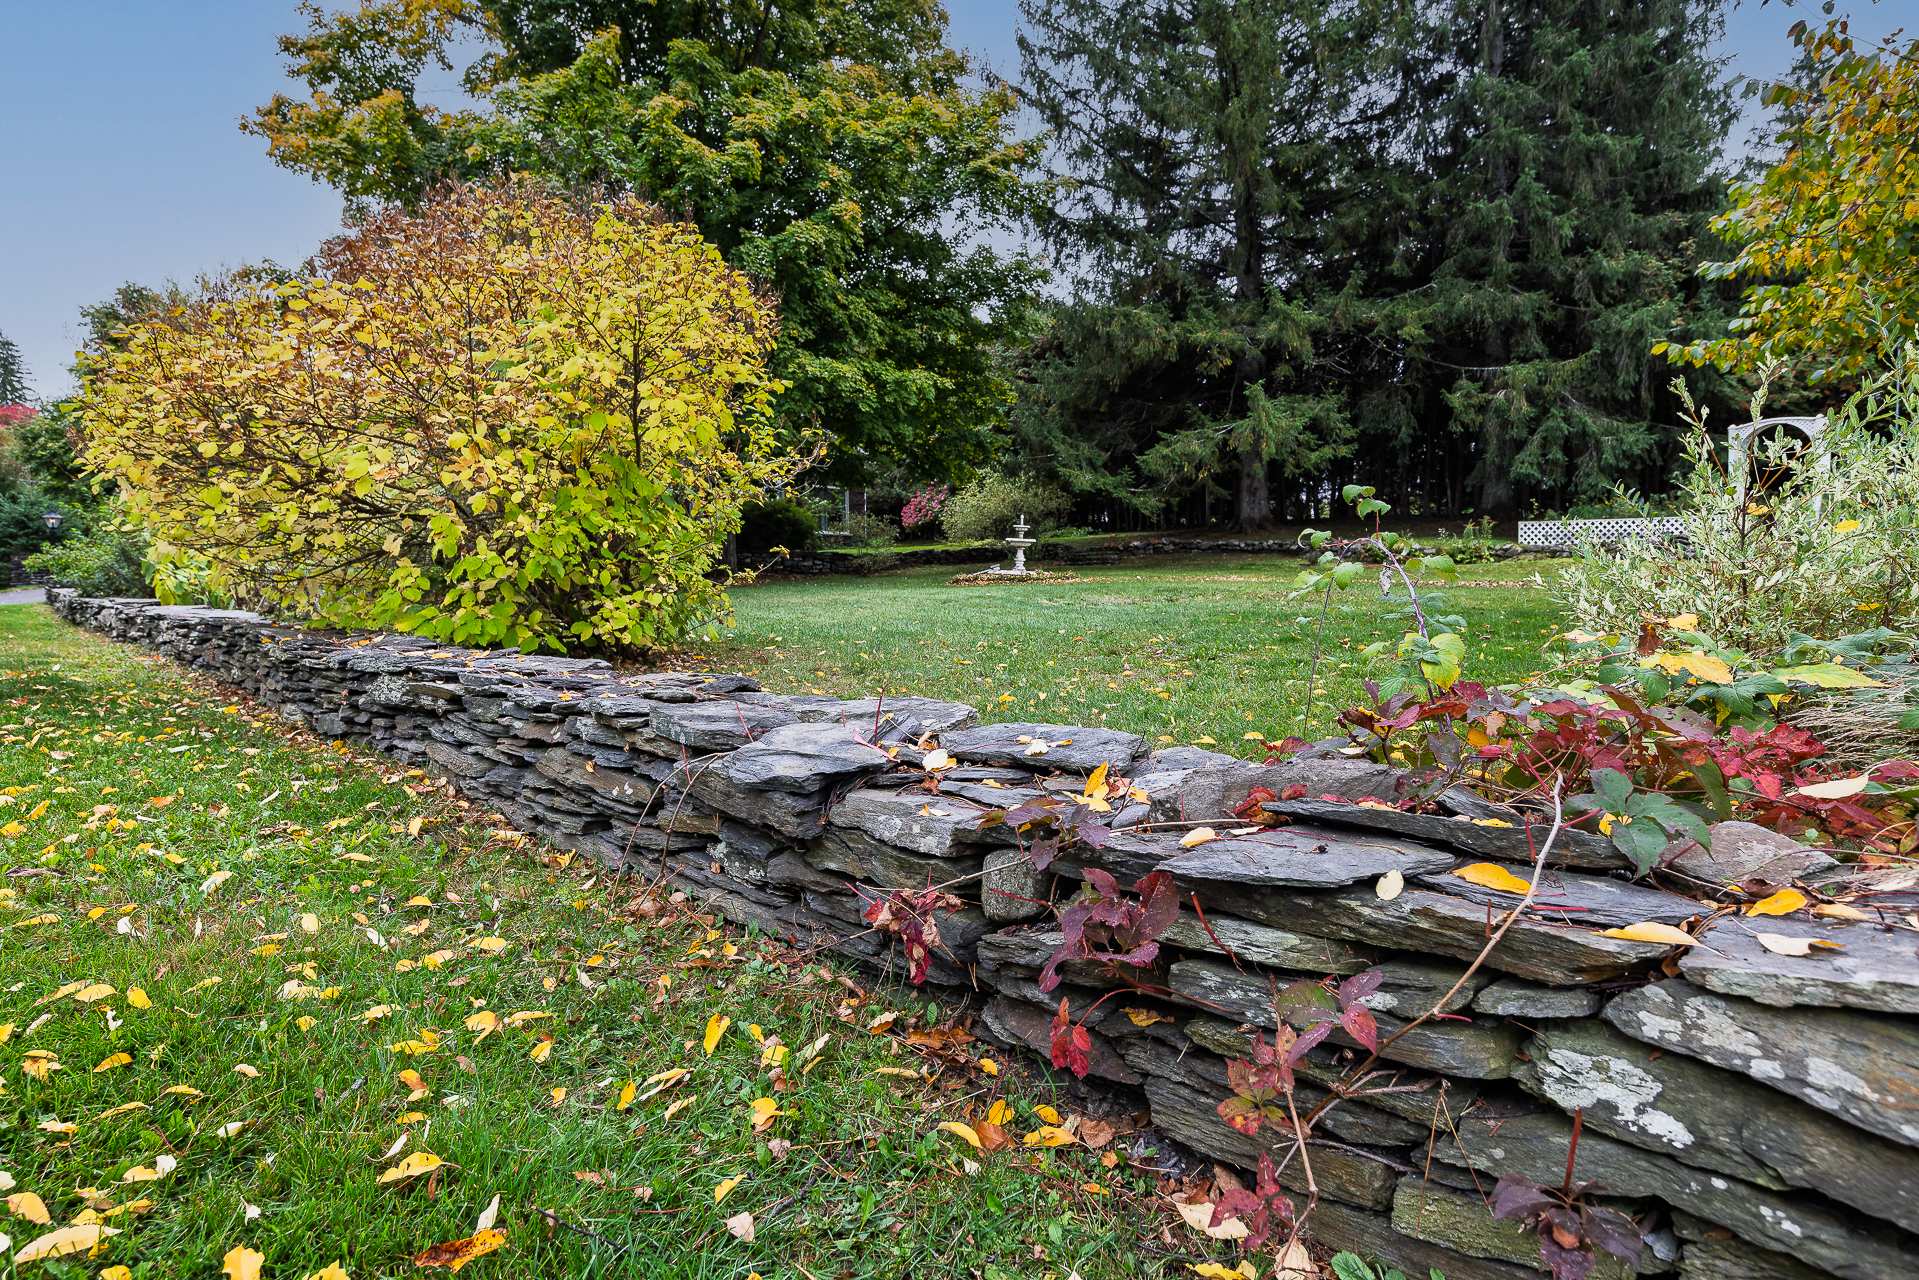 Exterior
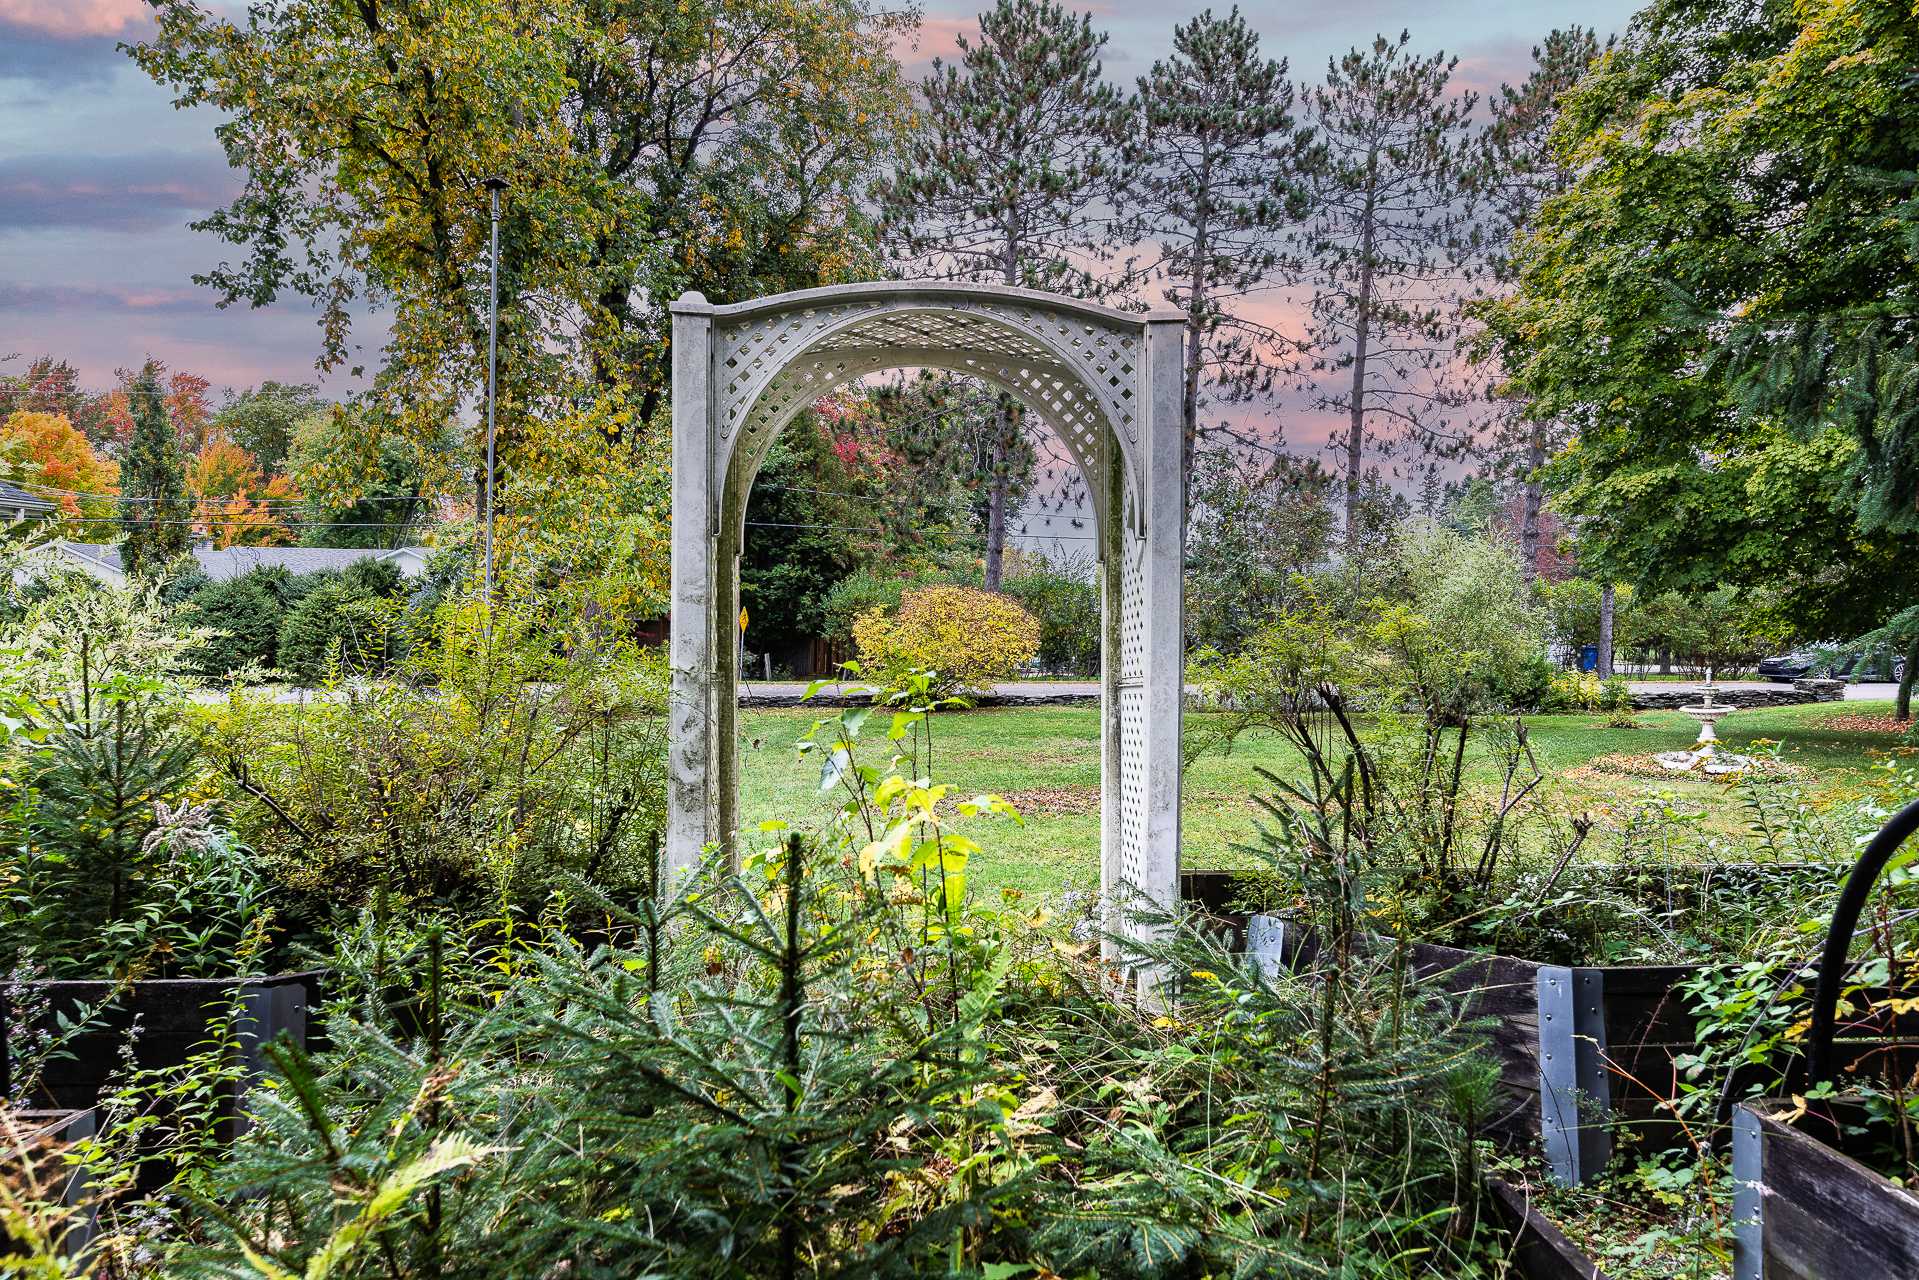 Hallway
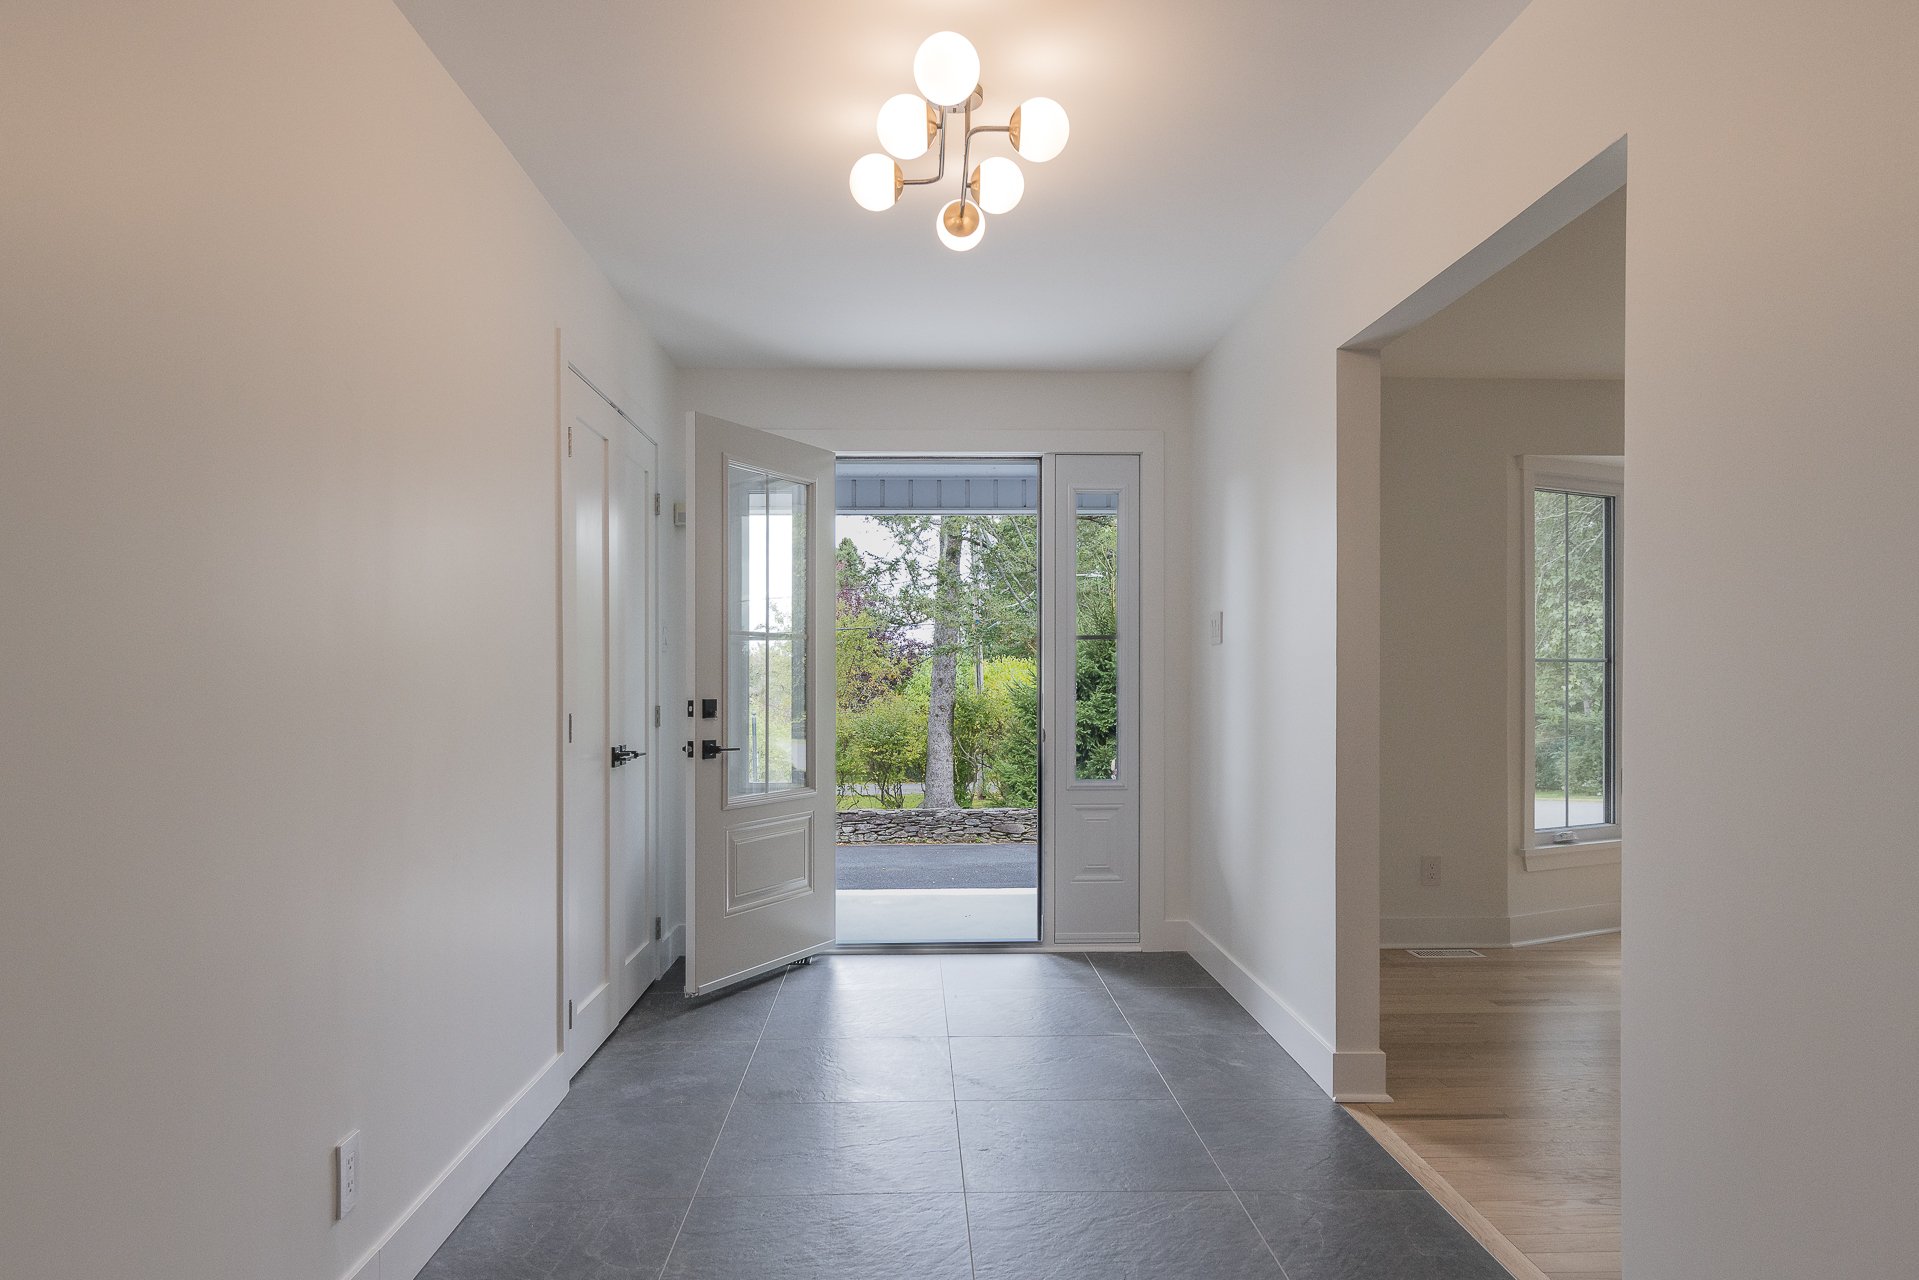 Hallway
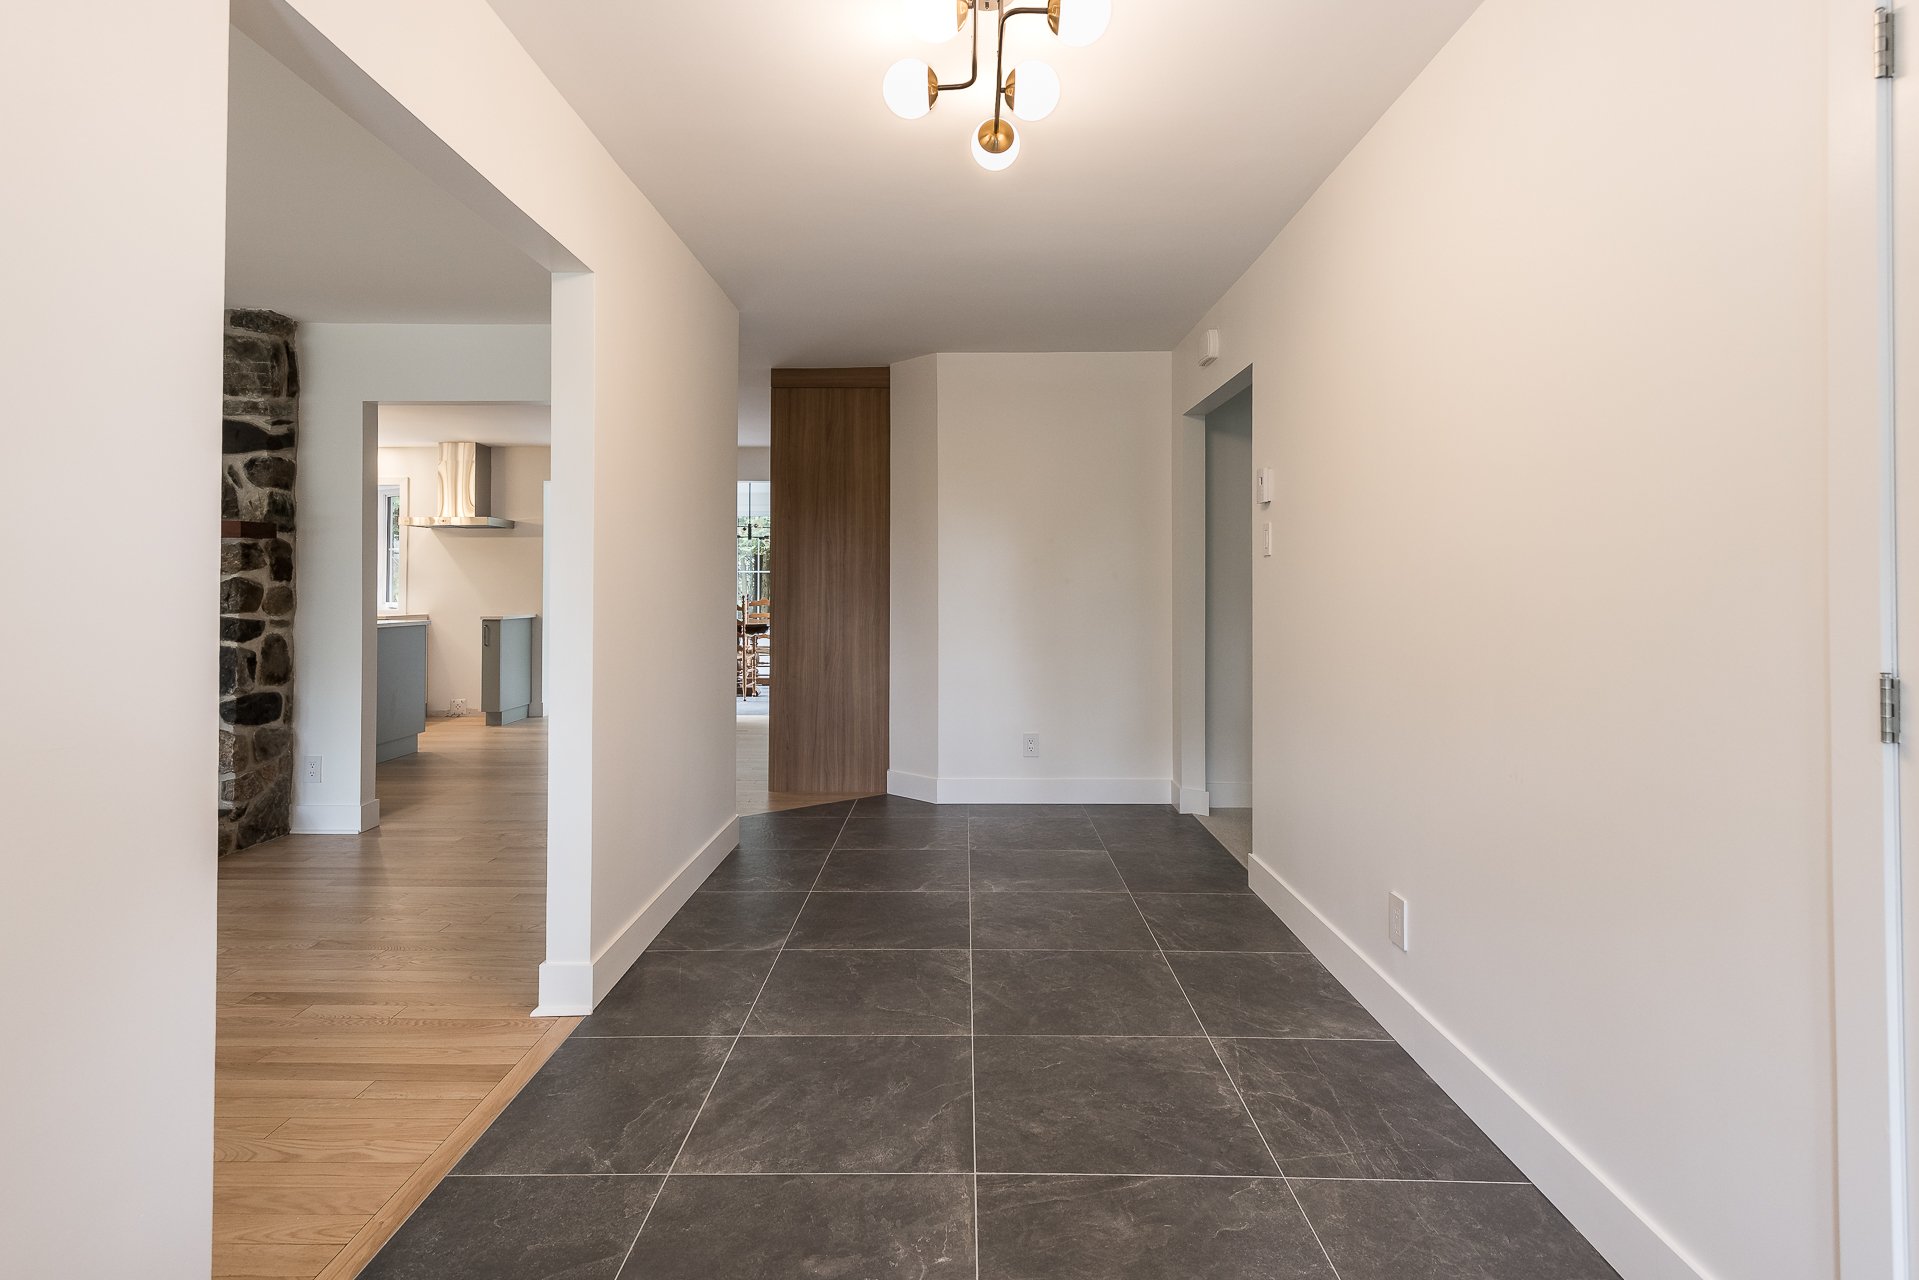 Washroom
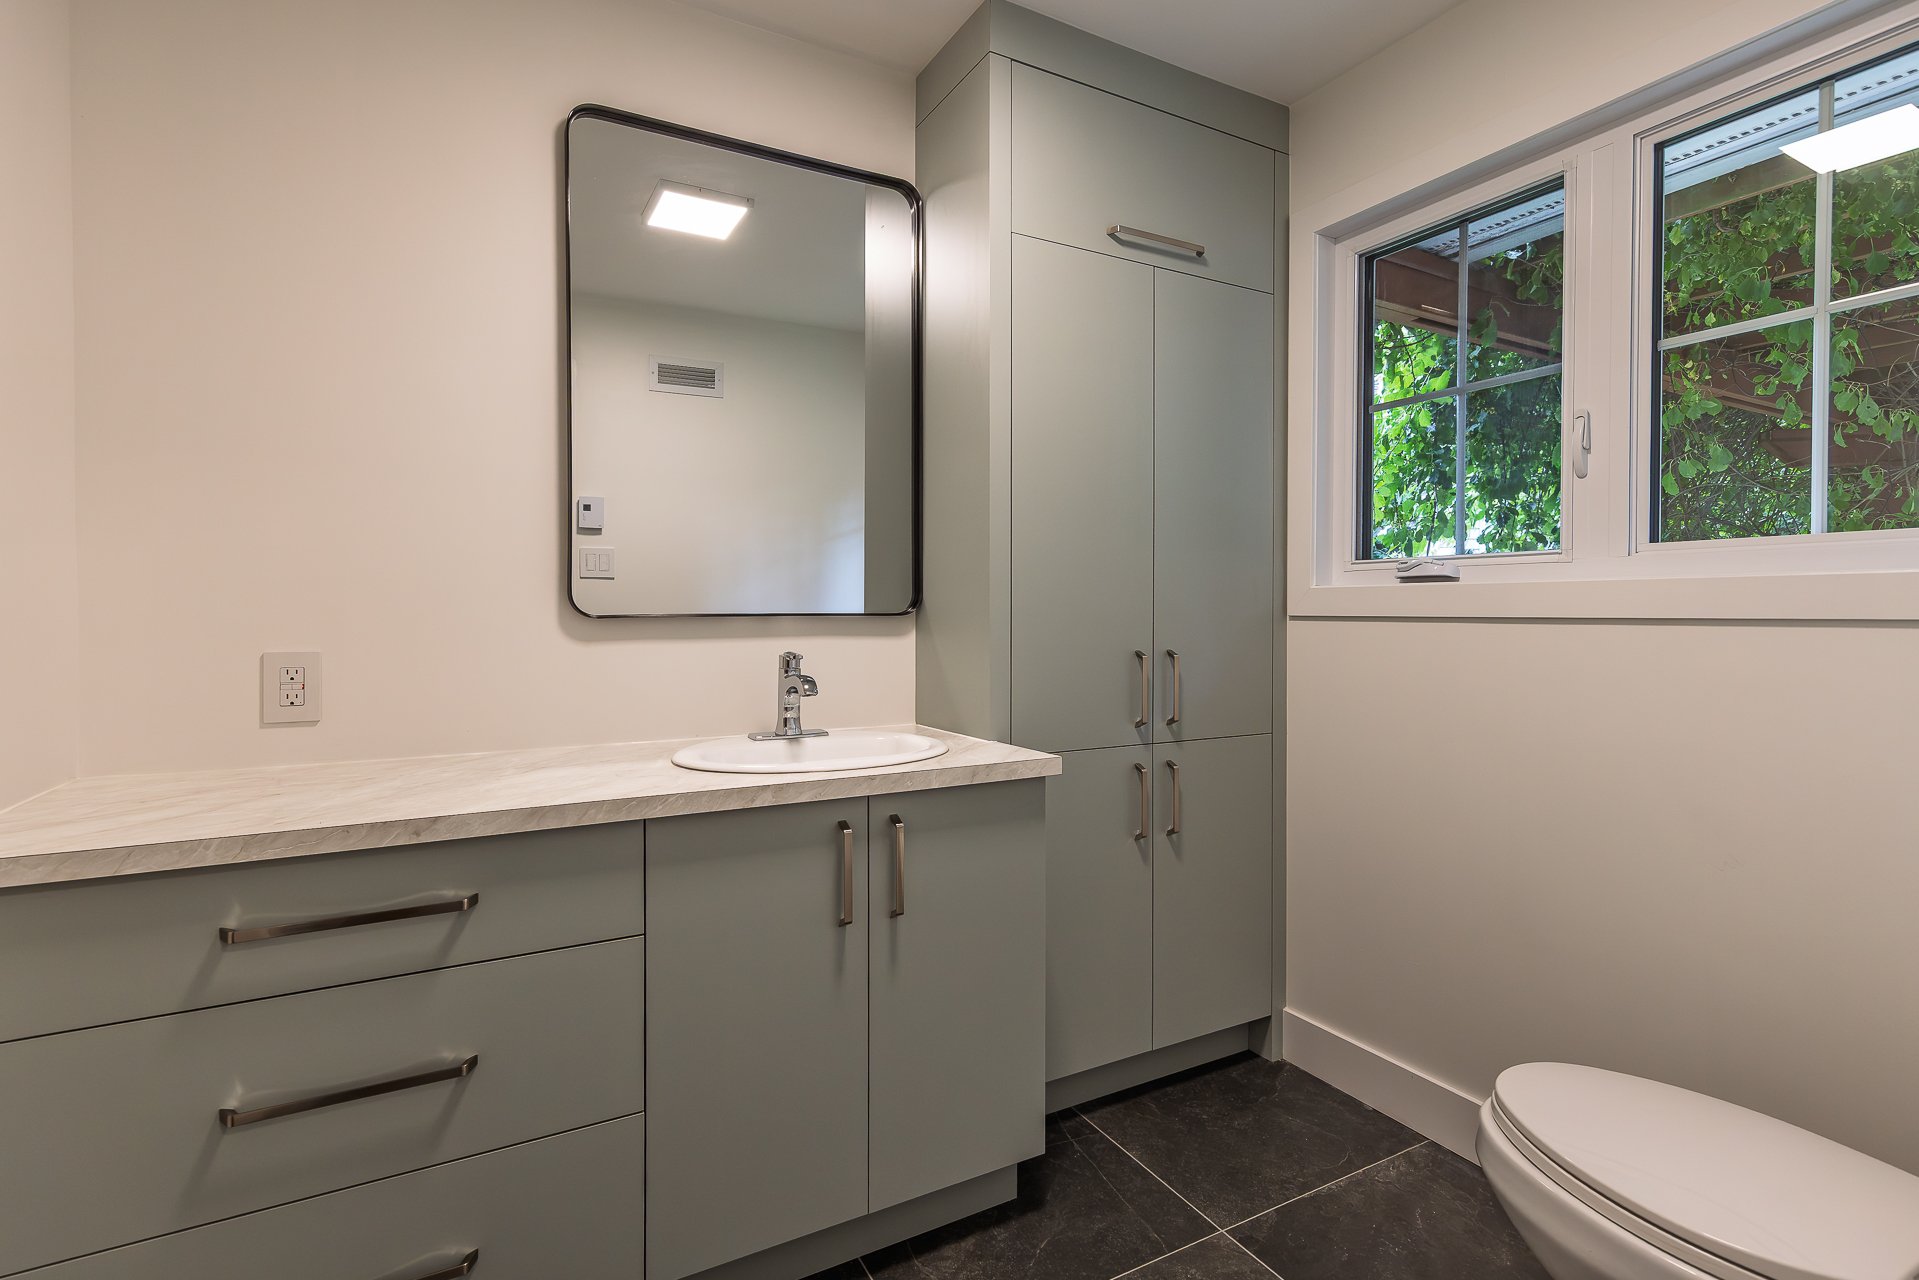 Kitchen
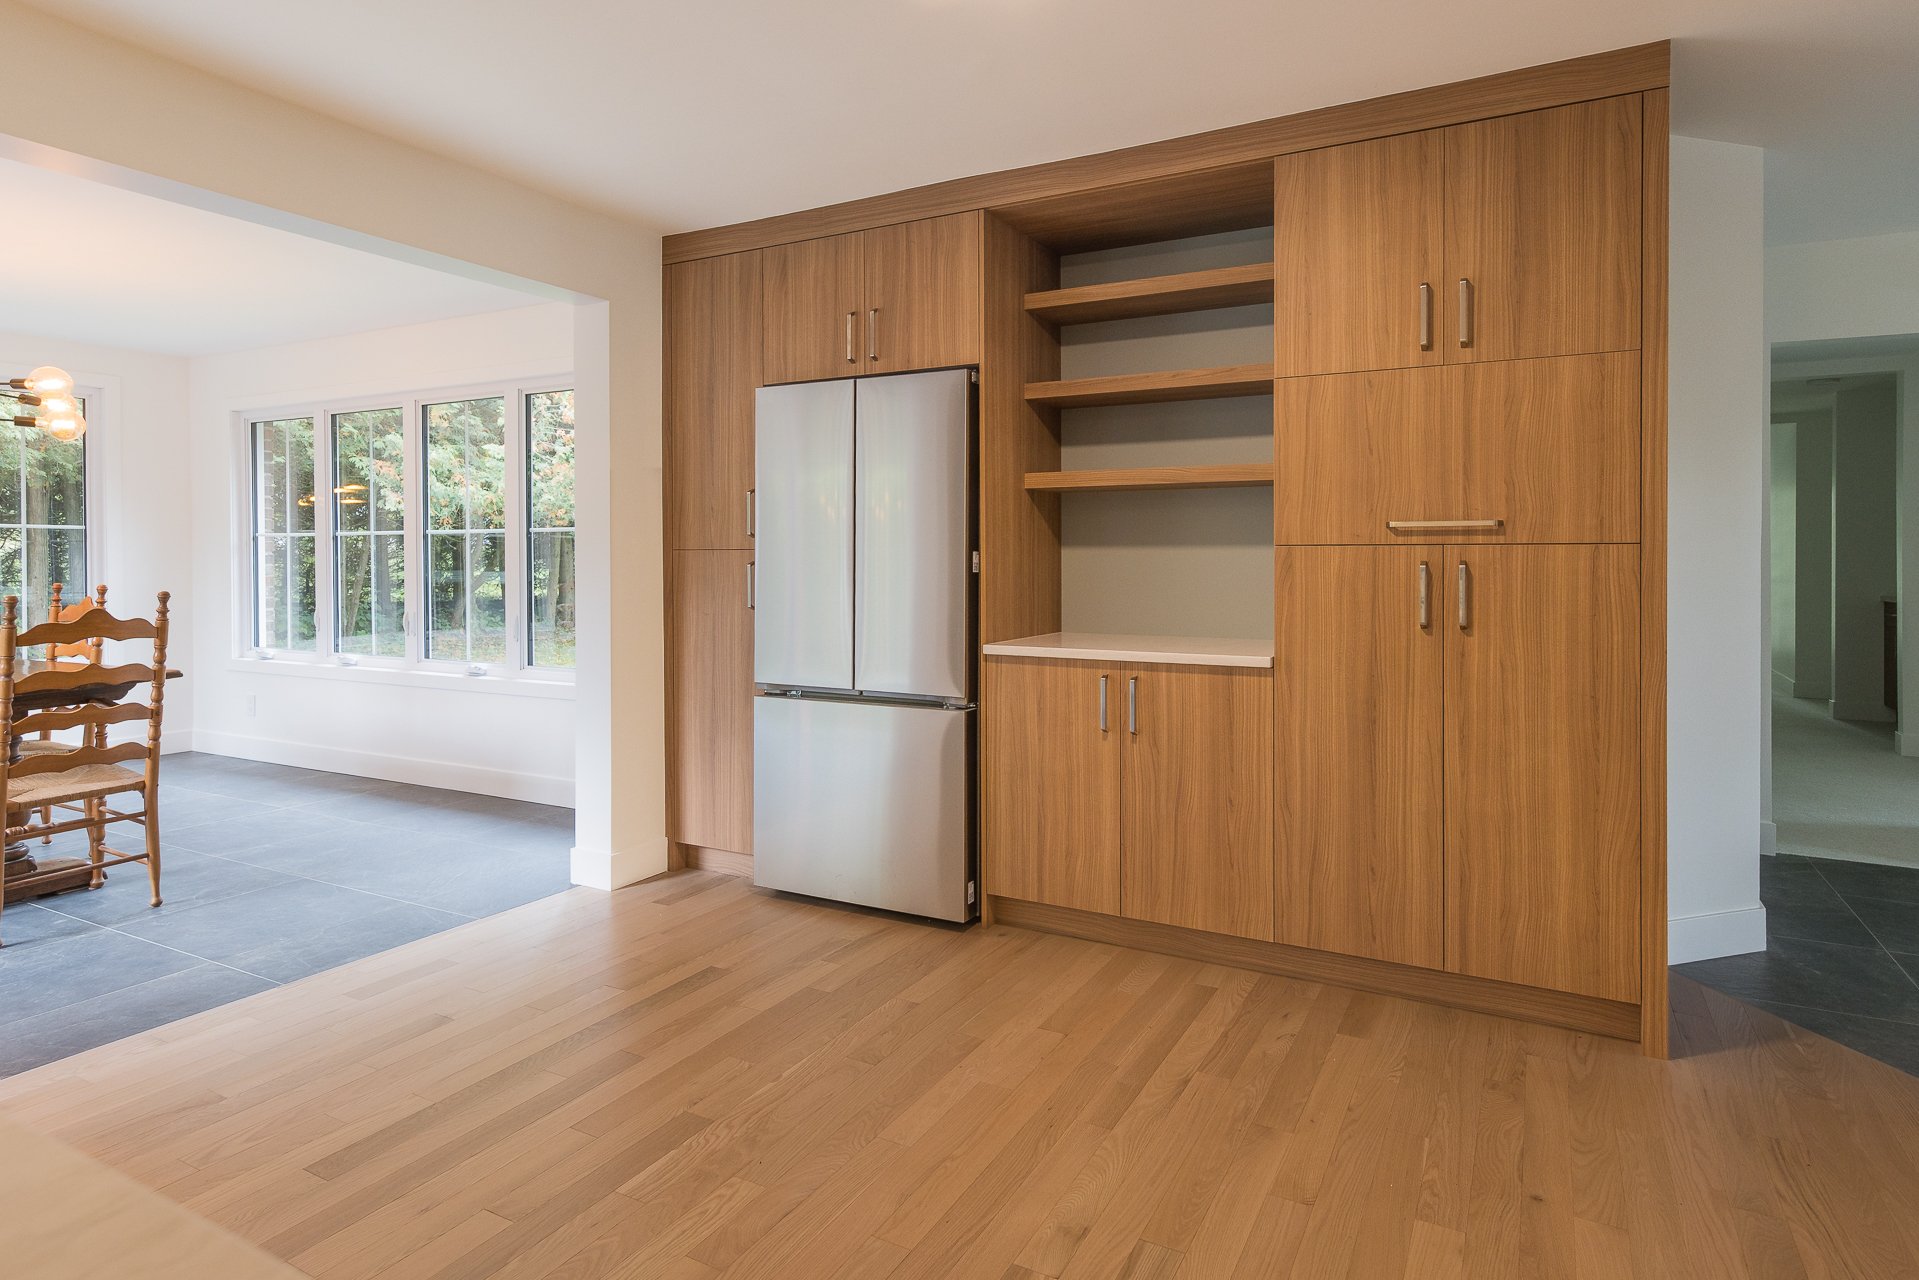 Kitchen
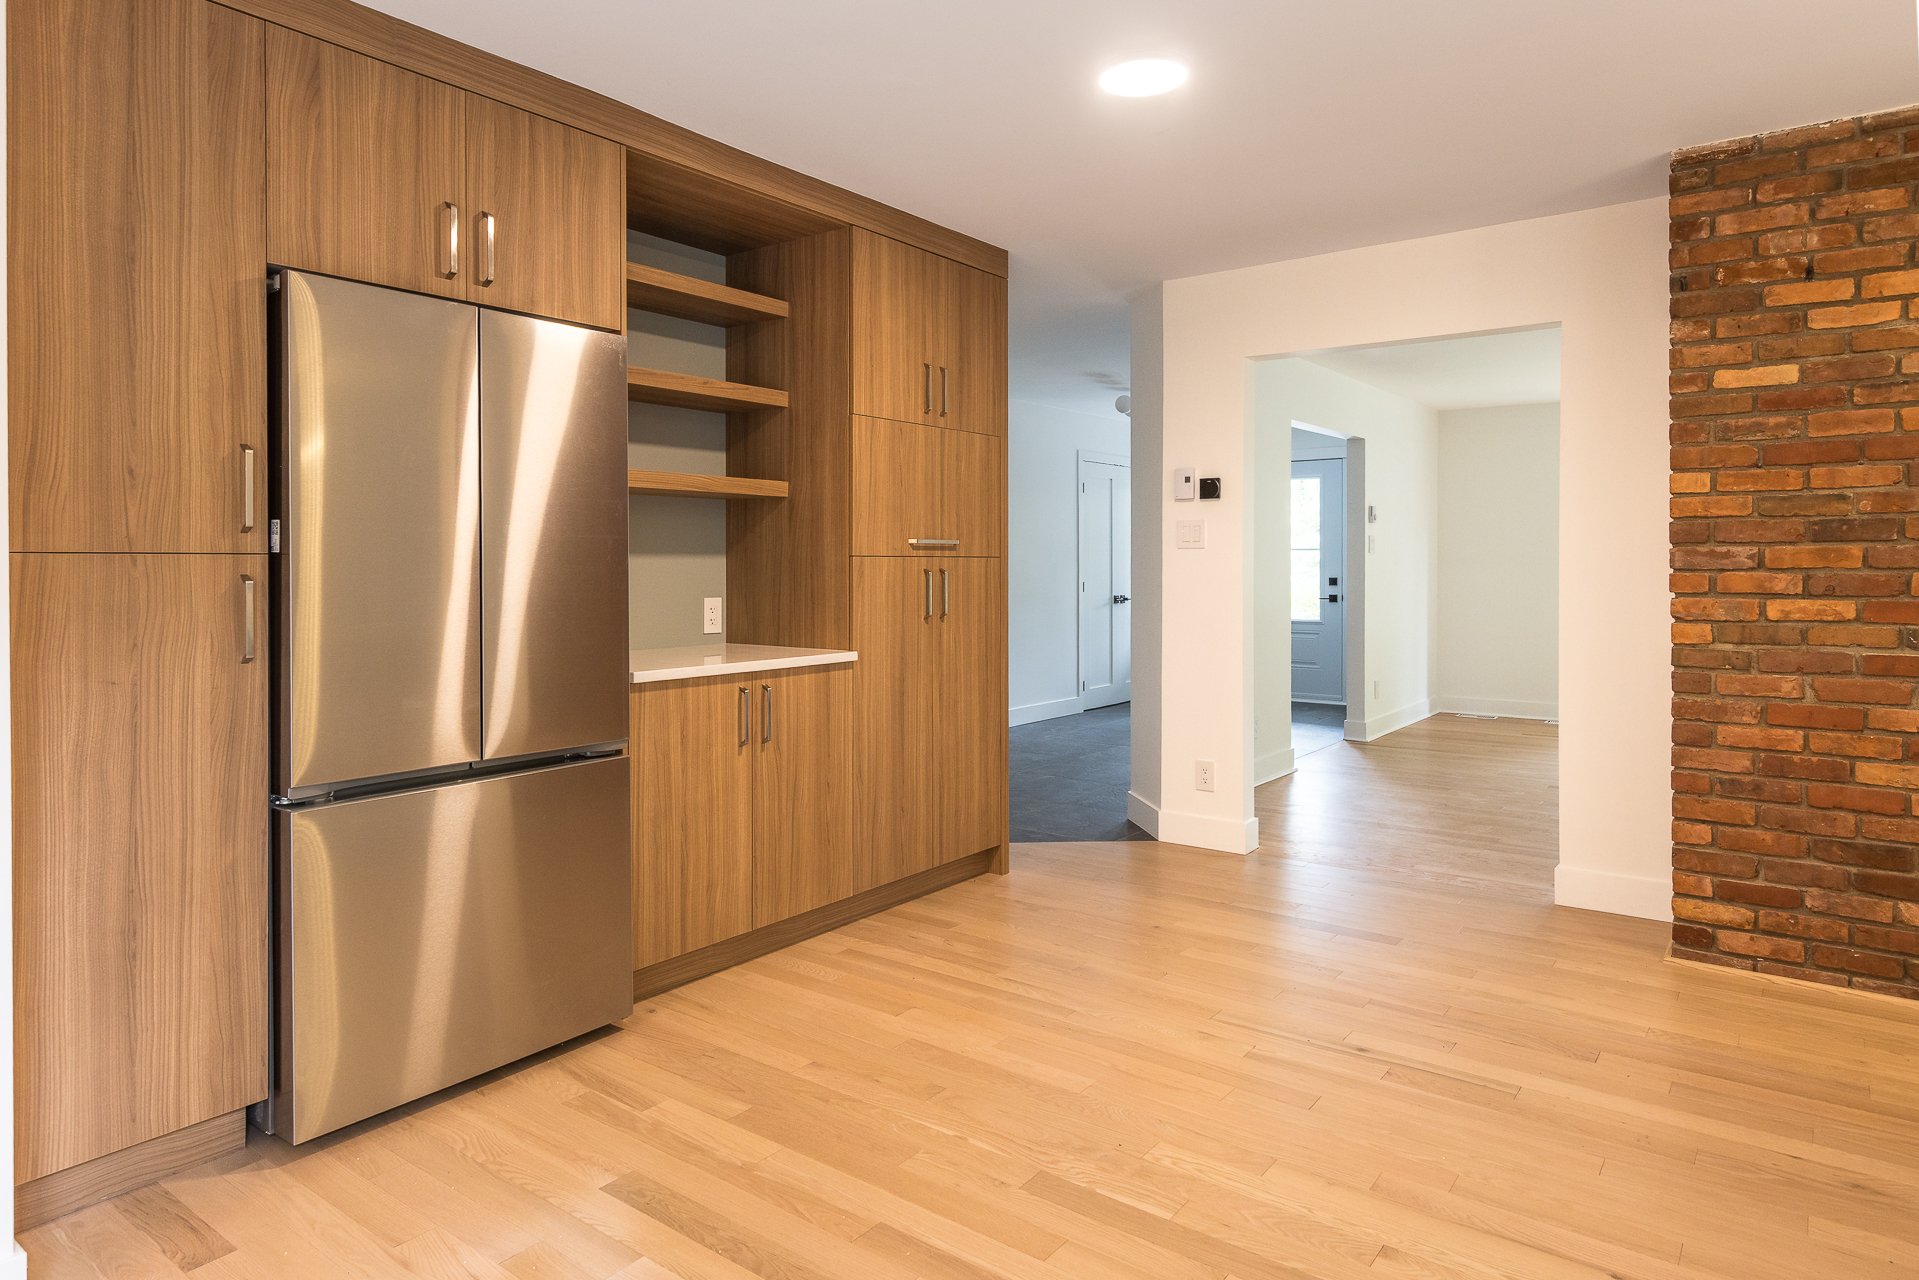 Bathroom
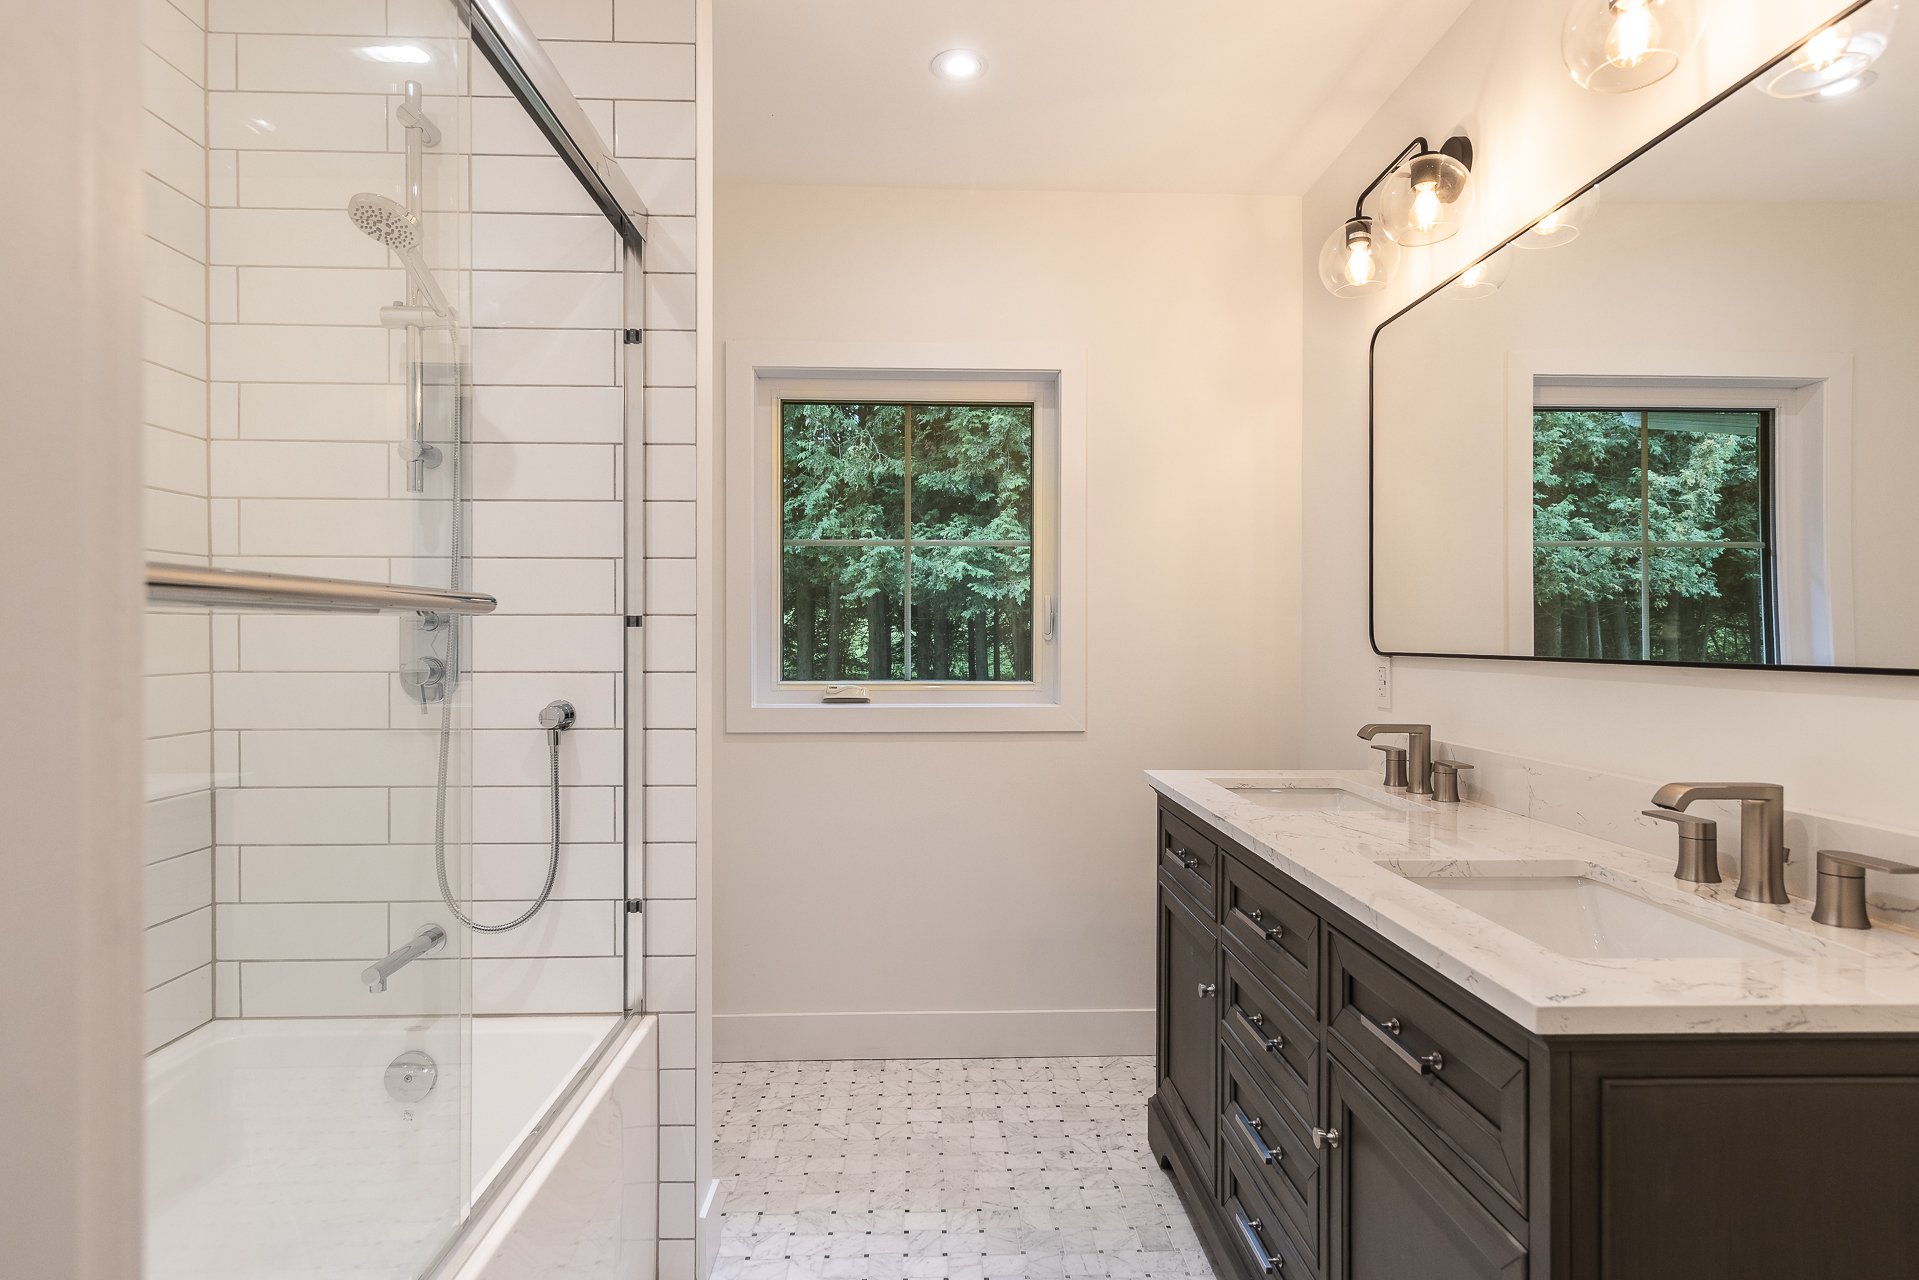 Primary bedroom
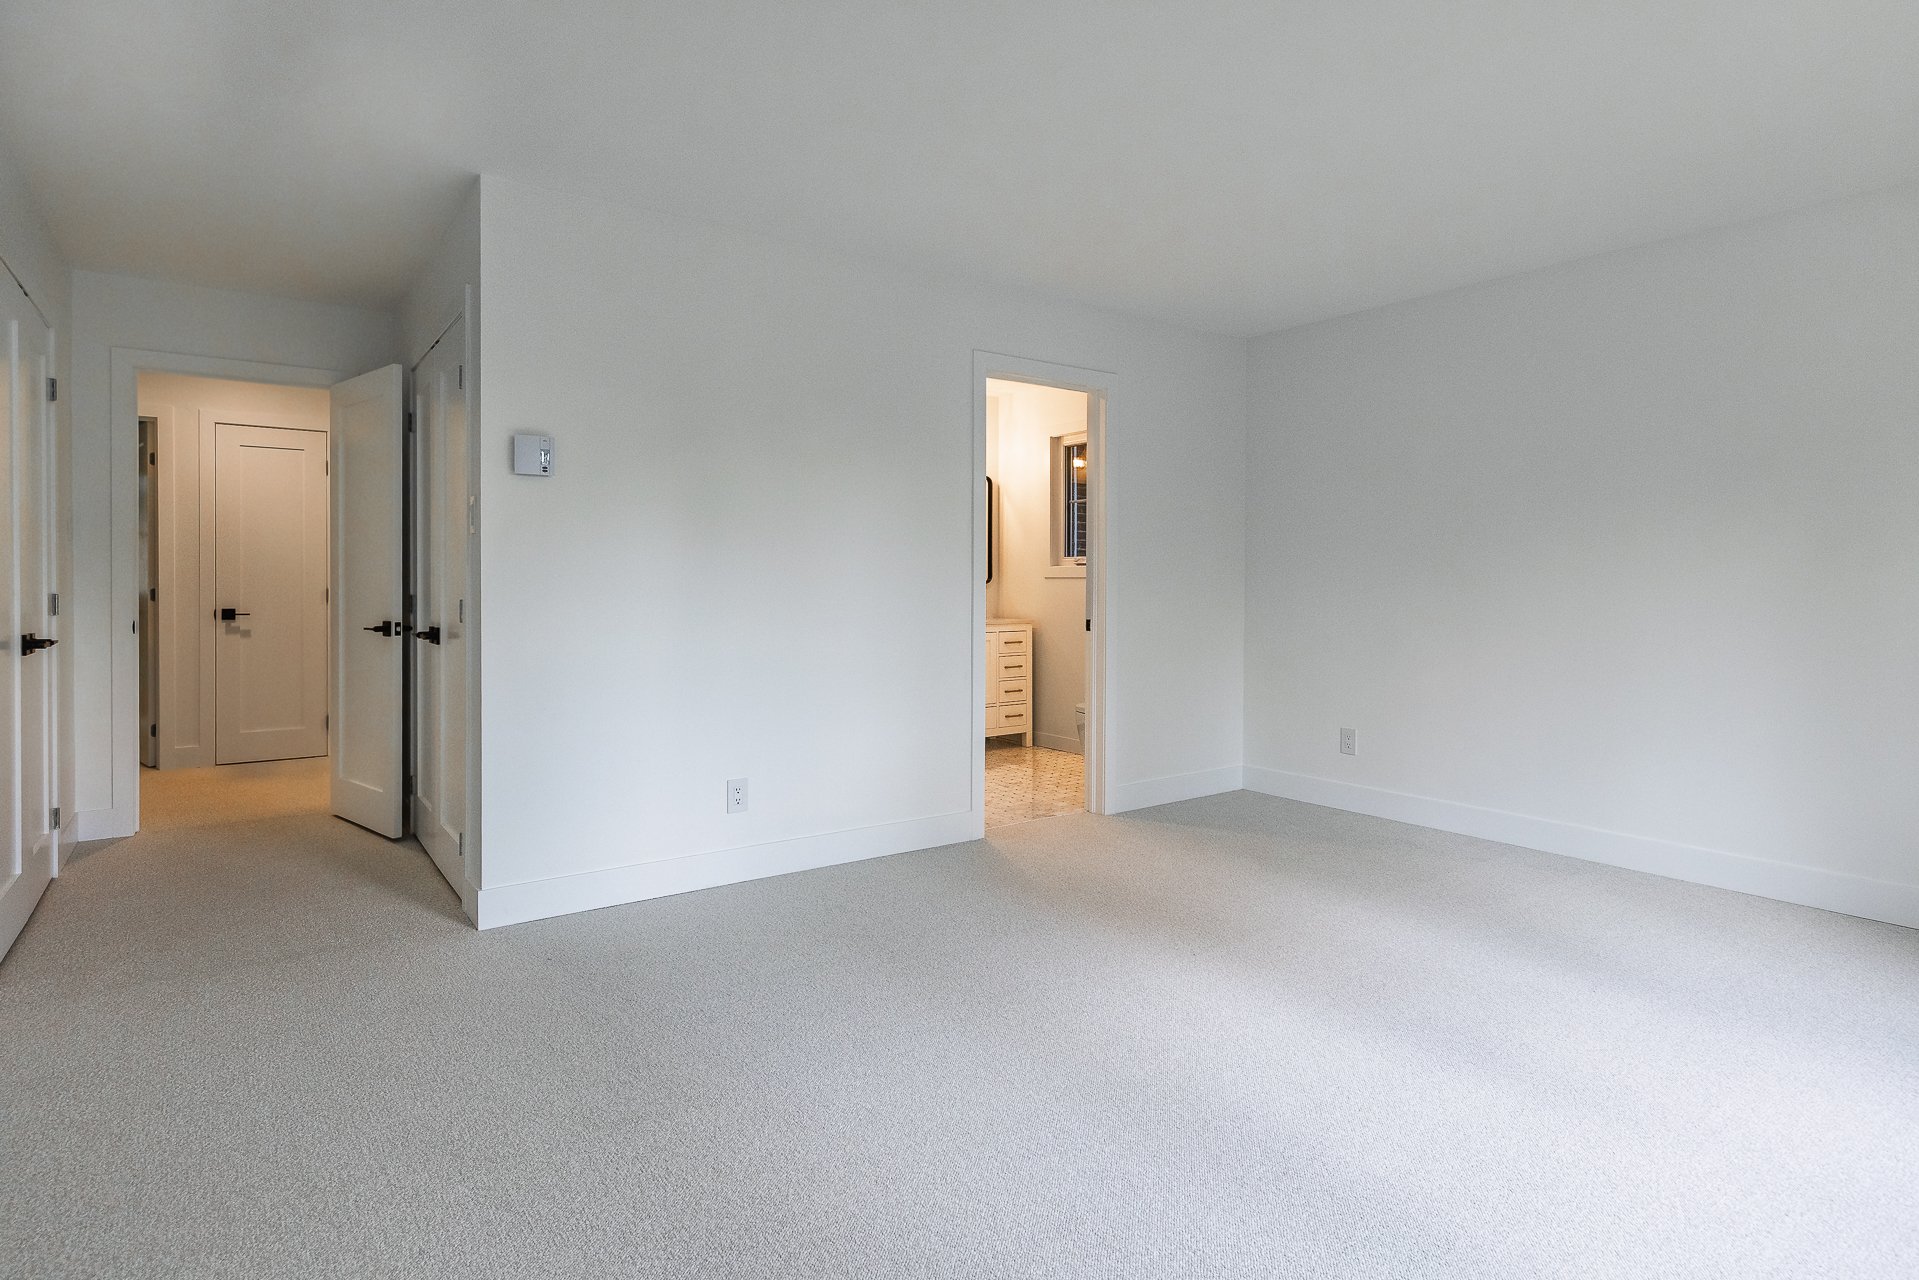 Corridor
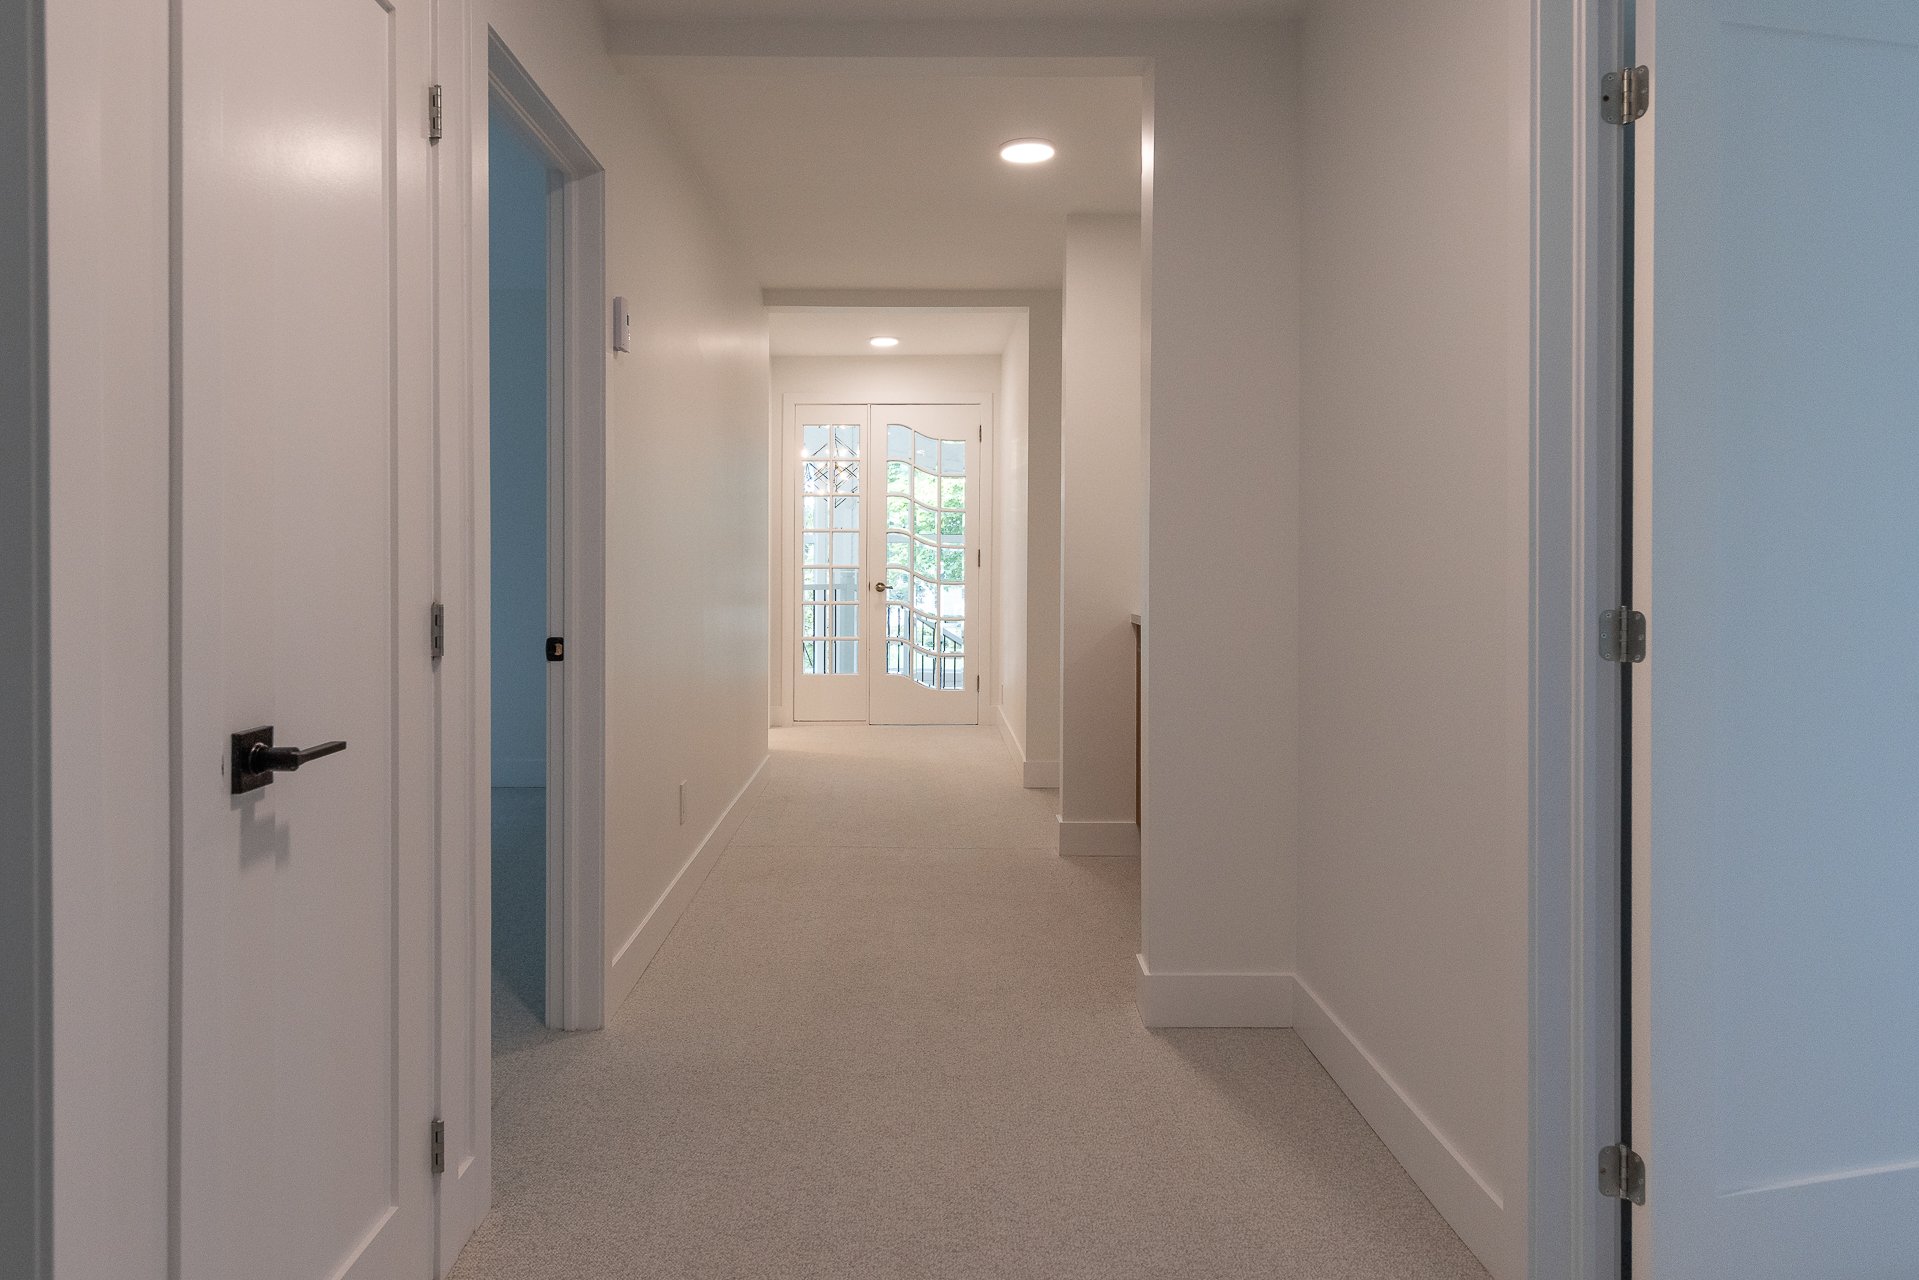 Bar
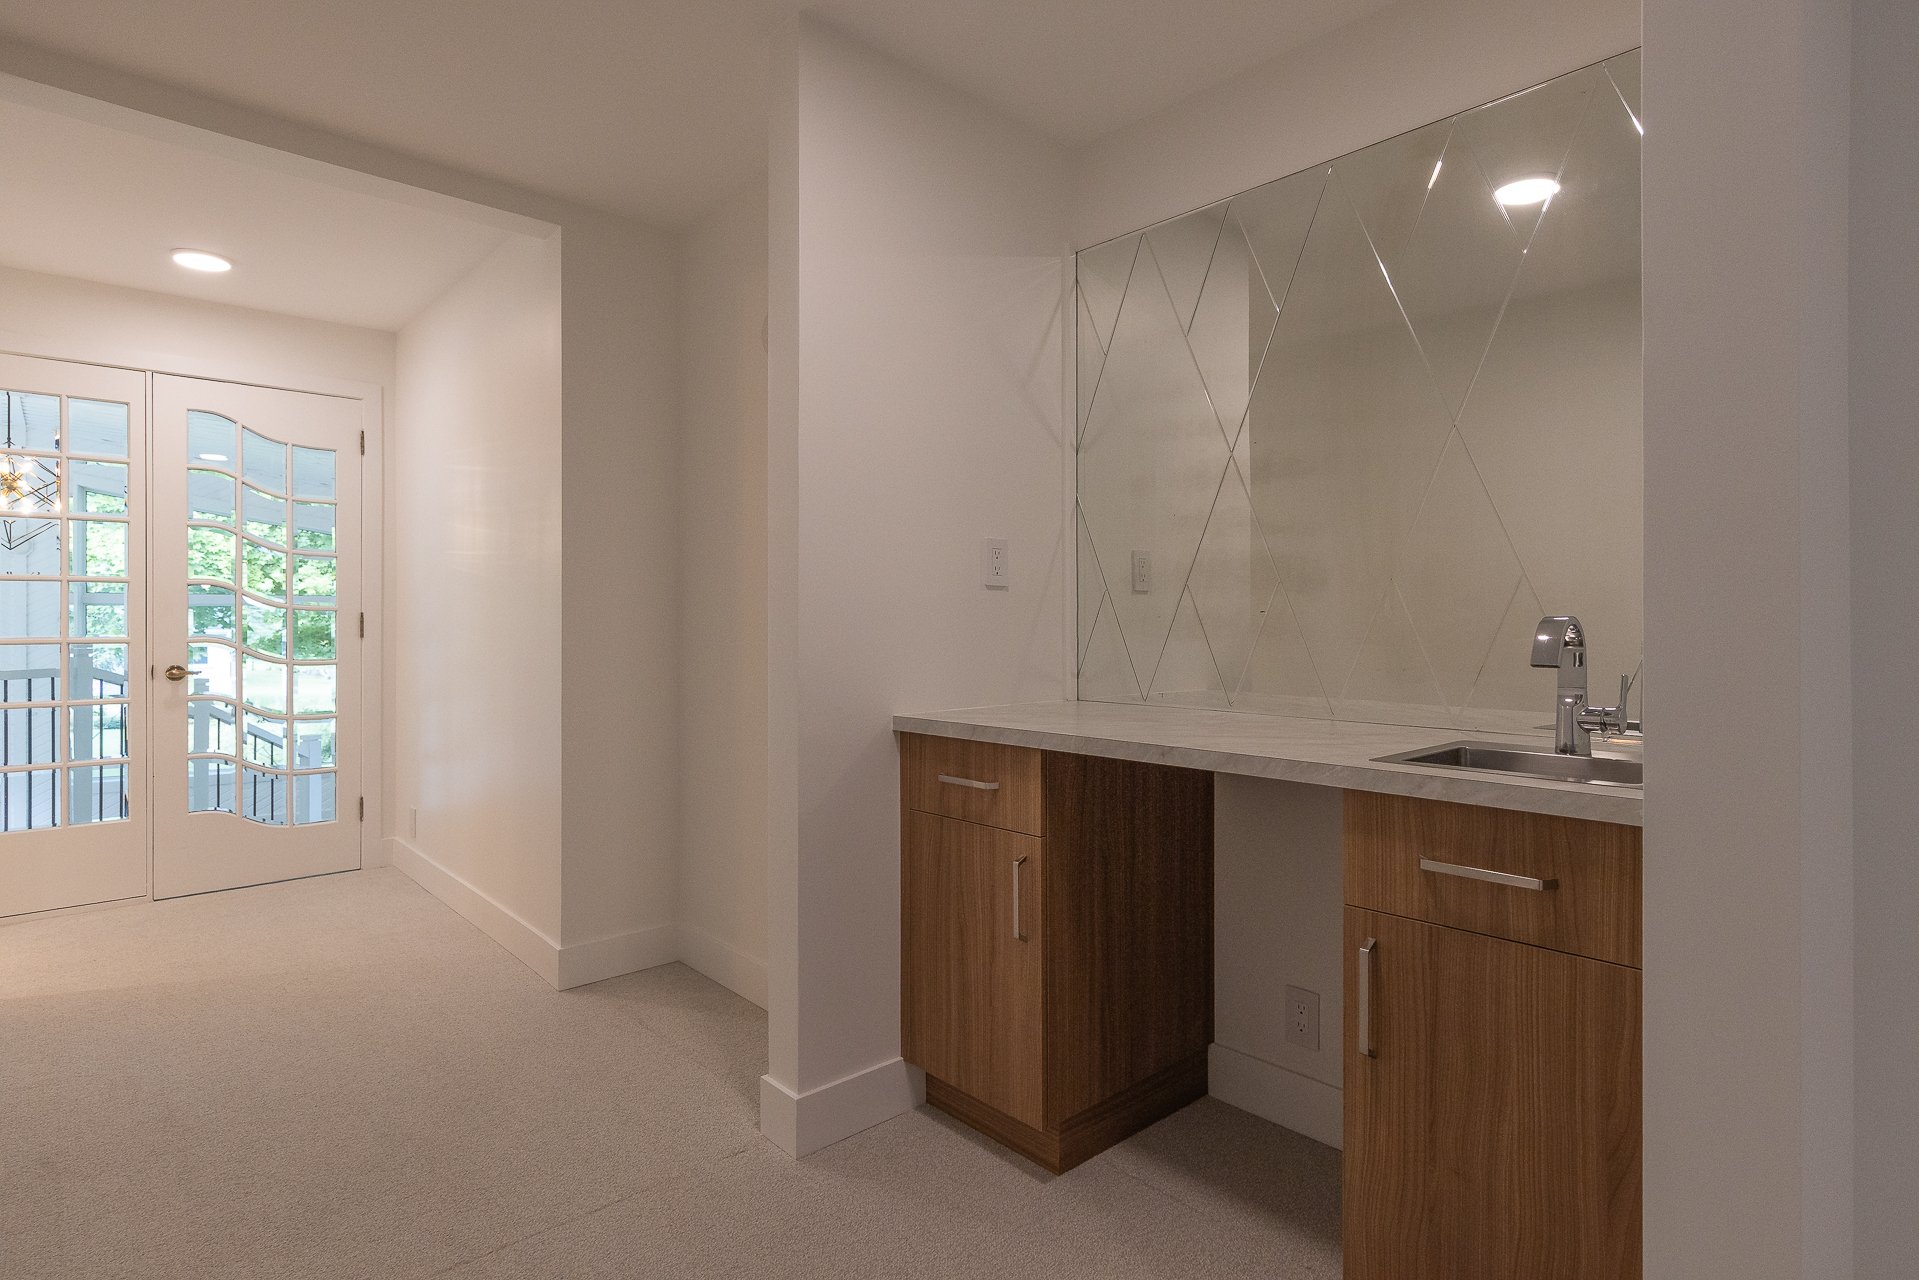 Other
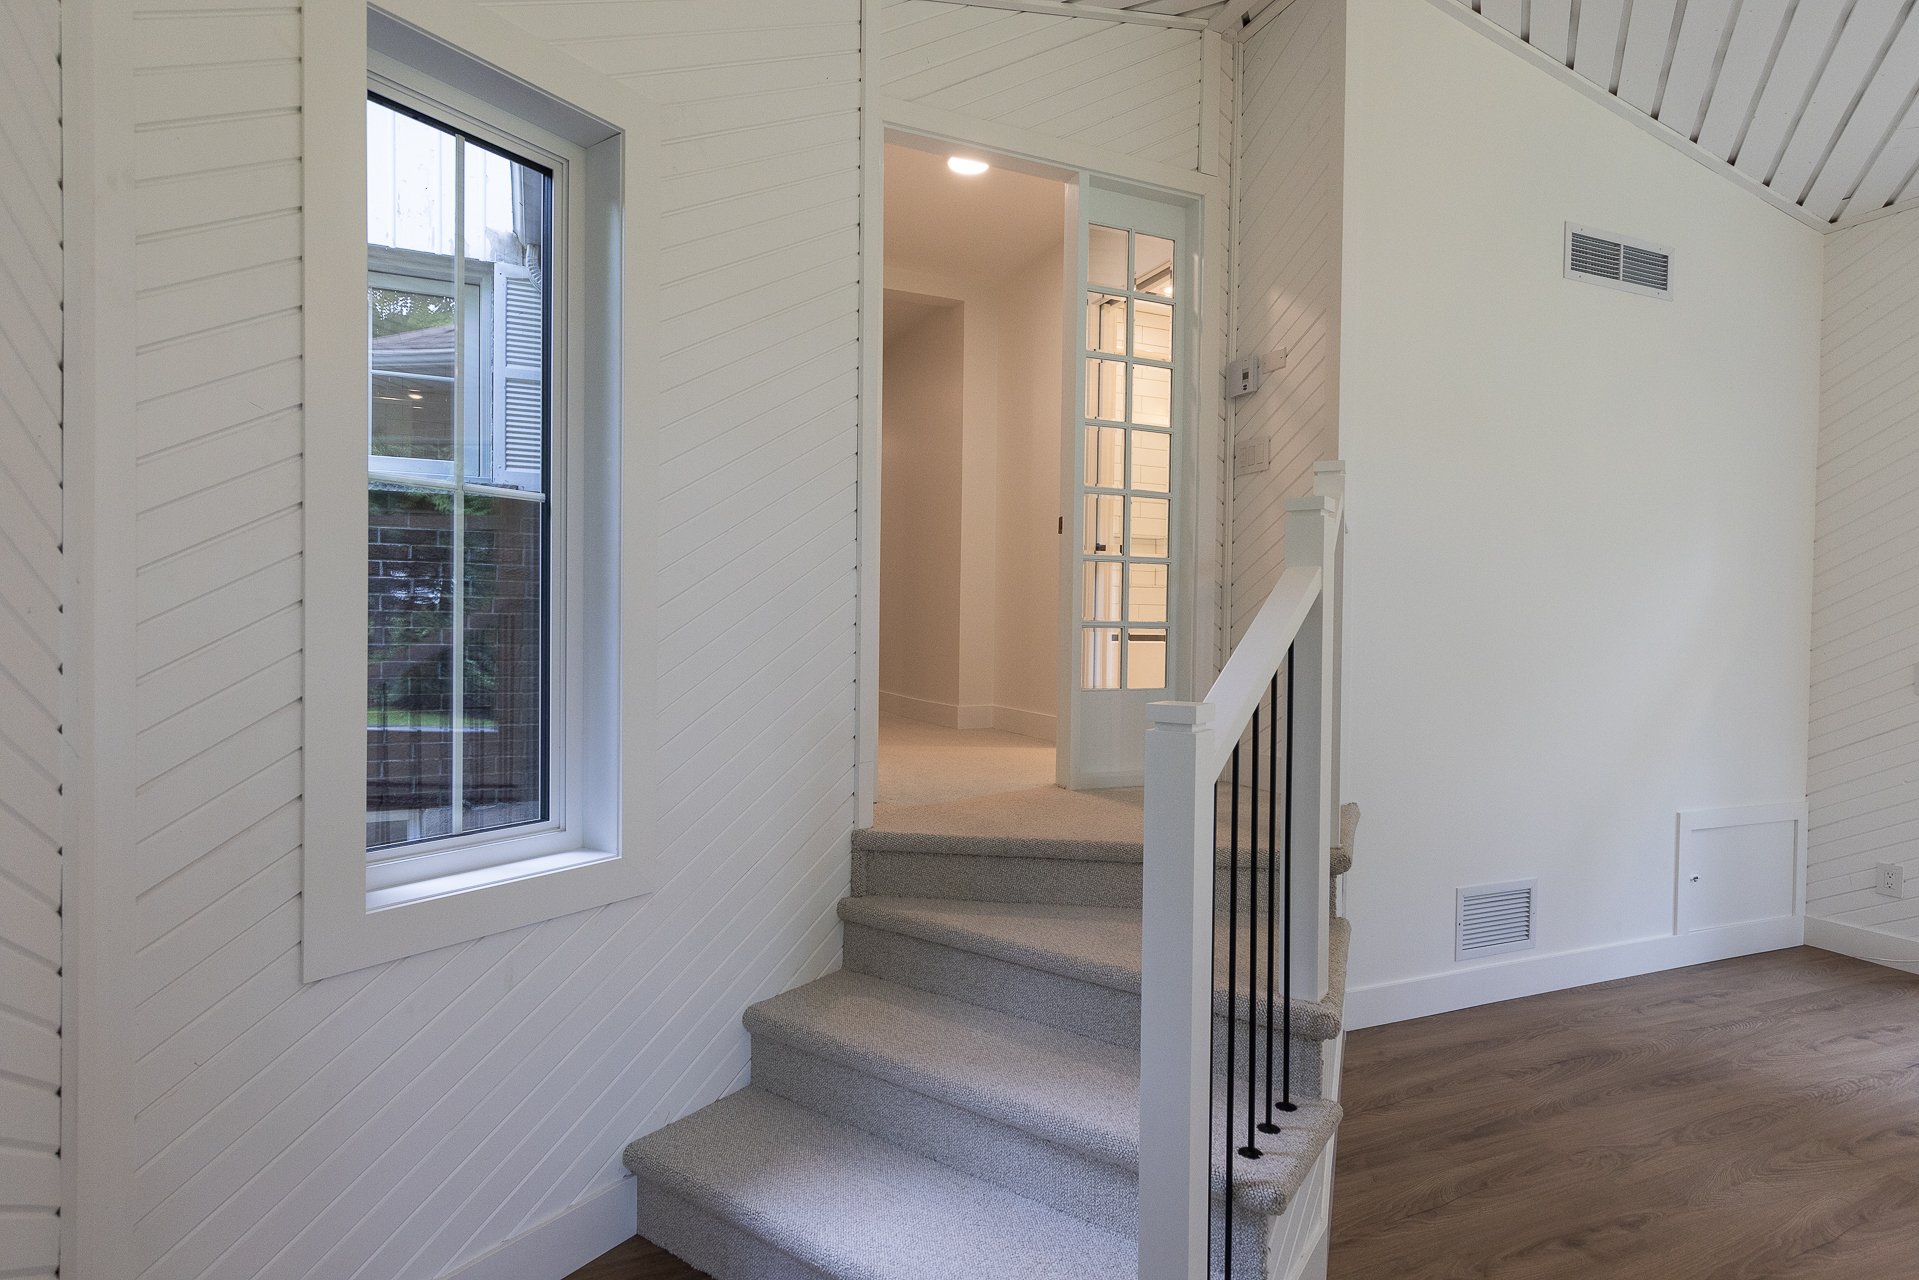 Family room
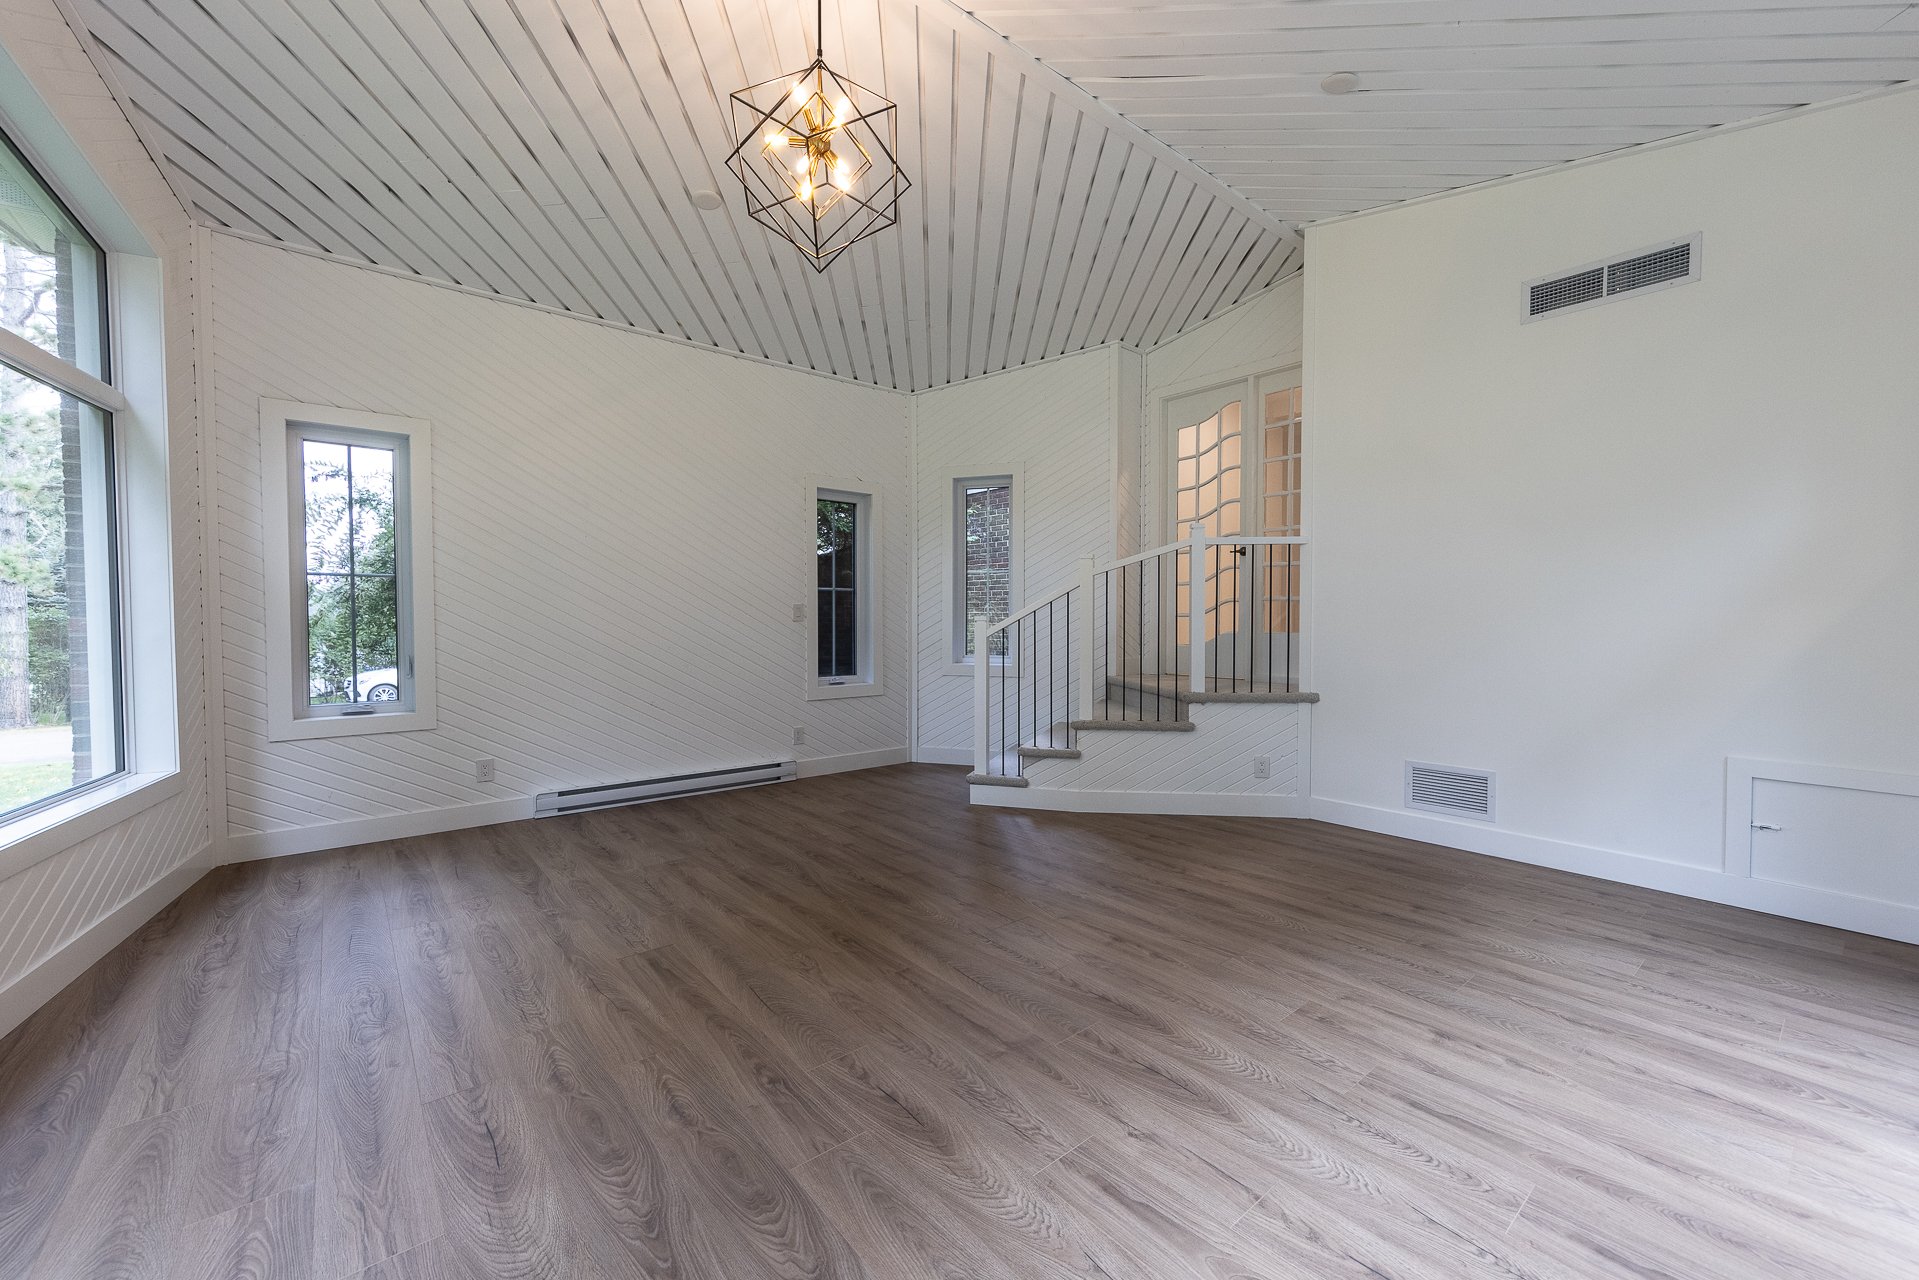 Basement
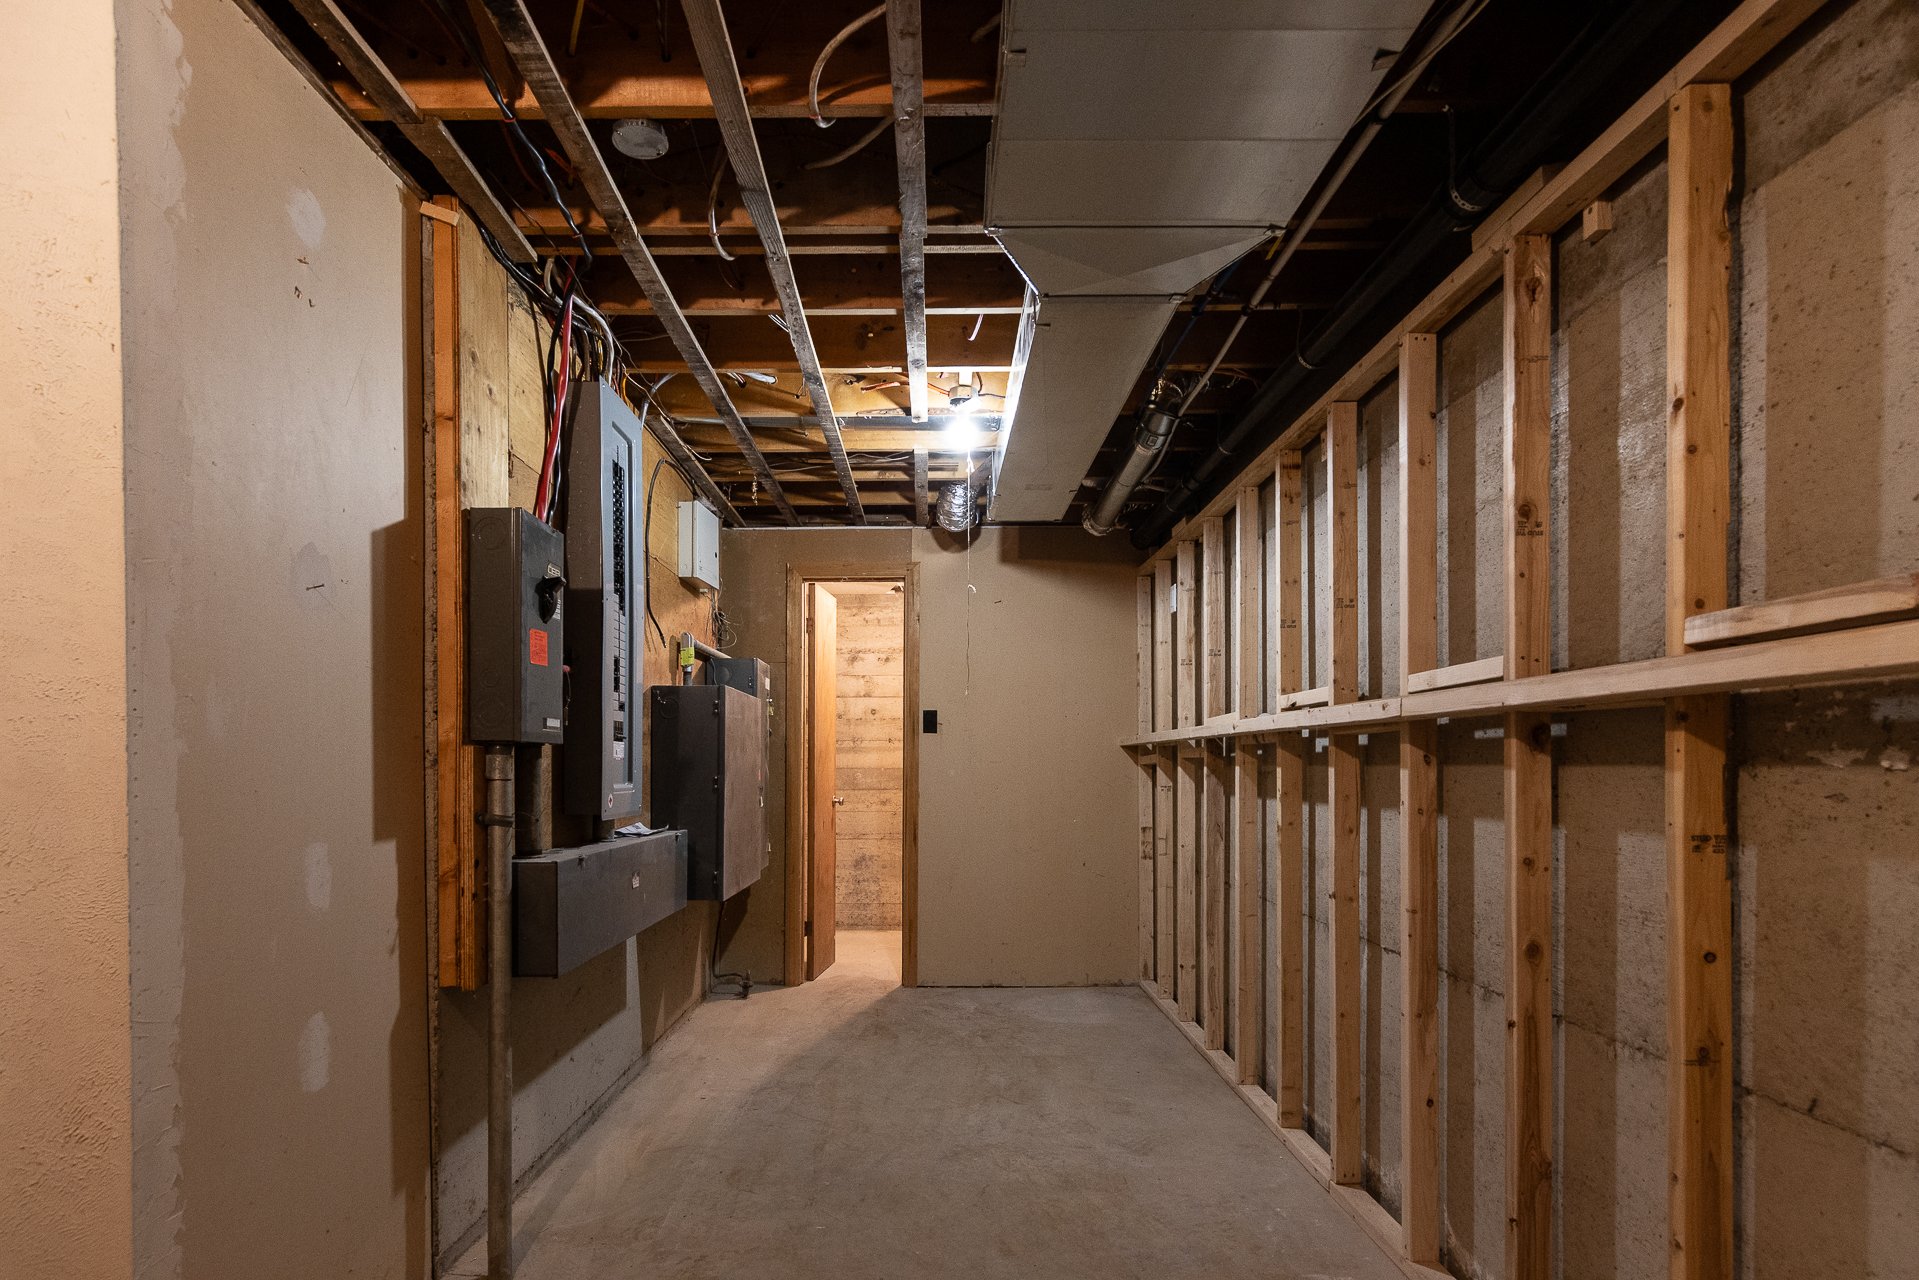 Storage
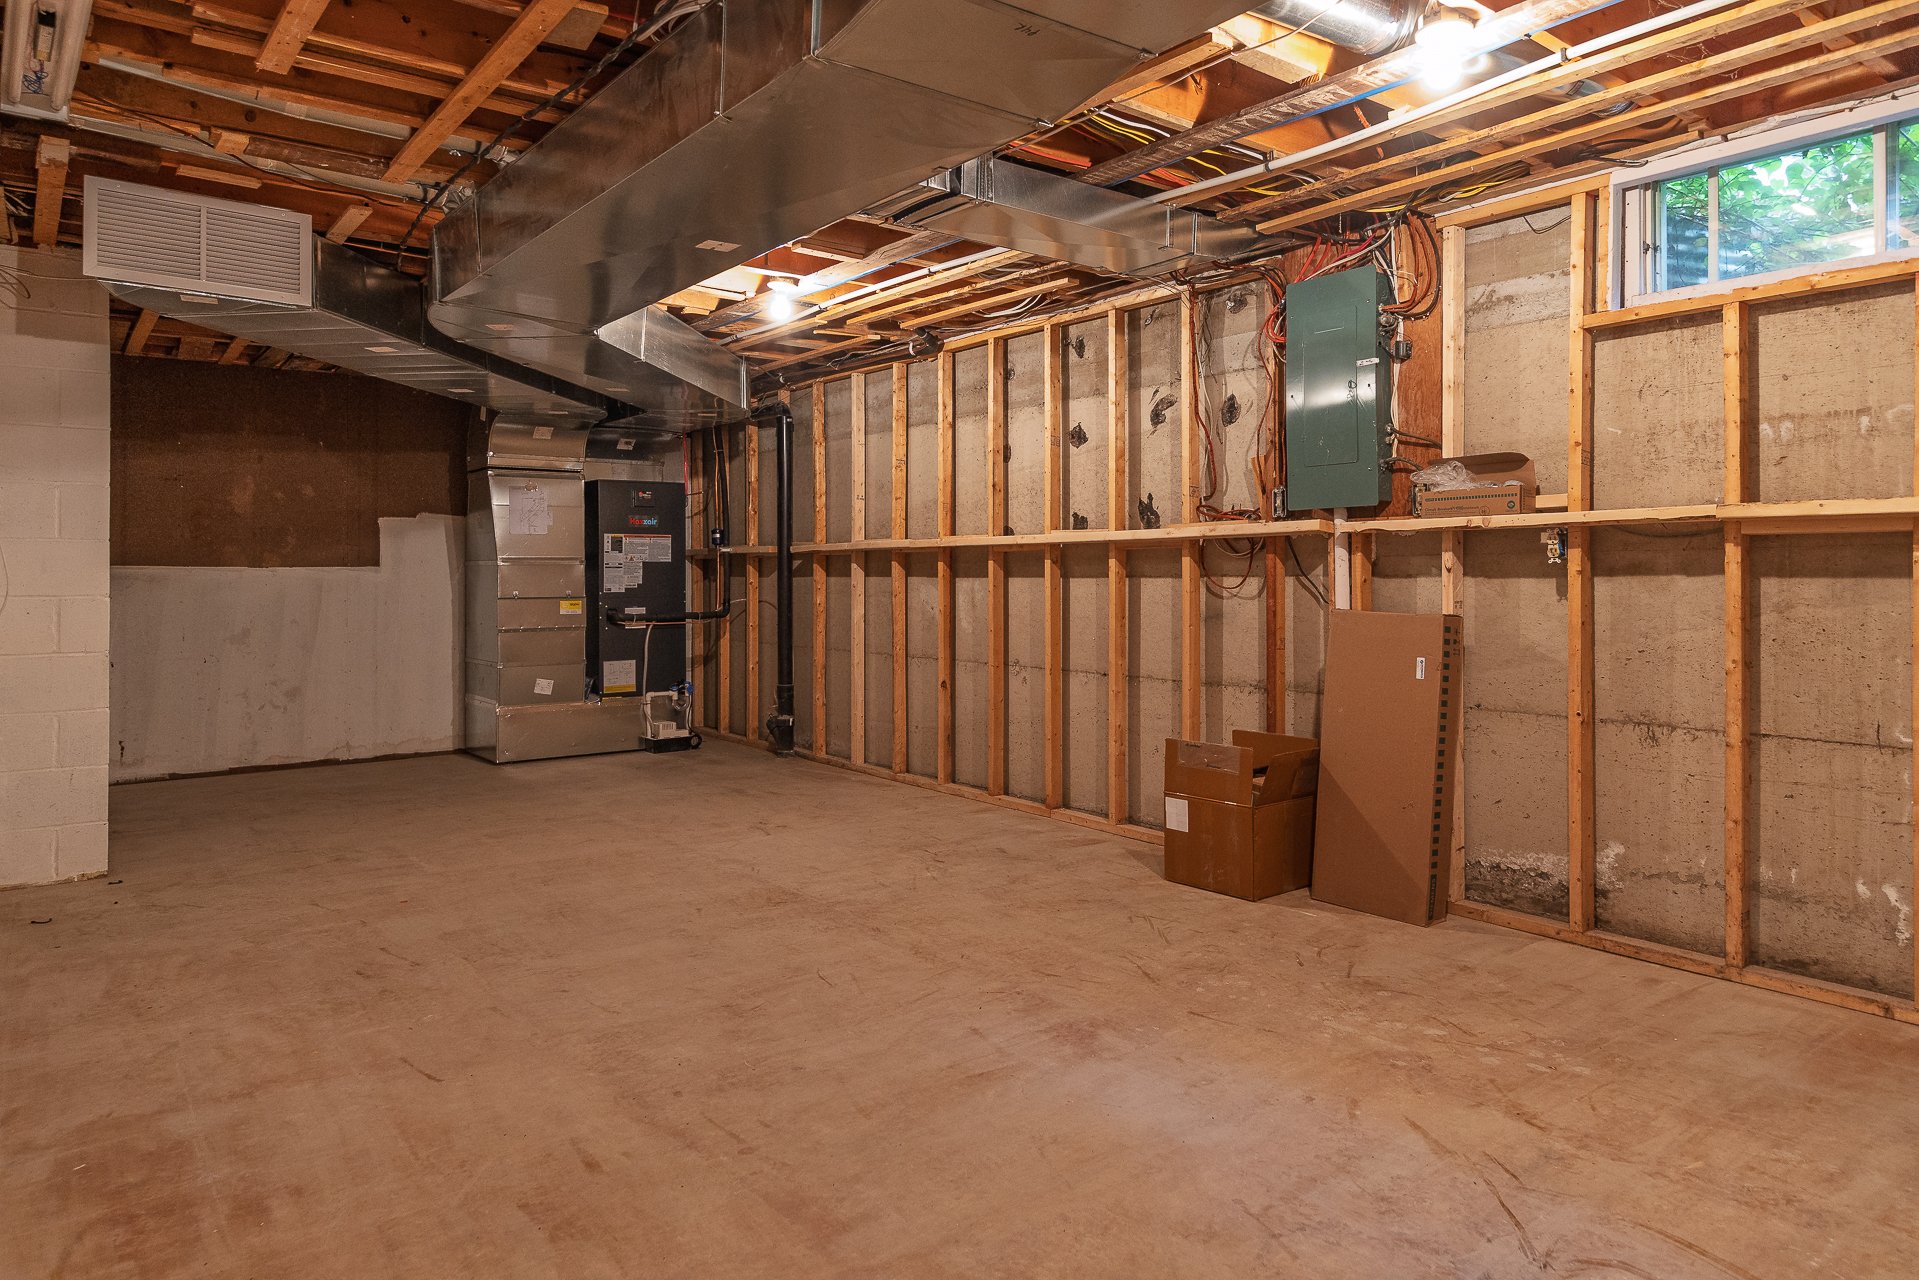 Kitchen
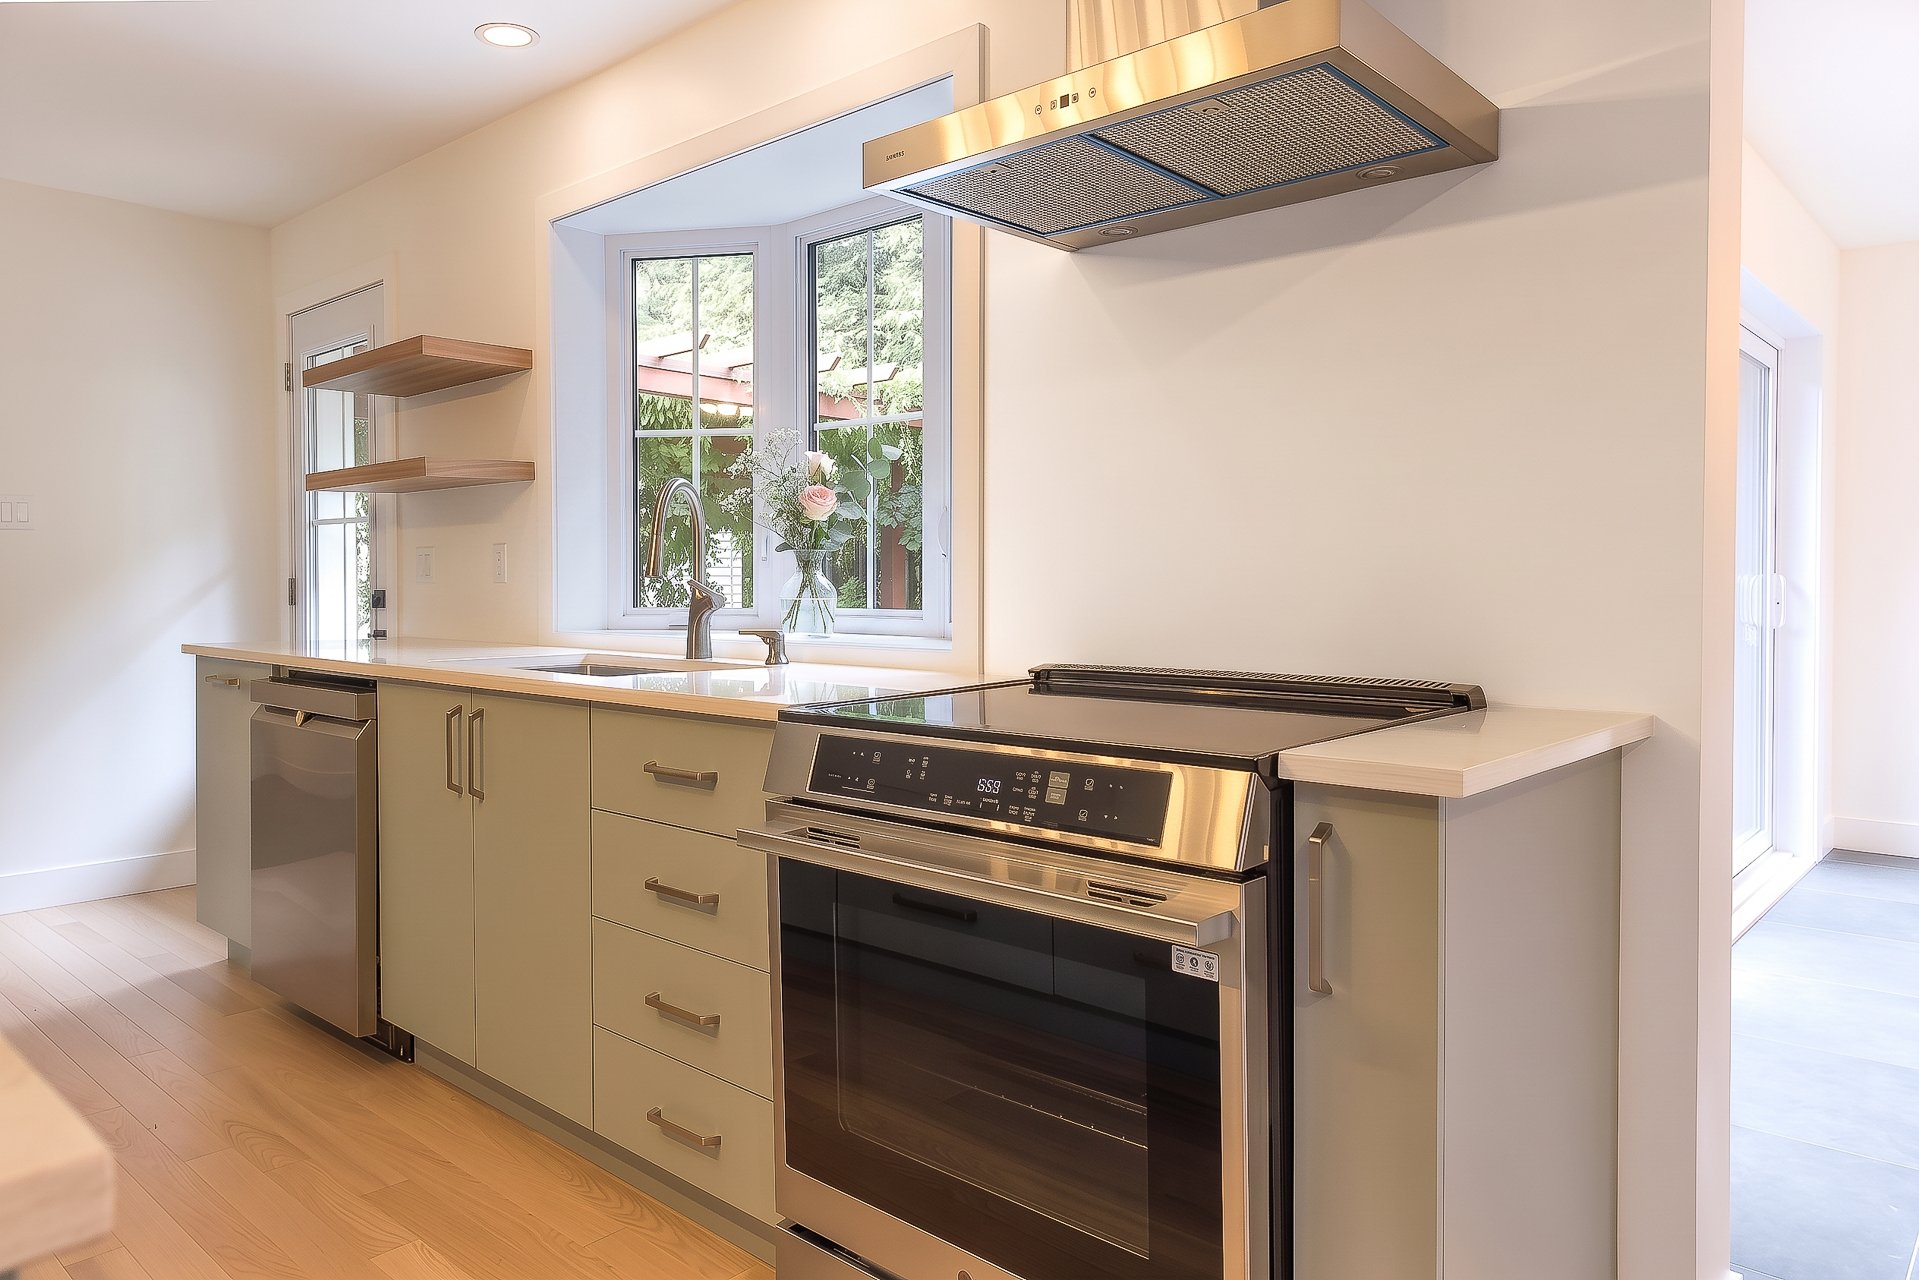 Kitchen
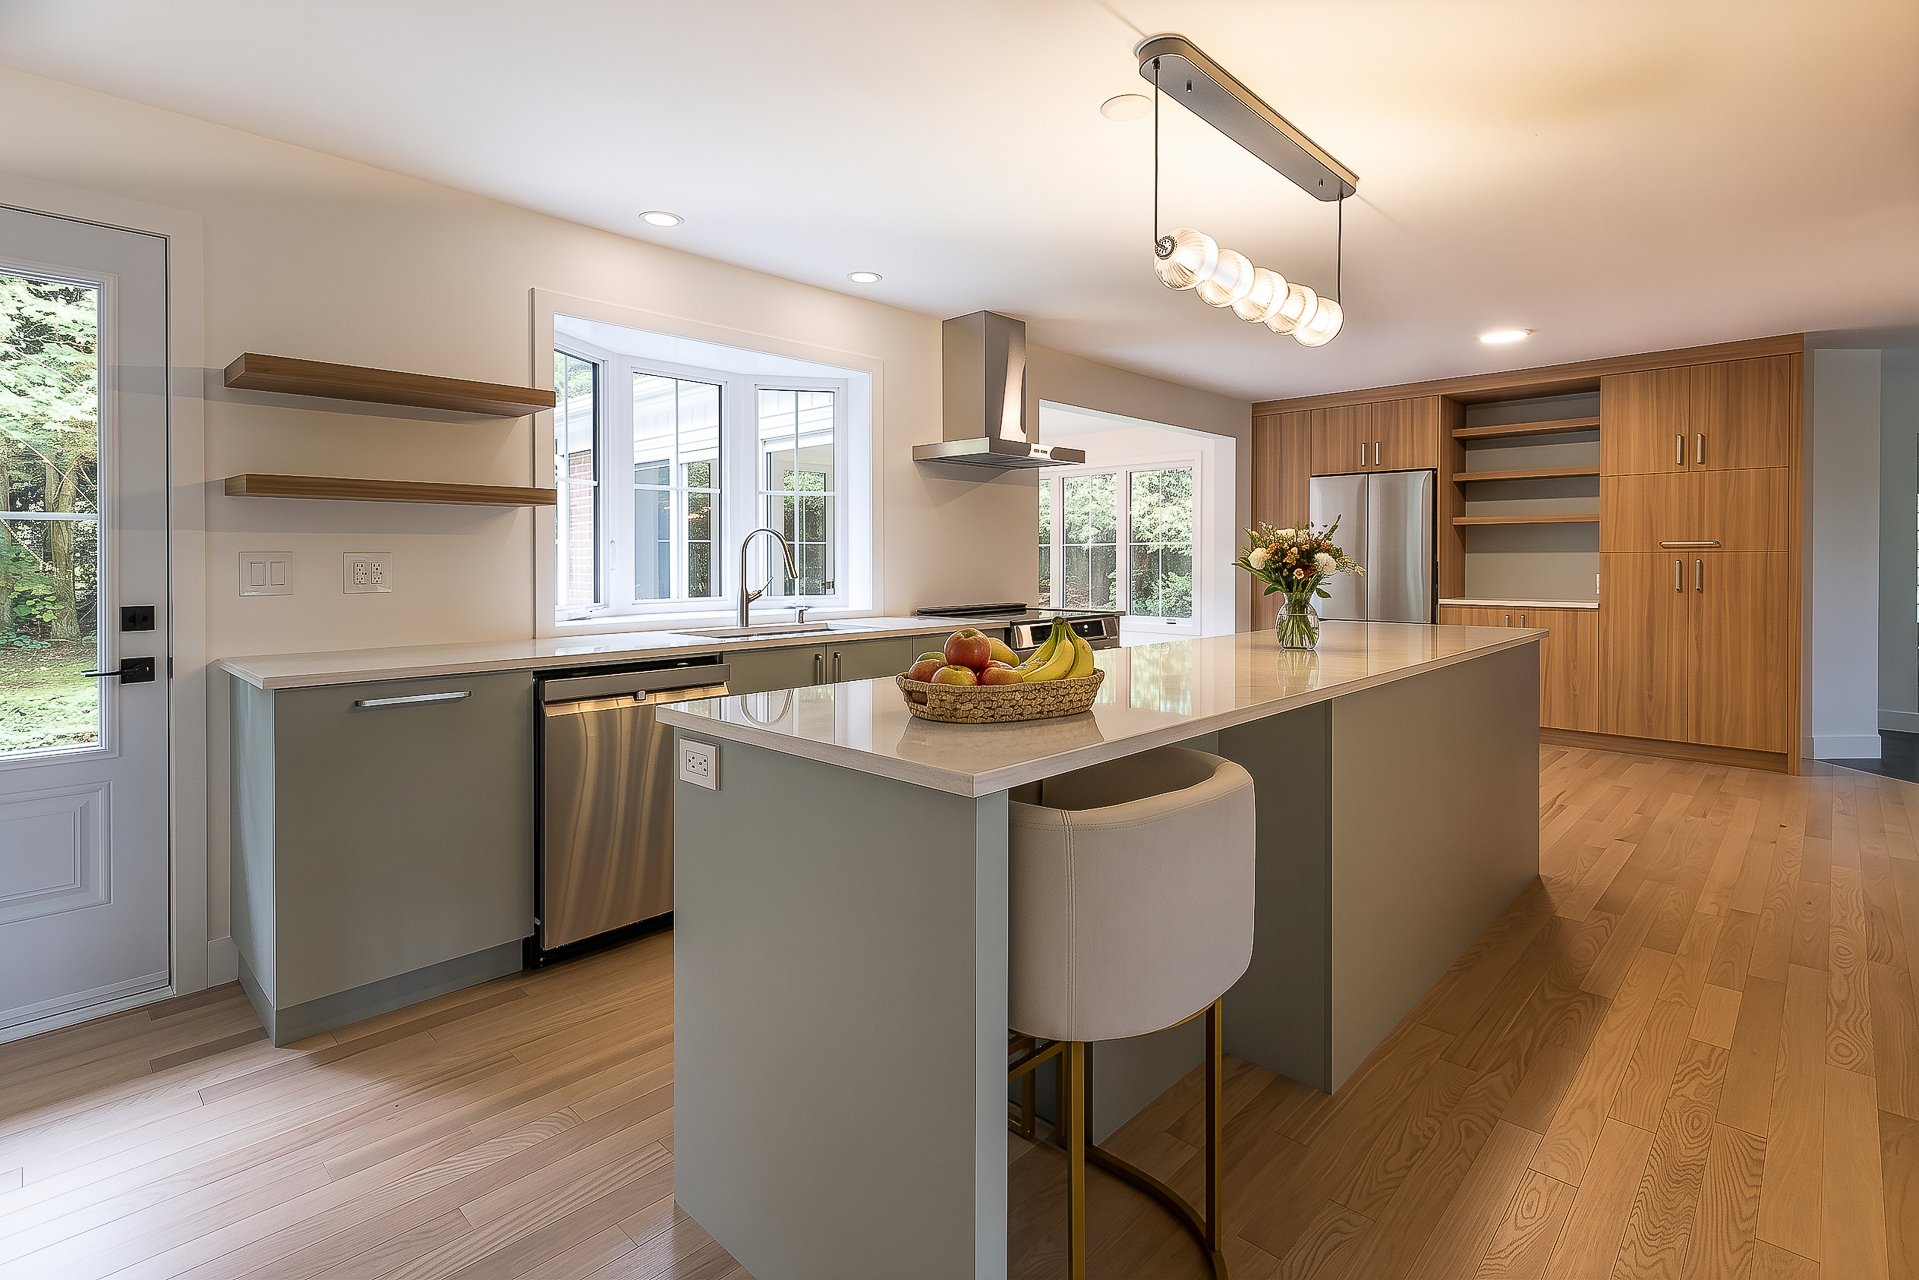 Kitchen
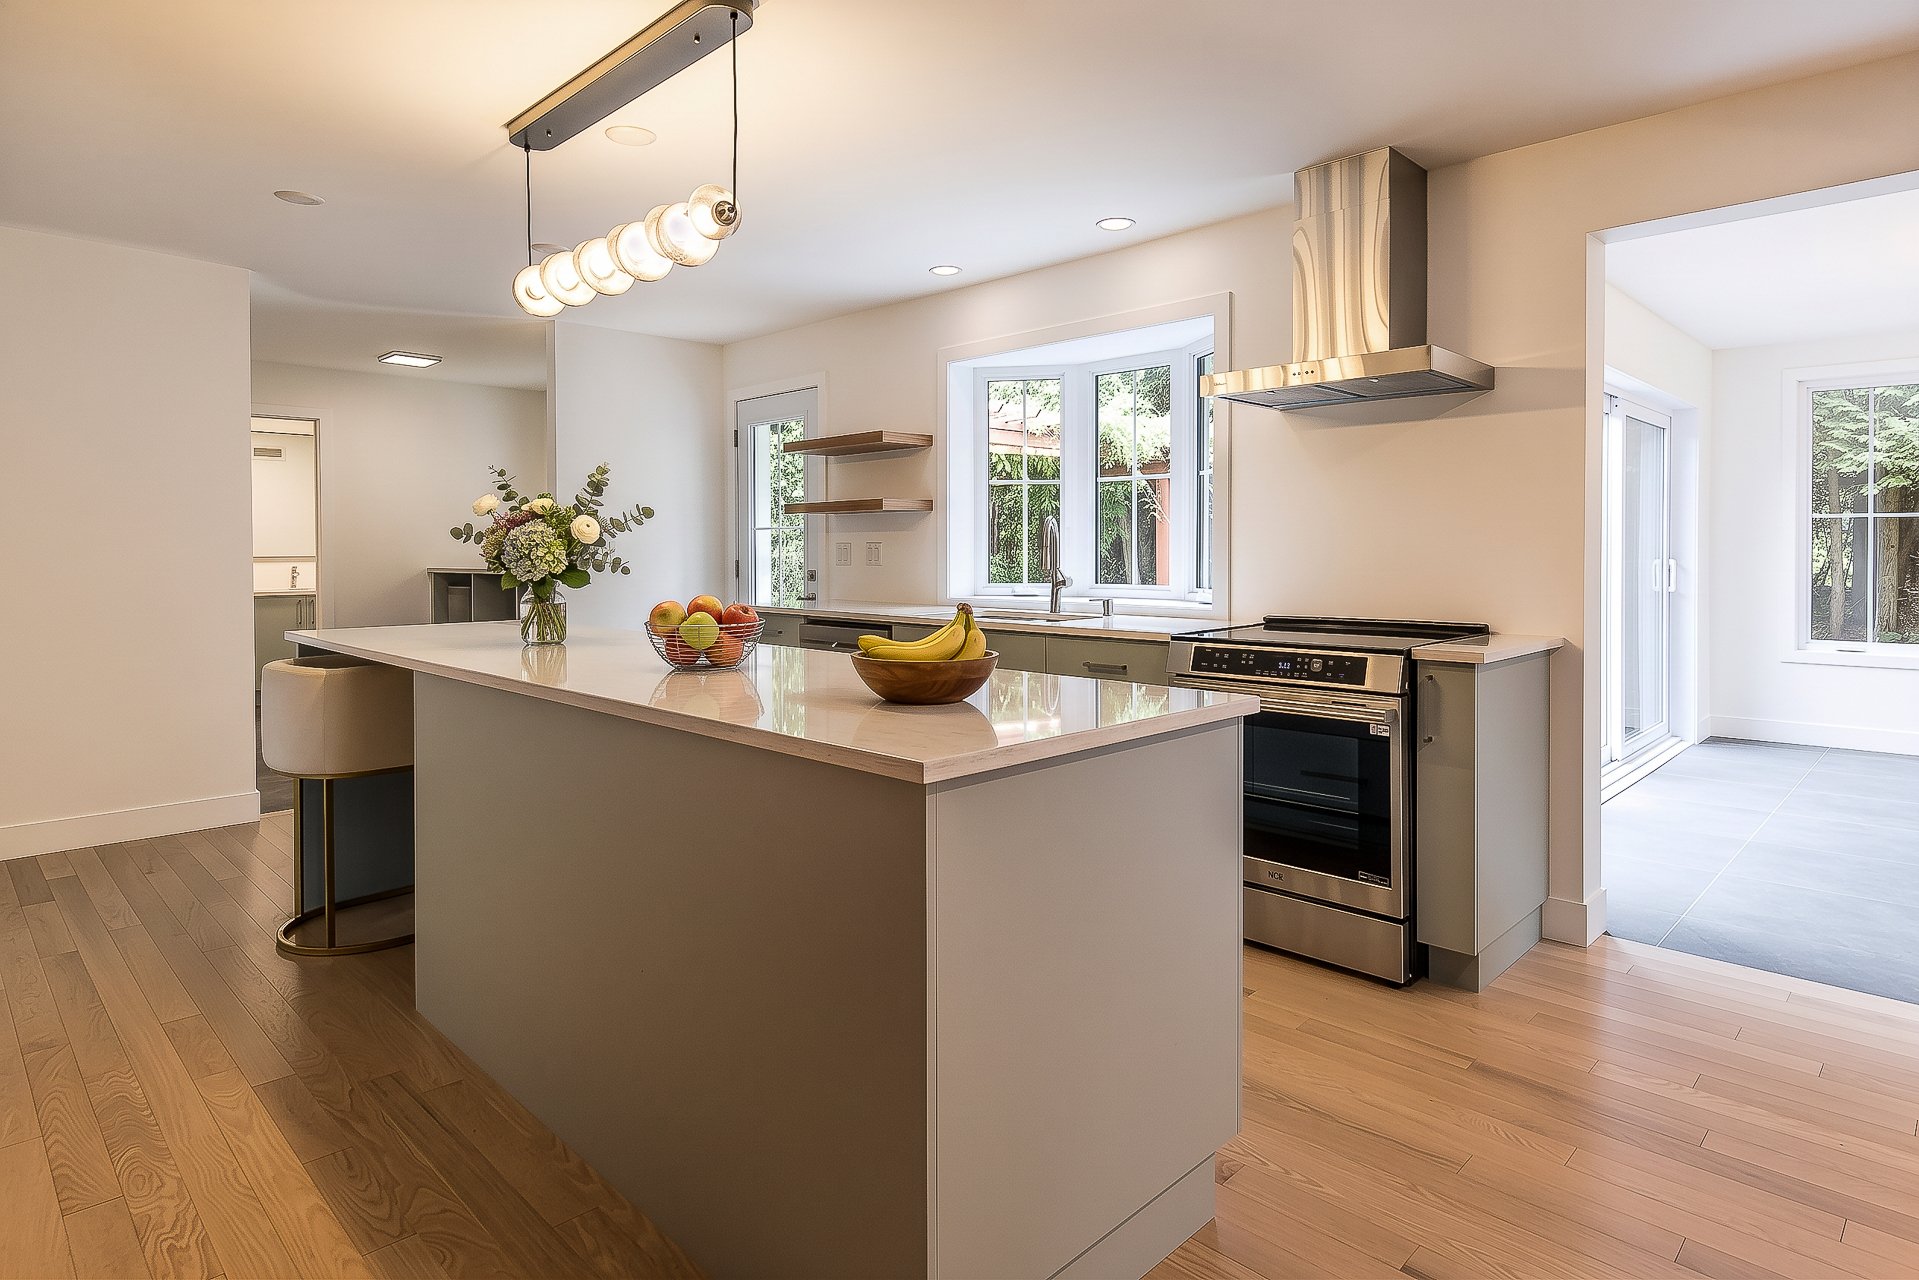 Garage
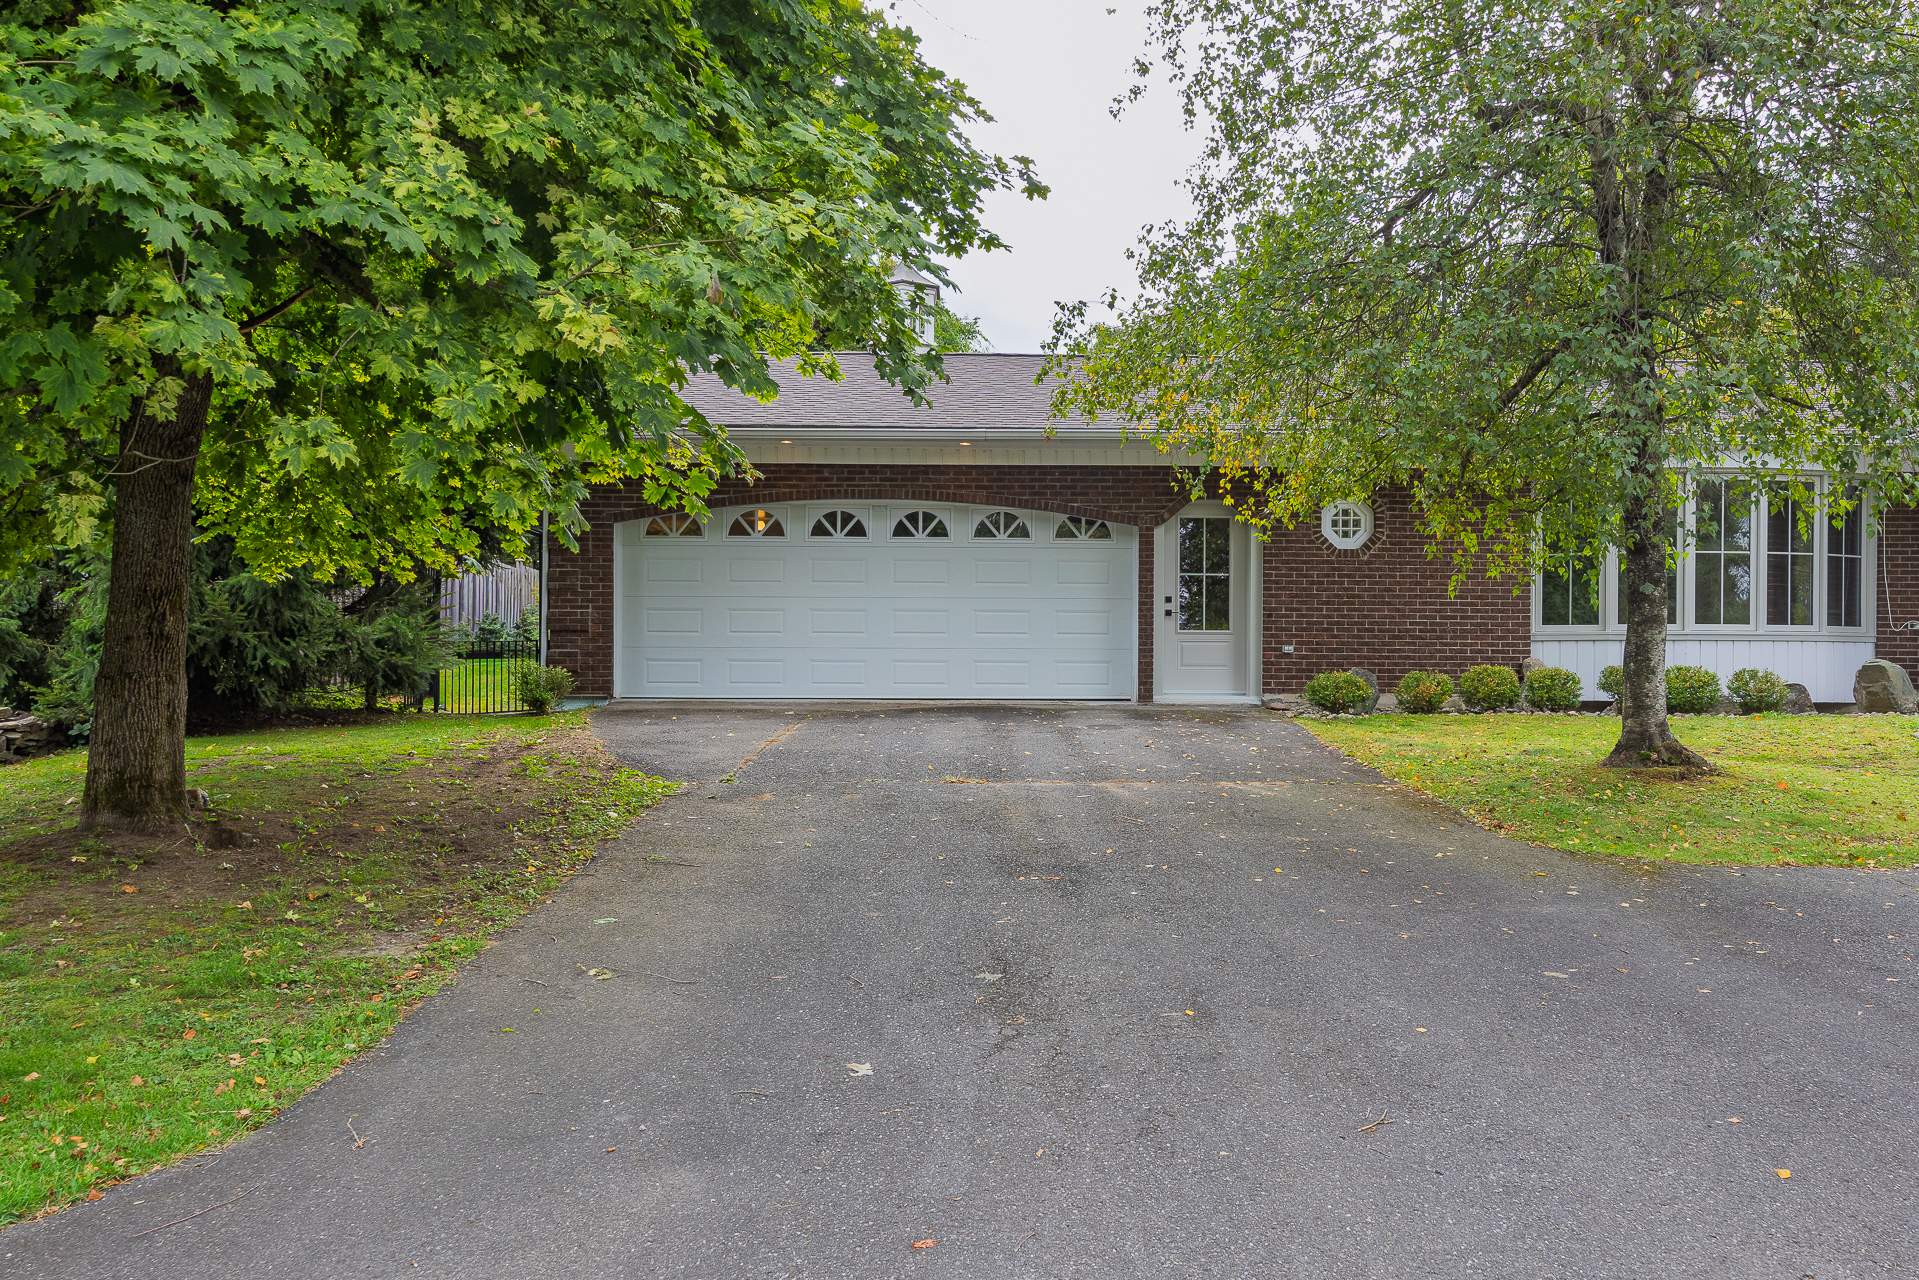 Frontage
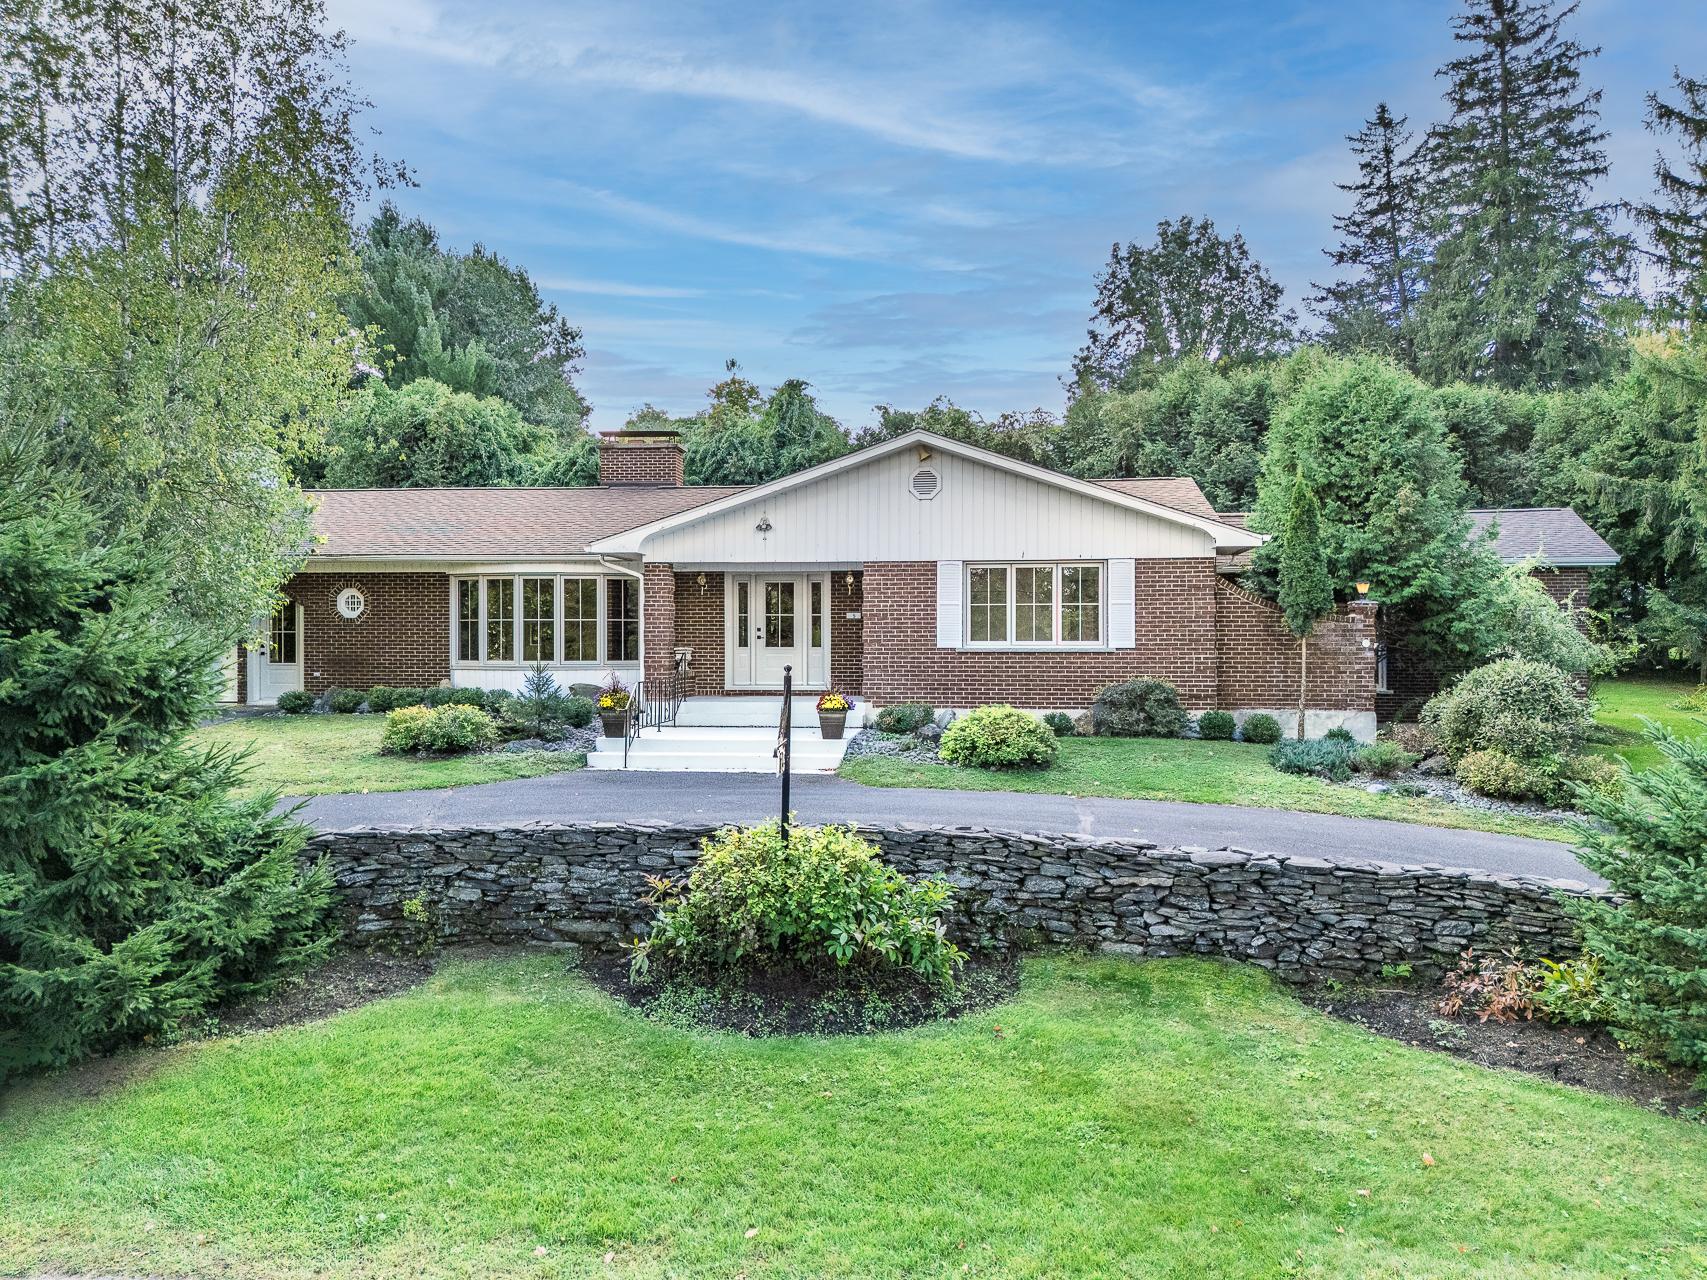 Exterior
 Exterior
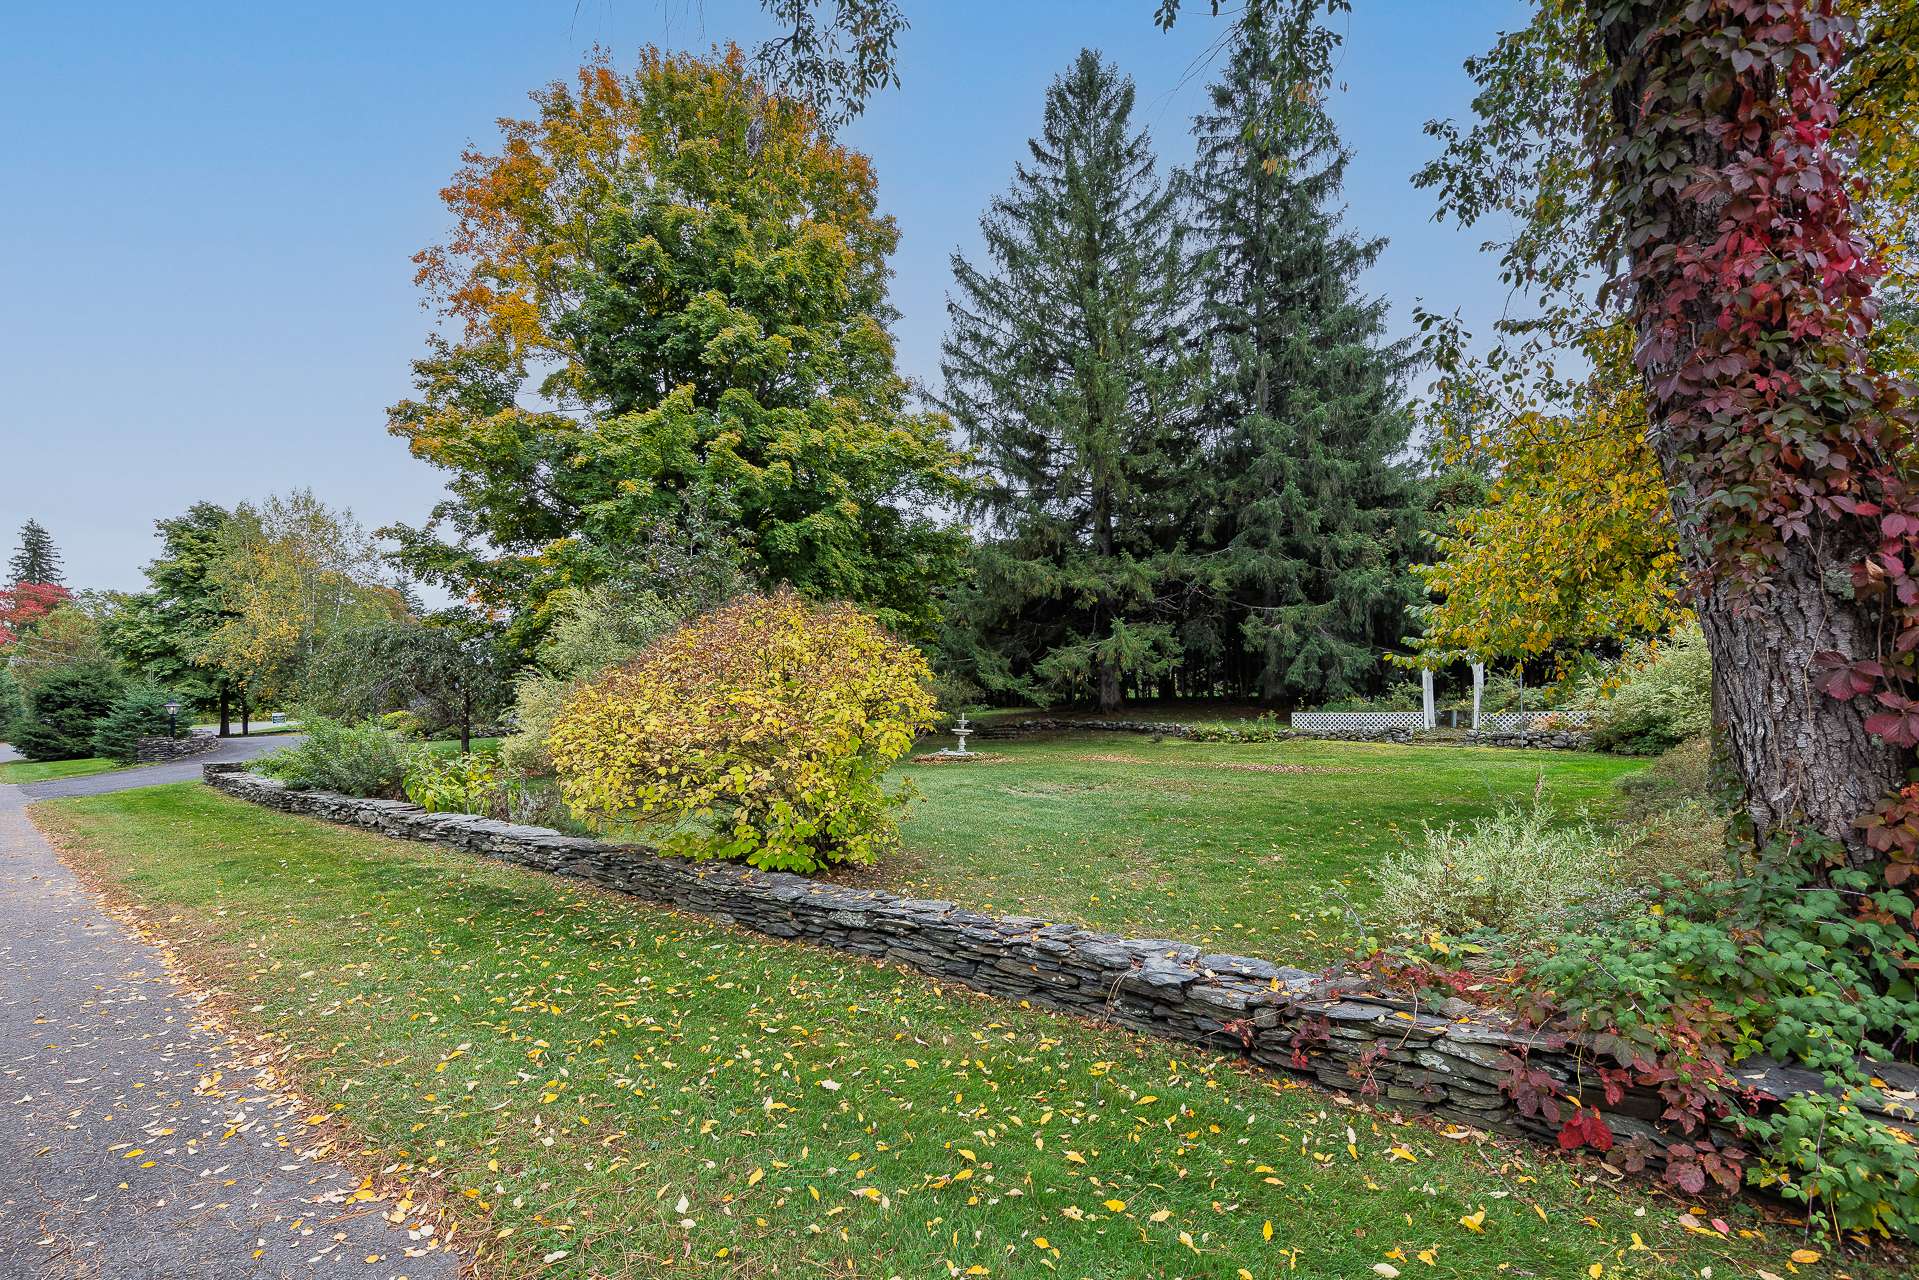
Description
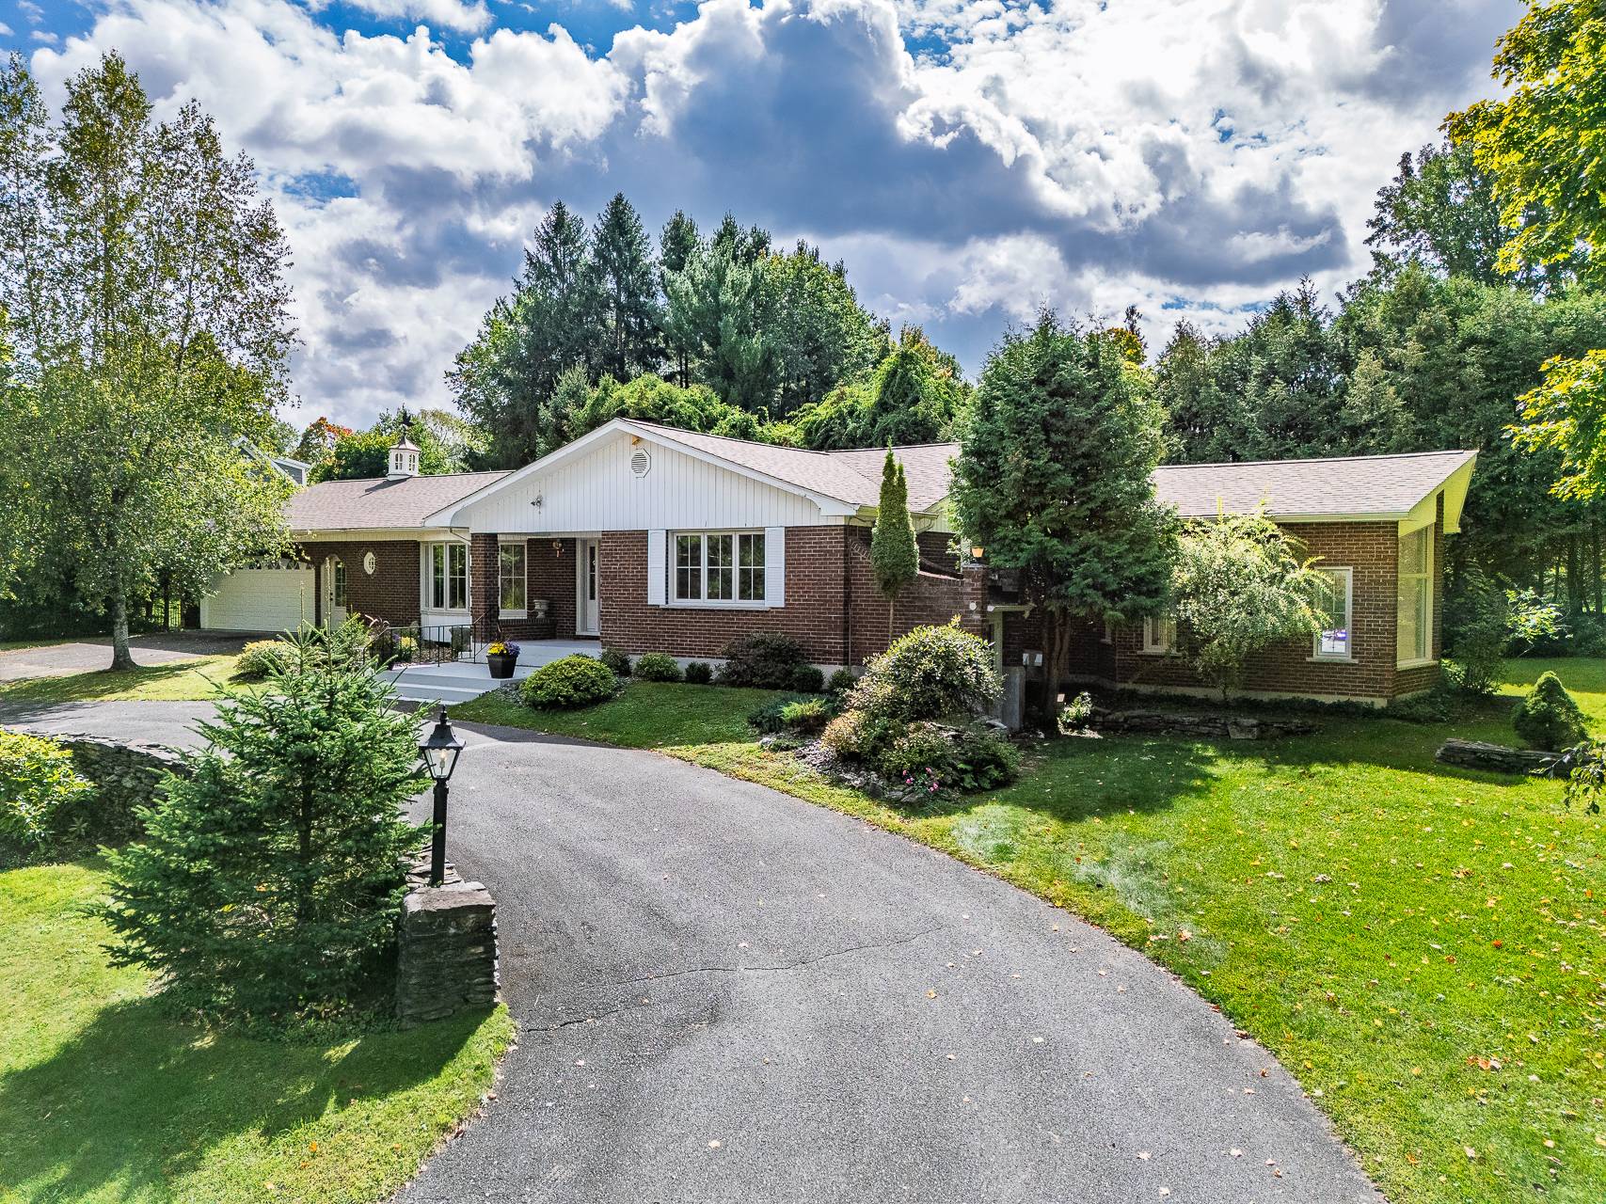
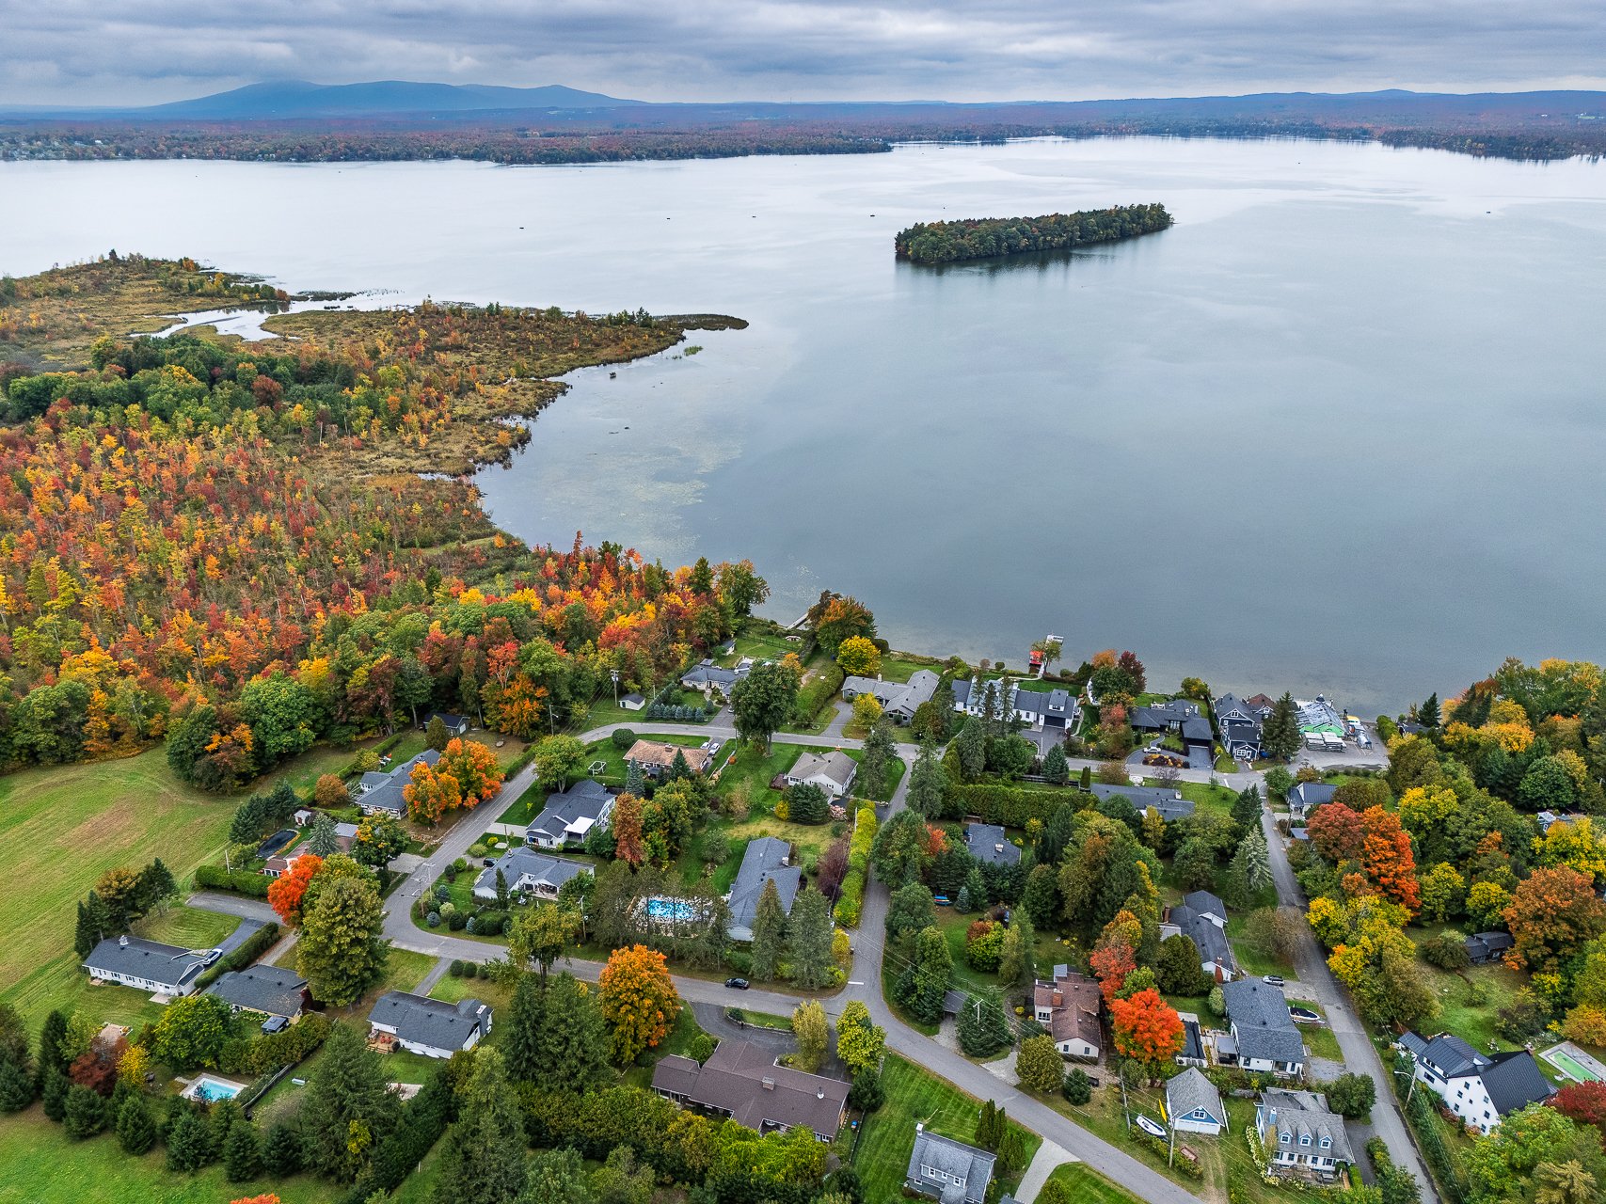
In the popular Marina neighbourhood, just steps from Brome Lake. Walk to the village centre, to the Library, the Museum, the shops and restaurants, take the trail to the beach and the Boat Club. Substantial brick two-level home,beautifully renvoated,where you can live on one floor and have an amazing amount of workshop and hobby space downstairs as well. Three living areas, a dining room or sunroom on the south side of the house, a double garage with a gardener's corner. 220v in the garage for heat and/or to adapt for your electric car.
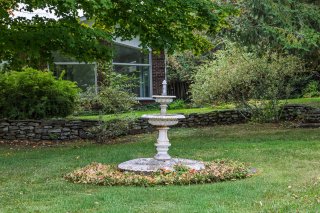
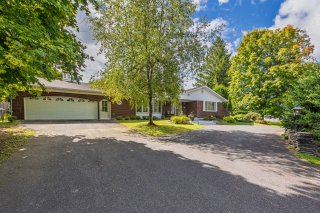
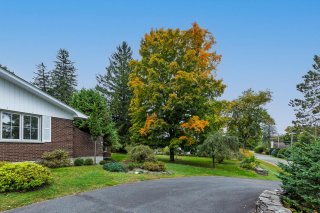
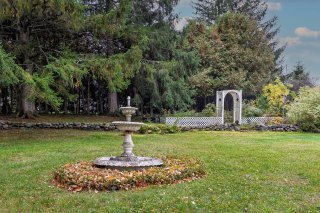
Note that this home is unfurnished and many of the photos are AI generated. Set on a beautifully landscaped double lot with a half-moon driveway, this home has pride of place on the high side of the street. Portico-style entry into the centre hall. Living room with oak flooring, a bay window and fireplace. The large renovated kitchen opens to the sun room/dining room, encircling windows and a door to the terrace and its vine-covered arbor. Adjacent are the laundry room, a new powder room, the staircase to the lower level and the door to the double garage. The bedroom wing has a large principal bedroom with its en-suite bathroom (sensor toilet), two bedrooms across the hall and a full bath. In this hallway there is a wet bar and a linen closet. At the end, take a few steps down to another great room with a cathedral ceiling, windows with western exposure and a door to the garden. Imagine yourself here. The basement level just seems to go on and on. Storage, work areas, family room with fireplace, another bedroom, toilet and an outside access. The heating in the original part of the house is radiant ceiling heat. A new thermal pump heating and cooling system was added in 2026. 2026 improvements include: triple pane PVC windows, exterior doors, electric furnace with AC, full kitchen renovation, two bathrooms renovated, powder room added, wood and carpet flooring, bar area updated, wiring and plumbing updated, garden landscaped to prevent water intrusion.
Inclusions : Refrigerator, stove, dishwasher, island stools, dining table, 4 chairs
Location
Room Details
| Room | Dimensions | Level | Flooring |
|---|---|---|---|
| Hallway | 6.11 x 18.10 P | Ground Floor | Ceramic tiles |
| Living room | 20.2 x 17.3 P | Ground Floor | Wood |
| Solarium | 11.10 x 13.9 P | Ground Floor | Ceramic tiles |
| Kitchen | 26.5 x 12.1 P | Ground Floor | Wood |
| Laundry room | 8.2 x 7.7 P | Ground Floor | Ceramic tiles |
| Washroom | 6.2 x 7.7 P | Ground Floor | Ceramic tiles |
| Bedroom | 9 x 10.11 P | Ground Floor | Carpet |
| Bedroom | 12.5 x 10.11 P | Ground Floor | Carpet |
| Bathroom | 7.8 x 8 P | Ground Floor | Marble |
| Hall | 26 x 7.2 P | Ground Floor | Carpet |
| Primary bedroom | 16.3 x 12.11 P | Ground Floor | Carpet |
| Bathroom | 9.1 x 6.7 P | Ground Floor | Marble |
| Family room | 17.7 x 18 P | Ground Floor | Floating floor |
| Family room | 27.11 x 15.10 P | Basement | Floating floor |
| Den | 22 x 18 P | Basement | Concrete |
| Workshop | 28.10 x 13.1 P | Basement | Concrete |
| Bedroom | 11.9 x 12.1 P | Basement | Concrete |
| Storage | 24.2 x 7.1 P | Basement | Concrete |
| Washroom | 7.4 x 5.4 P | Basement | Concrete |
Characteristics
| Basement | 6 feet and over, Partially finished, Separate entrance |
|---|---|
| Bathroom / Washroom | Adjoining to primary bedroom |
| Heating system | Air circulation, Radiant |
| Driveway | Asphalt, Other |
| Roofing | Asphalt shingles |
| Proximity | Bicycle path, Cross-country skiing, Daycare centre, Elementary school, Golf, Park - green area |
| Siding | Brick |
| Equipment available | Central air conditioning, Electric garage door, Private yard |
| Window type | Crank handle |
| Garage | Double width or more, Fitted |
| Heating energy | Electricity |
| Topography | Flat |
| Parking | Garage, Outdoor |
| Landscaping | Landscape |
| Sewage system | Municipal sewer |
| Water supply | Municipality |
| Foundation | Poured concrete |
| Windows | PVC |
| Zoning | Residential |
| Hearth stove | Wood burning stove, Wood fireplace |
Overview
| Liveable Area | N/A |
|---|---|
| Total Rooms | 19 |
| Bedrooms | 4 |
| Bathrooms | 2 |
| Powder Rooms | 2 |
| Year of construction | 1973 |
Building
| Type | Bungalow |
|---|---|
| Style | Detached |
| Dimensions | 32x85 P |
| Lot Size | 22210 PC |
Expenses
| Energy cost | $ 3780 / year |
|---|---|
| Municipal Taxes (2026) | $ 4966 / year |
| School taxes (2026) | $ 647 / year |
Share

Lois Hardacker
lois@royallepage.ca
(450) 242-2000