799 Route de Mansonville
Potton, J0E1X0
One-and-a-half-storey house | MLS: 9260559
3
1
N/A
1968
$395,000
Description
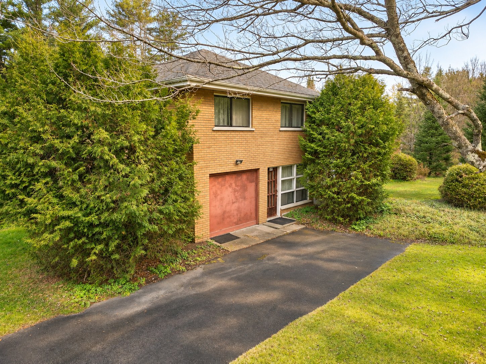
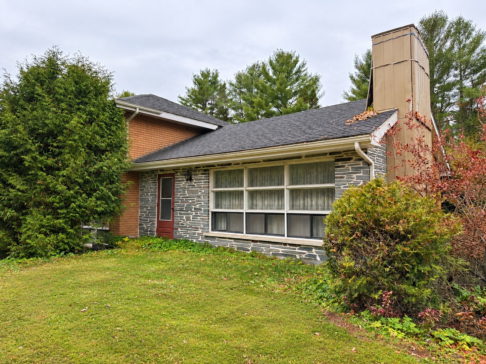
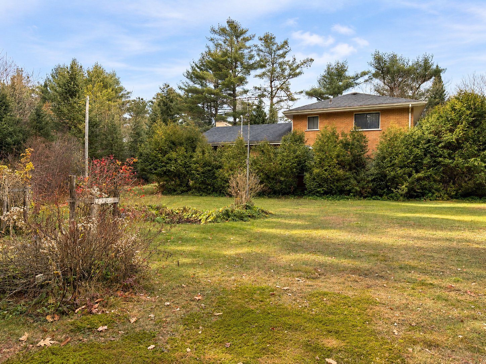
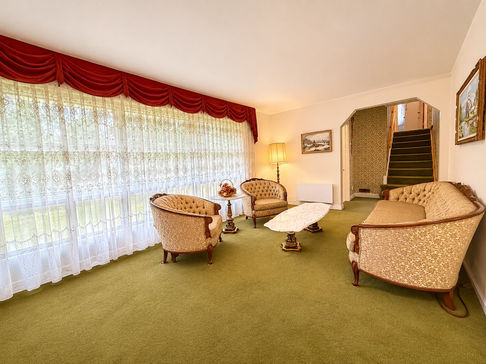
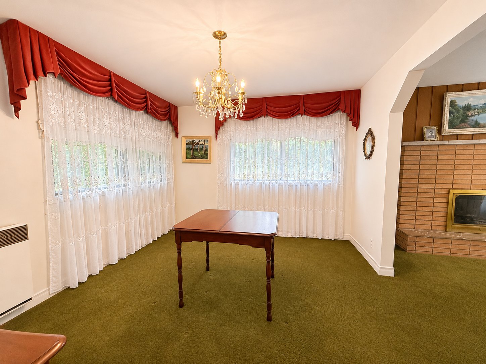
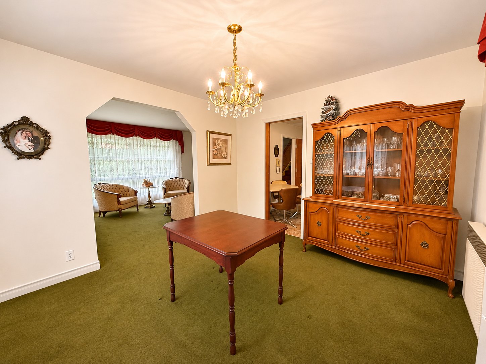
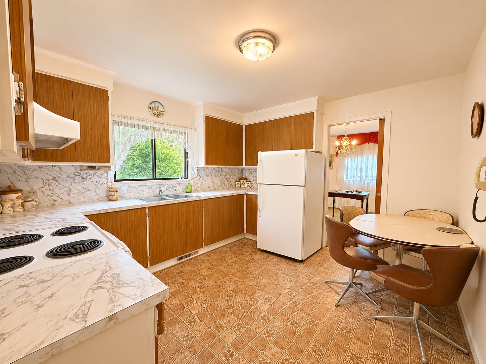
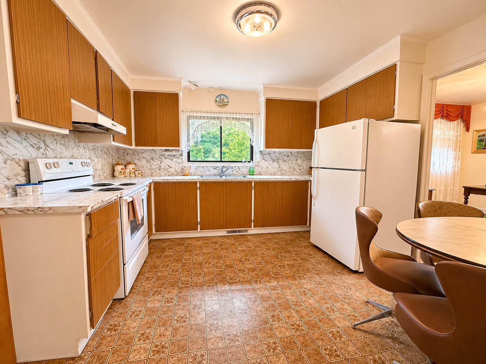
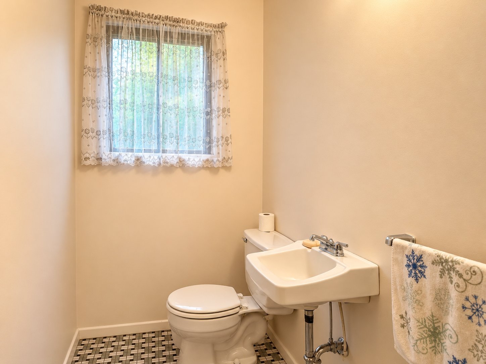
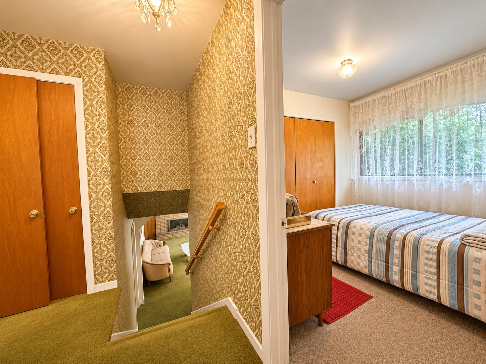
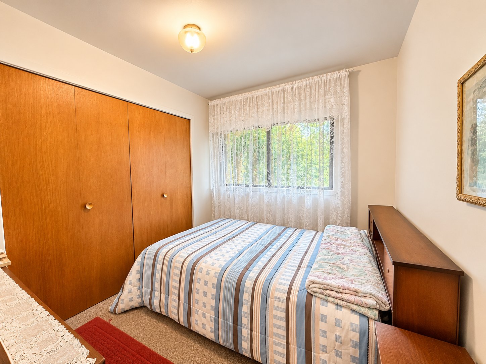
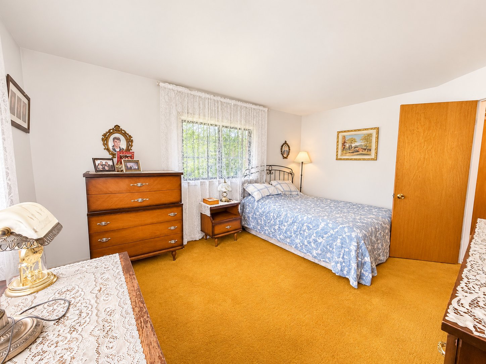
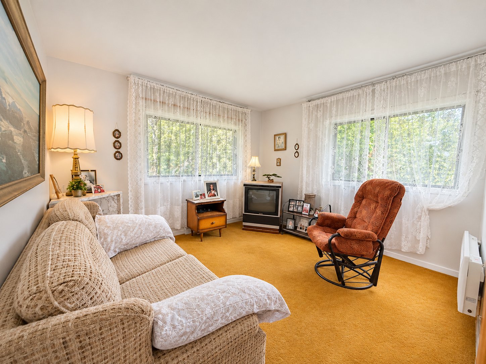
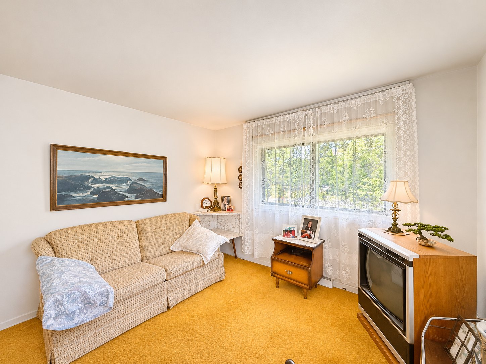
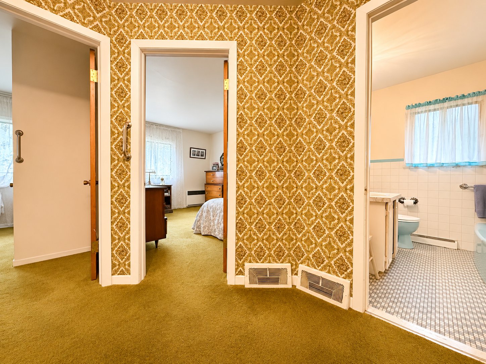
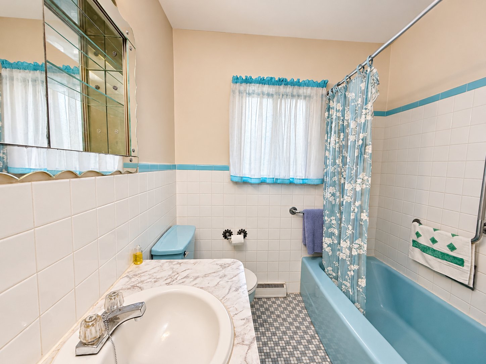
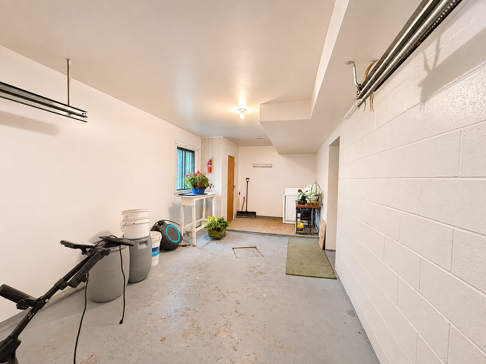
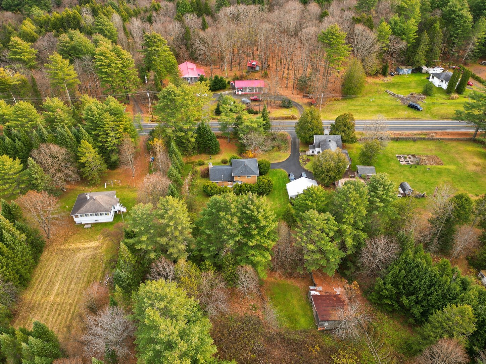
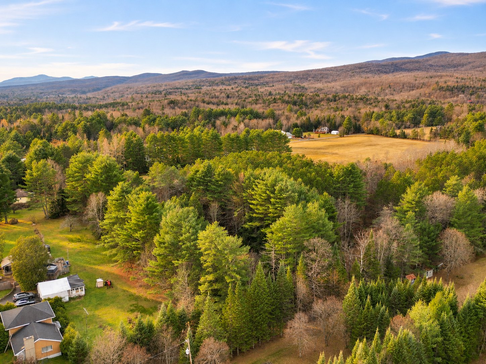
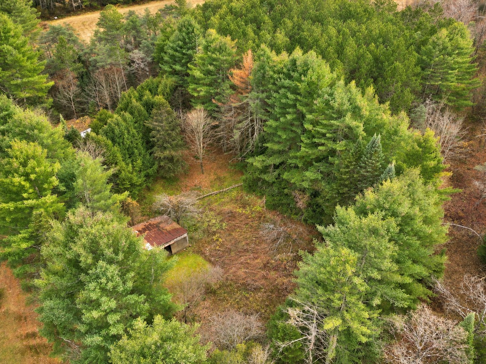
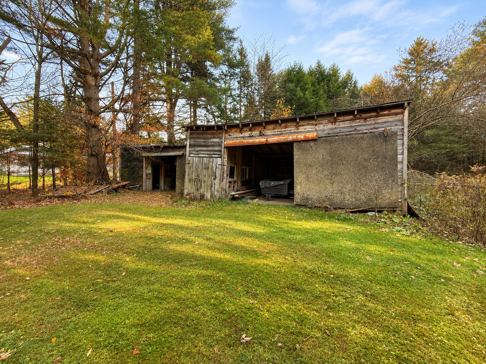
AN OPPORTUNITY for someone who is ready to re-imagine this brick home. It has a good floor plan with three bedrooms, a bath and a powder room, a garage and a lovely 1.7-acre lot near South Bolton. Affordably priced and conveniently located.
The driveway currently in use is on the neighbouring lot. The Buyer will have the responsibility of constructing a driveway on the property at 799 Route de Mansonville within two years from the signing of the deed of sale. The Seller undertakes to establish, for inclusion in the deed of sale, a servitude for the use of the surface well located on the neighboring property, including the right to maintain the water pipe, all without warranty as to the quality or quantity of water. The property has recently been subdivided, and the lot area has been reduced to approximately 7,142 m². A revised municipal assessment and corresponding property taxes have not yet been issued. The amounts currently indicated therefore do not reflect the newly subdivided property and are provided for reference purposes only.
Inclusions : Appliances and furnitures as seen
Location
Room Details
| Room | Dimensions | Level | Flooring |
|---|---|---|---|
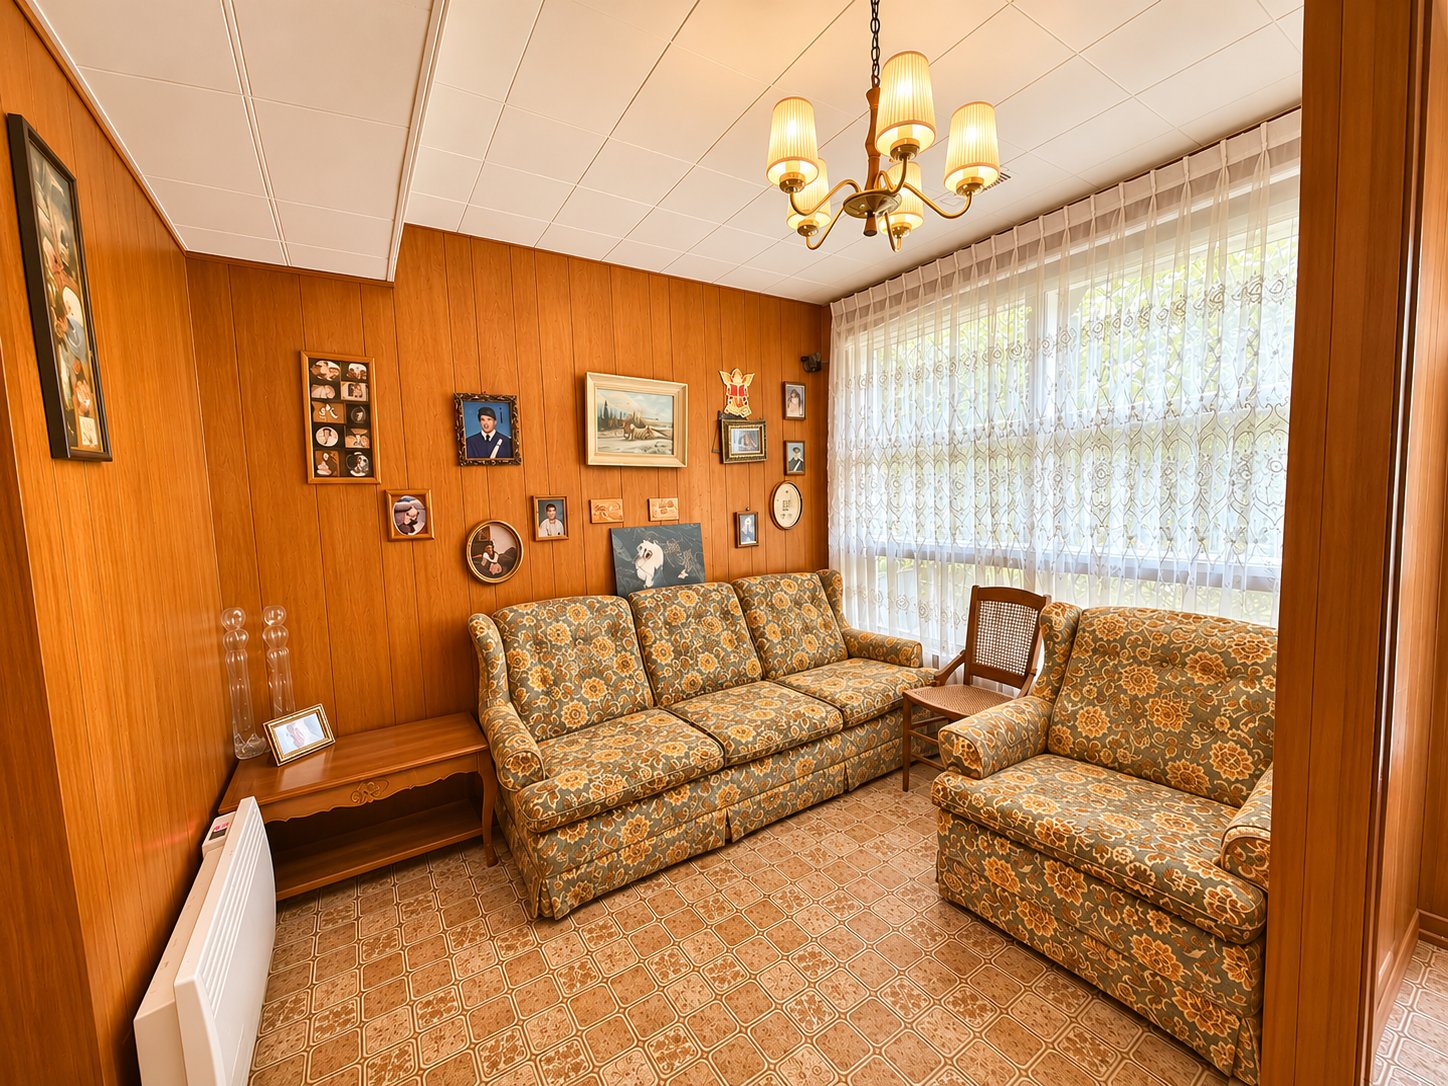
| Entrance sitting area | 11 x 16.6 P | Ground Floor | Flexible floor coverings |
| Kitchen | 10.9 x 12.2 P | Ground Floor | Flexible floor coverings |
| Dining room | 11 x 11.8 P | Ground Floor | Carpet |
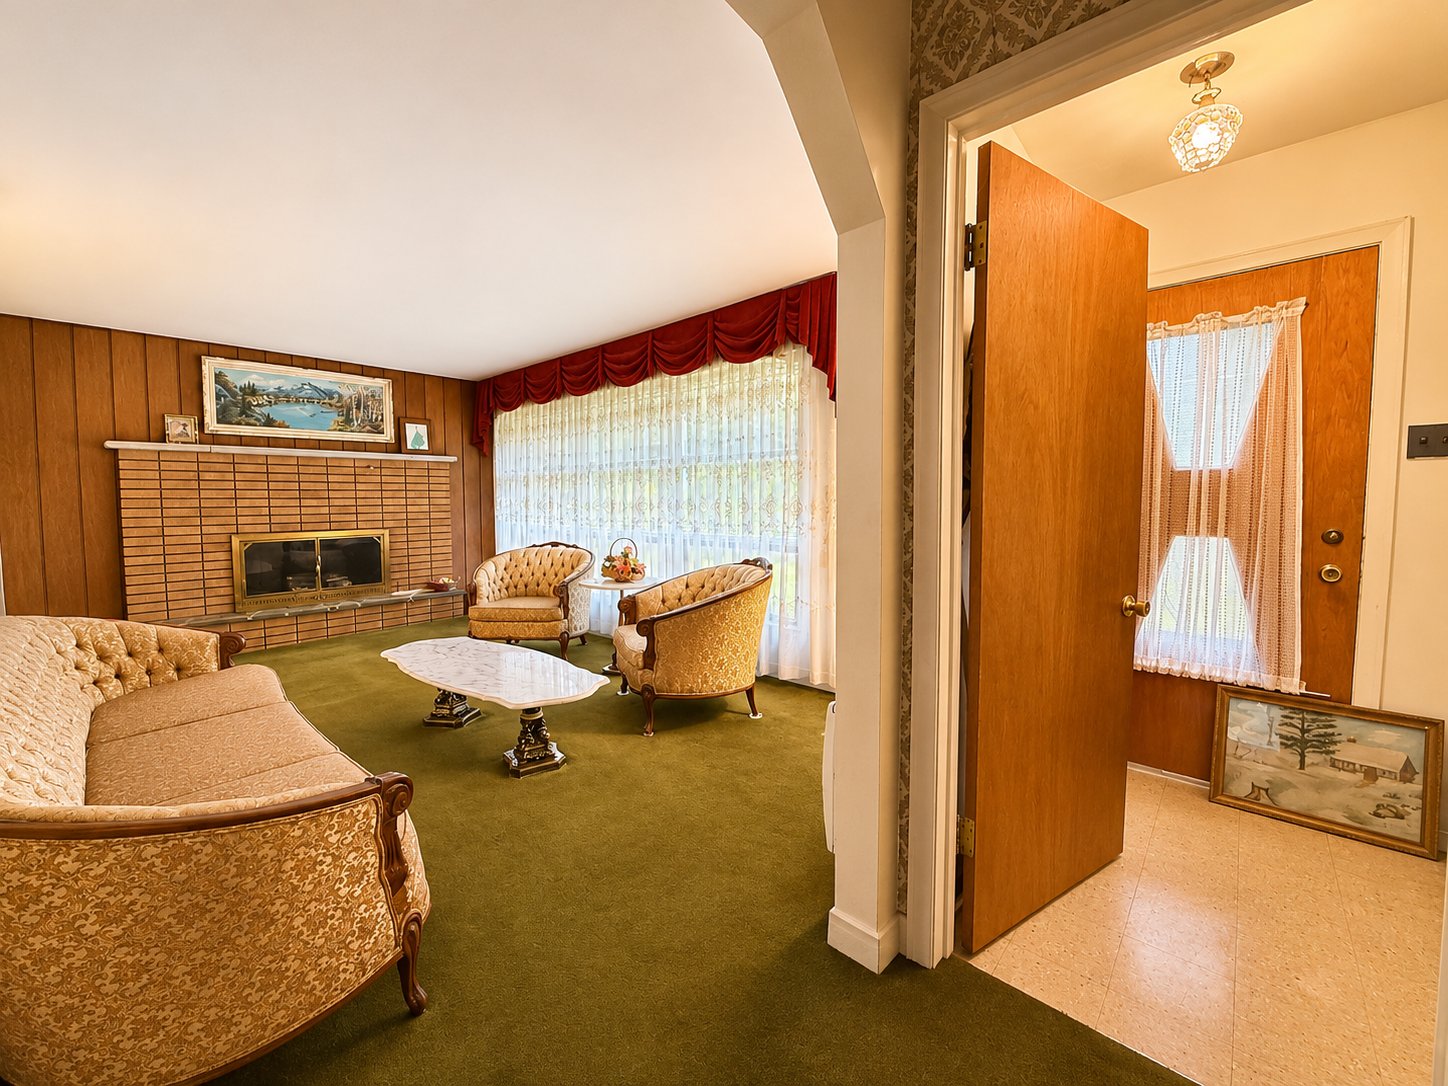
| Living room | 11.2 x 17.3 P | Ground Floor | Carpet |
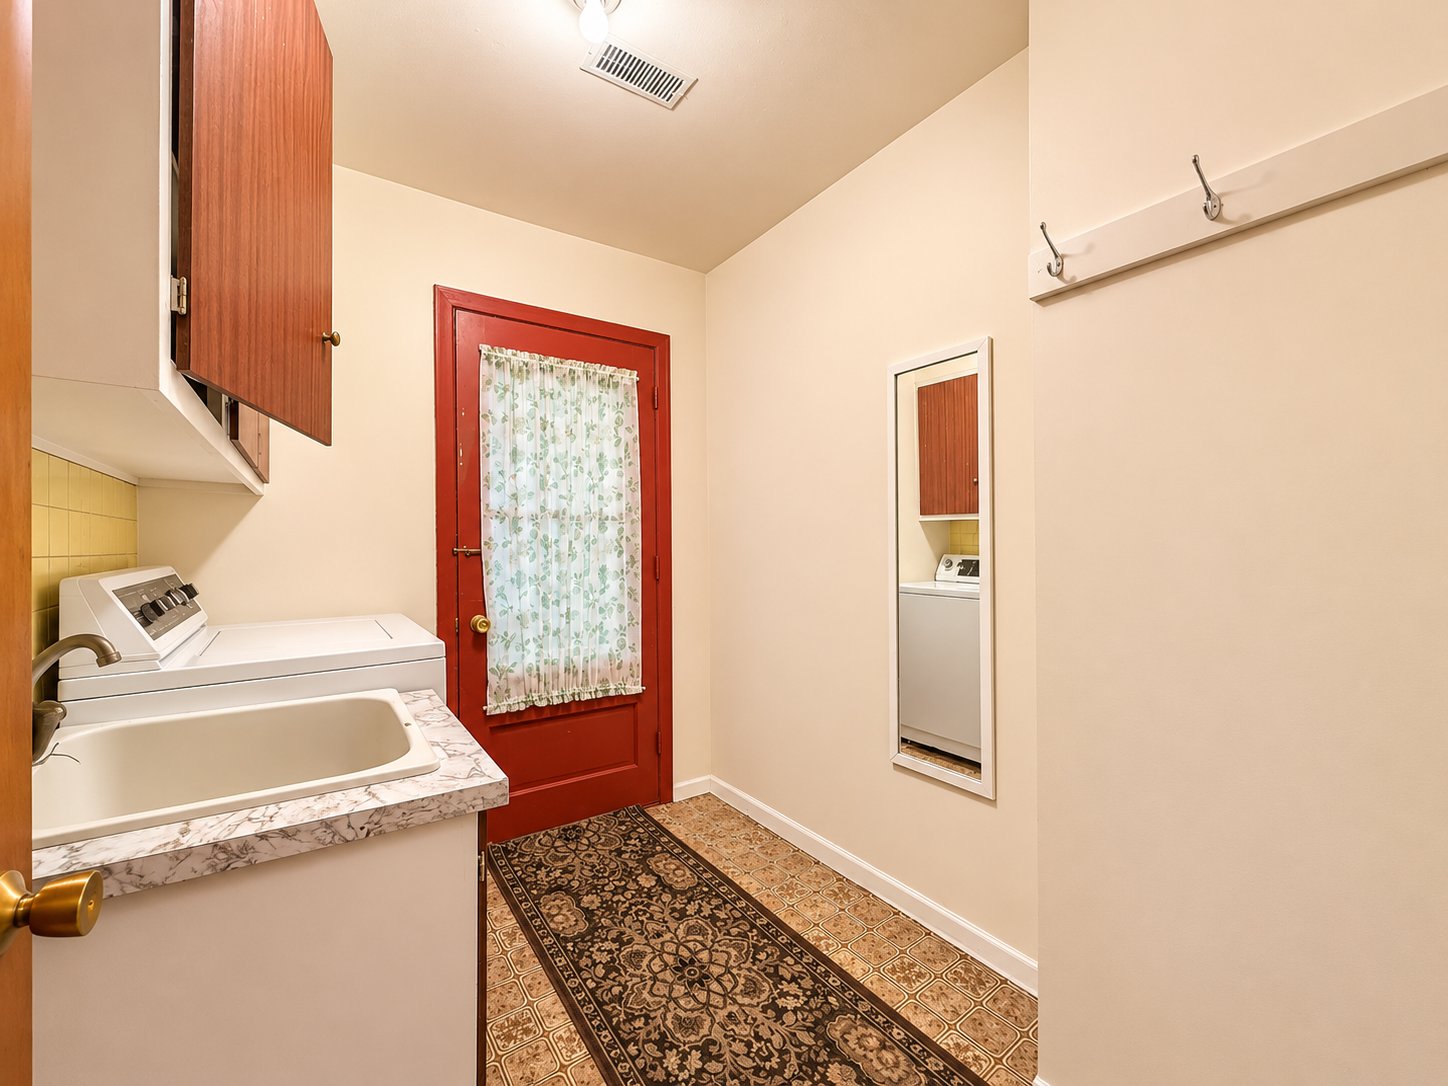
| Laundry room | 6.4 x 7.5 P | Ground Floor | Flexible floor coverings |
| Washroom | 4 x 7.5 P | Ground Floor | Ceramic tiles |
| Foyer | 4 x 5 P | Ground Floor | Flexible floor coverings |
| Bedroom | 11 x 11.6 P | 2nd Floor | Carpet |
| Bedroom | 8 x 9.6 P | 2nd Floor | Carpet |
| Bedroom | 11.2 x 13 P | 2nd Floor | Carpet |
| Hallway | 6.5 x 10 P | 2nd Floor | Carpet |
| Bathroom | 6.4 x 7.3 P | 2nd Floor | Ceramic tiles |
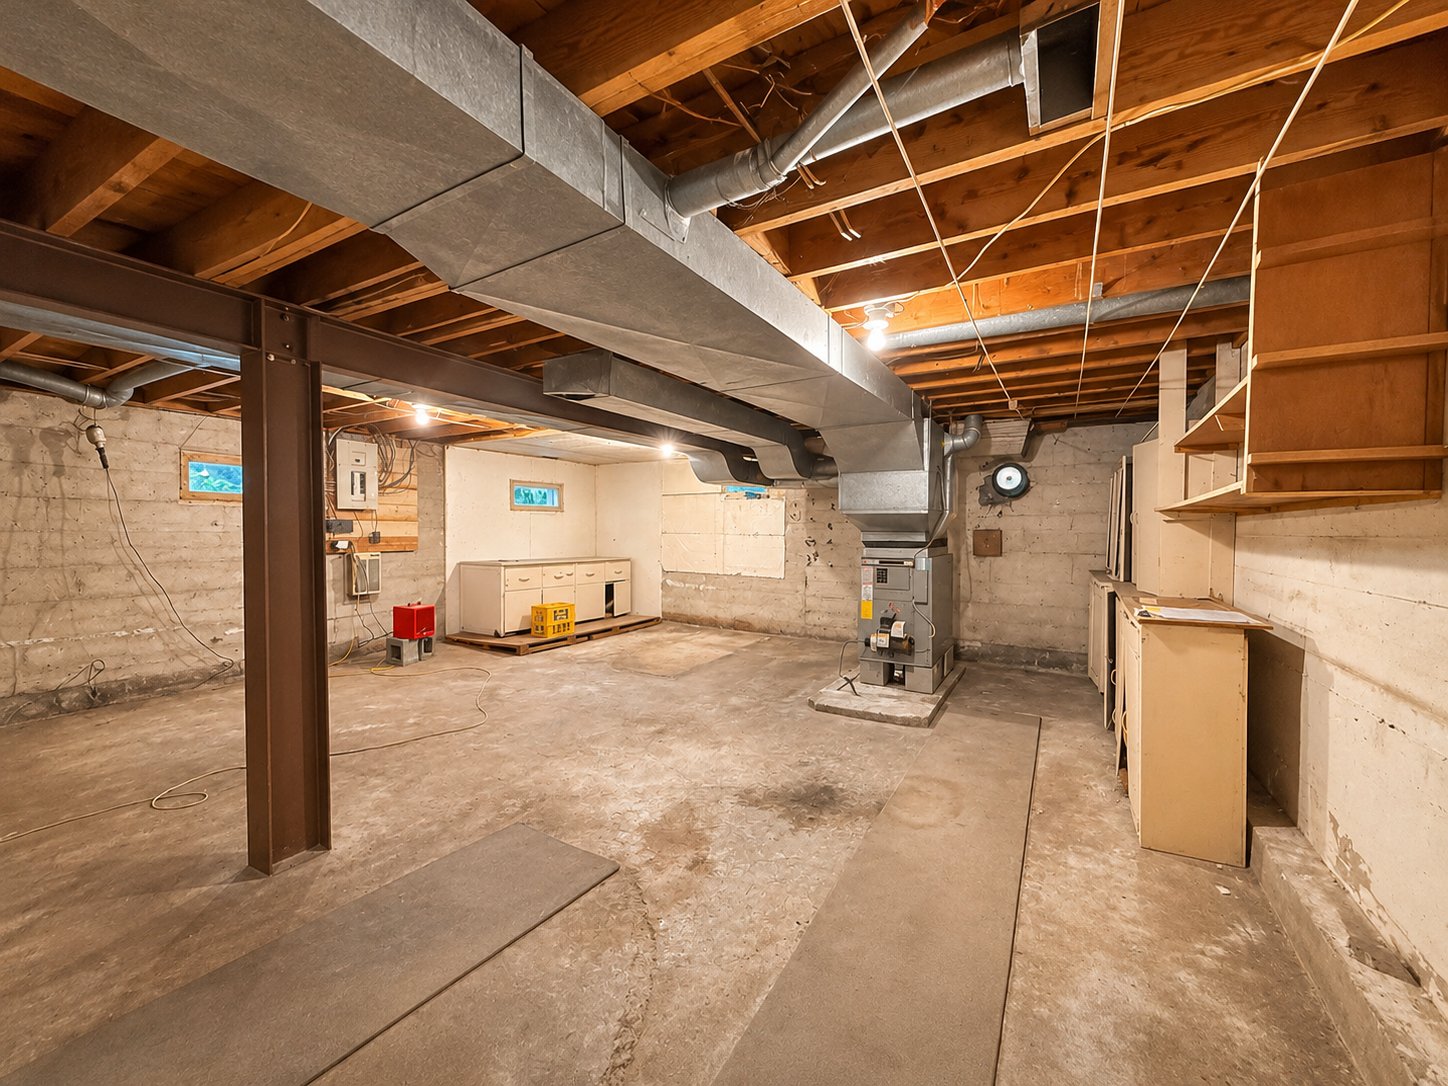
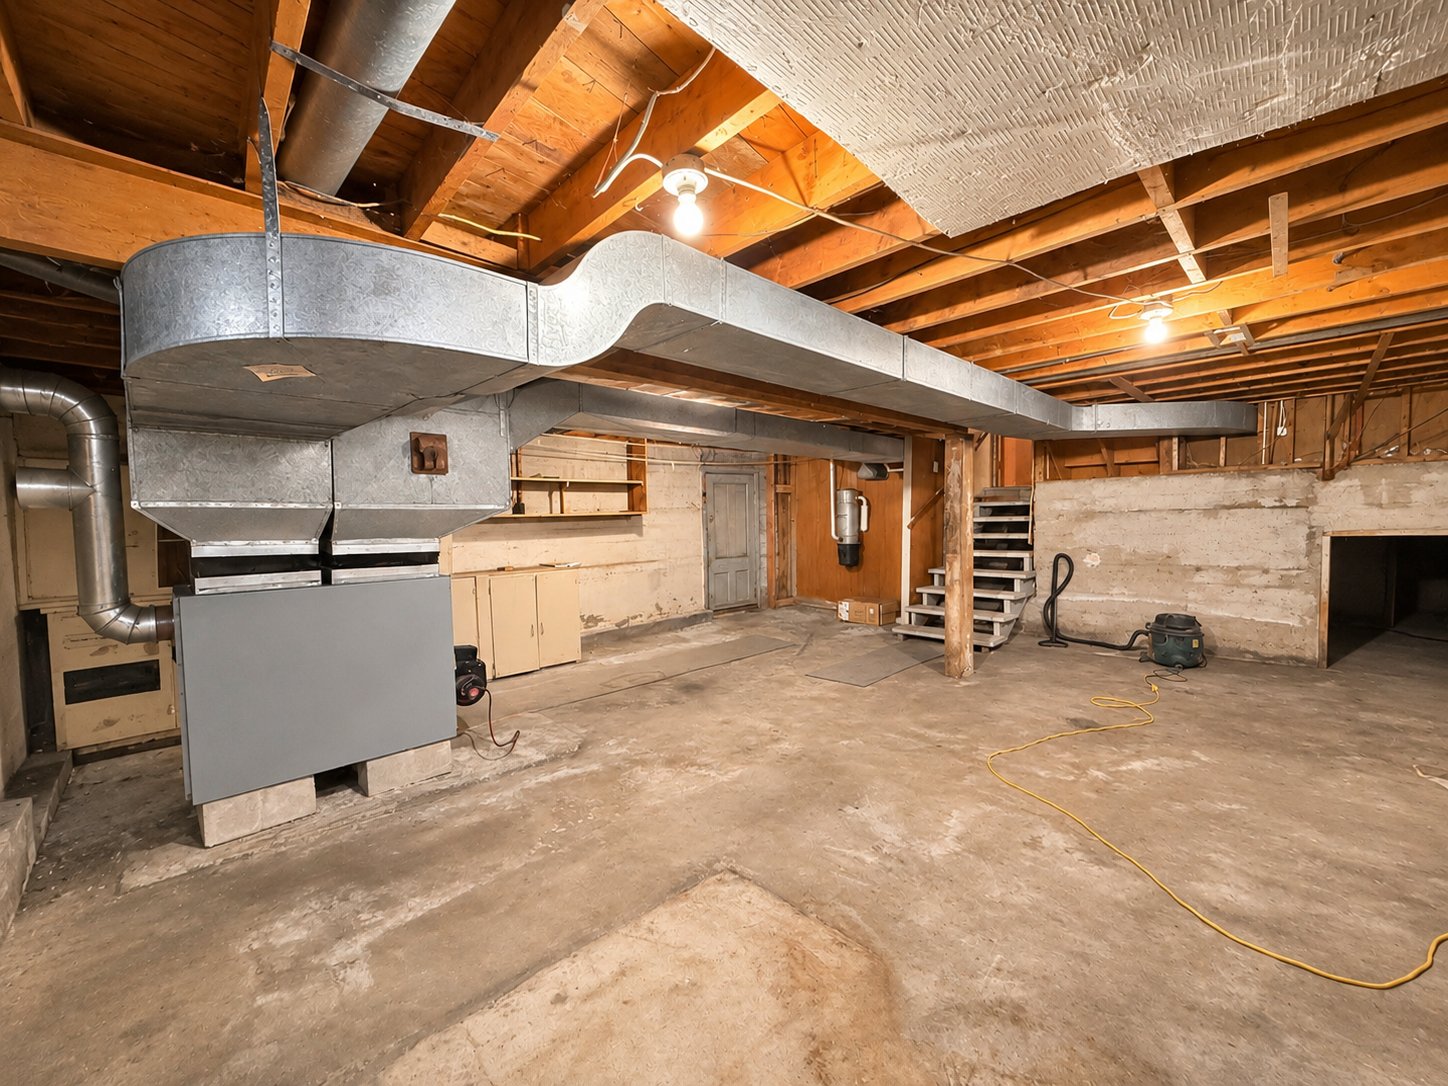
| Storage | 22 x 26 P | Basement | Concrete |
| Crawl space | 22 x 10 P | Basement | Concrete |
Characteristics
| Basement | 6 feet and over, Crawl space, Low (less than 6 feet), Unfinished |
|---|---|
| Proximity | Alpine skiing, ATV trail, Cross-country skiing, Daycare centre, Golf, Snowmobile trail |
| Windows | Aluminum |
| Driveway | Asphalt |
| Roofing | Asphalt shingles |
| Garage | Attached, Fitted |
| Siding | Brick |
| Heating system | Electric baseboard units, Space heating baseboards |
| Heating energy | Electricity |
| Topography | Flat |
| Parking | Garage |
| Cupboard | Laminated |
| Landscaping | Landscape |
| Distinctive features | No neighbours in the back |
| Foundation | Poured concrete |
| Zoning | Residential |
| Sewage system | Septic tank |
| Window type | Sliding |
| Water supply | Surface well |
| Hearth stove | Wood fireplace |
Overview
| Liveable Area | N/A |
|---|---|
| Total Rooms | 13 |
| Bedrooms | 3 |
| Bathrooms | 1 |
| Powder Rooms | 1 |
| Year of construction | 1968 |
Building
| Type | One-and-a-half-storey house |
|---|---|
| Style | Detached |
| Dimensions | 7.97x14.68 M |
| Lot Size | 7142 MC |
Expenses
| Energy cost | $ 1424 / year |
|---|---|
| Municipal Taxes (2026) | $ 1 / year |
| School taxes (2027) | $ 361 / year |
Share

Lois Hardacker
lois@royallepage.ca
(450) 242-2000